

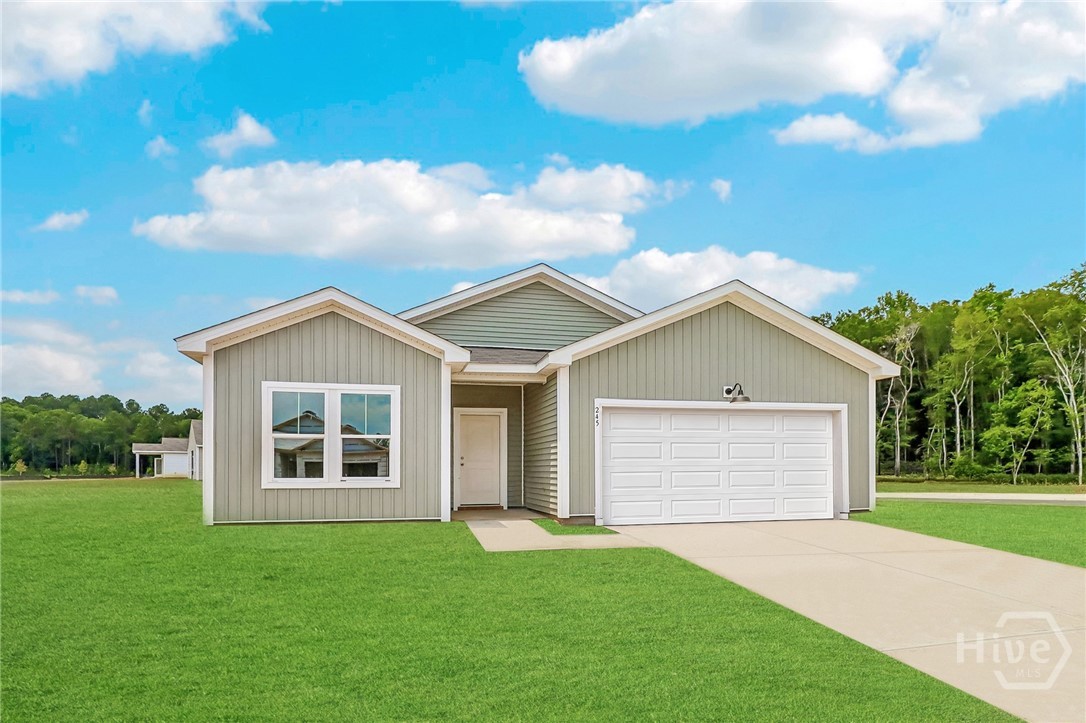
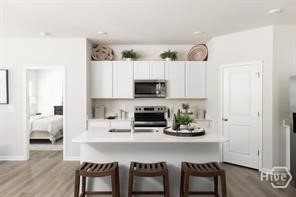
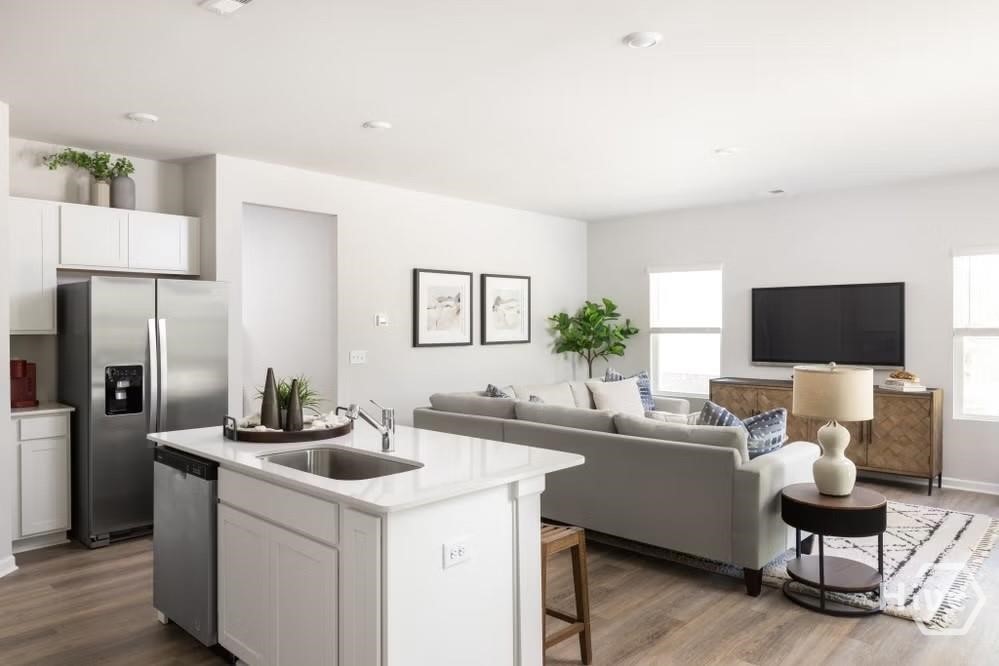
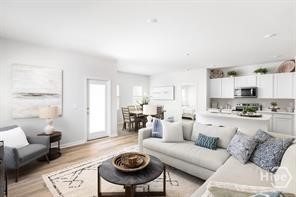
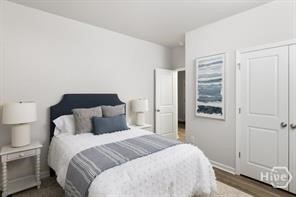
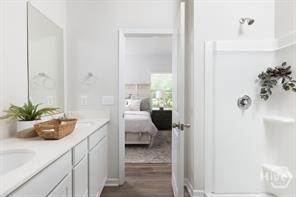
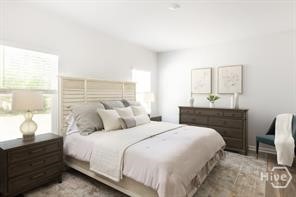
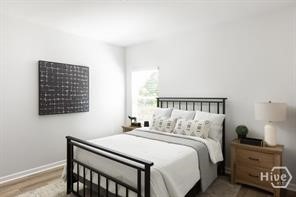
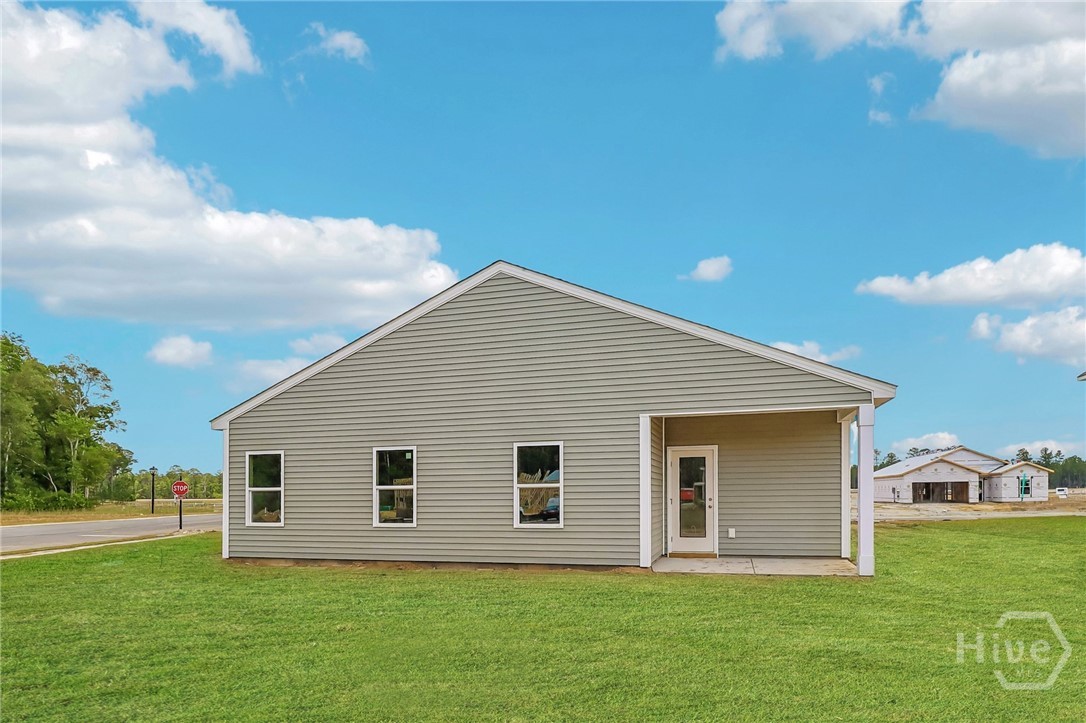
The thoughtfully designed Escape floor plan offers the perfect blend of style and functionality for modern living. Just off the foyer, two spacious secondary bedrooms share a full bath, providing comfort and privacy for family or guests. The open-concept main living area seamlessly connects the family room, kitchen with island, and dining space—ideal for both everyday living and entertaining. A covered porch extends your living space outdoors, while a convenient mud room off the garage keeps things organized. Tucked at the rear of the home, the private primary suite features dual sinks, a walk-in shower, and a spacious walk-in closet. With a smart, efficient layout, this home is designed for comfort and easy living. *Model home photography is for reference purposes only. * Under Construction Move-In Summer*
- 8
- 189 Acres
- Central
- Electric
- Double Vanity
- Main Level Primary
- Central Air
- Electric
- Covered
- Patio
- Some Electric Appliances
- Dishwasher
- Electric Water
