

Property Description
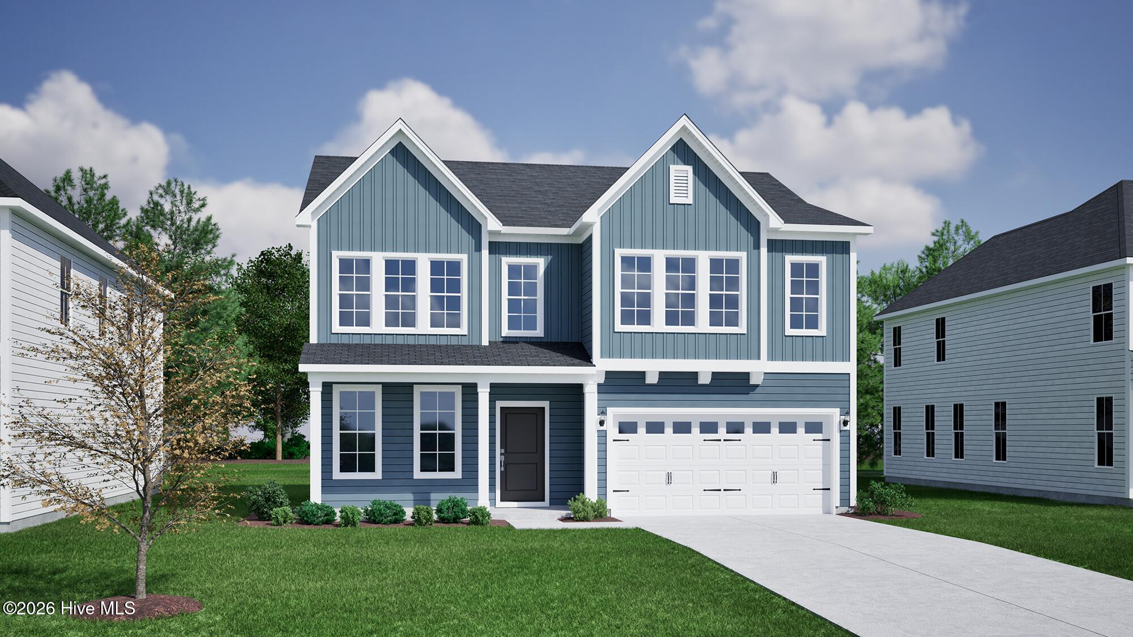
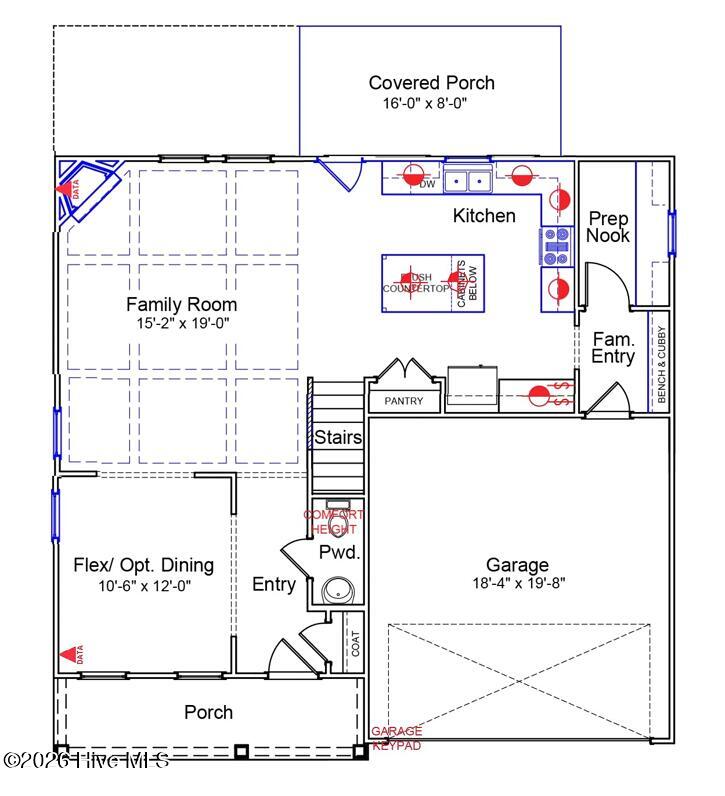
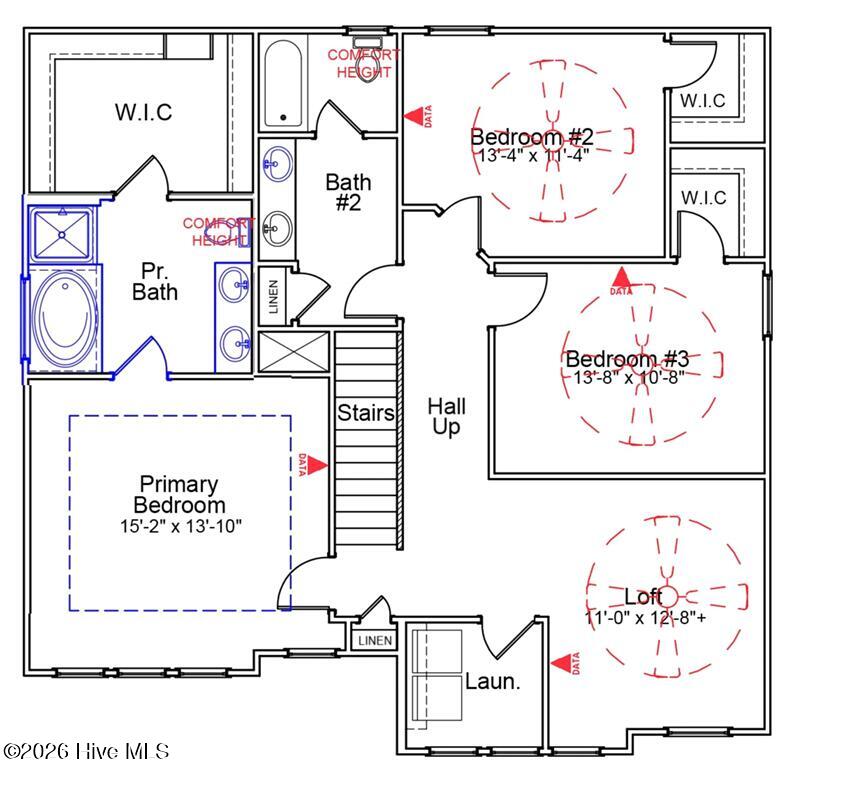
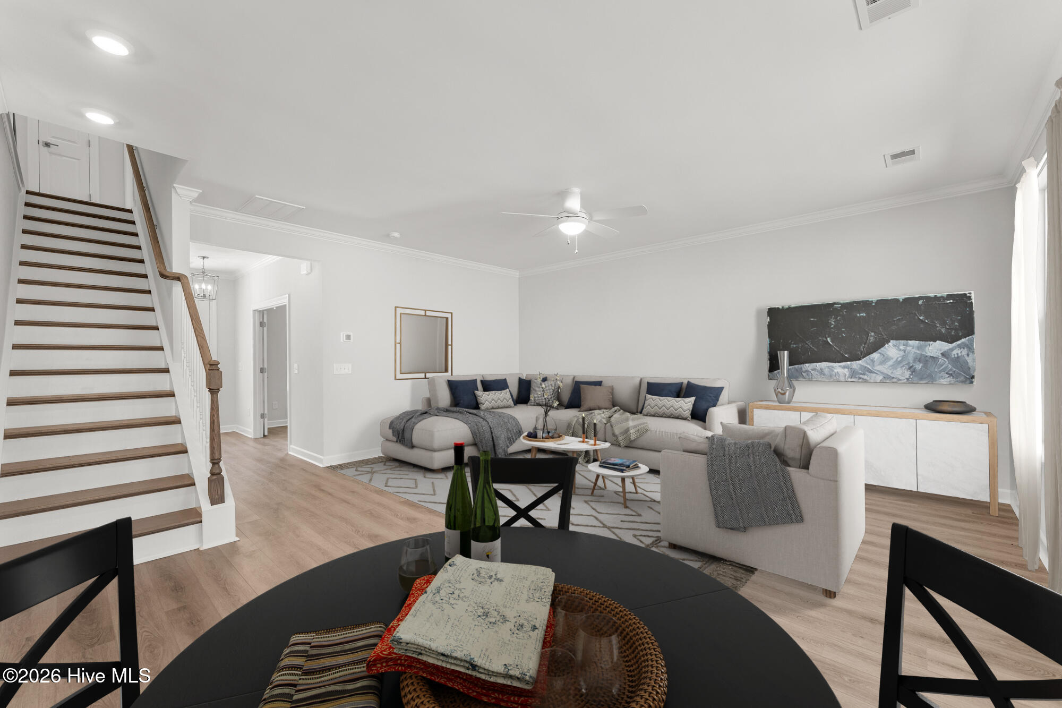
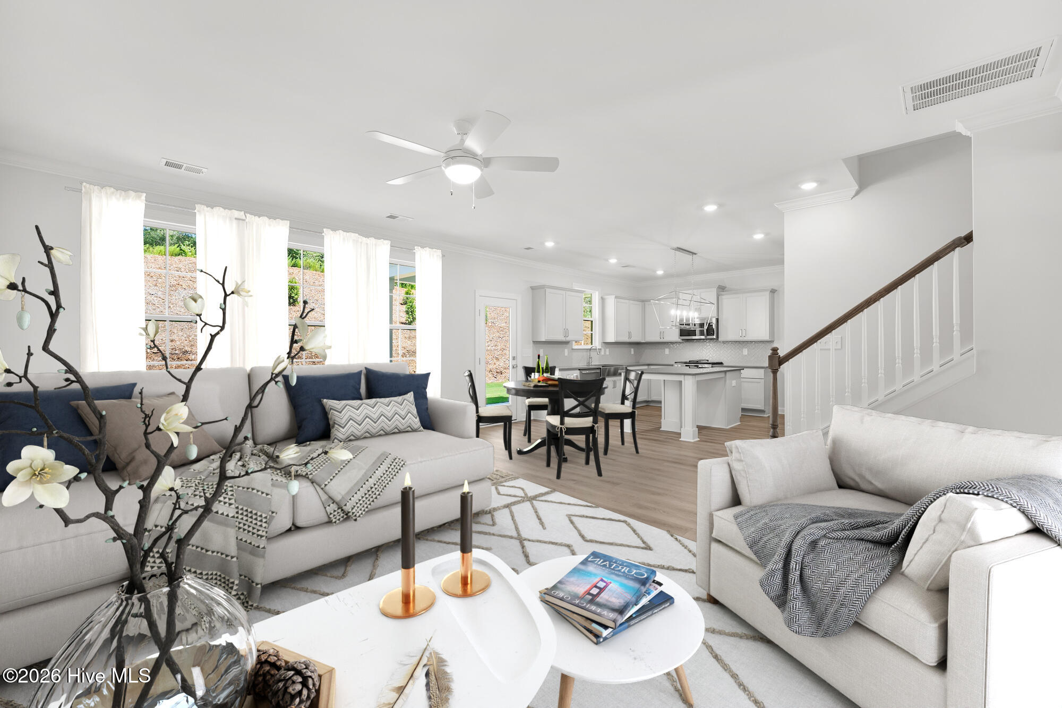
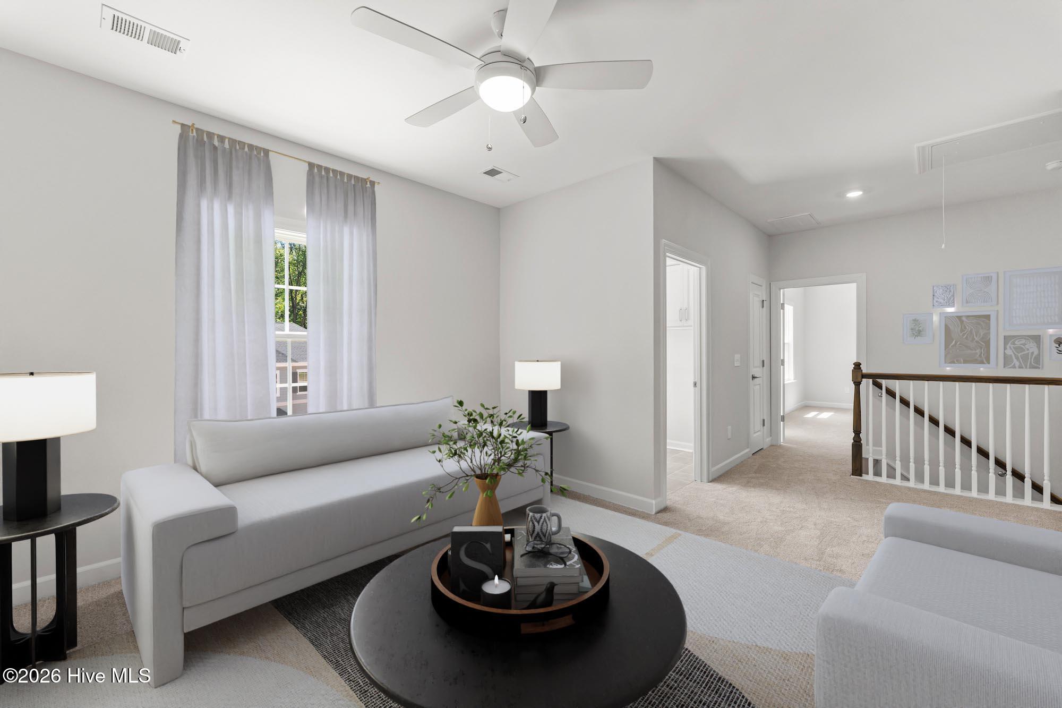
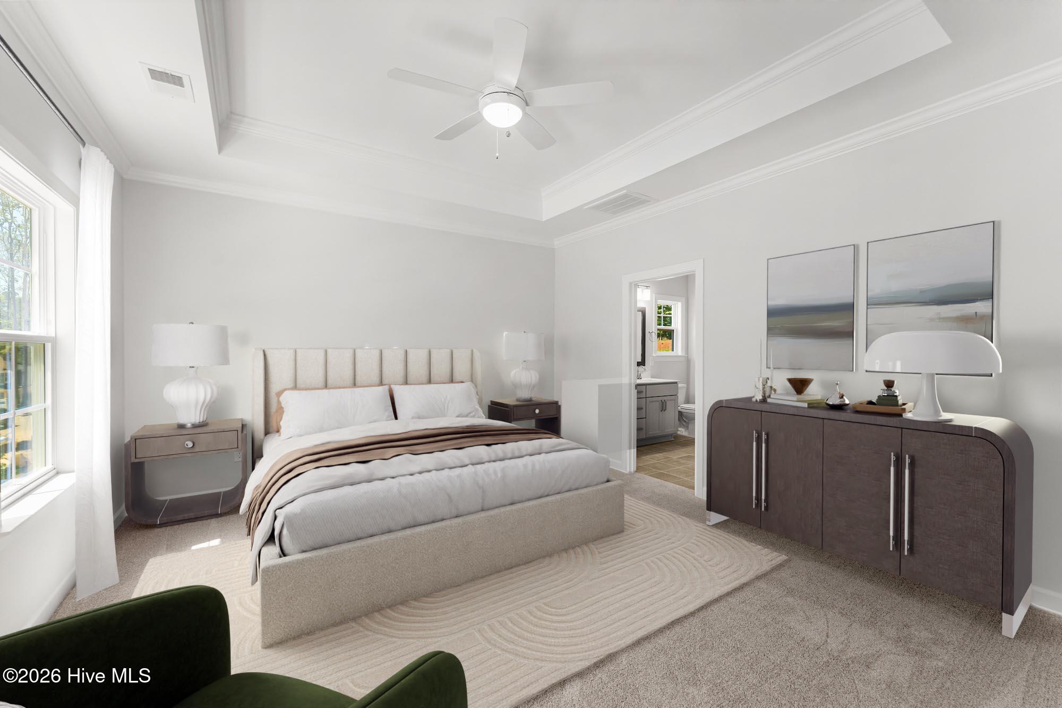
The two-story Cooper plan features four bedrooms and two-and-one-half bathrooms. Enter through the front door to be greeted by flex space which opens to an open great room, eat-in, and kitchen. The great room offers a fireplace and access to the covered porch. The flex space can be utilized as a dining room or office. There is a secondary walk-in pantry and a family entry off the two-car garage. A powder room completes the first floor. A loft space, the primary suite, and three secondary bedrooms plus a loft can all be found on the second floor. The primary suite has a garden tub/ separate shower and walk-in closet. The other bedrooms each with their own walk-in closets, share a full bathroom.
Property Info
Property Type: Residential
MLS Number: 100582462
Lot Size:
- 11
- 326 Acres
- 11
- 326 Acres
Bedrooms: 4
Home Style/Type:
- Fiber Cement
- Wood Frame
- Fiber Cement
- Wood Frame
Year Built: 2026
Property Sub Type: Single family residence
Price: $599,163
Waterfront: No
Bathrooms: 3
Half Baths: 1
Status: Active
Location Details
Community: Scotts Hill Village
Road Frontage:
- Private Road
- Paved
- Private Road
- Paved
Community Amenities:
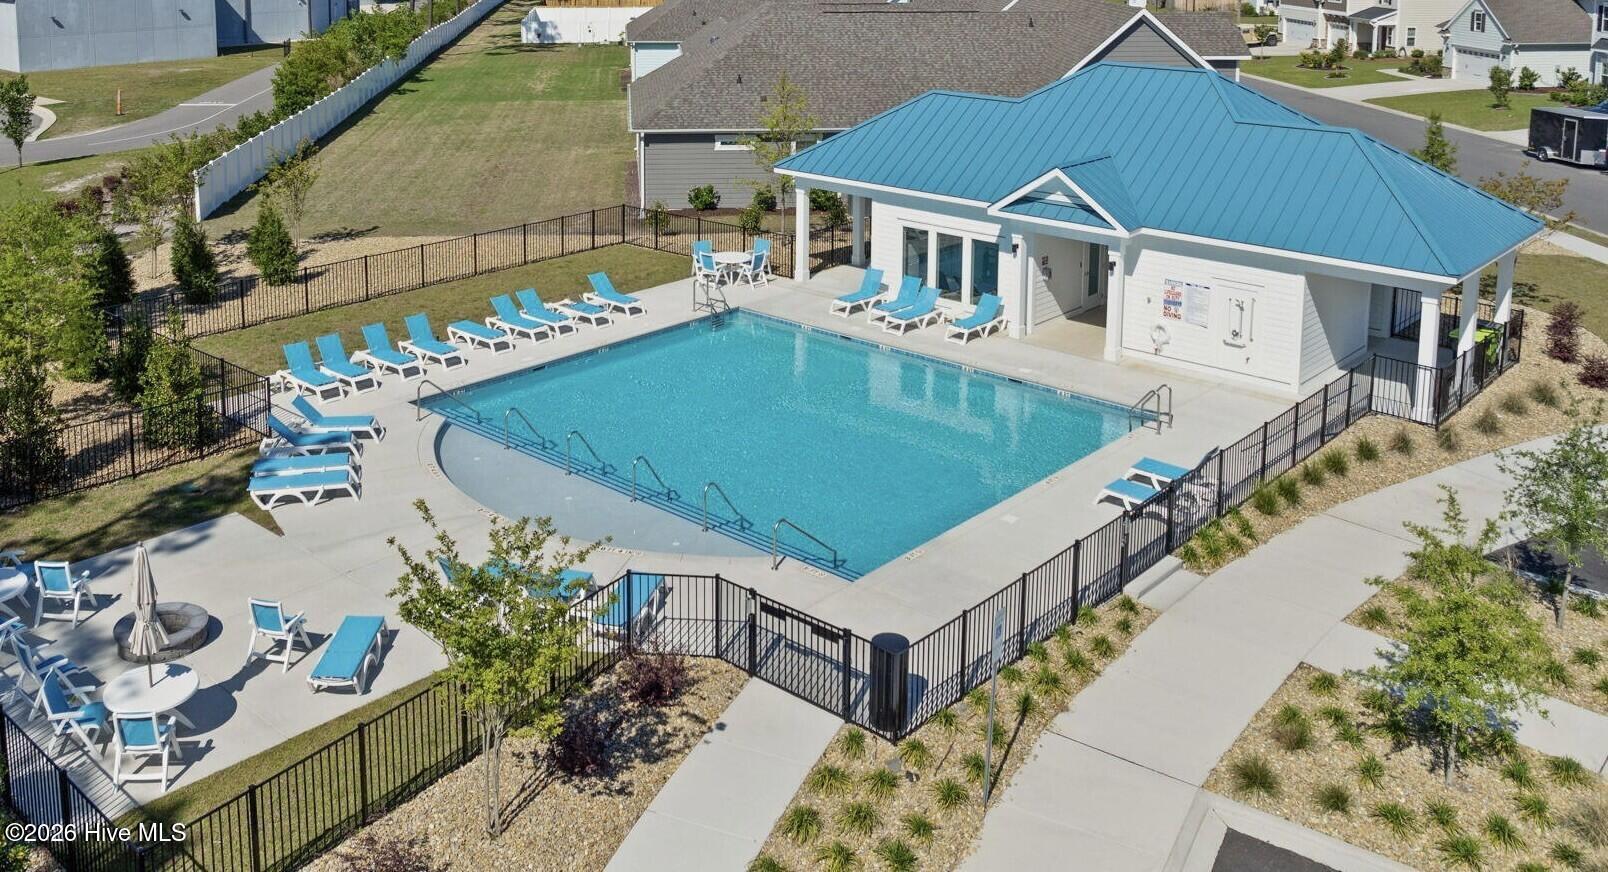
- Community Pool
- Maintenance Common Areas
- Sidewalks
- Trail(s)
- Street Lights
- Trash
- Recreation Nearby
- Shopping Nearby
- Community Pool
- Maintenance Common Areas
- Sidewalks
- Trail(s)
- Street Lights
- Trash
- Recreation Nearby
- Shopping Nearby
County: New Hanover
City: Wilmington
Postal Code: 28411
Property Features
Garage: 2
Porch/Deck:
- Covered
- Porch
- Patio
- Covered
- Porch
- Patio
Heating:
- Heat Pump
- Electric
- Natural Gas
- Fireplace(s)
- Heat Pump
- Electric
- Natural Gas
- Fireplace(s)
Fireplaces: Gas Log
Floors:
- LVT/LVP
- Carpet
- Tile
- LVT/LVP
- Carpet
- Tile
Water/Sewer:
- Municipal Sewer
- Cape Fear Public Utility Authority
- Municipal Sewer
- Cape Fear Public Utility Authority
Cooling System: Heat Pump
Roof: Architectural Shingle
Fence: None
- Wood
- Wood
Appliances:
- Gas Oven
- Gas Cooktop
- Built-In Microwave
- Disposal
- D
- Gas Oven
- Gas Cooktop
- Built-In Microwave
- Disposal
- D
Interior Features:
- Walk-in Closet(s)
- High Ceilings
- Kitchen Island
- Pan
- Walk-in Closet(s)
- High Ceilings
- Kitchen Island
- Pan
Exterior Features:
- Irrigation System
- Cluster Mailboxes
- Irrigation System
- Cluster Mailboxes
Home Warranty: QBW
MLS Addon
Office Name: Mungo Homes
Agent Name: Robert Dove
