

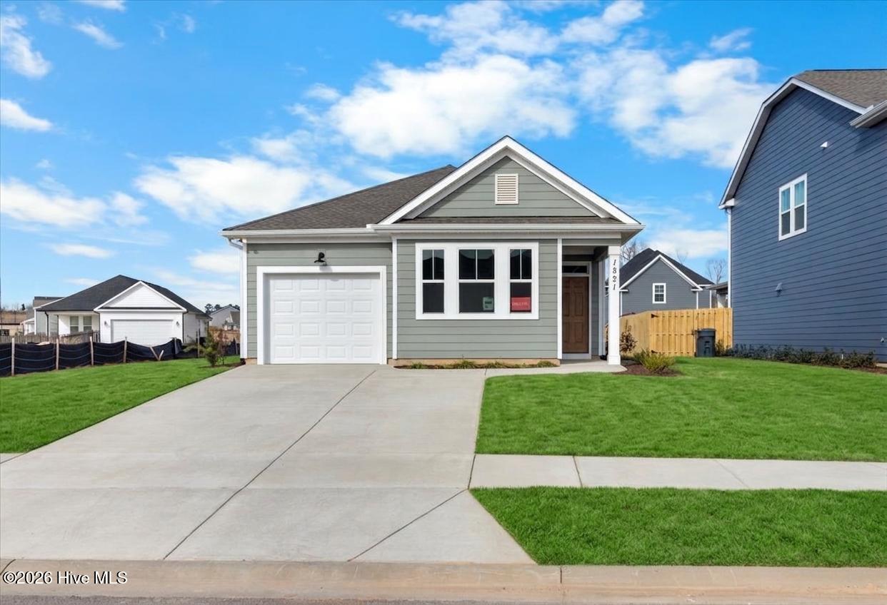
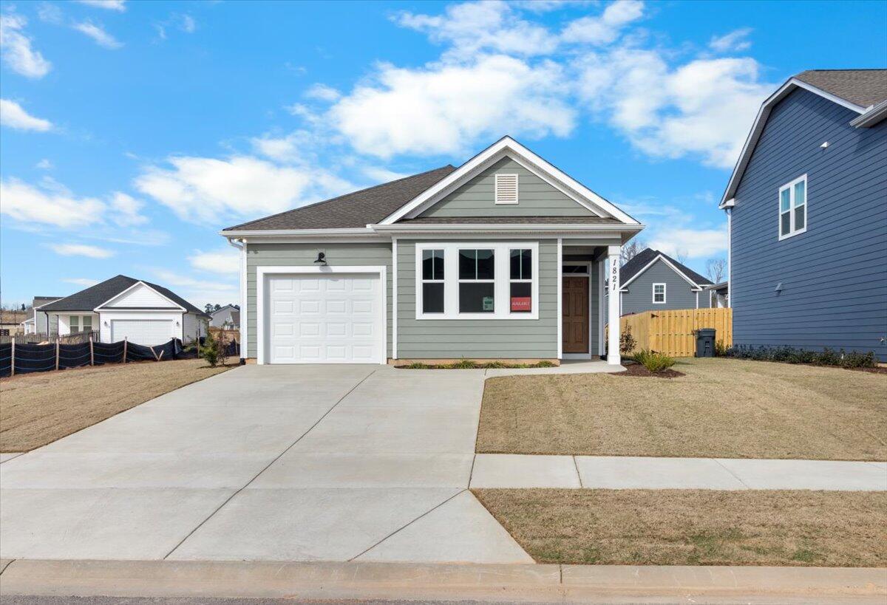
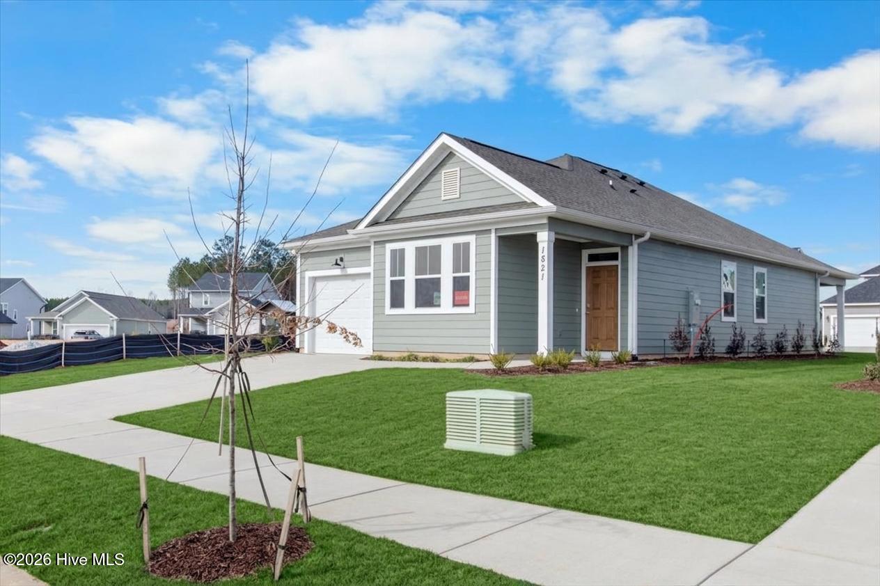
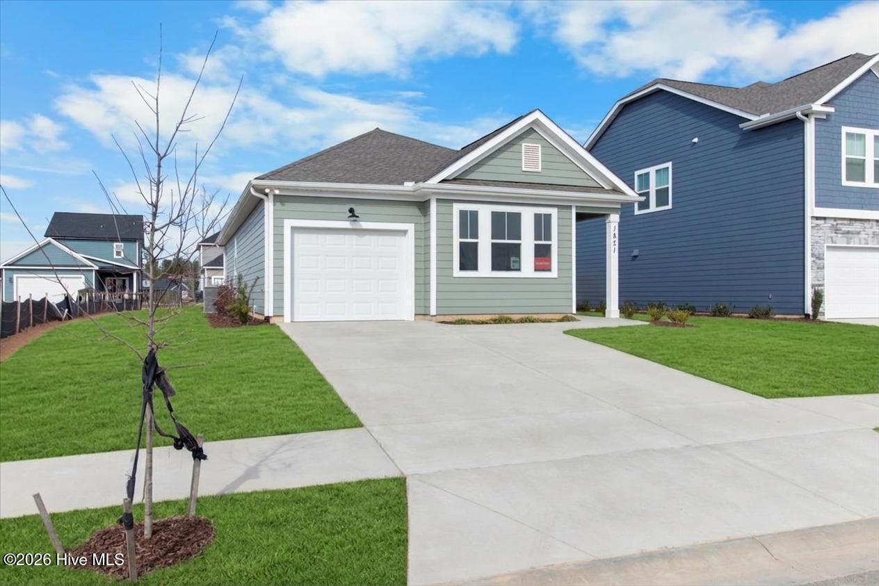
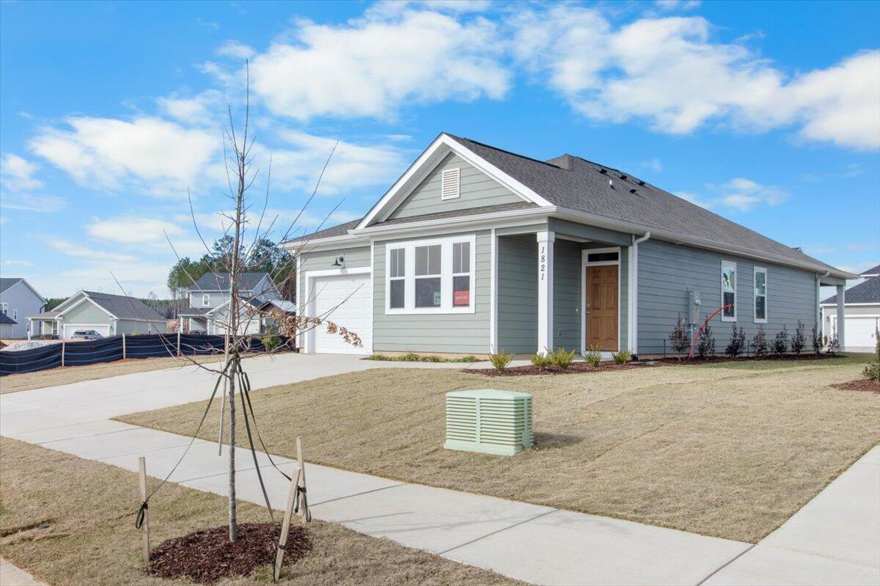
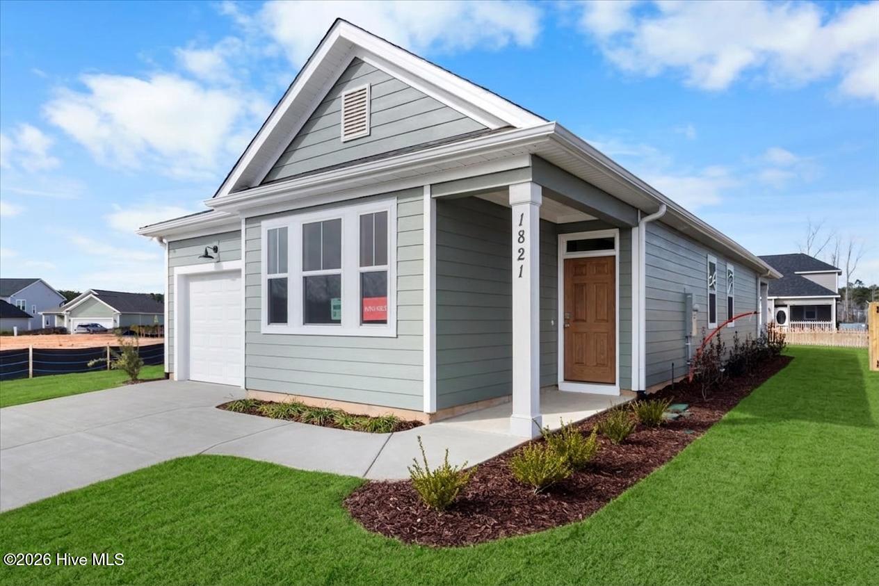
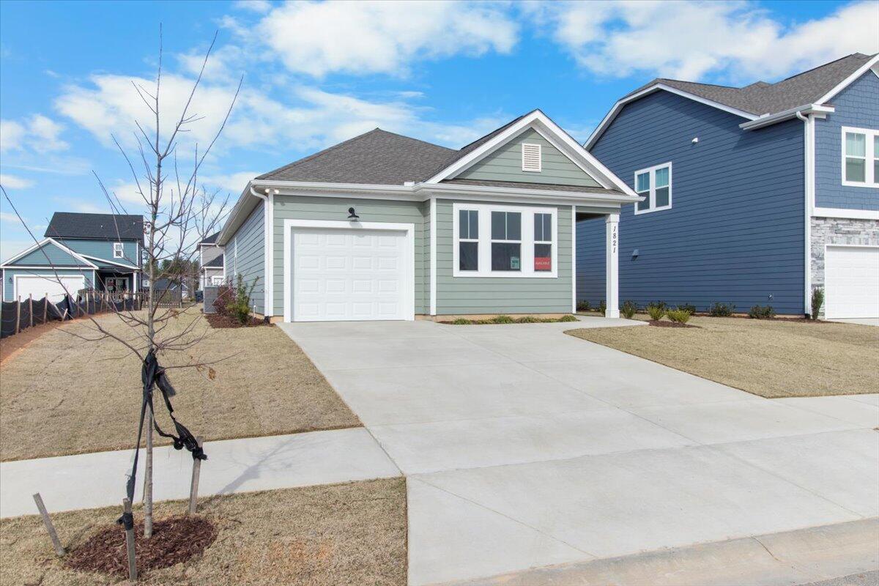
* This home includes a fence, blinds, washer, and dryer in the purchase price.
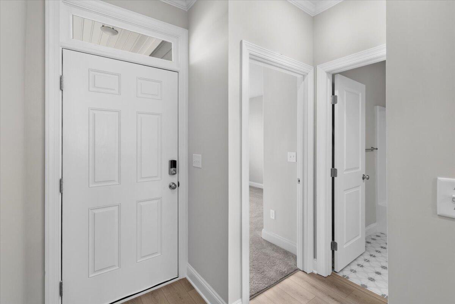
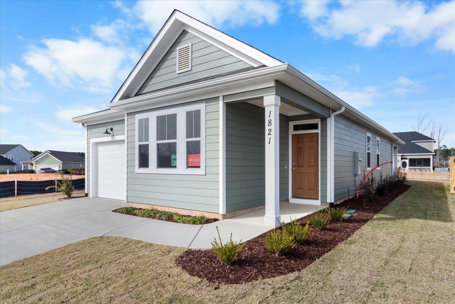
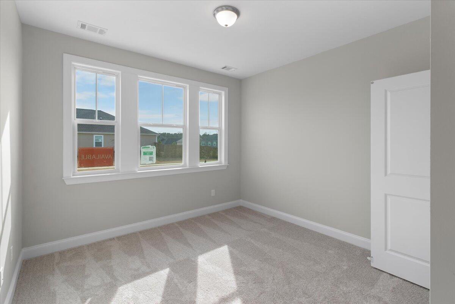
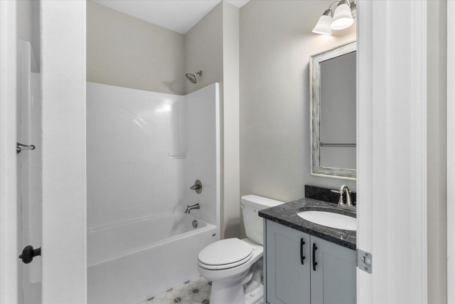
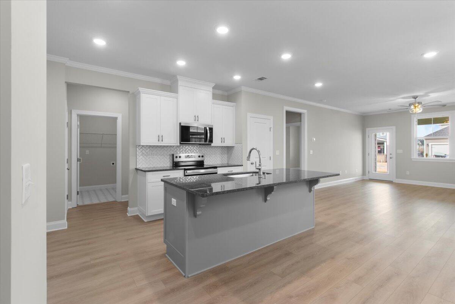
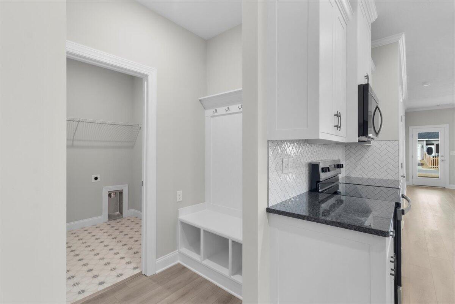
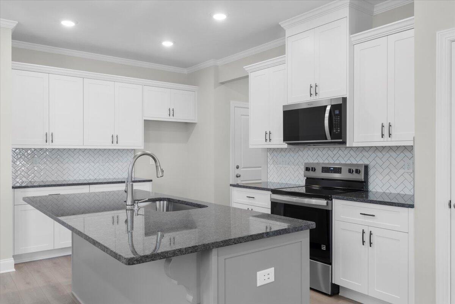
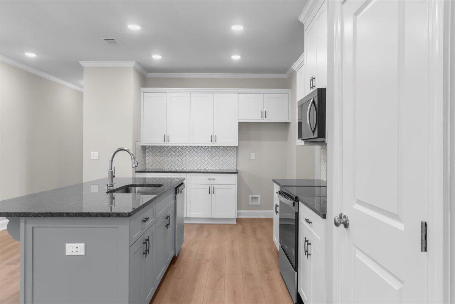
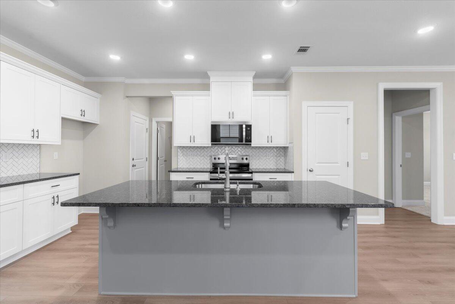
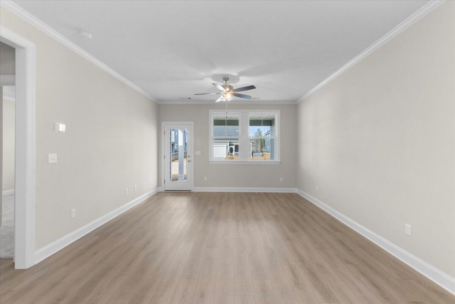
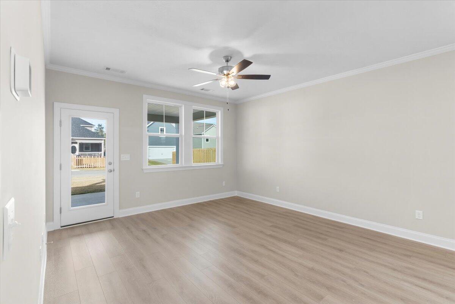
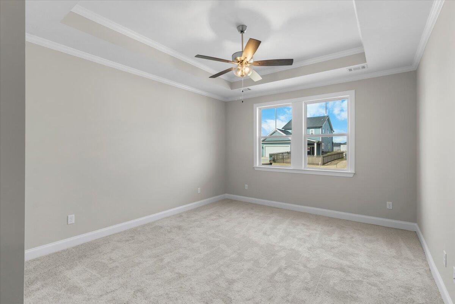
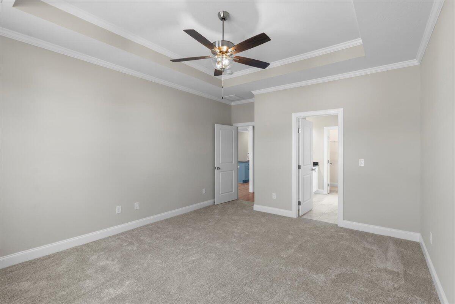
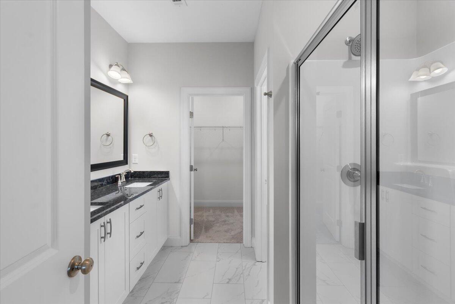
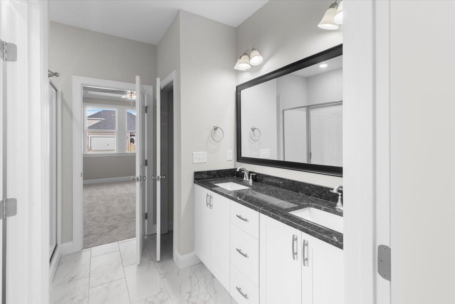
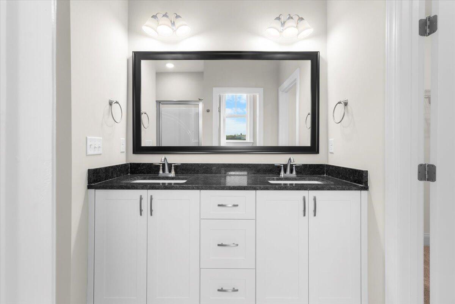
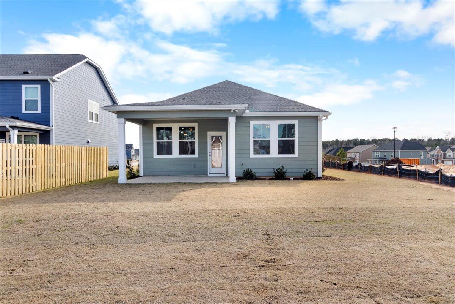
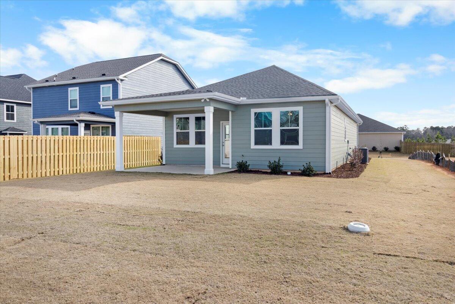
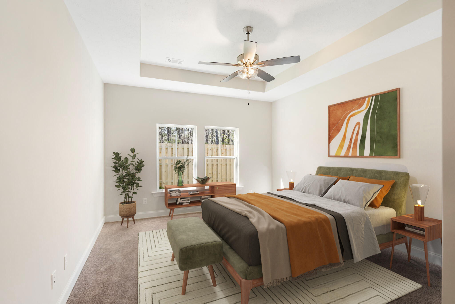
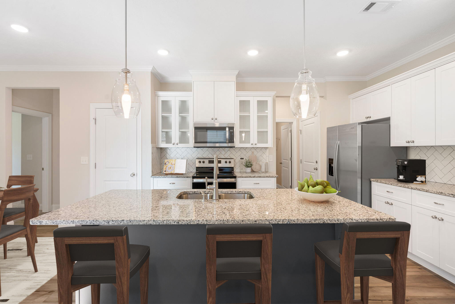
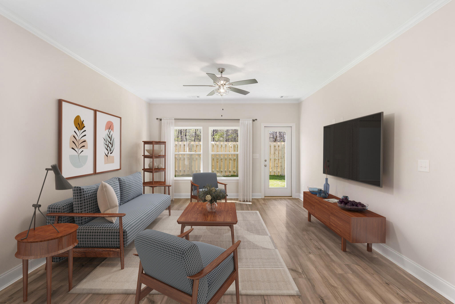
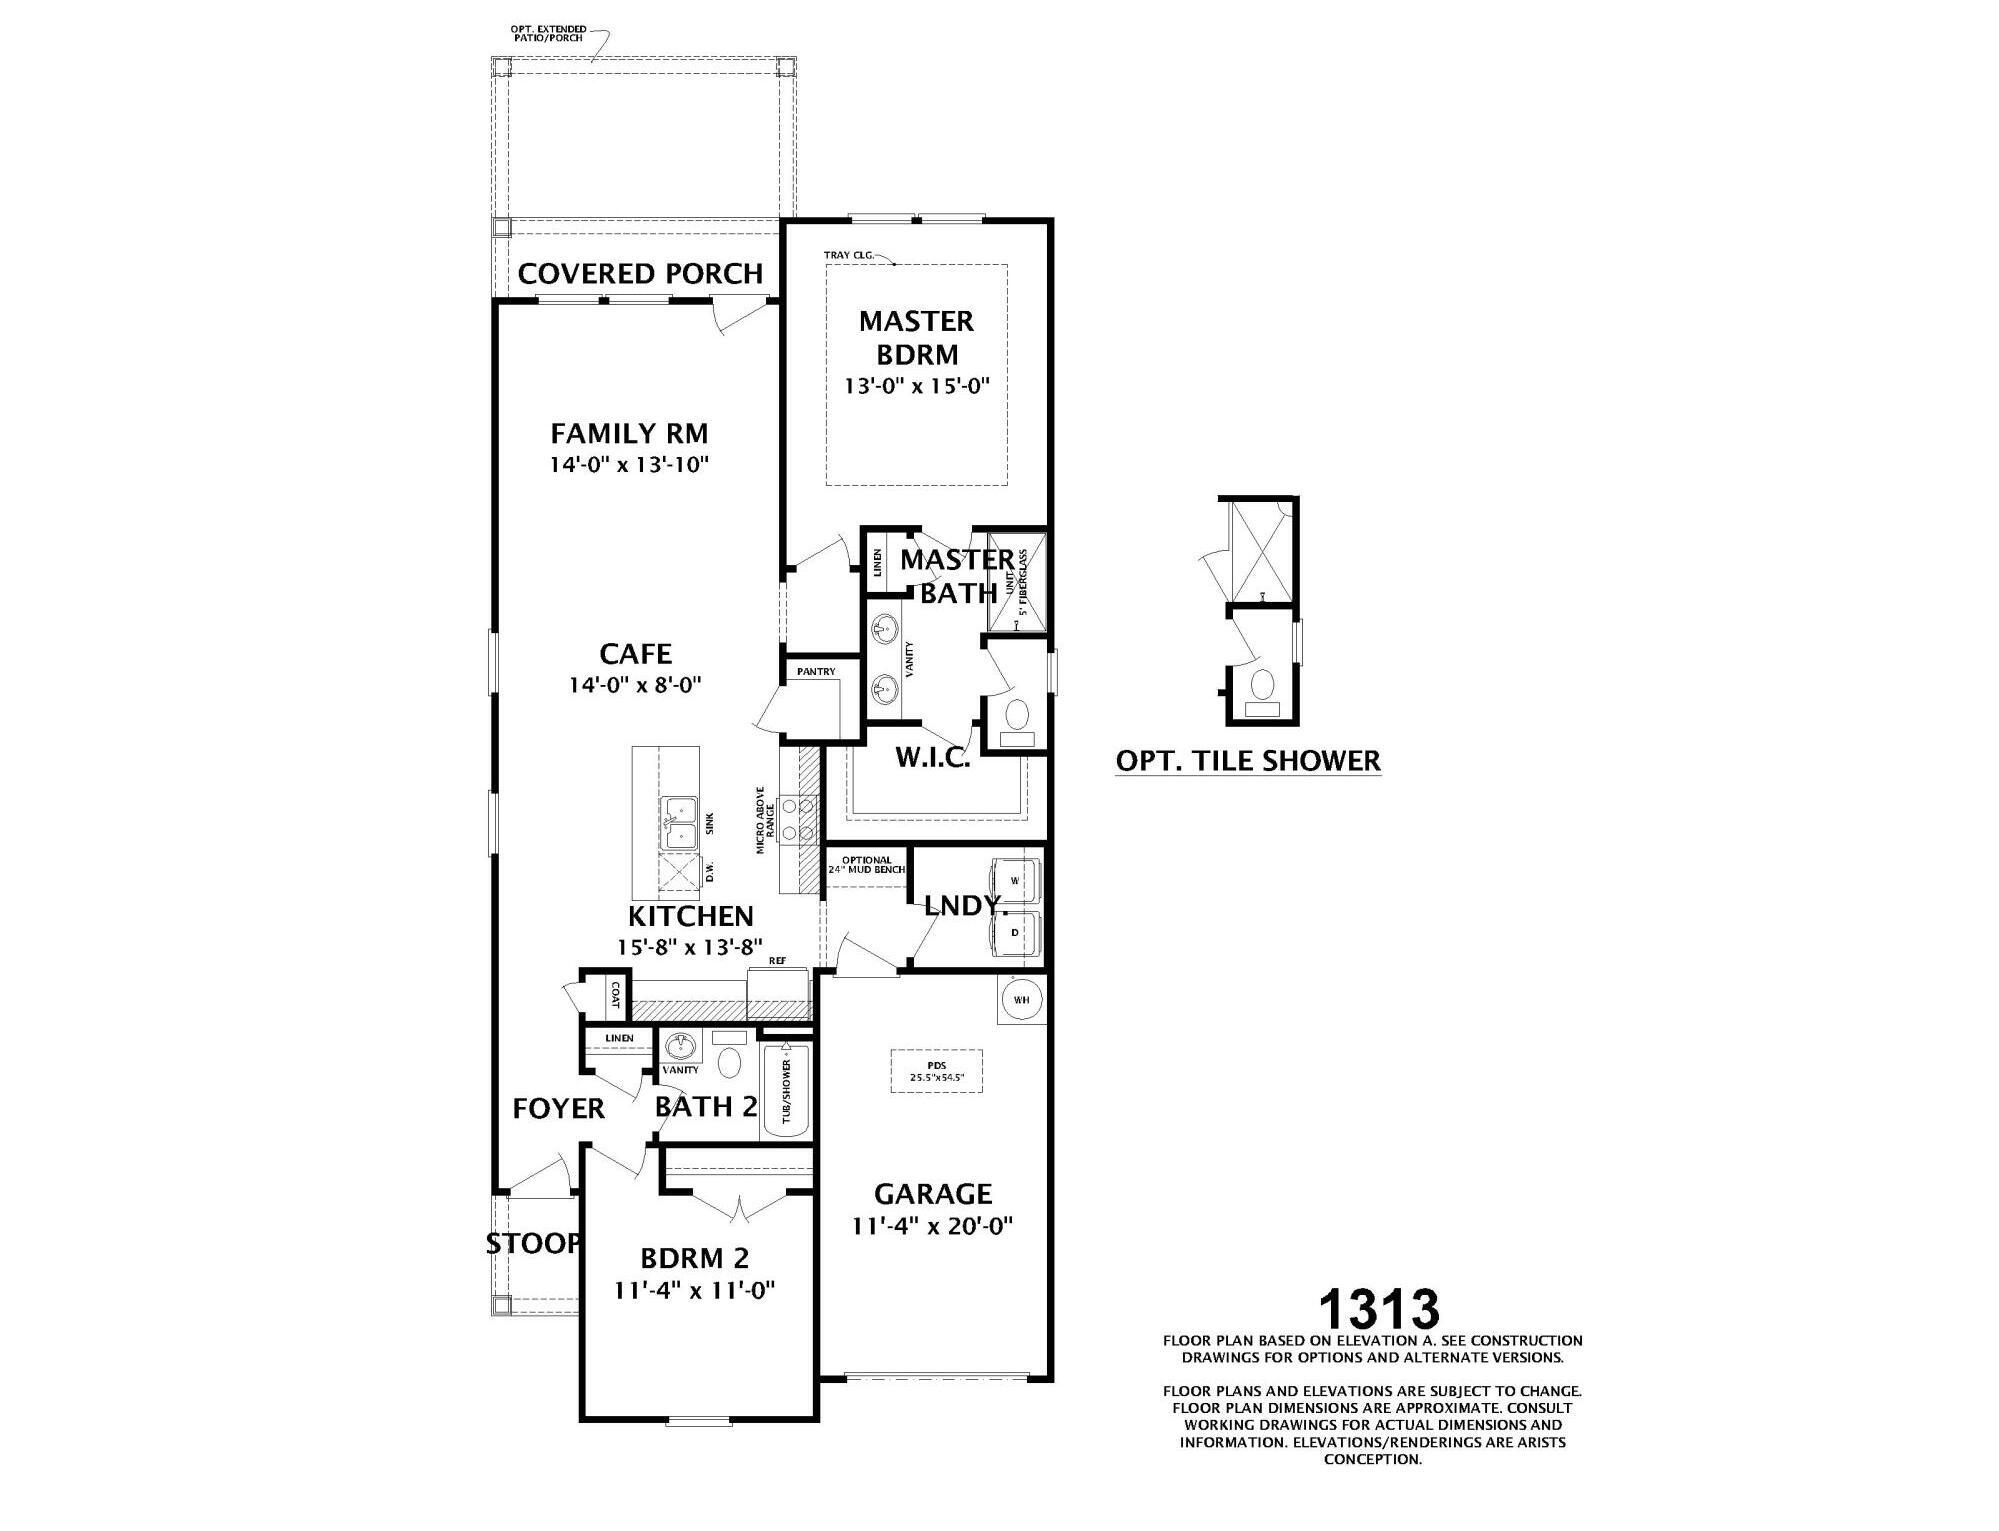
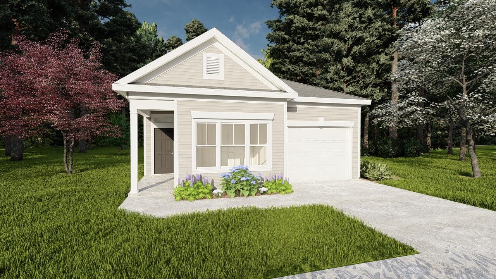
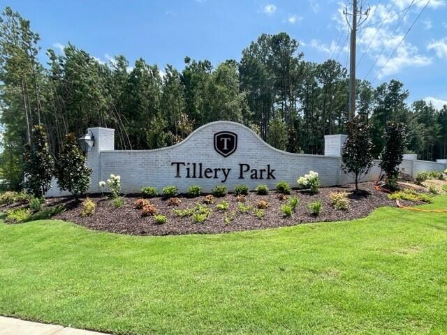
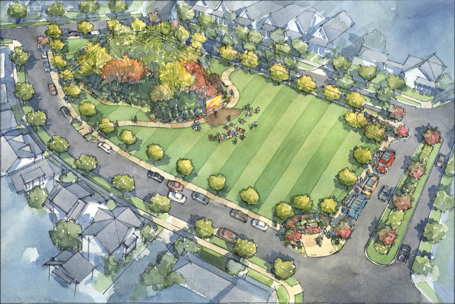
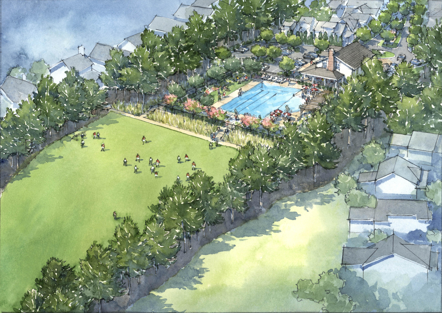
The 1313 plan is a newer plan from Ivey Homes, perfect for first-time homebuyers or those looking to downsize from a larger home. Upon entering this ranch-style plan, you are greeted to the right with the secondary bedroom and a full bathroom. Walking through the foyer, the home flows into an open-concept kitchen, cafe, and family room. Directly off of the kitchen you will find an entrance to the one-car garage and a full laundry room. Rounding out this charming two-bedroom home is the owner’s suite and owner’s bathroom with large walk-in-closet. Every Ivey home is built to above-code IveyWise building standards to include a Home Energy Rating Score (HERS) and Average Annual Energy Savings Guaranteed by third party testing. IveyWise – Energy Efficient, Better Built, Healthier Home. Community amenities underway include community pool, clubhouse, large central greenspace with amphitheater, food truck parking, pocket parks, playground, sidewalks, streetlights, grand award-winning entrance.
- 7
- 405 Acres
- Fiber Cement
- Wood Frame
- Asphalt
- Paved
- Community Pool
- Sidewalks
- Street Lights
- Park
- Covered
- Porch
- Patio
- Front Porch
- Floored - Partial
- Pull-Down Stairs
- Storage
- Vented Exhaust Fan
- Built-In Microwave
- Range
- Dispos
- LVT/LVP
- Carpet
- Ceramic Tile
- Public Sewer
- Other
- Ceiling Fan(s)
- Central Air
- Heat Pump
- Heat Pump
- Electric
- Forced Ai
- Walk-in Closet(s)
- Entrance Foyer
- Kitchen Island
- Pa
- Ivey Realty Associates
- Llc
