

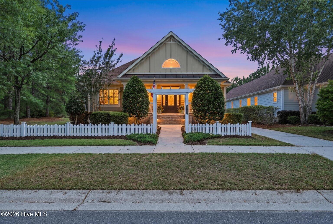
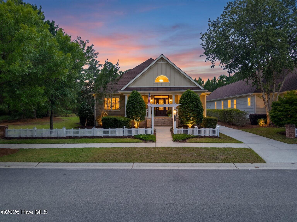
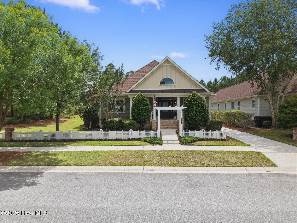
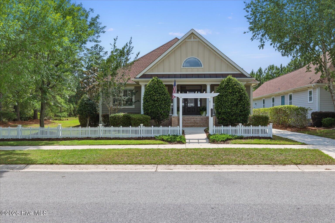
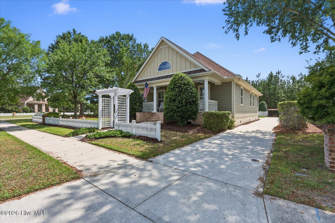
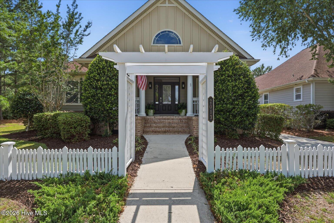
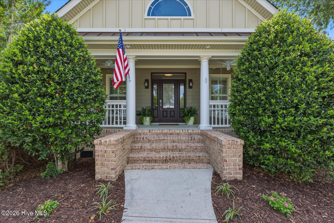
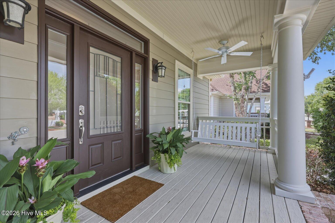
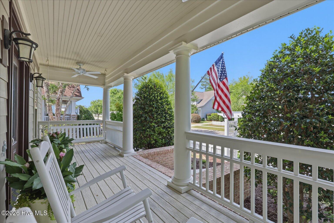
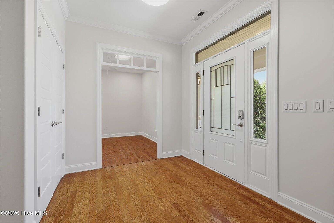
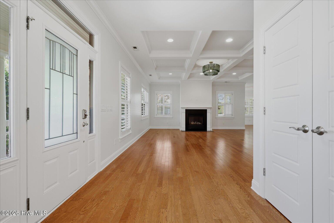
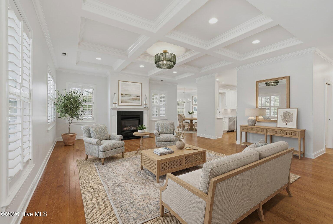
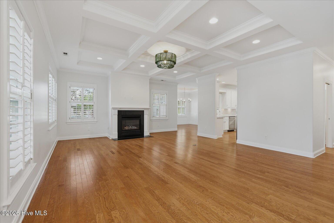
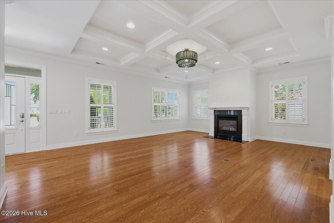
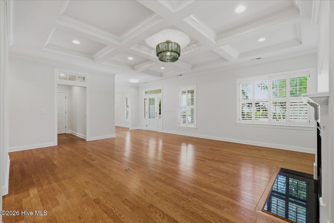
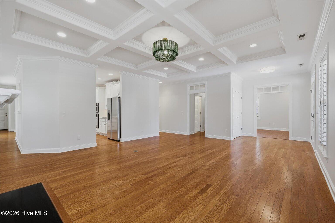
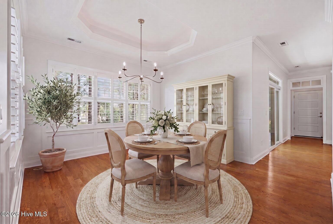
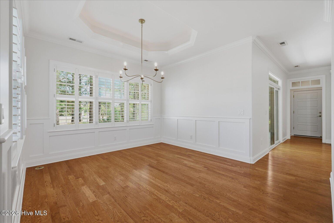
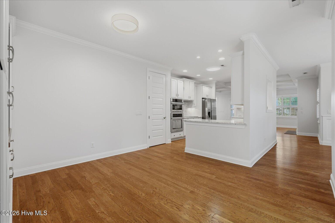
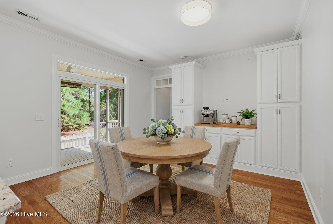
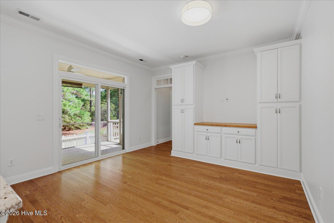
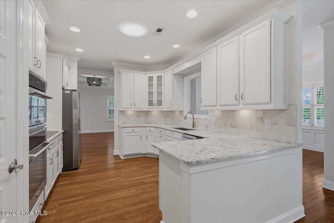
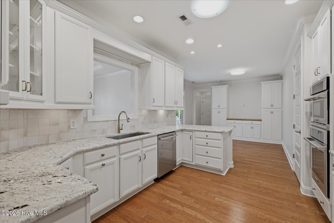
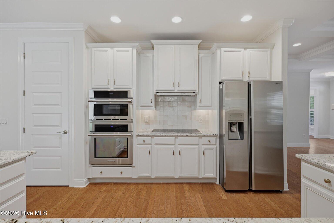
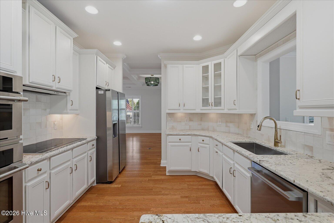
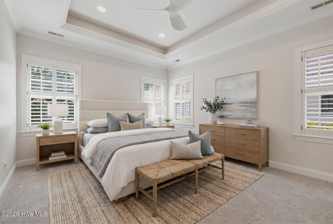
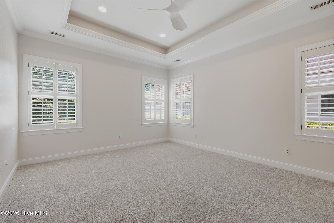
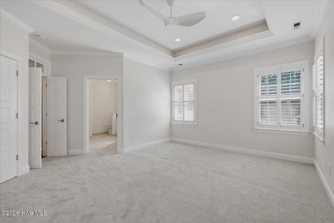
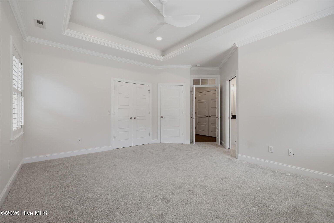
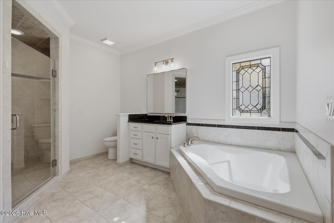
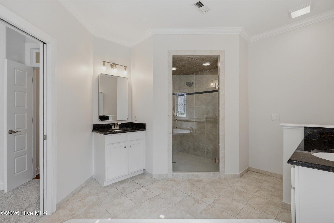
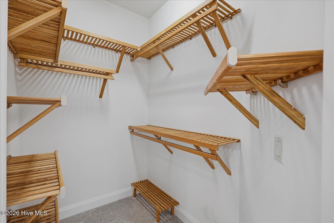
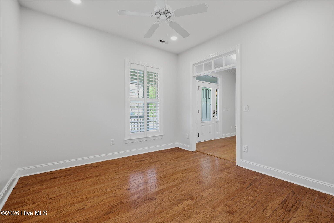
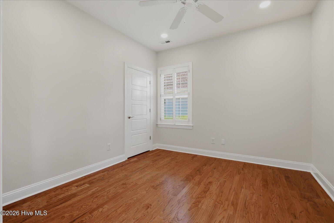
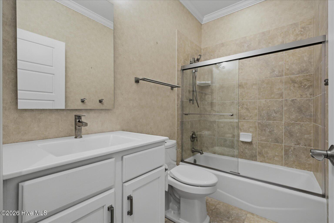
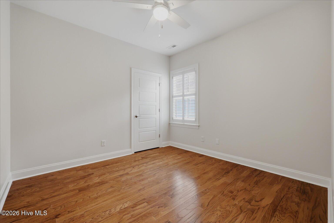
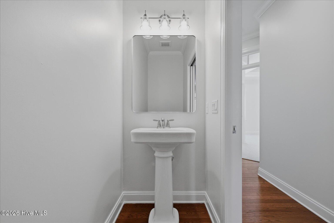
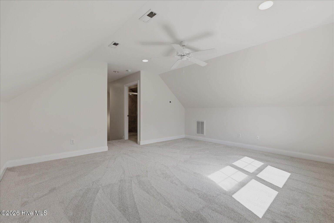
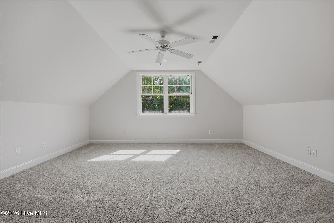
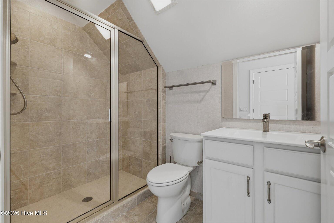
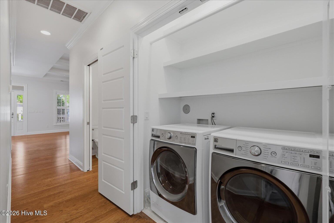
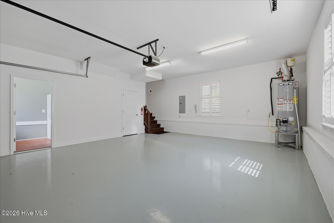
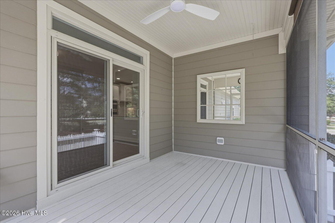
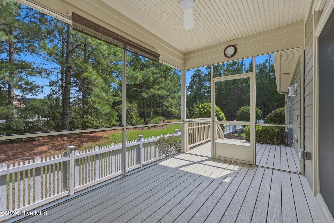
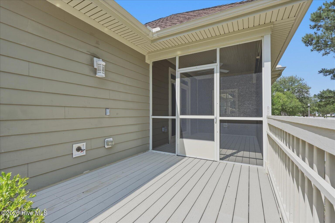
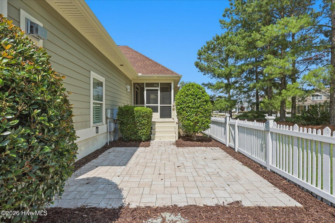
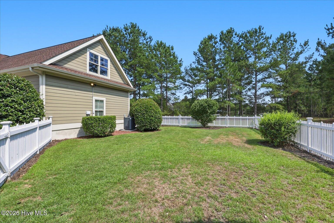
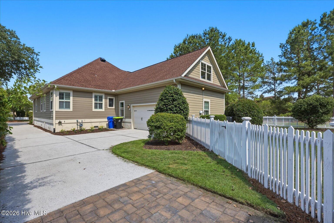
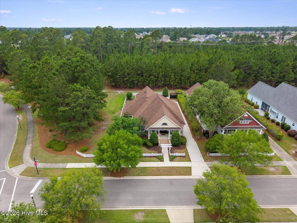
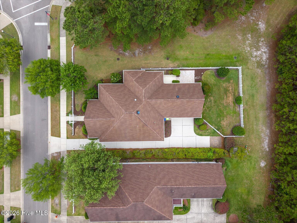
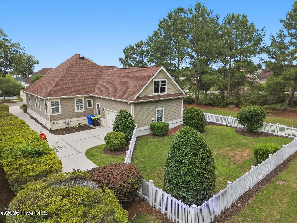
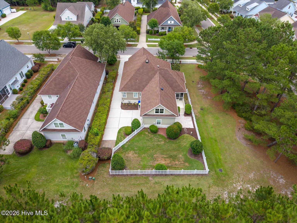
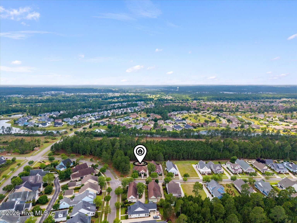
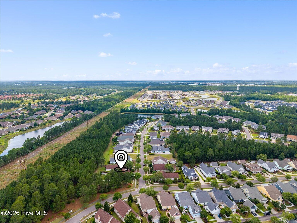
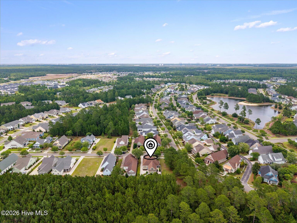
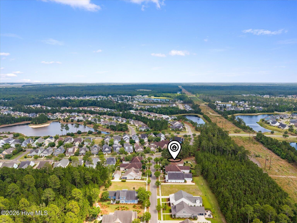
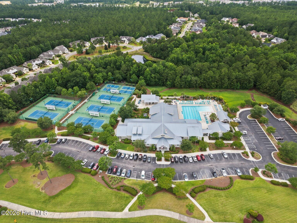
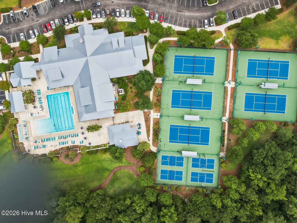
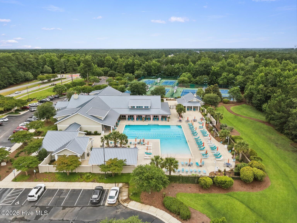
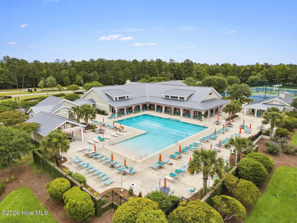
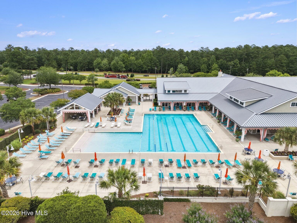
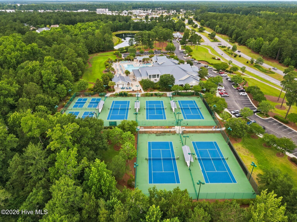
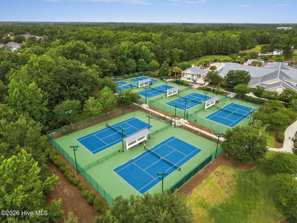
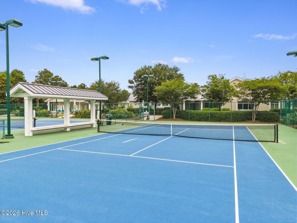
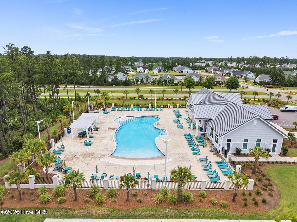
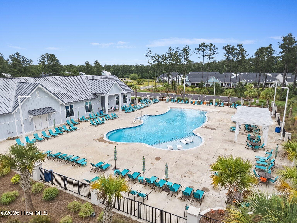
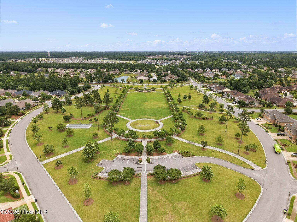
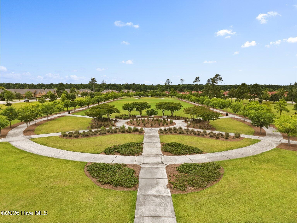
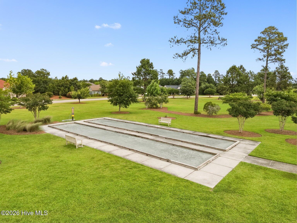
Welcome to this former Brunswick Forest model home, refreshed with modern finishes that enhance the custom features and builder upgrades, all located in the amenity-rich community of Shelmore at Brunswick Forest. Generously positioned on a corner lot with a fenced back yard, and bordered on two sides by green spaces and conservation areas, this home provides unique privacy. The home continues to impress once inside: tray and coffered ceilings with accent lighting, pocket doors, real wood flooring, tile showers throughout, a rocking-chair front porch, and a heated/cooled workshop (or office) in the garage. The gourmet kitchen includes custom stone counters and tile backsplash, under-mount lighting, and a cozy breakfast nook with additional built-ins. Upstairs provides a large flex room/bedroom with a private bathroom–perfect for guests. A rear doorway seamlessly blends the living area with the screened-in porch, patio, and deck, which also includes a natural gas line for convenient grilling. With landscaping service included in the HOA dues, it is time to discover low-maintenance living in a vibrant and welcoming community! Brunswick Forest amenities include a wellness center, swimming pools, walking trails, tennis/pickleball courts, a kayak/boat launch, a golf course, and social activities.
- 8
- 775 Acres
- Fiber Cement
- Wood Frame
- Clubhouse
- Fitness Center
- Picnic Area
- Golf Course
- Community Pool
- Maintenance Grounds
- Jogging Path
- Trail(s)
- Tennis Court(s)
- Barbecue
- Park
- Pickleball
- Cabana
- Covered
- Deck
- Screened
- Patio
- Floored
- Floored - Partial
- Electric Cooktop
- Built-In Electric Oven
- Refrigerat
- Carpet
- Tile
- Wood
- Wood
- Back Yard
- Heat Pump
- Electric
- Tray Ceiling(s)
- Ceiling Fan(s)
- Blinds/Shades
- Cluster Mailboxes
- Gas Log
- Thermal Doors
- Central Air
- Heat Pump
- Zoned
