

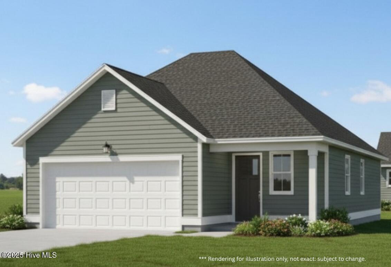
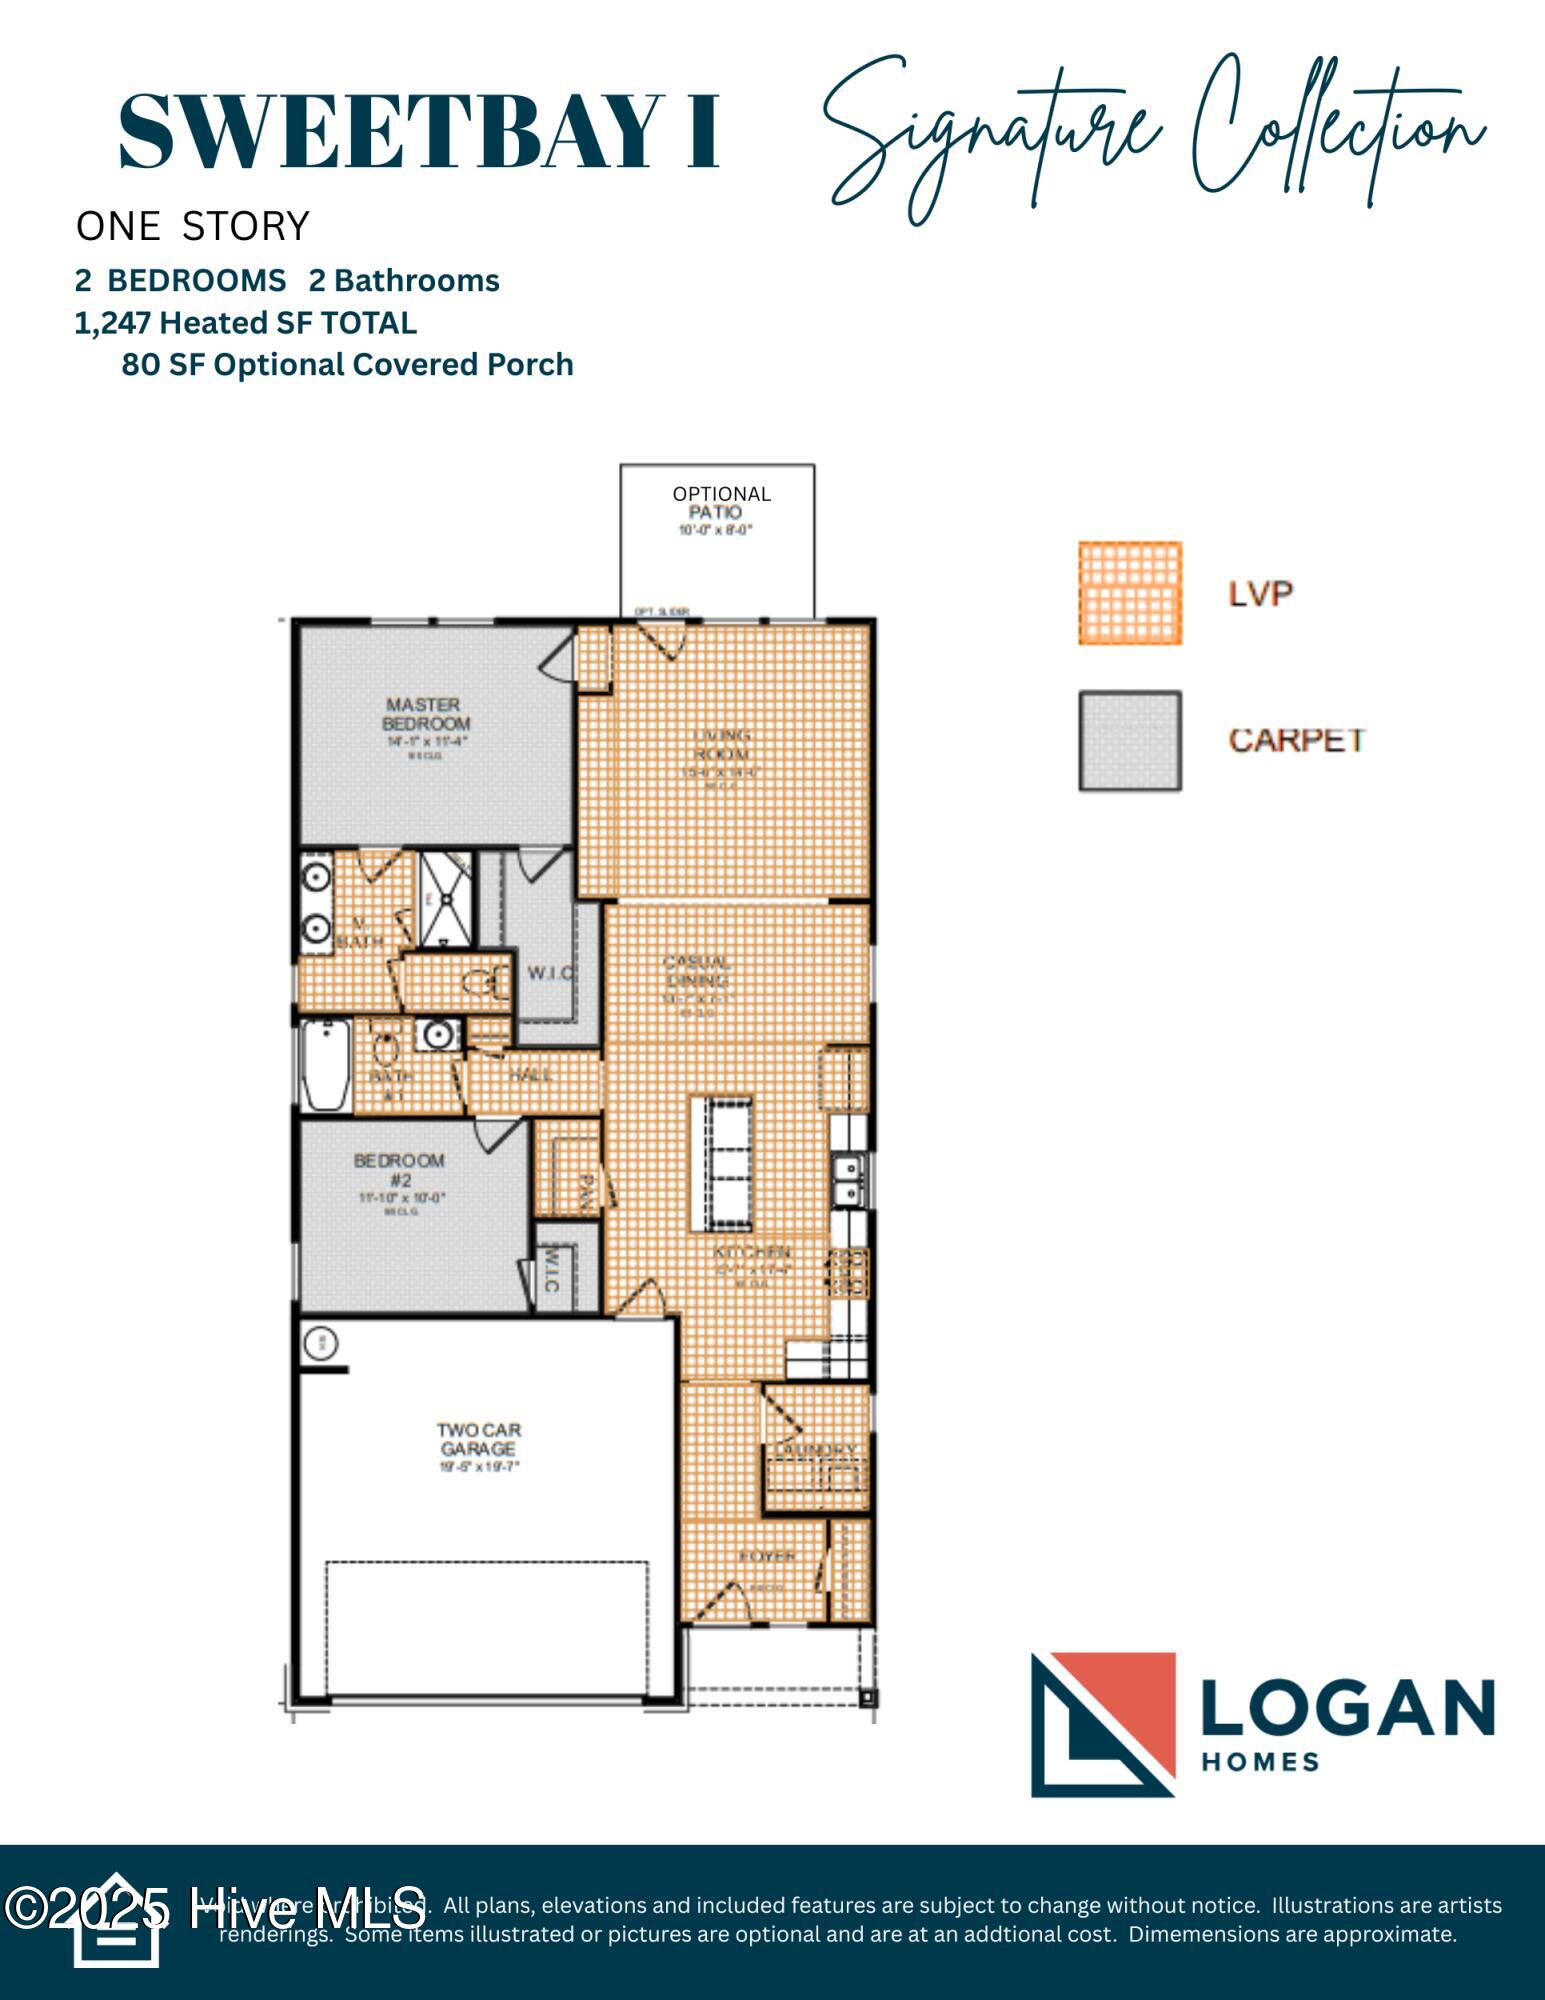
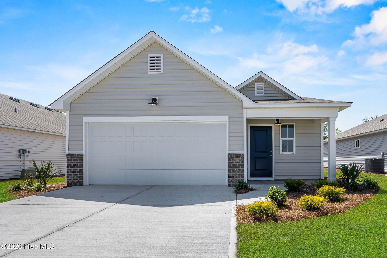
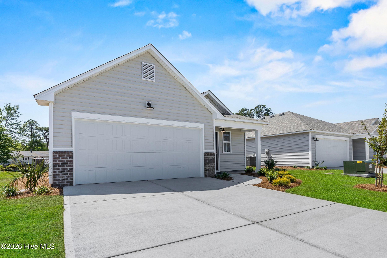
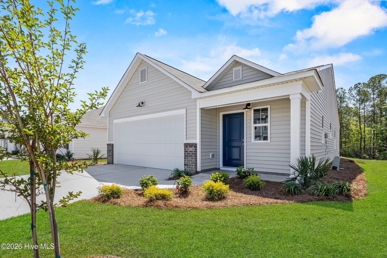
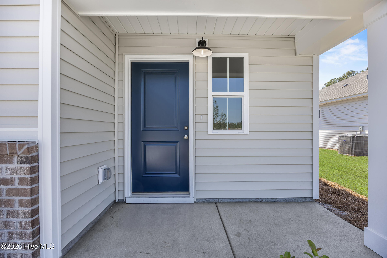
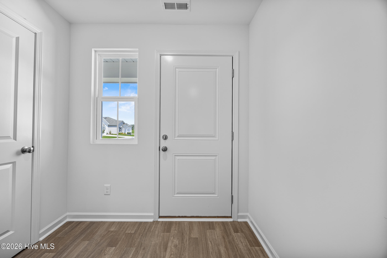
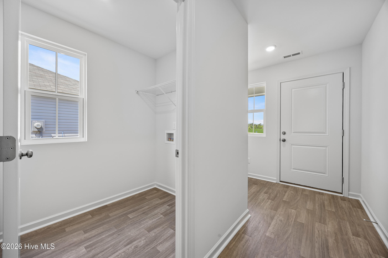
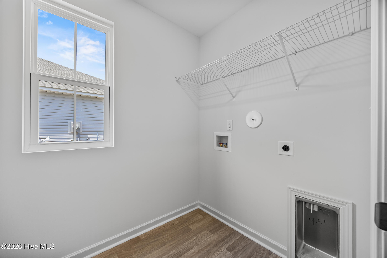
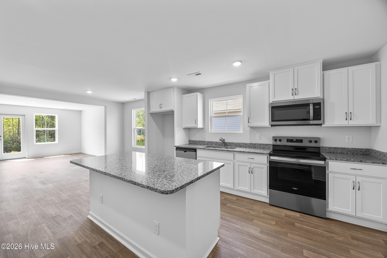
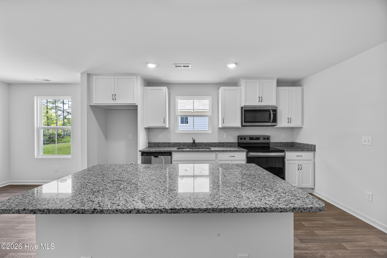
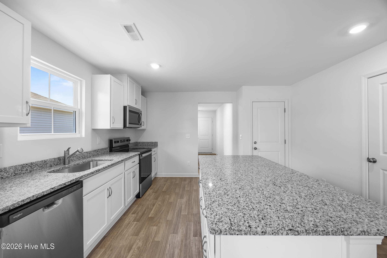
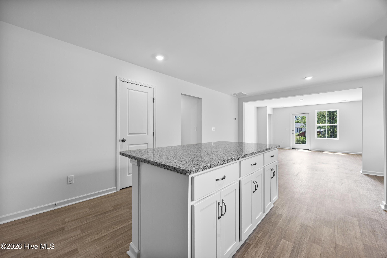
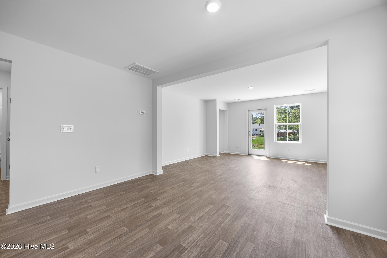
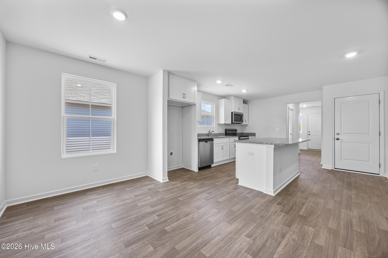
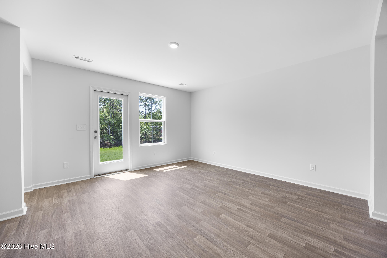
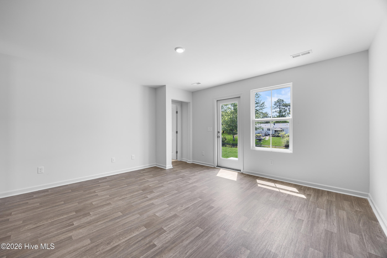
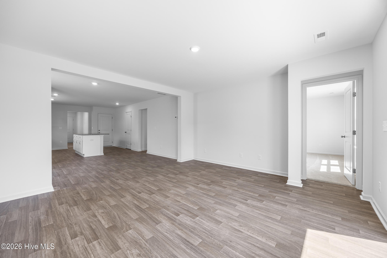
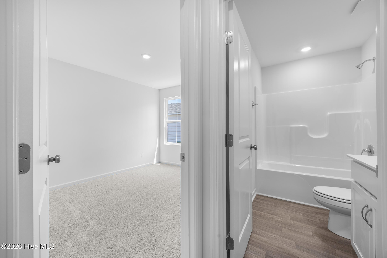
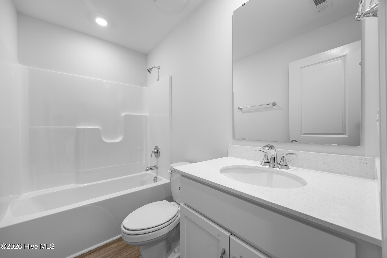
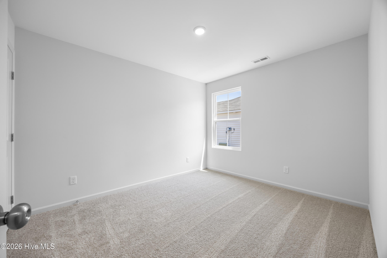
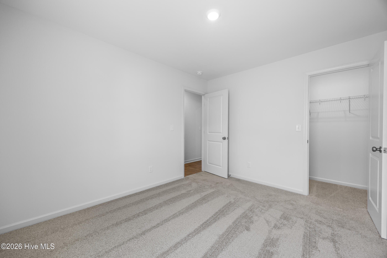

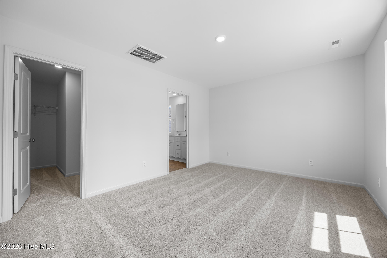
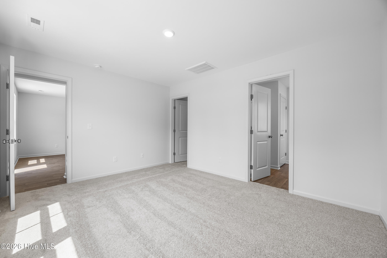
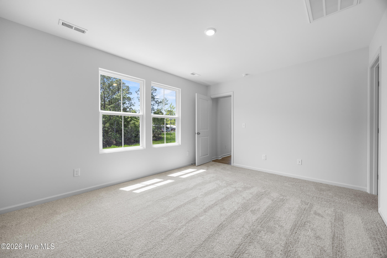
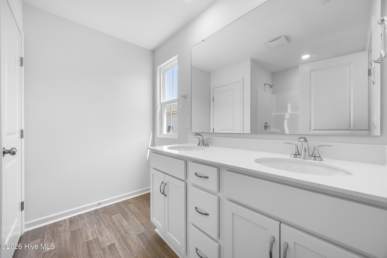
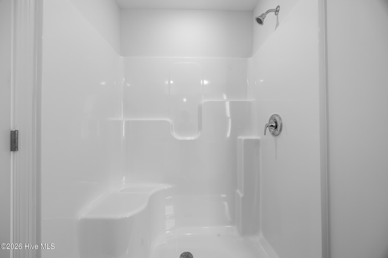
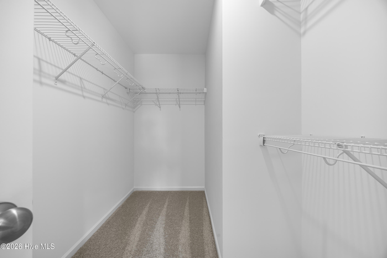
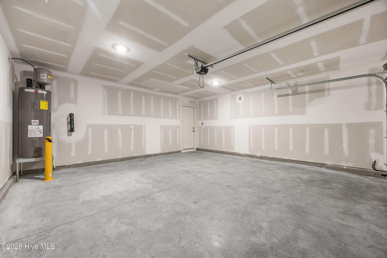
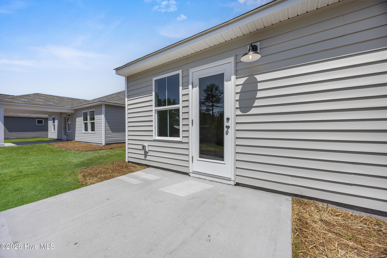
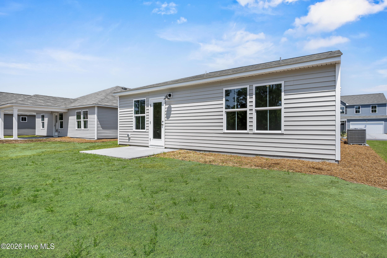
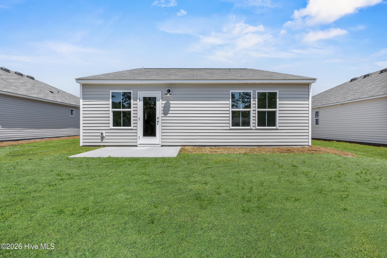
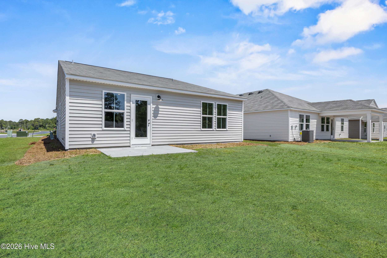


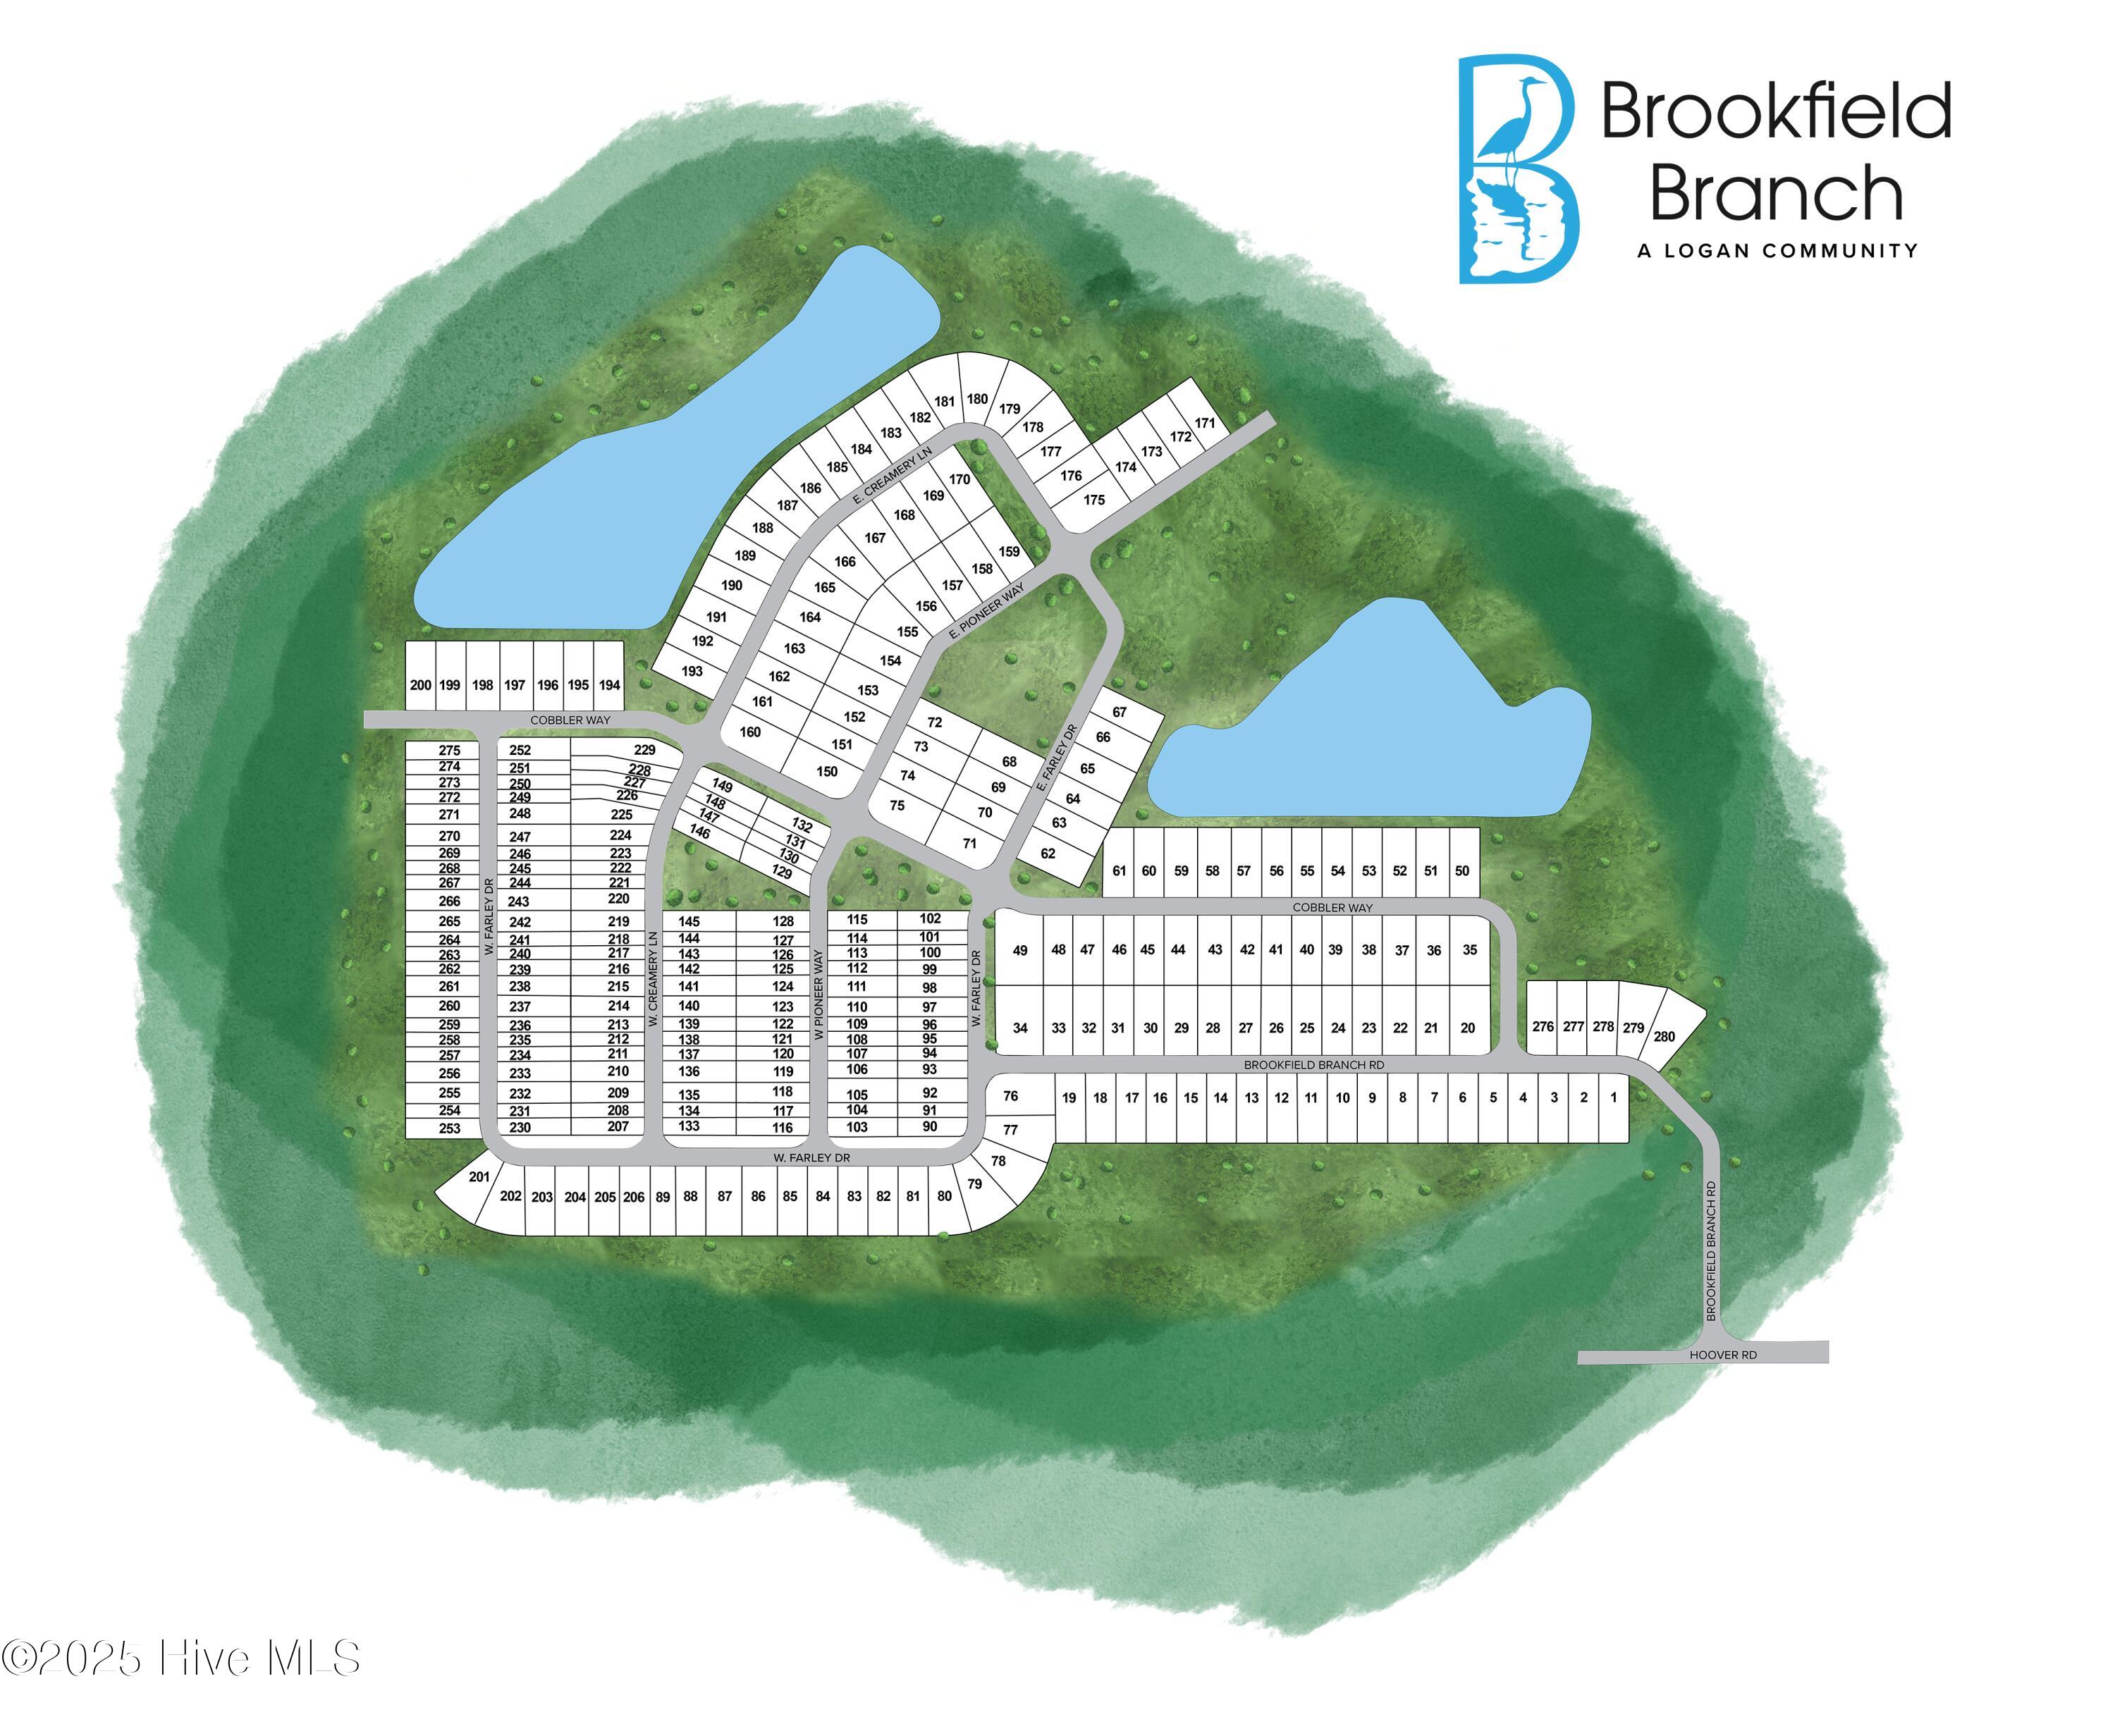
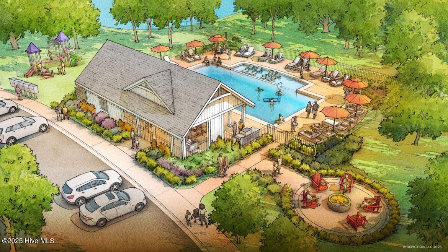
MID-AUGUST completion!! Welcome to the Sweetbay plan – a thoughtfully designed single-story home with 9′ ceilings that blends charm, function, and modern comfort. Enjoy an open concept living space perfect for entertaining with Cottage Trim package, wainscoating in foyer, a spacious Owner’s Suite with large walk-in closet, and ensuite bath with dual vanities, and walk-in shower with glass shower door. 2nd bedroom tucked away split away from the owner’s suite making it a great guest, mother/mother-in-law suite or office space. Kitchen with granite counters, and soft close 36” cabinetry, pendant lights, slide-in range. With its effortless flow, and large 2 car garage this plan makes every day feel like coastal living at its best. Brookfield Branch is a thoughtfully planned lifestyle community with amenities designed for comfort, community, and easy living. Residents will enjoy access to a beautifully designed community pool & pool house, perfect for summer relaxation or gatherings. The fire pit area creates a space for evening connection year-around, and the community playground provides a fun and active space for the community children. Sidewalks and streetlights help create a comfortable and walkable environment both day and night. Brookfield Branch is also conveniently located in proximity to Wilmington and area beaches. Whether you are looking for a starter home or a place to downsize, Brookfield Branch could be the perfect place to start your next chapter.
- 3
- 920 Acres
- Vinyl Siding
- Wood Frame
- Clubhouse
- Playground
- Community Pool
- Maintenance Common Areas
- Management
- Sidewalks
- Street Lights
- Porch
- Patio
- Heat Pump
- Electric
- Walk-in Closet(s)
- Kitchen Island
- Pantry
- Walk-in Sh
- Irrigation System
- Cluster Mailboxes
- Central Air
- Heat Pump
- Built-In Microwave
- Disposal
- Dishwasher
- Electric Ra
- LVT/LVP
- Carpet
