

Property Description
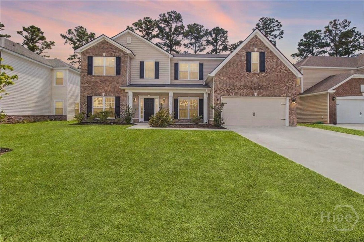
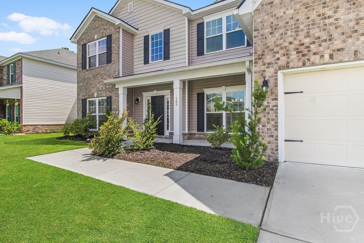
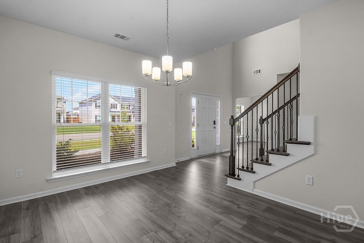
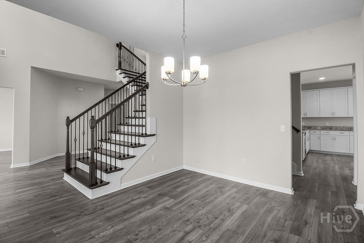
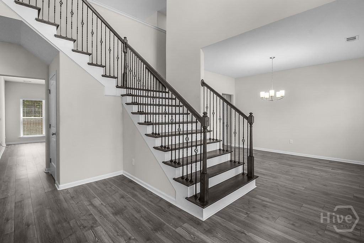
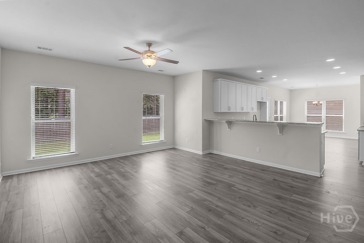
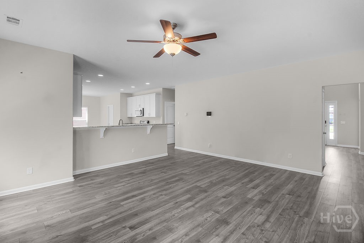
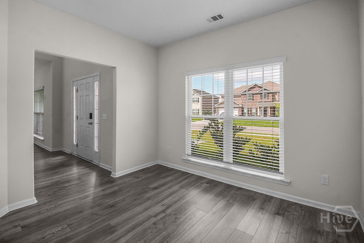
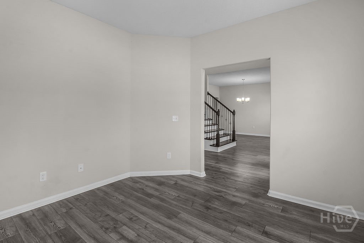
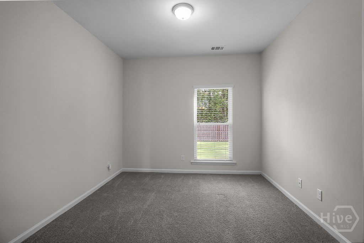
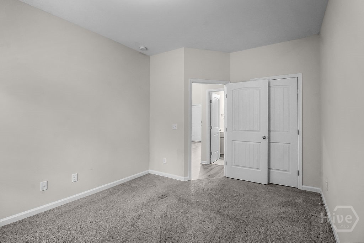
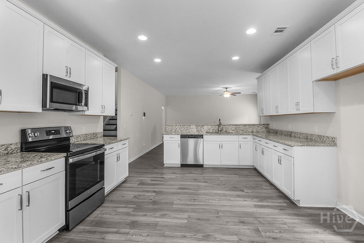
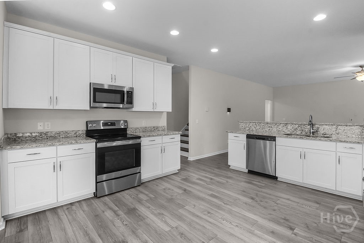
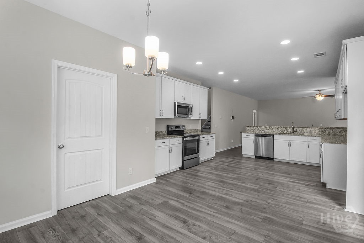
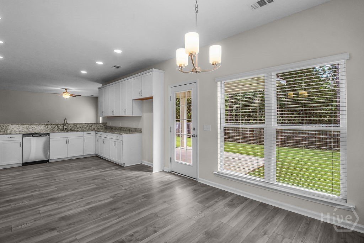
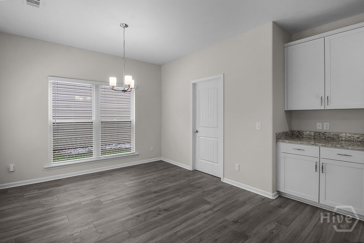
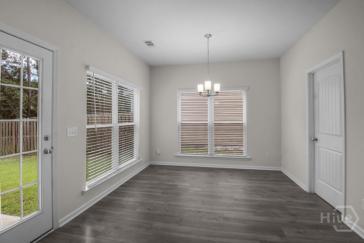
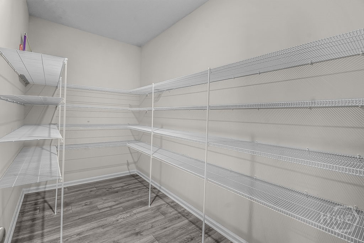
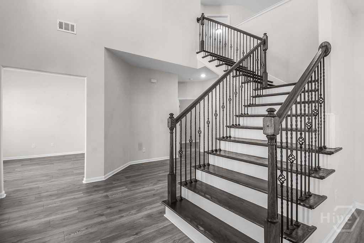
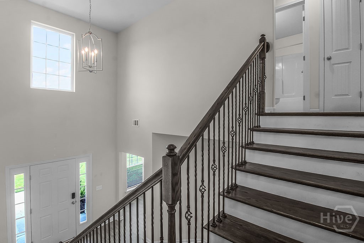
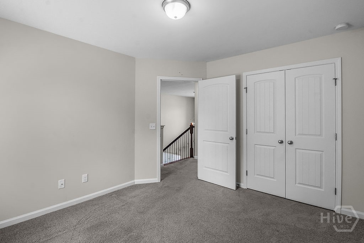
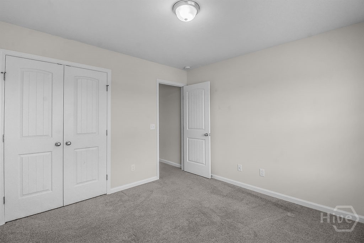
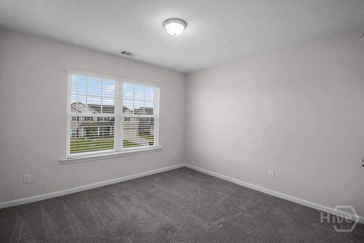
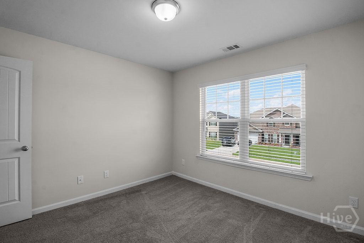
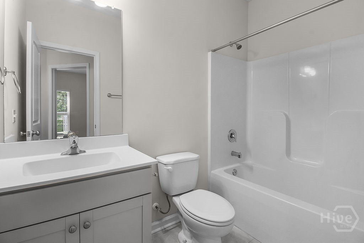
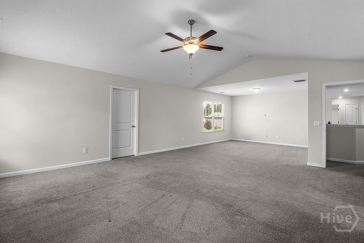
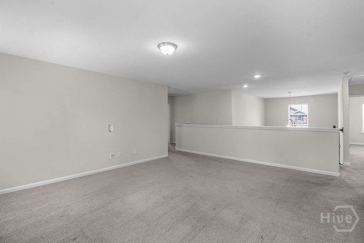
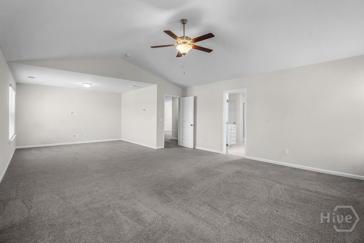
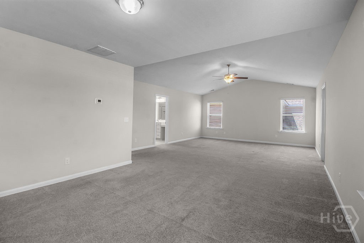
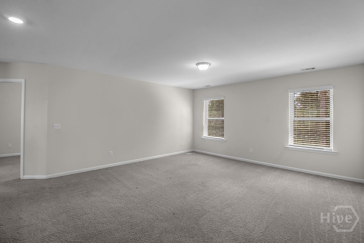
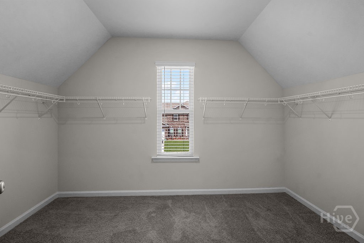
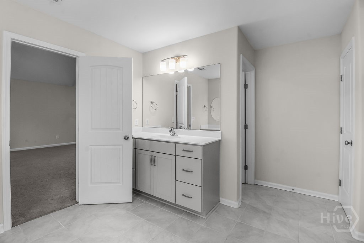
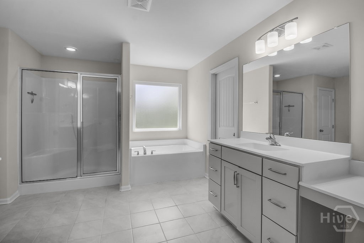
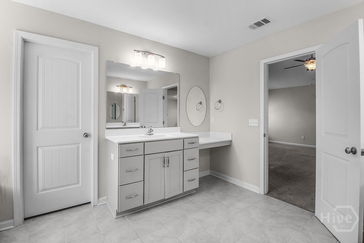
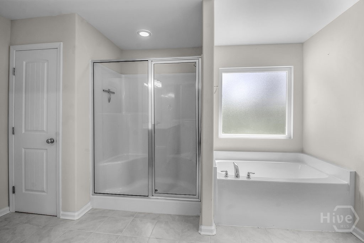
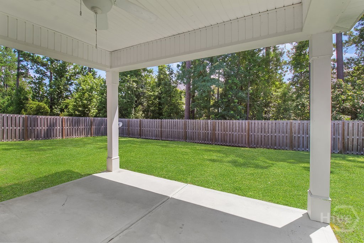
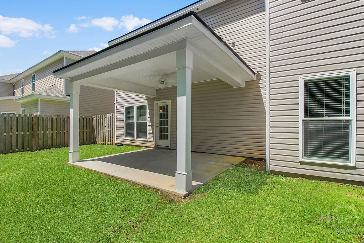
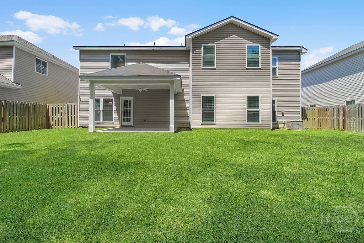
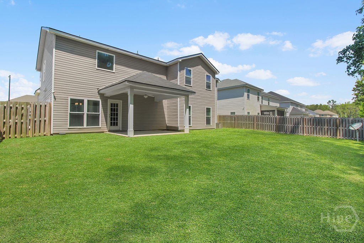
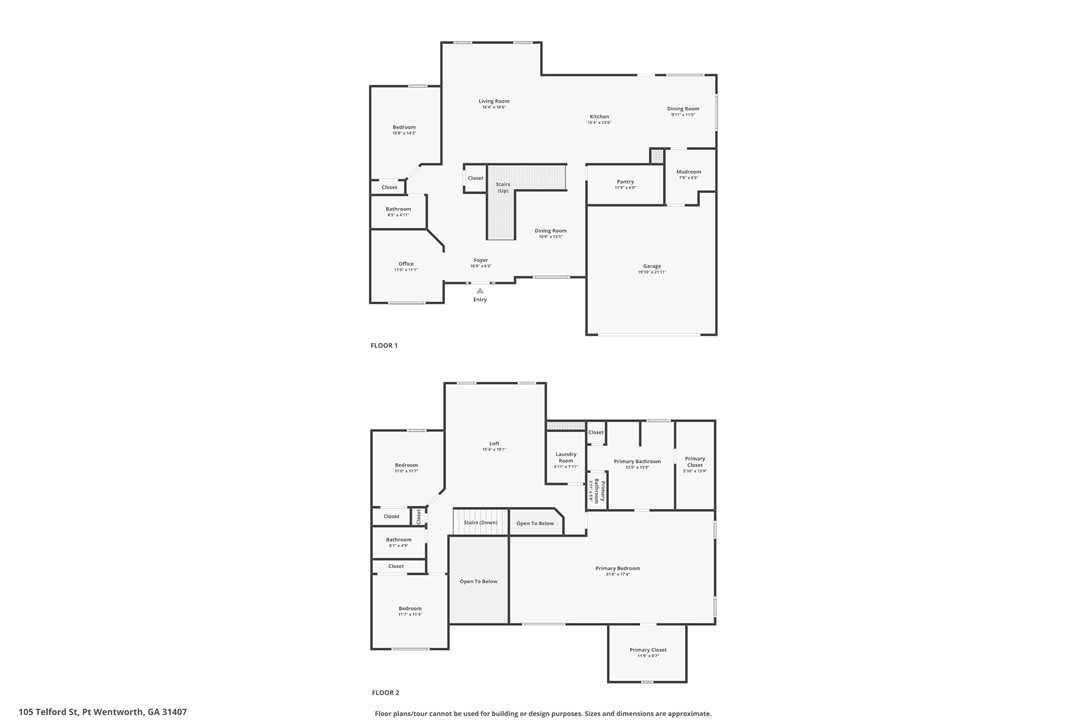
Assumable VA loan available. Welcome to 105 Telford in Savannah Highlands! This spacious Savannah floor plan by Smith Family Homes features 5 beds, 3 baths, and flexible living throughout. Downstairs offers a guest bedroom and full bath, formal dining, a large kitchen with ample cabinets and an oversized pantry, plus a bonus room perfect for an office or 5th bedroom. Upstairs, the oversized primary suite includes two walk-in closets, a private bonus space, soaking tub, separate shower, and double vanities. You’ll also find a second bonus room upstairs for added flexibility. Enjoy a private, fenced backyard with wooded views—no rear neighbors! Conveniently located near Pooler, I-95, and Savannah.
Property Info
Property Type: Residential
MLS Number: SA333711
Lot Size:
- 7
- 841 Acres
- 7
- 841 Acres
Bedrooms: 4
Home Style/Type: Vinyl Siding
Status: Active
Property Sub Type: Single family residence
Price: $440,000
Waterfront: No
Bathrooms: 3
Year Built: 2022
Location Details
Community: Savannah Highlands
Postal Code: 31407
County: Chatham
City: Savannah
Property Features
Garage: 2
Appliances:
- Dishwasher
- Electric Water Heater
- Microwave
- Oven
- Ra
- Dishwasher
- Electric Water Heater
- Microwave
- Oven
- Ra
Cooling System:
- Heat Pump
- Electric
- Heat Pump
- Electric
Heating:
- Heat Pump
- Electric
- Heat Pump
- Electric
Water/Sewer: Public Sewer
MLS Addon
Office Name:
- Compass Georgia
- LLC
- Compass Georgia
- LLC
Agent Name: Trisha M. Cook
