

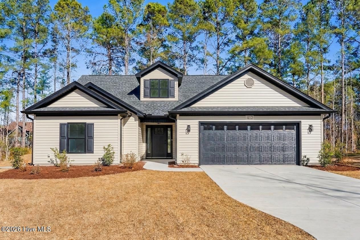
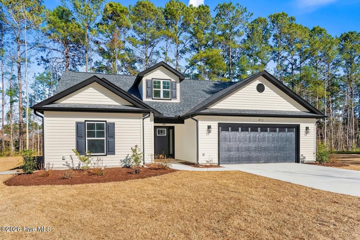
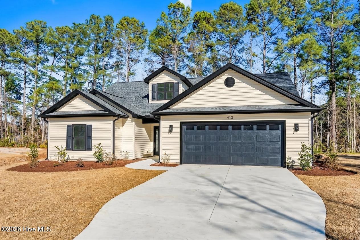
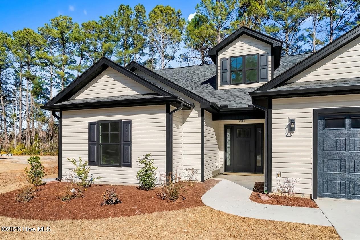
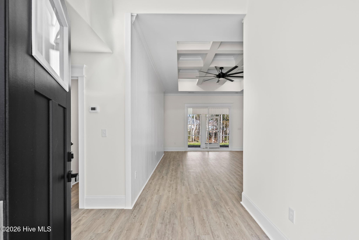
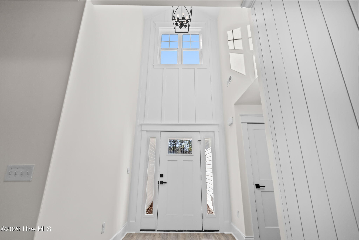
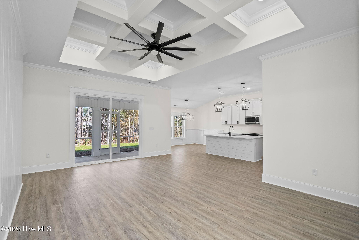
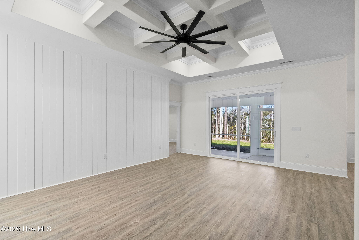
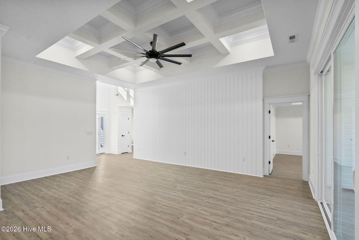
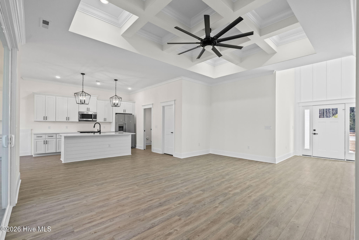
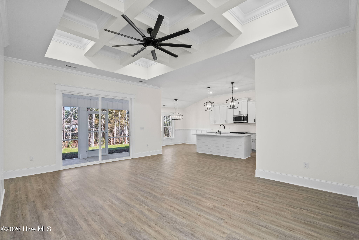
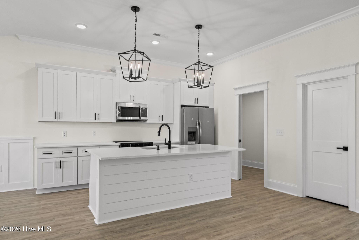
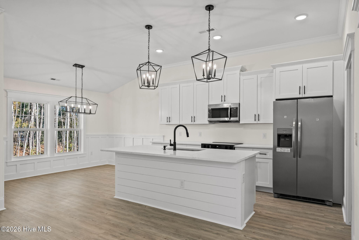
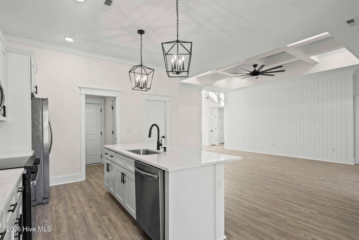
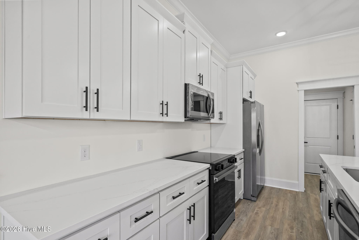
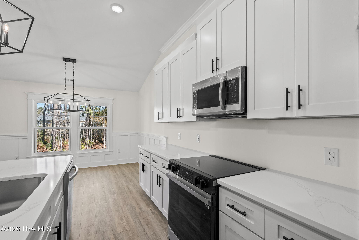
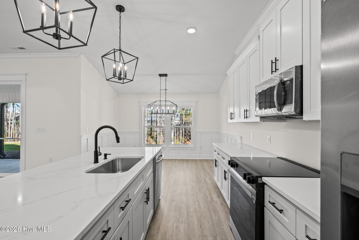
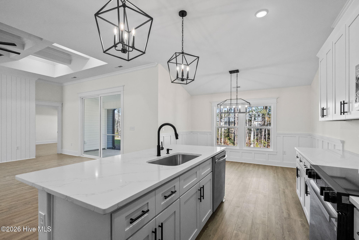
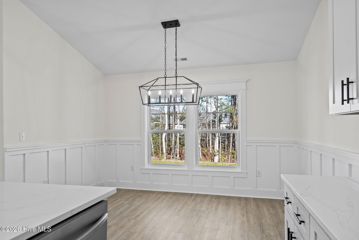
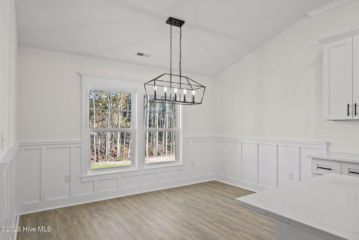
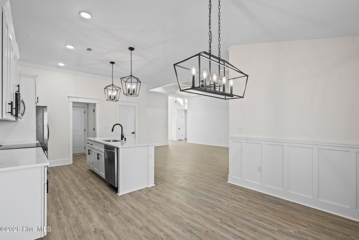
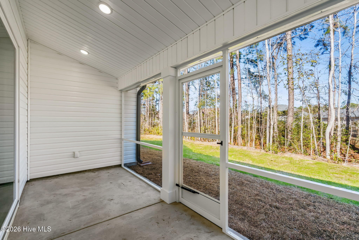
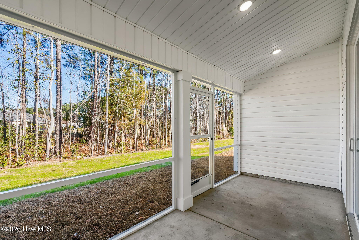
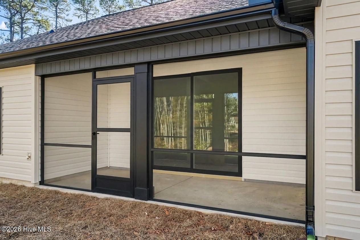
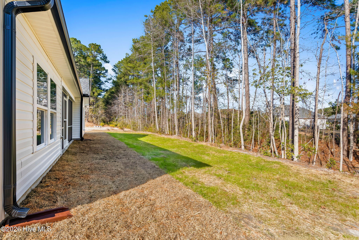
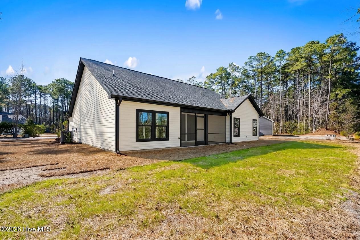
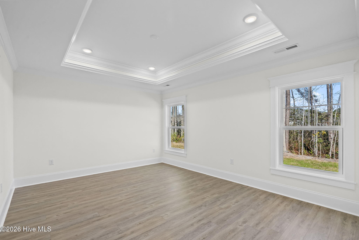
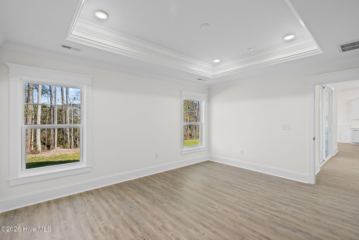
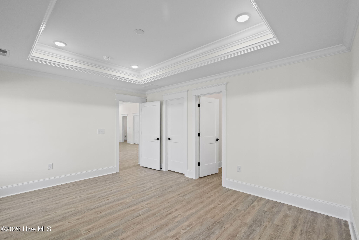
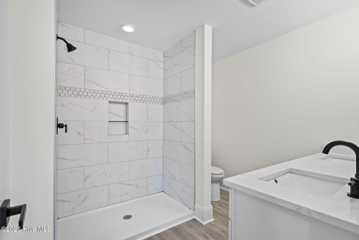
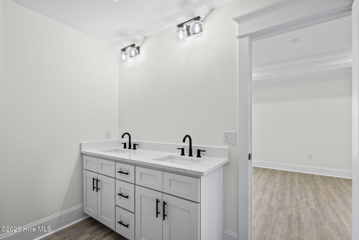
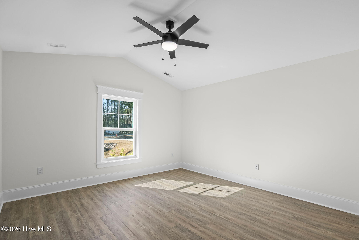
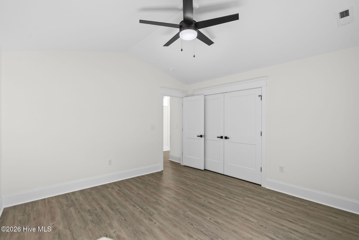
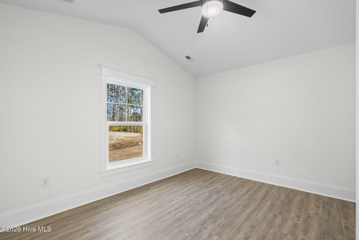
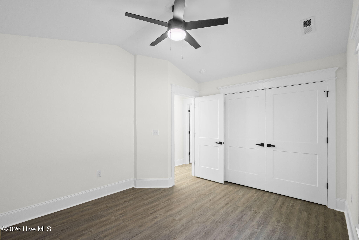
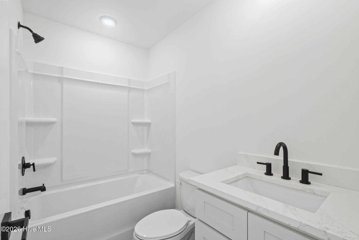
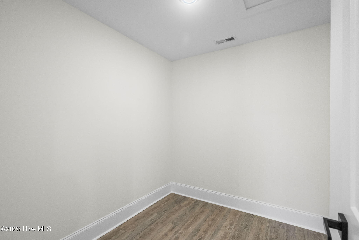
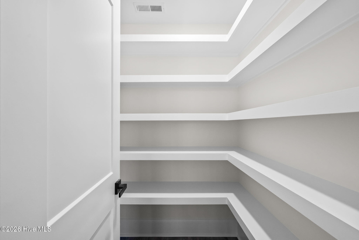
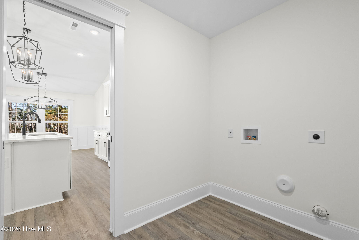
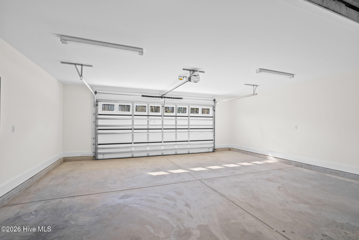
To Be Built! Fantastic Opportunity to Own the Popular Pelican A Floor Plan in Carolina Shores! This beautifully designed 3-bedroom, 2-bath home sits on an oversized lot and offers a well-thought-out split-bedroom layout with stunning attention to detail throughout. From the moment you step inside, you’ll notice the upgraded features–coffered ceilings, extensive trim work, and an open-concept living space perfect for both everyday living and entertaining. The gourmet kitchen is a showstopper, featuring 42-inch white cabinetry, a spacious center island, and a walk-in pantry. Adjacent is a designated laundry room with direct access to the 2-car garage, which includes attic storage for added convenience. The primary suite is tucked away at the back of the home for privacy and showcases tray ceilings, a walk-in closet, and a luxurious en-suite bathroom complete with a custom tile shower and dual vanities. Two additional bedrooms are located at the front of the home, sharing a full guest bathroom and multiple storage closets. Step outside to enjoy the screened-in back patio–a perfect spot to relax and enjoy the beautiful Carolina weather year-round. Located right on the NC/SC border, Carolina Shores gives you easy access to both Calabash and Little River, offering a variety of local restaurants, pristine beaches, and championship golf courses just minutes away. Don’t miss your chance–ask about our lot and home packages today! **Pictures of another home, built by same builder**.
- 18
- 731 Acres
- Vinyl Siding
- Wood Frame
- Porch
- Screened
- Rear Porch
- Electric
- Forced Ai
- Solid Surface
- Kitchen Island
- Electric Oven
- Electric Cooktop
- Built-In Microwave
- Ceiling Fan(s)
- Central Ai
