

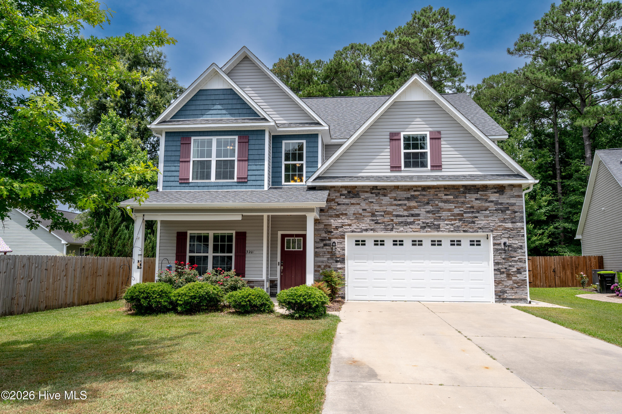
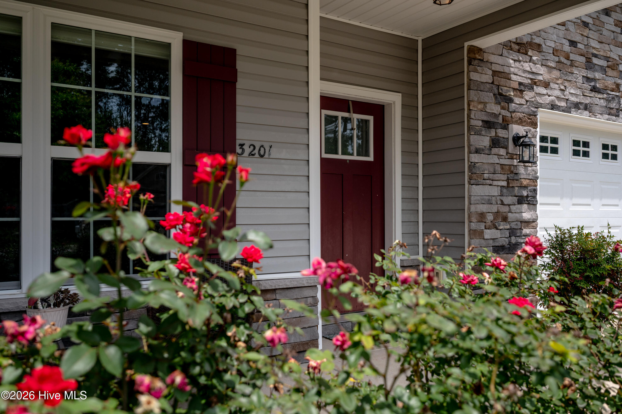
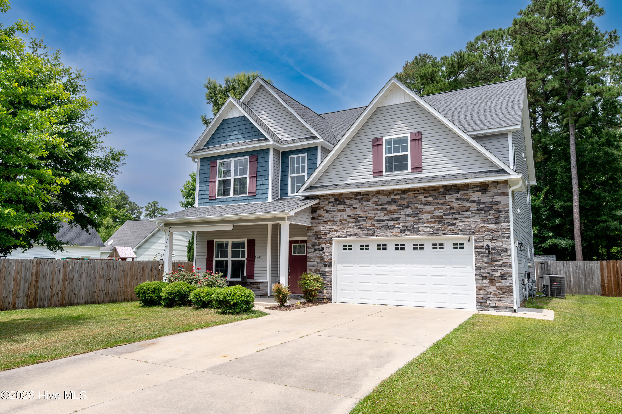
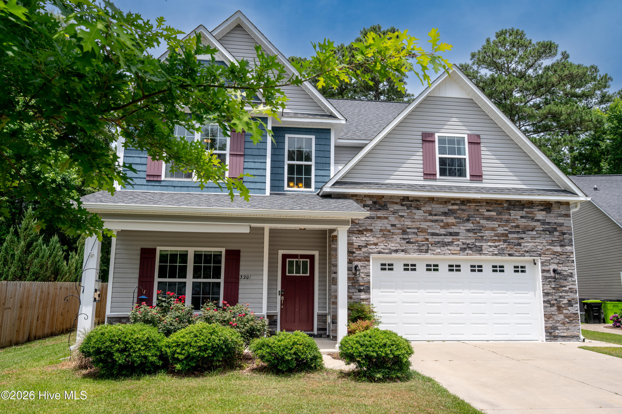
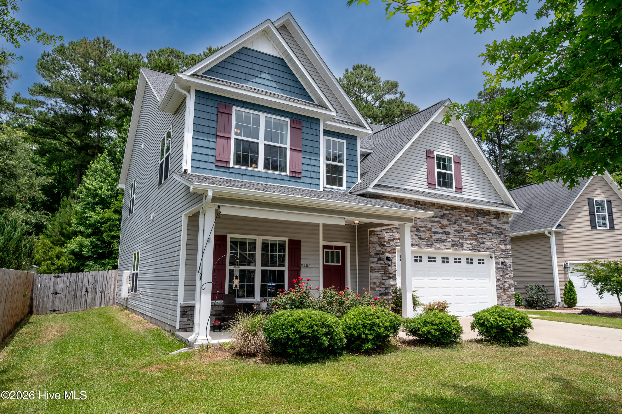
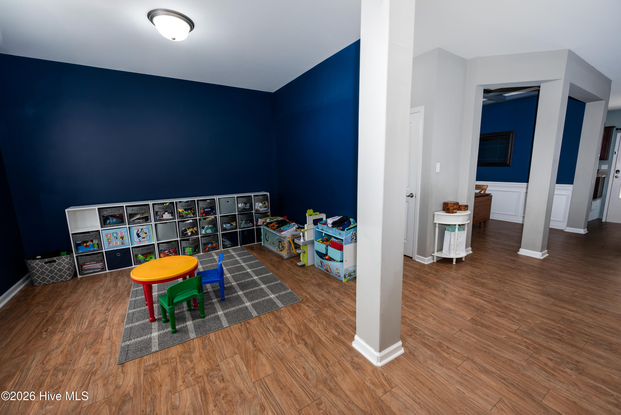
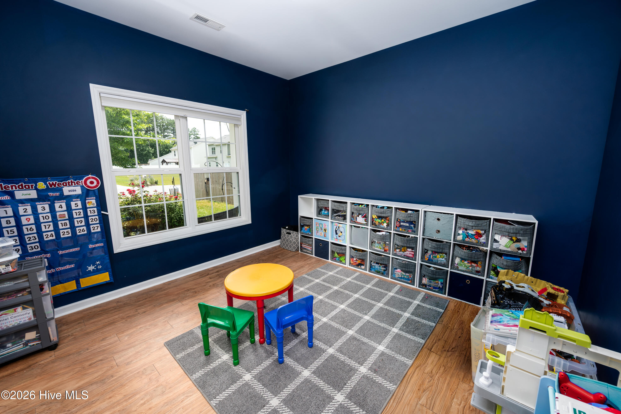
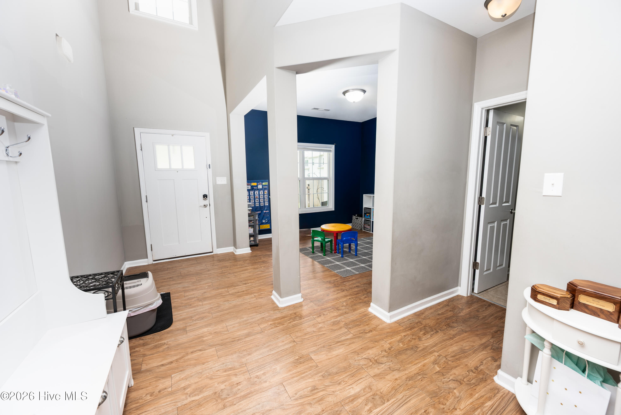
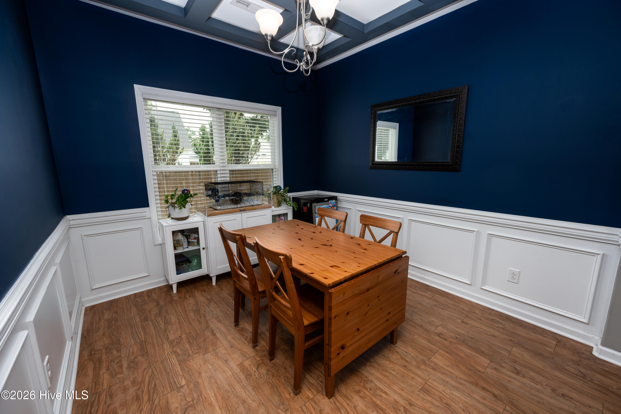
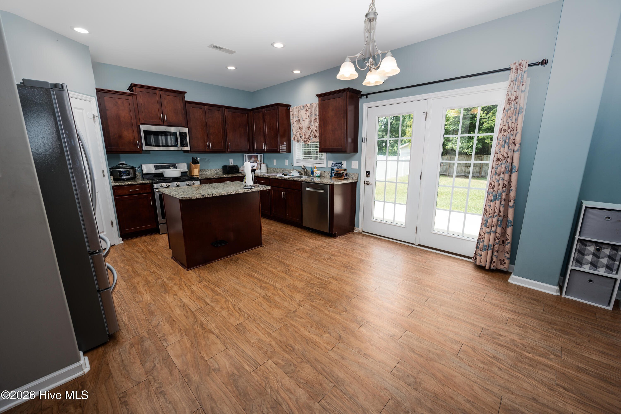
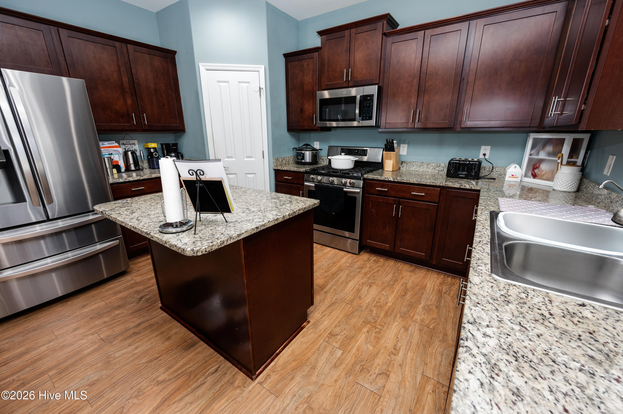
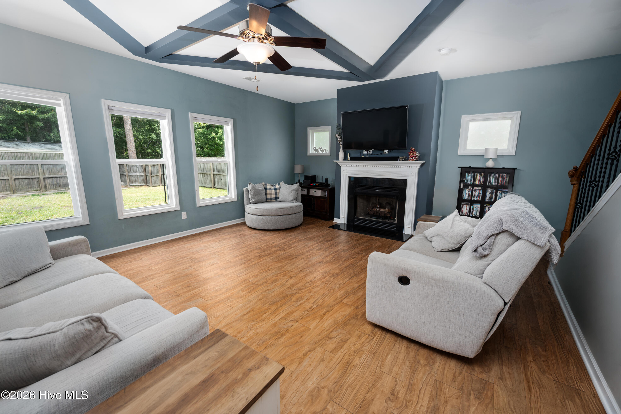
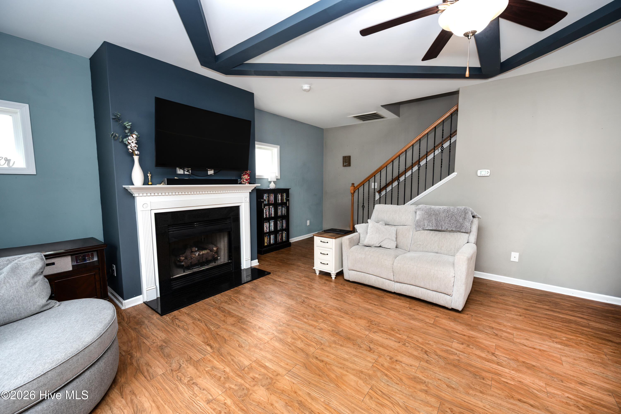
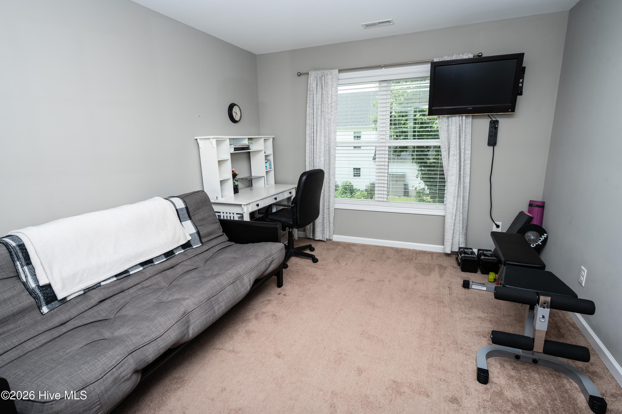
Available July 1, 2026! Located in the desirable Longleaf Pines subdivision, this spacious 4-bedroom, 2.5-bath home offers an exceptional floor plan with plenty of room to live, work, and entertain. A welcoming covered front porch leads into a grand foyer featuring hardwood floors, vaulted ceilings, and abundant natural light. The main level includes a dedicated playroom or home office, a formal dining room, convenient under-stair storage, and an open-concept living area that flows seamlessly into the kitchen, making it perfect for gatherings and everyday living.
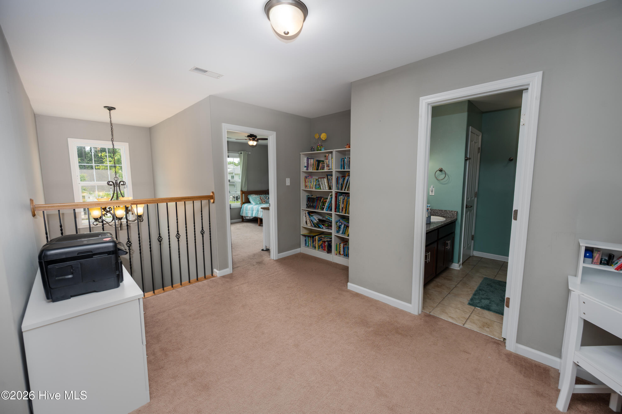
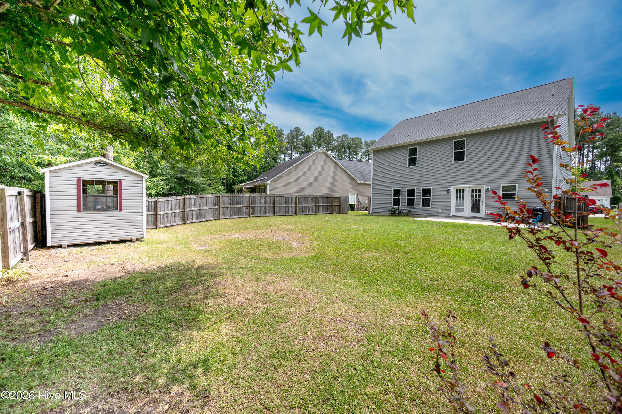
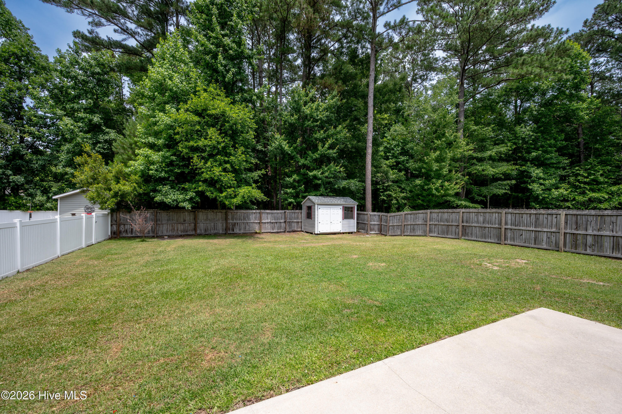
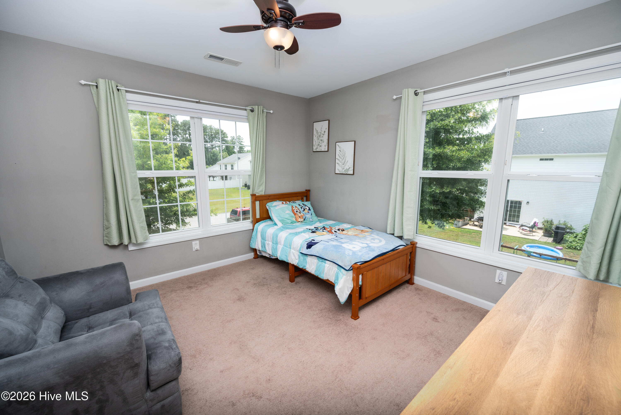
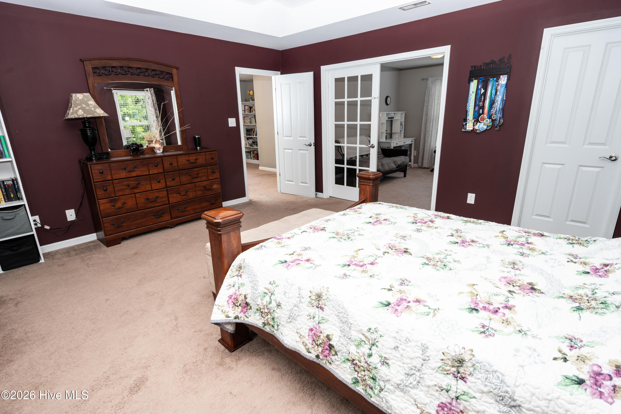
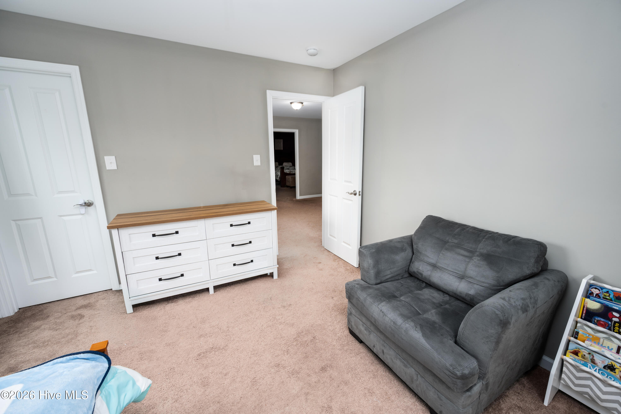
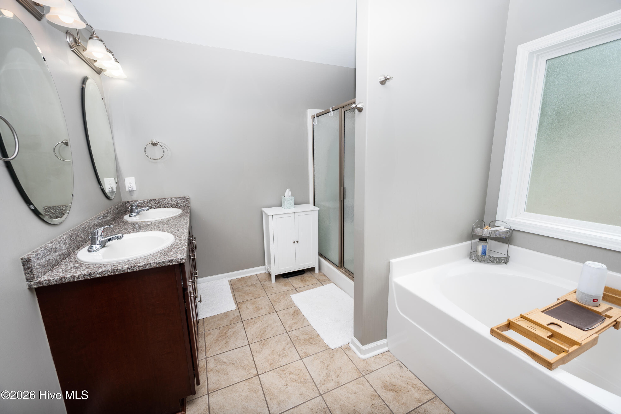
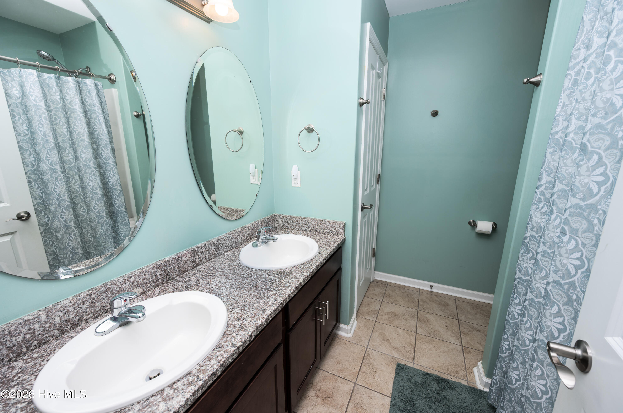
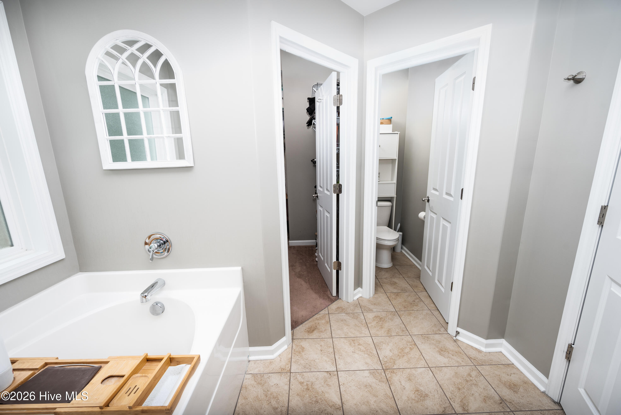
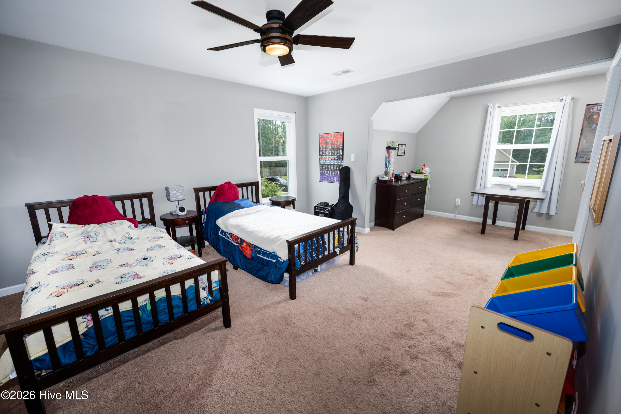
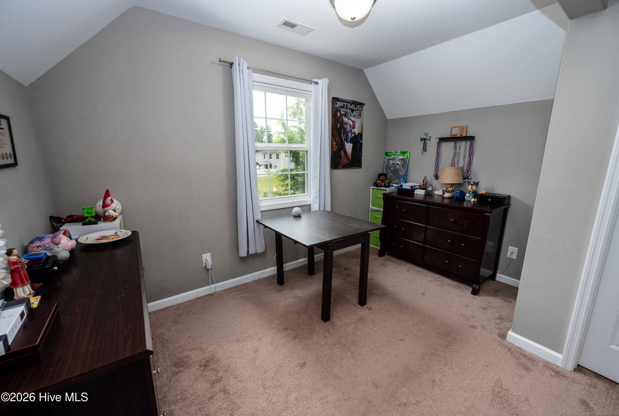
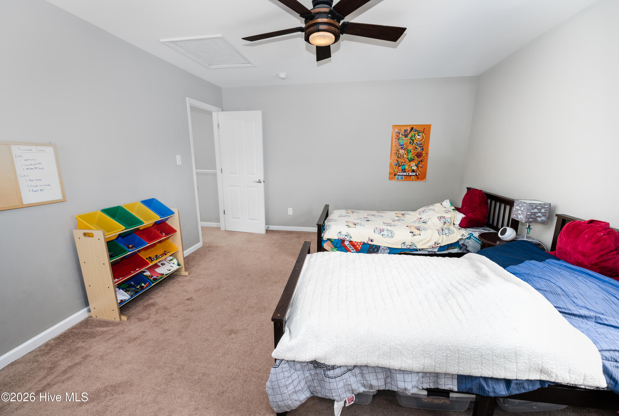
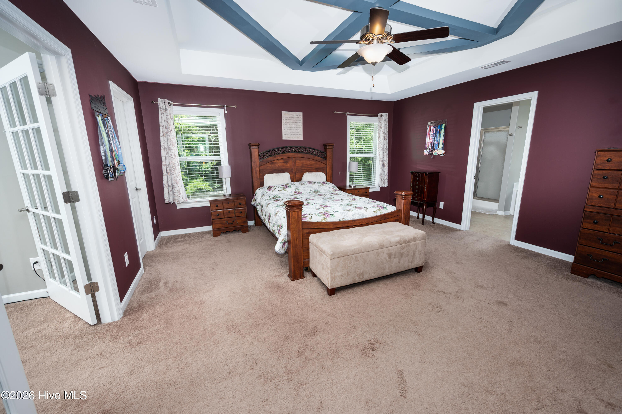
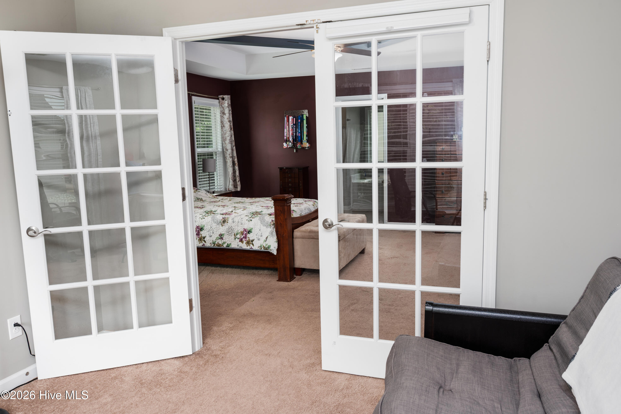
Upstairs, you’ll find a versatile loft area along with all four bedrooms. The spacious primary suite features a private sitting room, a large walk-in closet, and a luxurious ensuite bathroom complete with a soaking tub, separate walk-in shower, dual-sink vanity, and an additional walk-in closet for extra storage. Outside, enjoy a fully fenced backyard with a storage shed and plenty of space to relax or play. The attached two-car garage includes foldable shelving for added organization and storage. This beautiful home combines comfort, space, and functionality in one of the area’s most sought-after neighborhoods.
- 8
- 712 Acres
- Vinyl Siding
- Wood Frame
- Playground
- Maintenance Common Areas
- Porch
- Patio
- Access Only
- Floored - Partial
- Gas Oven
- Refrigerator
- Dishwasher
- Carpet
- Laminate
- Tile
- Wood
- Back Yard
- Heat Pump
- Natural Gas
- Walk-in Closet(s)
- Tray Ceiling(s)
- High Ceilings
- En
- Ceiling Fan(s)
- Central Ai
