

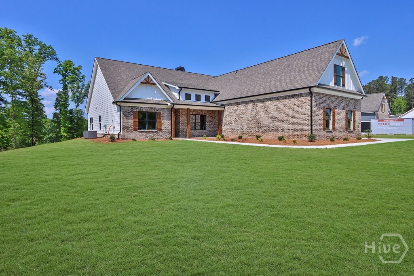
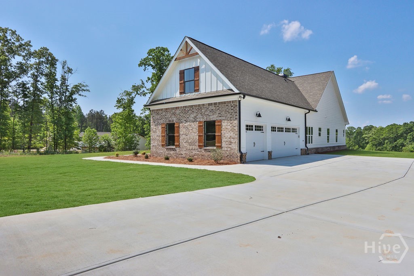
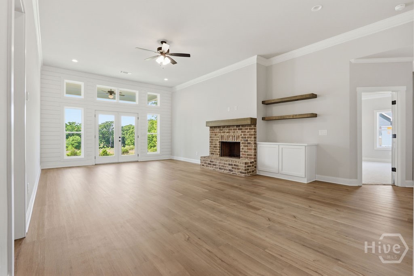
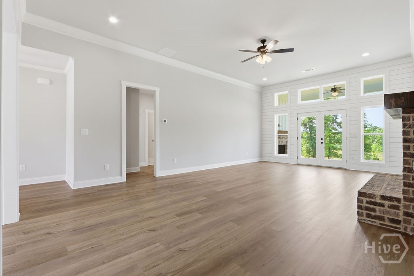
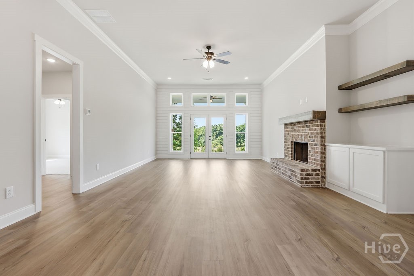
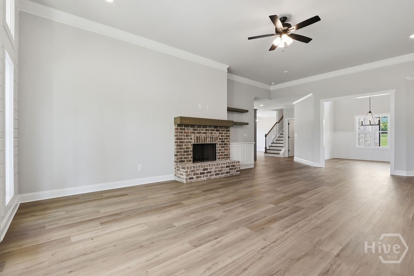
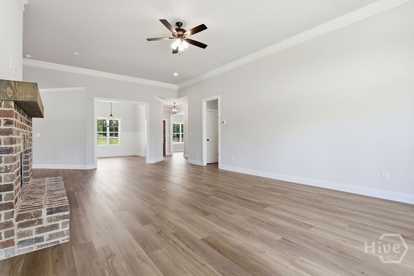
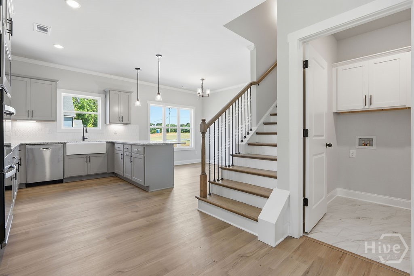
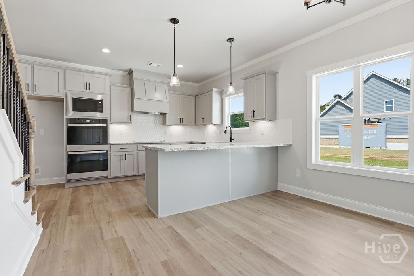
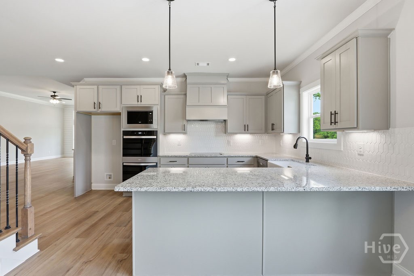
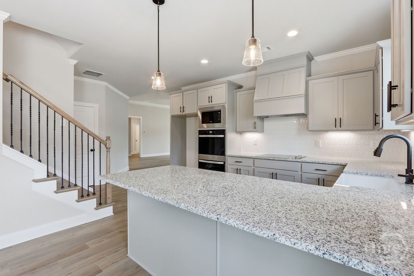
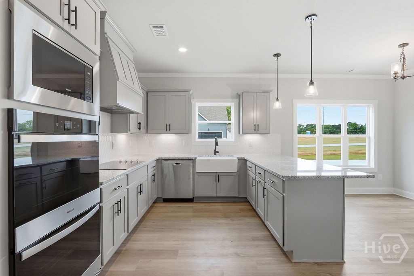
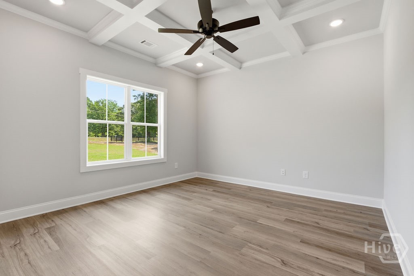
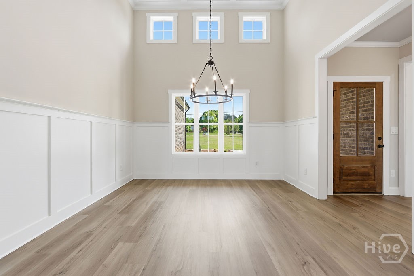
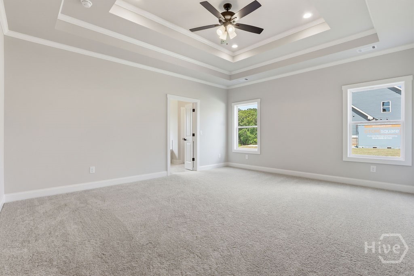
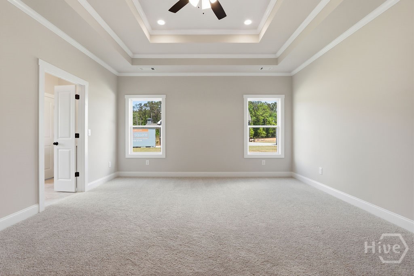
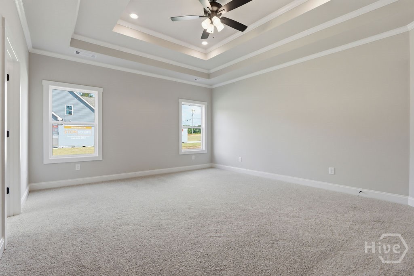
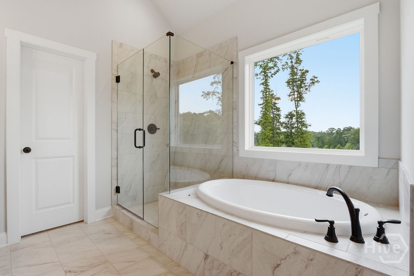
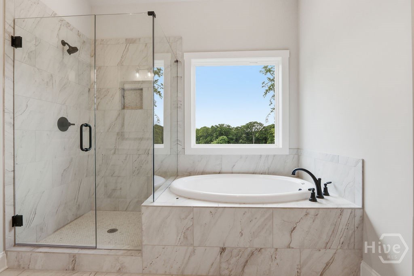
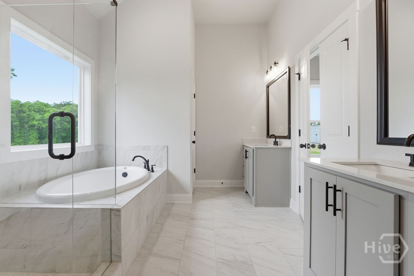
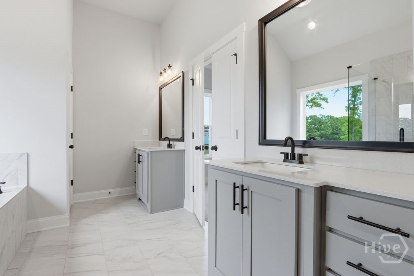
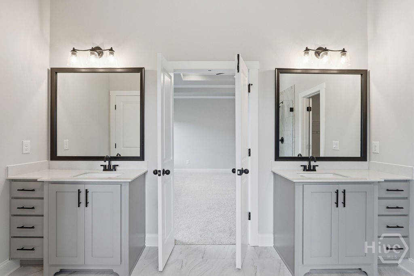
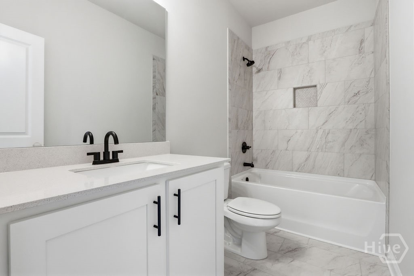
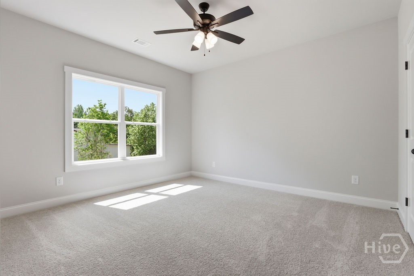
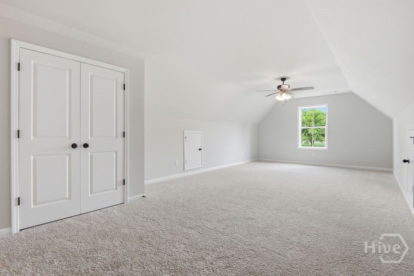
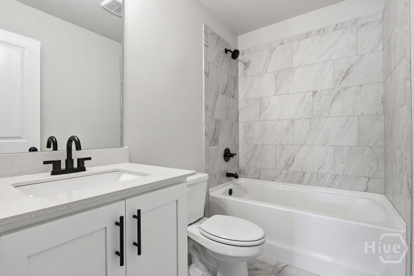
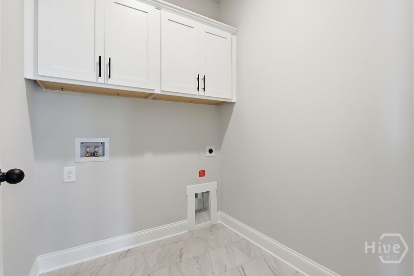
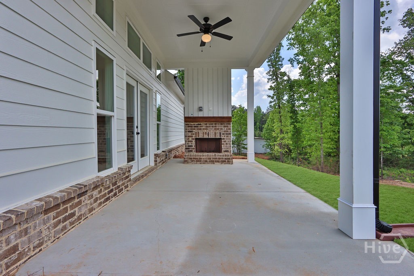
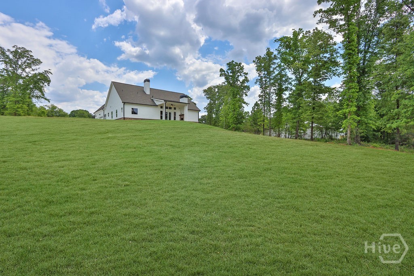
K&M Homebuilders Presents The Ashton Floor Plan On 3.44+ Acre Lot in the Desirable Youth Elementary School District! Beautiful Curb Appeal! This Home Features -Covered Front Porch with flagstone flooring & Oversized Back Covered Rear Patio with brick fireplace-3 Car Garage-Brick Water Table-Interior Features Luxury Laminate Flooring in the Foyer, Dining Room, Living Room, Office, Kitchen, and Breakfast Area! 4 Bedrooms 3 Full Baths! Open Floor Plan Great for Entertaining-Family Room w/Brick Fireplace, Custom Floating Shelving-White Kitchen Cabinets-Herringbone Backsplash-Double Oven-Seperate Cooktop-Breakfast Area-Owner Suite with Tray Ceiling-Resort Style Bath with Tile Shower-Double Vanity-Large Secondary Rooms-Laundry Room on Main with Cabinets! Upstairs 4th Bedroom has Full Bath! Conveniently located within 10 mins to Monroe and Loganville! Ask about $20,000 Incentives with the Builders’ preferred lender!!
- 149
- 846 Acres
- Brick
- Other
- Covered
- Patio
- Front Porch
- Some Electric Appliances
- Cooktop
- Double Oven
- Dishw
- Built-in Features
- Breakfast Area
- Bathtub
- Tray Ceil
- Central Air
- Electric
- Central
- Electric
- Other
- Family Room
- Wood Burning
