

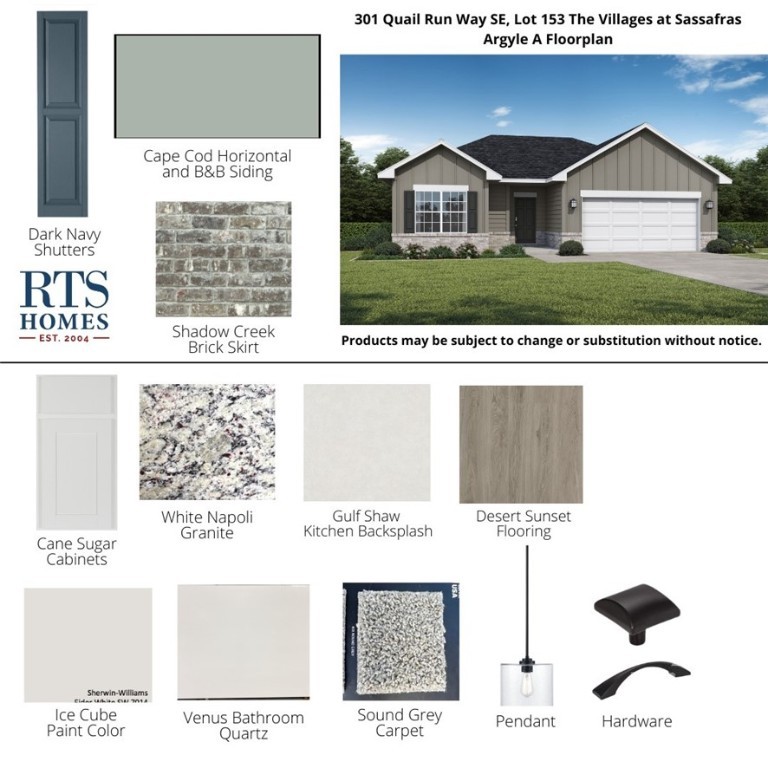
Property Description
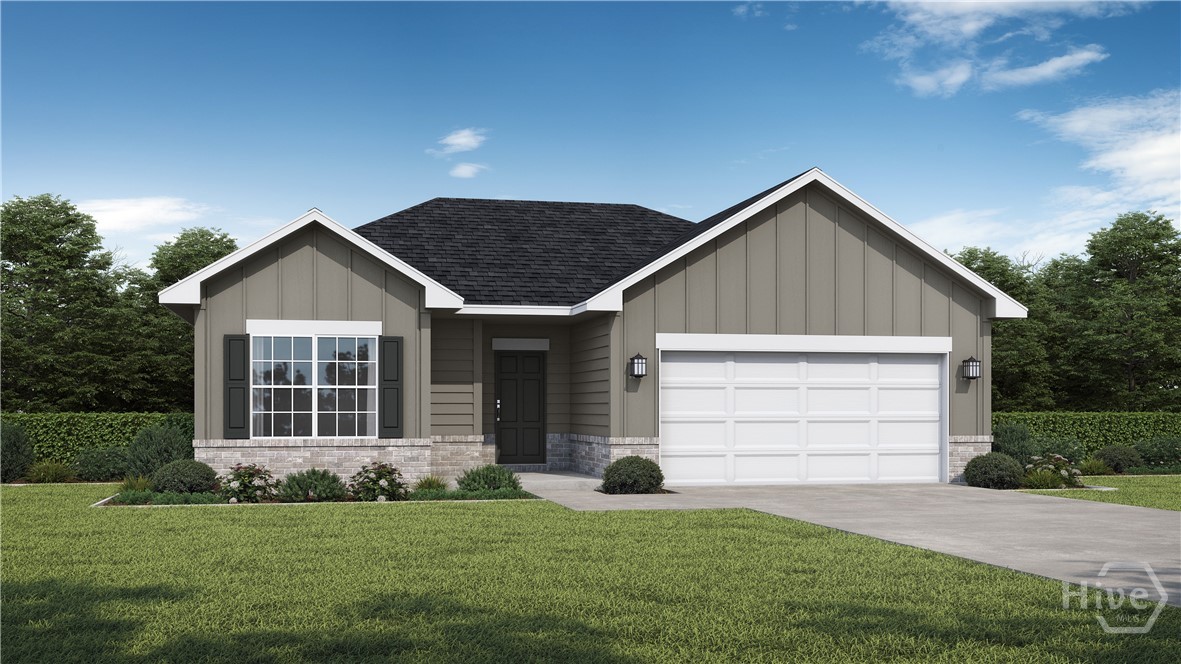
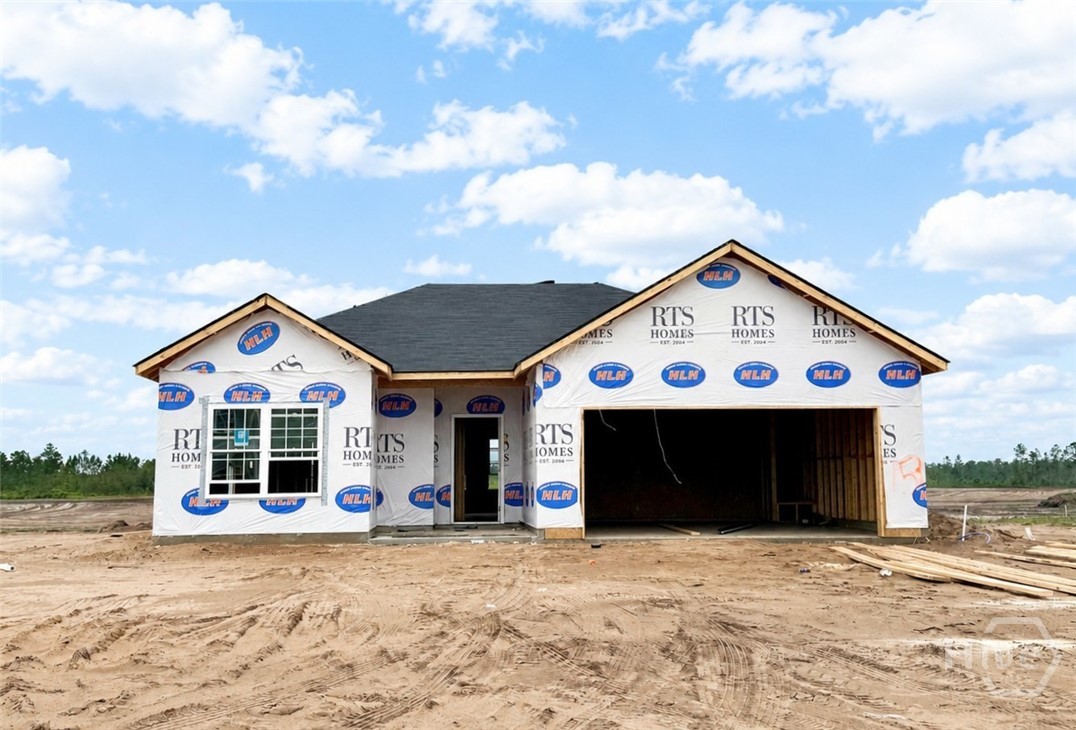
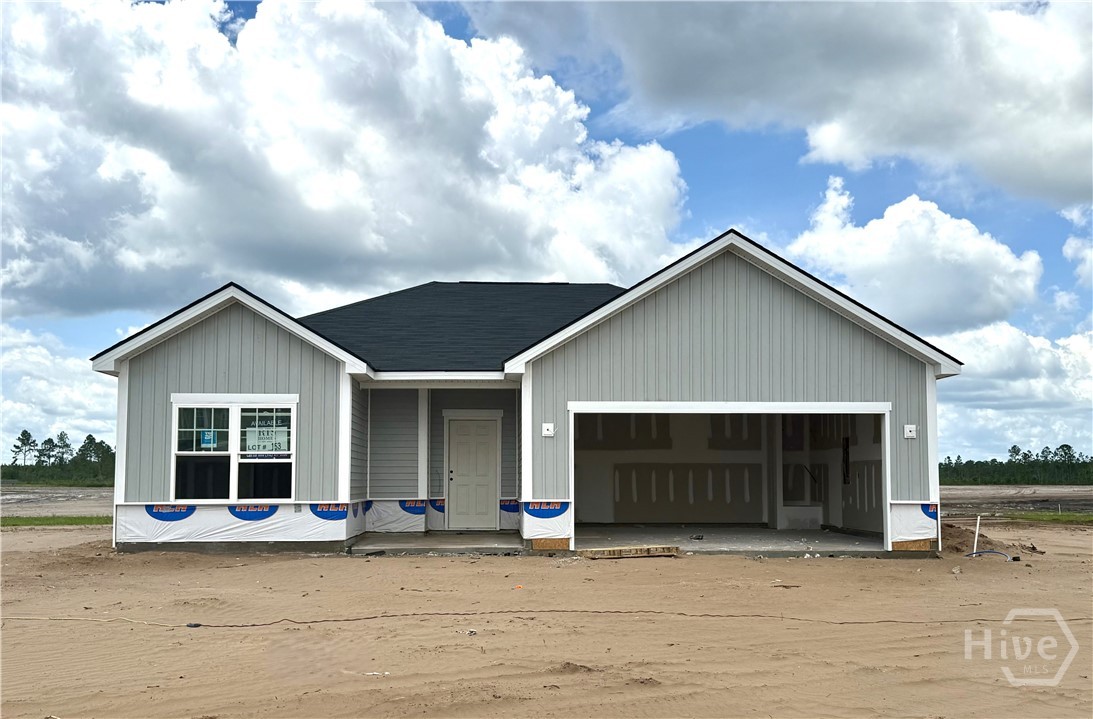
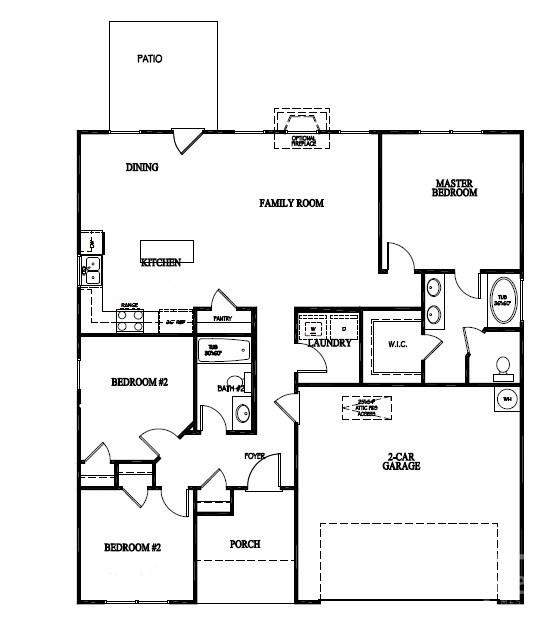
Step inside our Argyle plan in The Village at Sassafras! This smart layout features a foyer that leads past two secondary bedrooms and a shared hall bath into a spacious great room. The open L-shaped kitchen includes stainless steel appliances, a pantry, island, and ample counter space – perfect for entertaining. Tucked off the great room, the primary suite offers a large bedroom, dual vanity, private toilet area, and generous walk-in closet. All bedrooms include walk-in closets for plenty of storage. Unwind in the expansive 1 acre backyard after a long day. Renderings are for illustration only; actual features may vary.
Property Info
Property Type: Residential
MLS Number: SA357144
Lot Size:
- 43
- 560 Acres
- 43
- 560 Acres
Bedrooms: 3
Home Style/Type: Vinyl Siding
Status: Active
Property Sub Type: Single family residence
Price: $264,275
Waterfront: No
Bathrooms: 2
Year Built: 2026
Location Details
Community: The Village at Sassafras
Postal Code: 31301
County: Long
City: Allenhurst
Property Features
Garage: 2
Porch/Deck: Patio
Heating:
- Central
- Electric
- Central
- Electric
Interior Features:
- Entrance Foyer
- Garden Tub/Roman Tub
- Kitchen Island
- Entrance Foyer
- Garden Tub/Roman Tub
- Kitchen Island
Cooling System:
- Central Air
- Electric
- Central Air
- Electric
Roof:
- Asphalt
- Ridge Vents
- Asphalt
- Ridge Vents
Attic: Pull-Down Stairs
Appliances:
- Dishwasher
- Electric Water Heater
- Microwave
- Oven
- Ra
- Dishwasher
- Electric Water Heater
- Microwave
- Oven
- Ra
Water/Sewer: Septic Tank
MLS Addon
Office Name: RTS Realty LLC
Agent Name: Miranda Sikes
