

Property Description
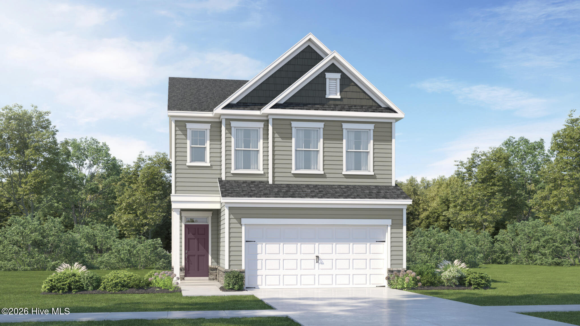
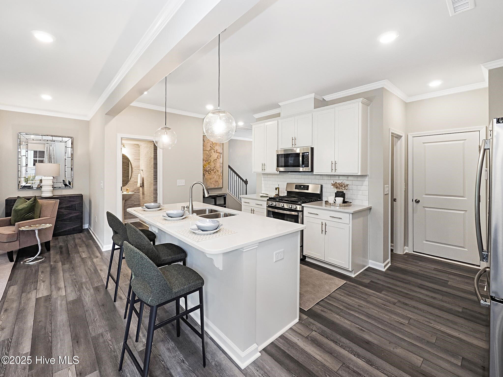
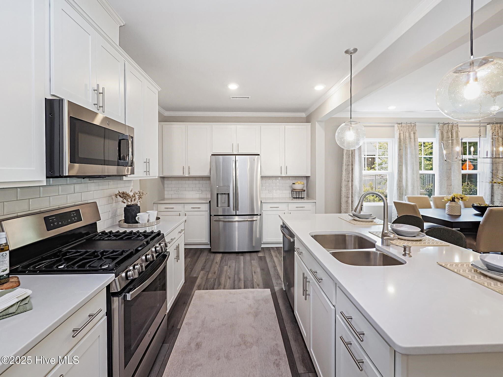
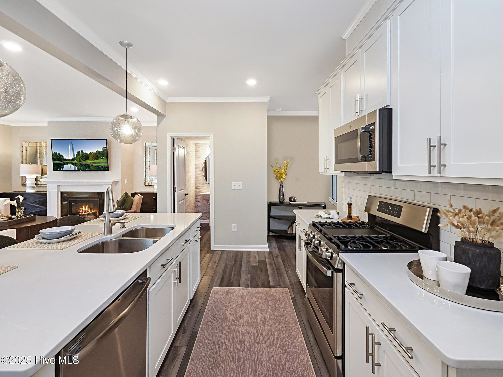
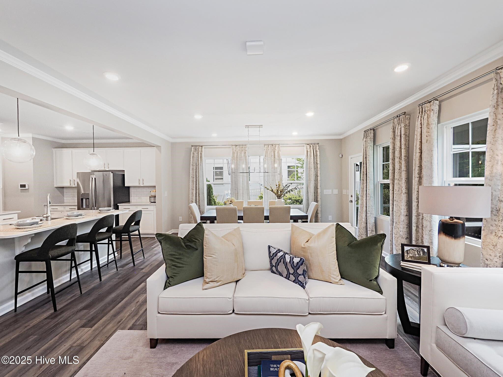
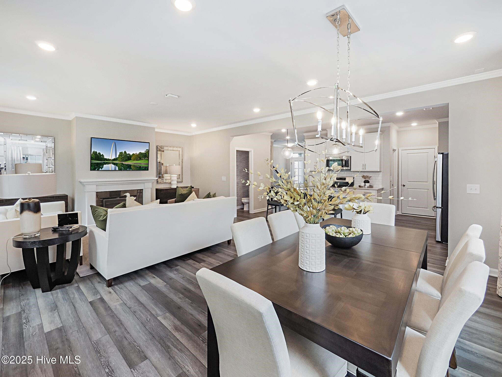
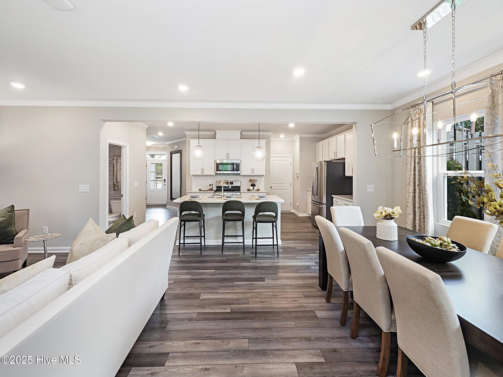
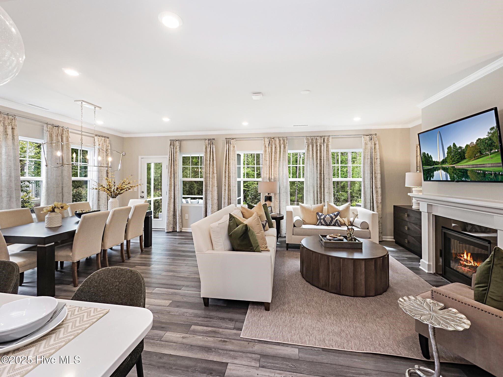
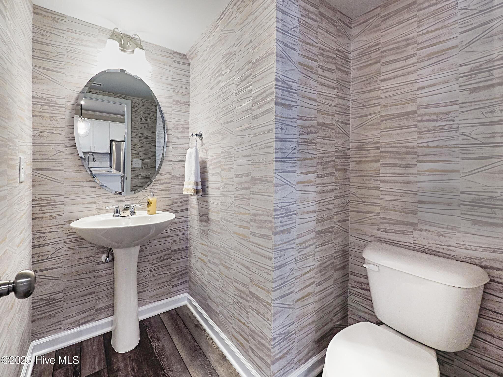
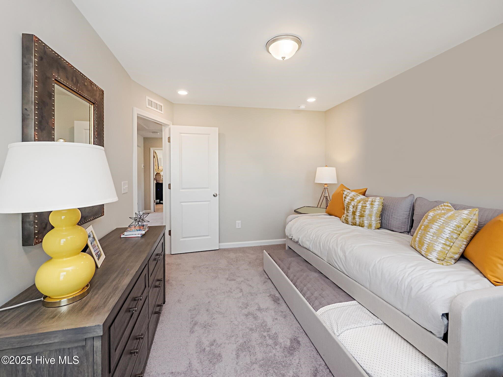
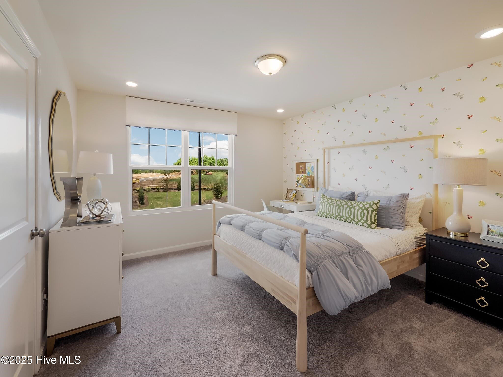
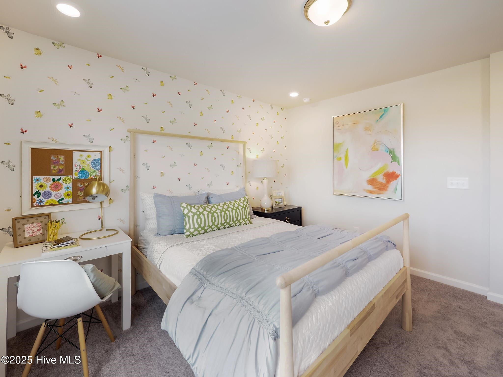
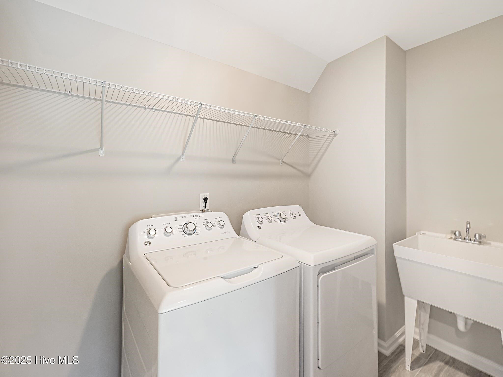
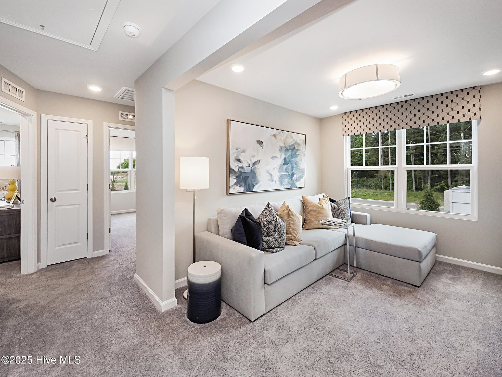
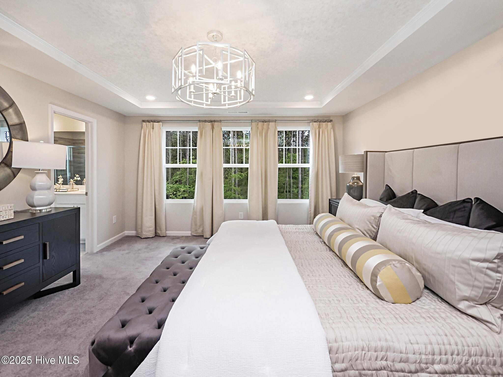
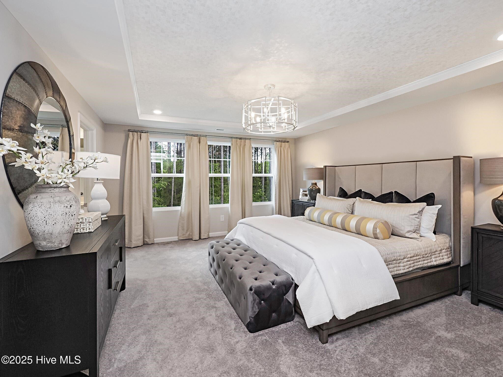
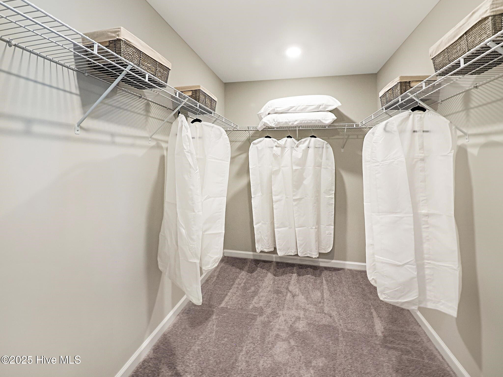
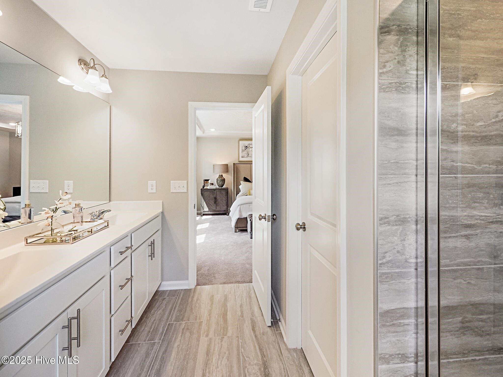
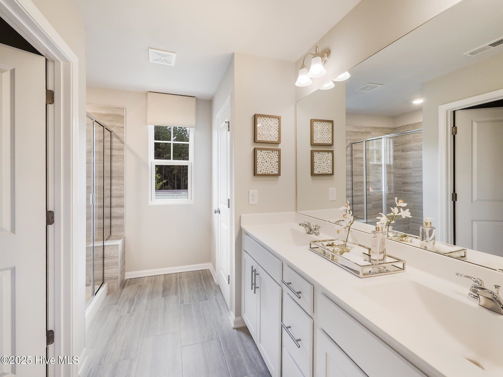
This two-story home boasts a great layout with the main level dedicated to shared living. An open floor plan flows from the entry to the kitchen with a center island, Great Room, and dining area, then extends to the back patio, where the home backs to peaceful trees and green space for added privacy and scenic views. On the second floor, a central loft is surrounded by all three bedrooms, including the luxurious owner’s suite. Optional upgrades are available at select homesites. Prices, dimensions, and features may vary and are subject to change. Photos are for illustrative purposes only.
Property Info
Property Type: Residential
MLS Number: 100581855
Lot Size:
- 7
- 405 Acres
- 7
- 405 Acres
Bedrooms: 3
Home Style/Type:
- Vinyl Siding
- Wood Frame
- Vinyl Siding
- Wood Frame
Year Built: 2026
Property Sub Type: Single family residence
Price: $309,435
Waterfront: No
Bathrooms: 3
Half Baths: 1
Status: Active
Location Details
Community: Mill Stone Creek
Road Frontage: Paved
Community Amenities:
- Community Pool
- Cabana
- Community Pool
- Cabana
County: Wilson
City: Sims
Postal Code: 27880
Property Features
Garage: 2
Porch/Deck: Covered
Attic: Access Only
Appliances:
- Electric Oven
- Built-In Microwave
- Washer
- Refrigerat
- Electric Oven
- Built-In Microwave
- Washer
- Refrigerat
Water/Sewer: Public Sewer
Roof: Shingle
Fence: No
Heating:
- Heat Pump
- Electric
- Heat Pump
- Electric
Interior Features: Master Downstairs
Cooling System: Zoned
MLS Addon
Office Name: Lennar Carolinas LLC
Agent Name: John Christy
