

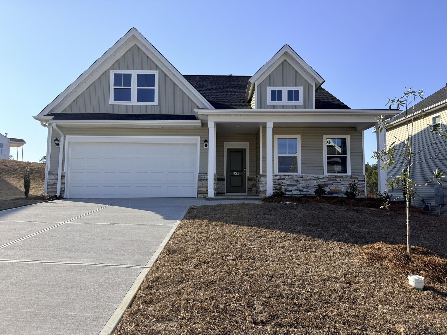
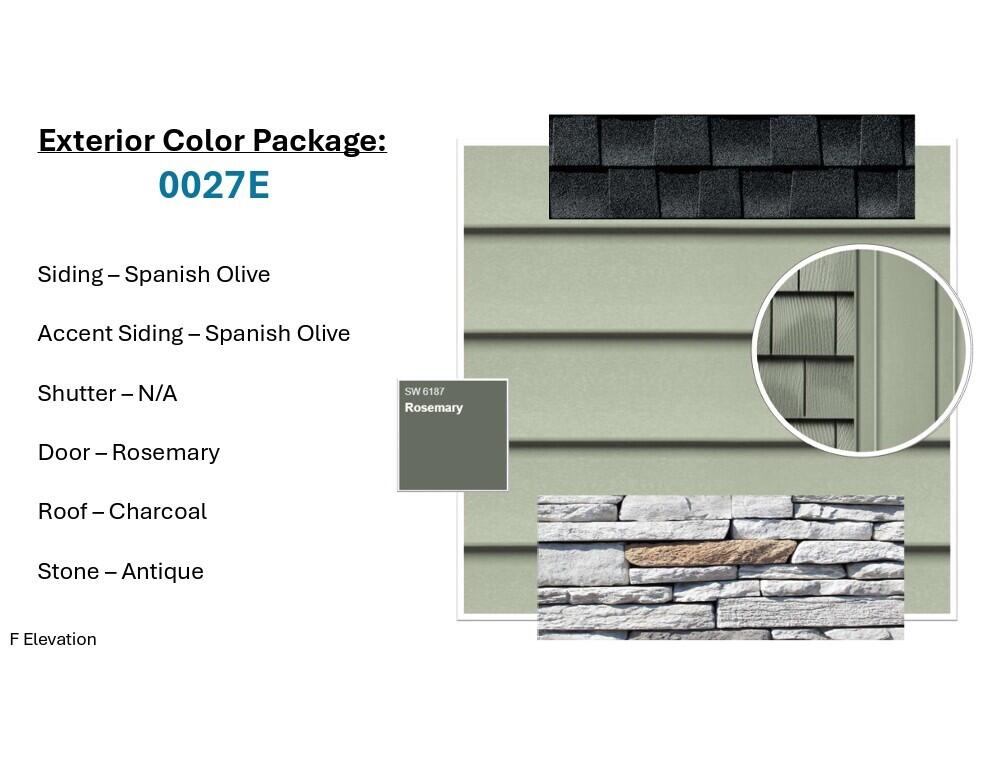
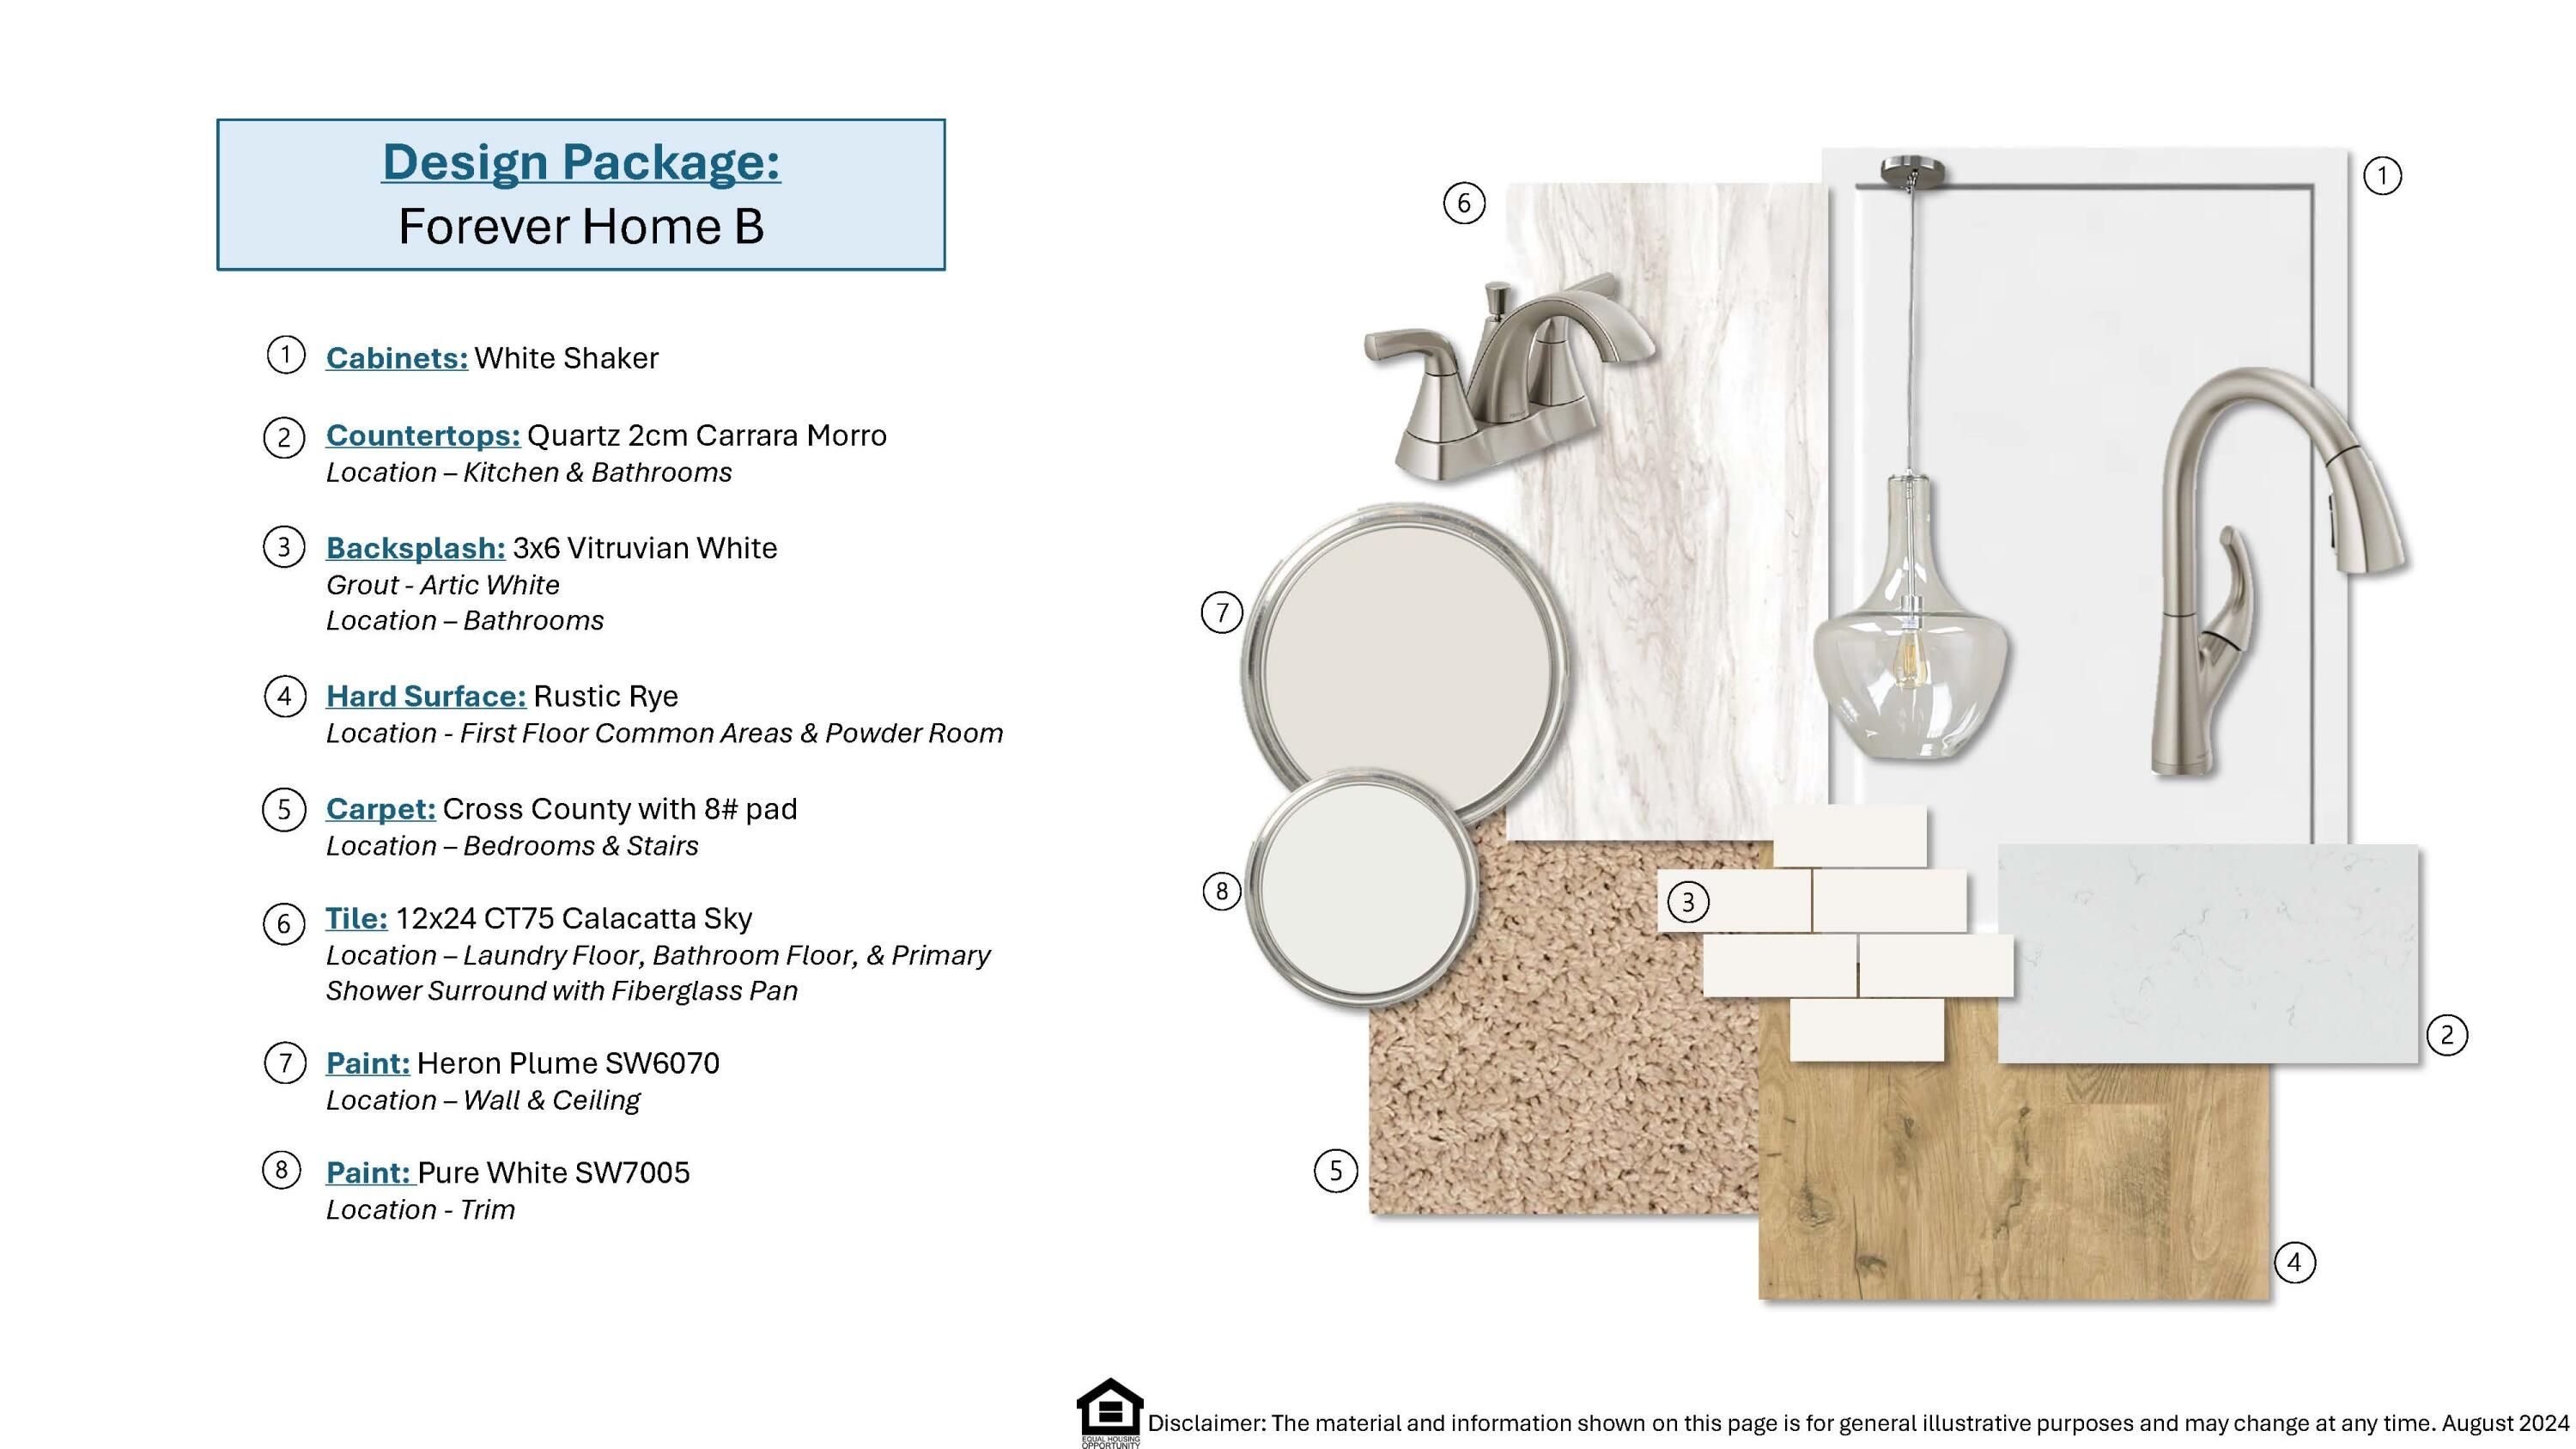
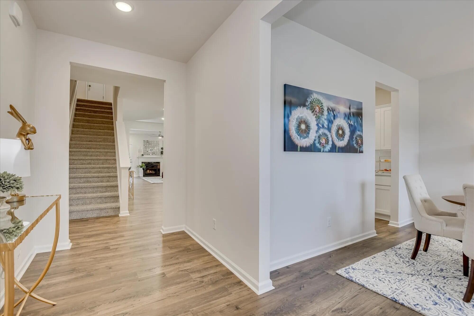
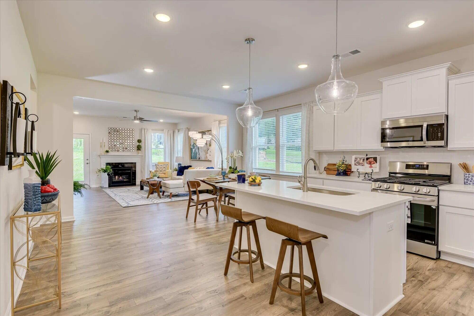
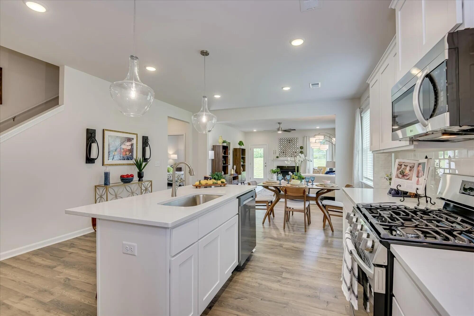
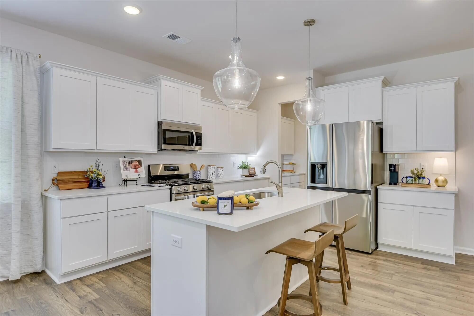
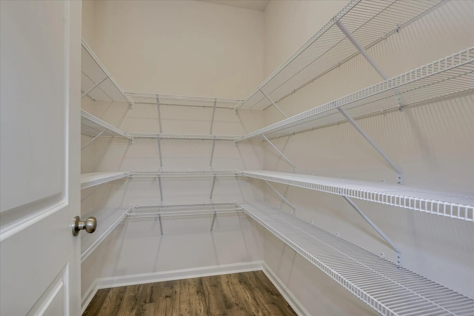
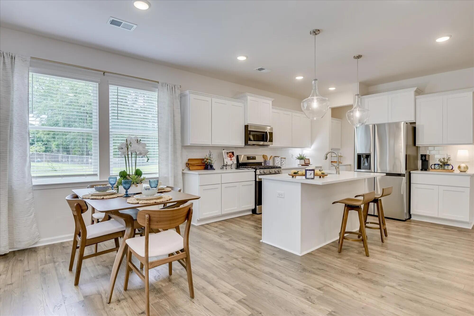
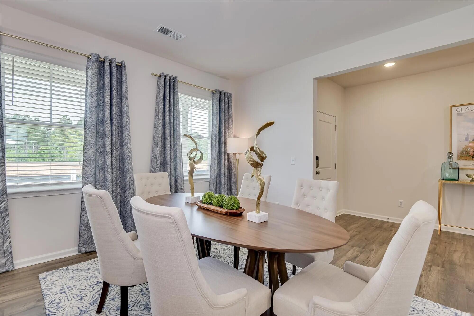
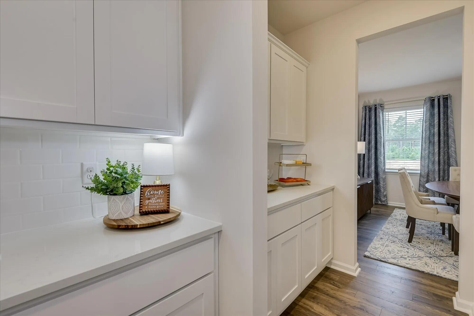
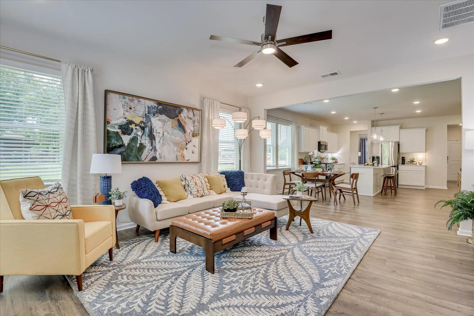
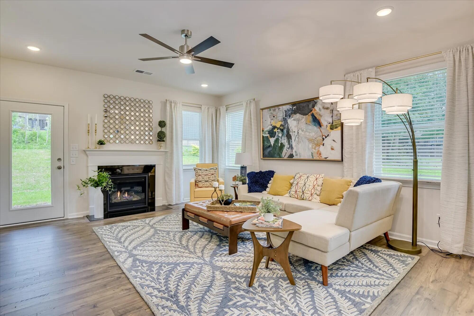
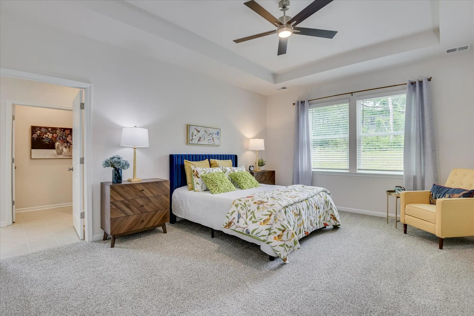
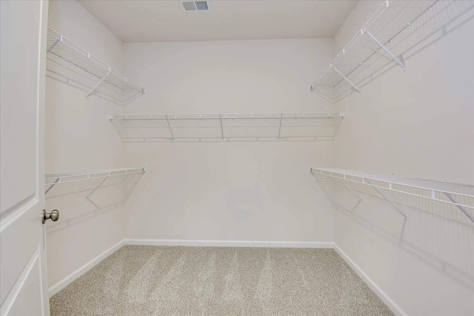
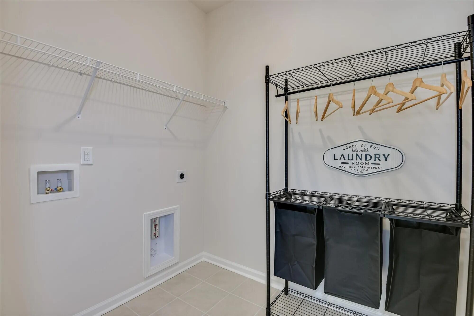
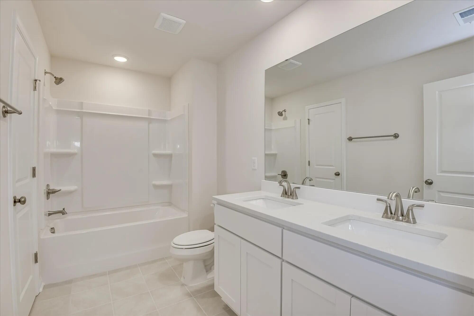
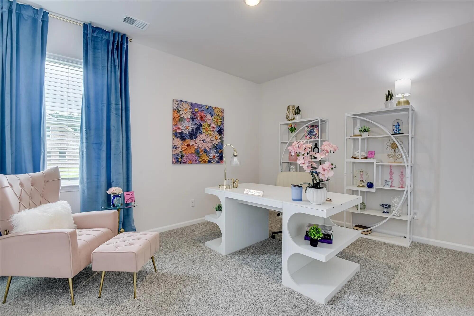
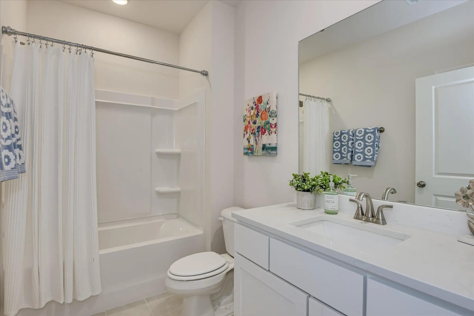
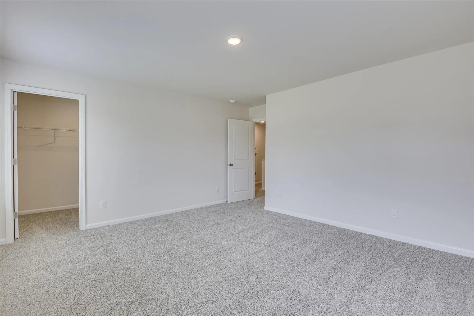
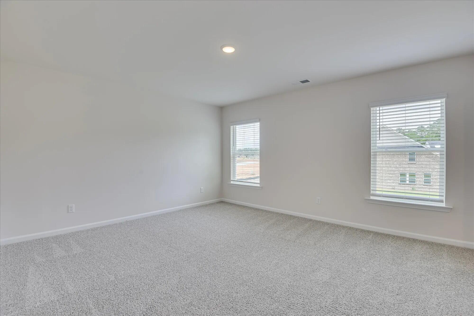
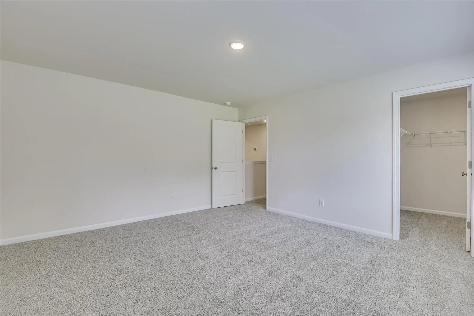
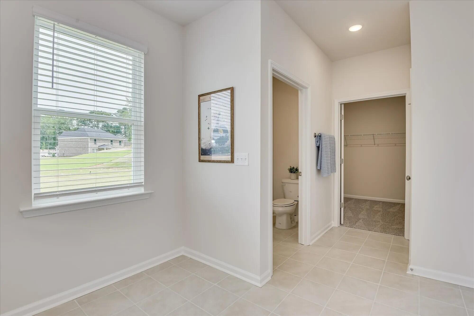
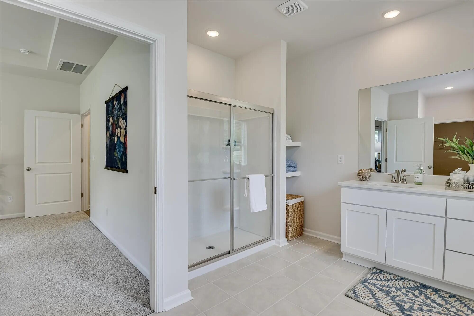
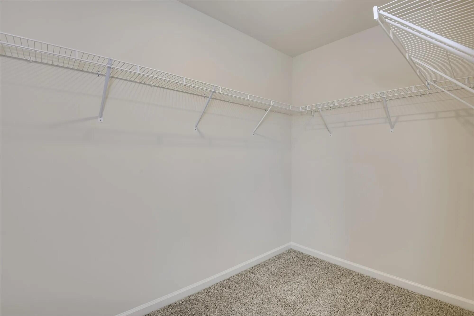
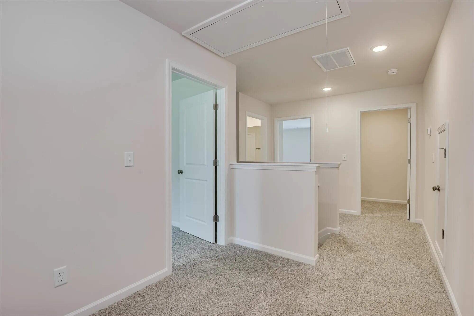


The Reedy F is an open floor plan with Owner’s suite on main level with tray ceiling, large walk-in closet and ensuite owner’s bathroom with shower and quartz counters. The kitchen boasts white shaker cabinets, subway tile backsplash, quartz counter tops and includes all appliances to include a gas stove and refrigerator. There is also a butler’s pantry and dining room for large dinner parties! A secondary bedroom and bathroom w/shower are also on the main level along with the laundry room. LVP flooring in all main living areas, 12×24 ceramic tile flooring in wet areas, and quartz countertops in kitchen and all bathrooms. Upstairs are two additional bedrooms with walk-in closets, a full bathroom, loft and pocket office/storage. Tankless water heater, architectural shingles, termite bait stations and covered front and back porch. SEE DOCUMENTS for Features. Pictures not of actual home. Color selections are in the photos.
- Stone
- Vinyl Siding
- See Remarks
- Other
- Pull-Down Stairs
- Storage
- Built-In Microwave
- Refrigerator
- Range
- Disposal
- Dis
- LVT/LVP
- Carpet
- Ceramic Tile
- Covered
- Front Porch
- Walk-in Closet(s)
- Entrance Foyer
- Kitchen Island
- Pa
- Ceiling Fan(s)
- Central Ai
