

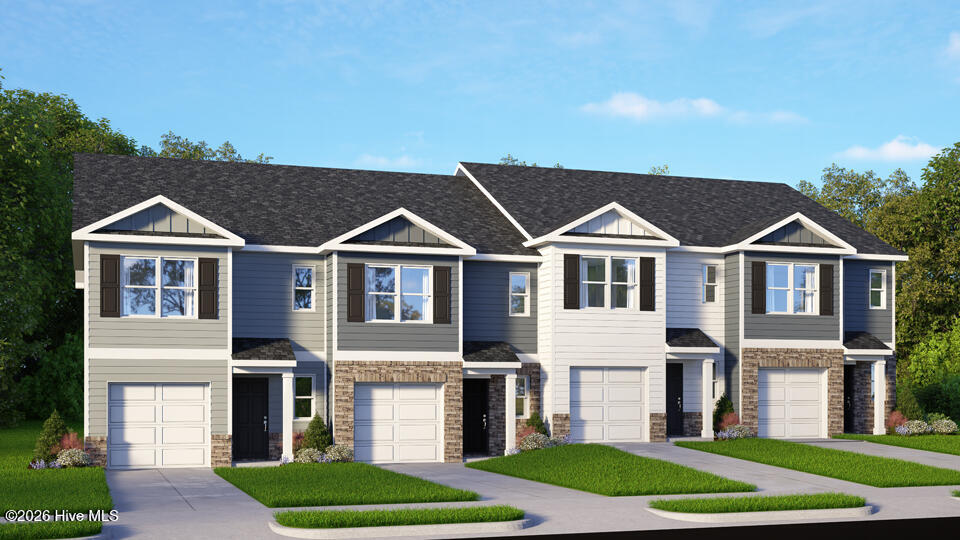
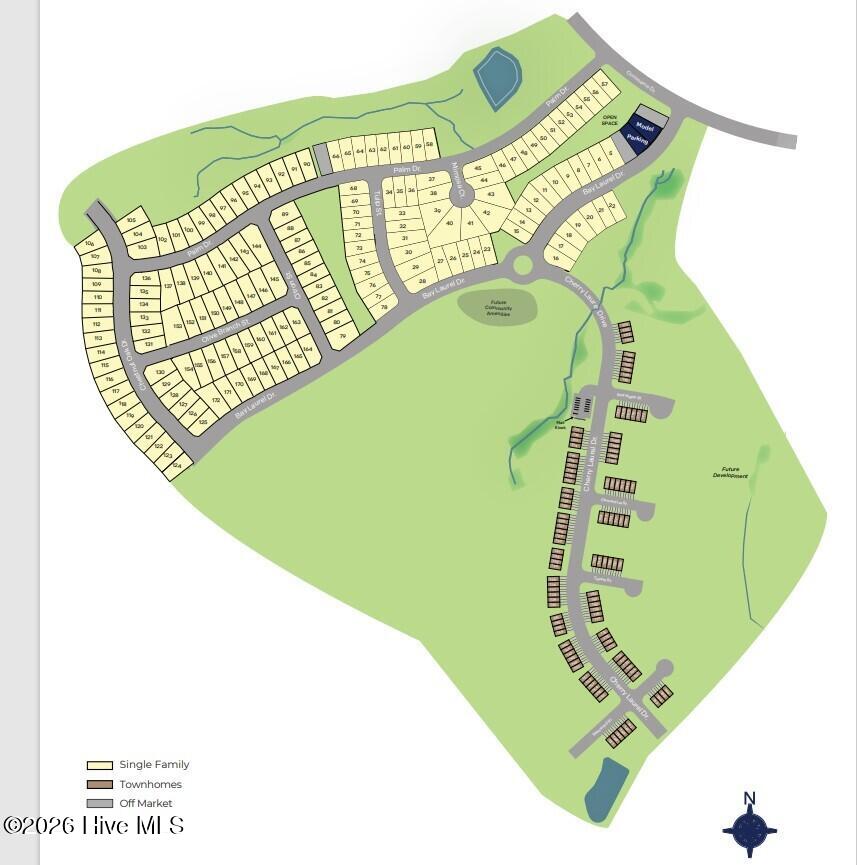
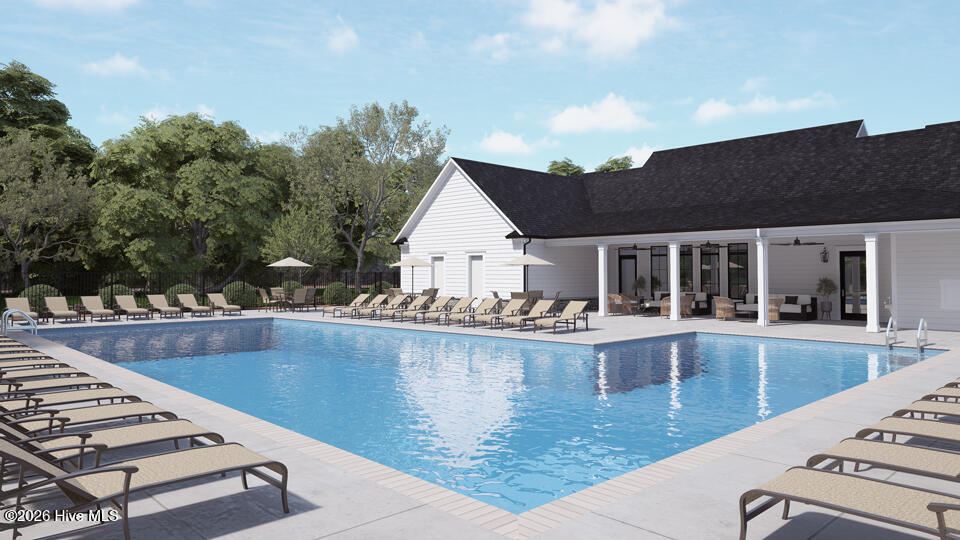




















Located at 504 Cherry Laurel Drive in The Townes at Laurel Oaks, this Payton townhome offers 3 bedrooms, 2.5 bathrooms, approximately 1,614 square feet, and a 1-car garage.
The open-concept main level connects the kitchen, dining area, and family room, creating a comfortable flow for both everyday living and entertaining. Quartz countertops, stainless steel appliances, and shaker-style cabinetry provide a kitchen that is both functional and stylish.
Upstairs, the primary suite features a walk-in closet, dual vanities, and a walk-in shower. Two additional bedrooms offer flexible space for guests, family members, or a home office, while a centrally located laundry area adds convenience.
Backing up to open space, this homesite offers a more peaceful setting with added privacy. Thoughtfully designed throughout, this home combines comfort and functionality in a well-balanced layout.
Photos are not of the actual home or interior features and are representative of floor plan only.
- 1
- 742 Acres
- Brick Veneer
- Vinyl Siding
- Wood Frame
- Maintained
- City Street
- State Road
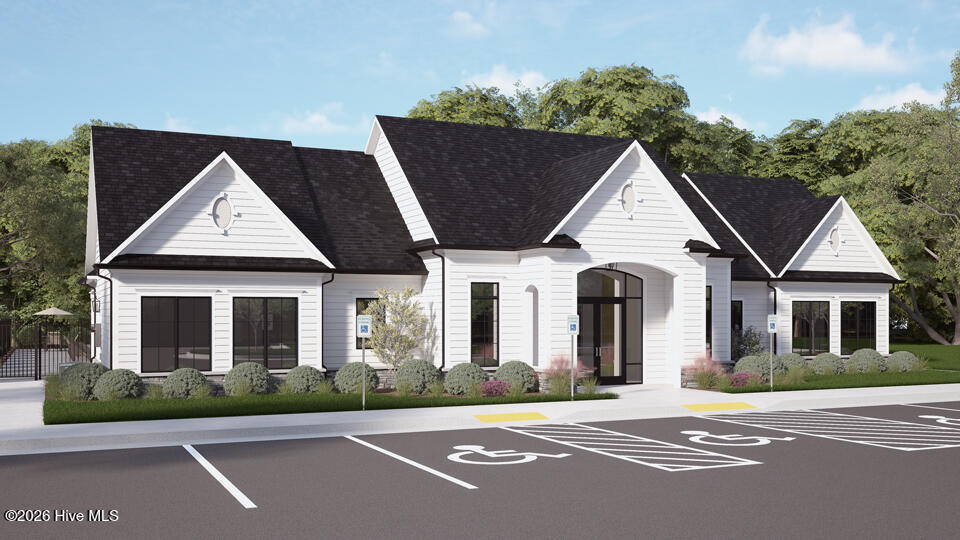
- Clubhouse
- Playground
- Picnic Area
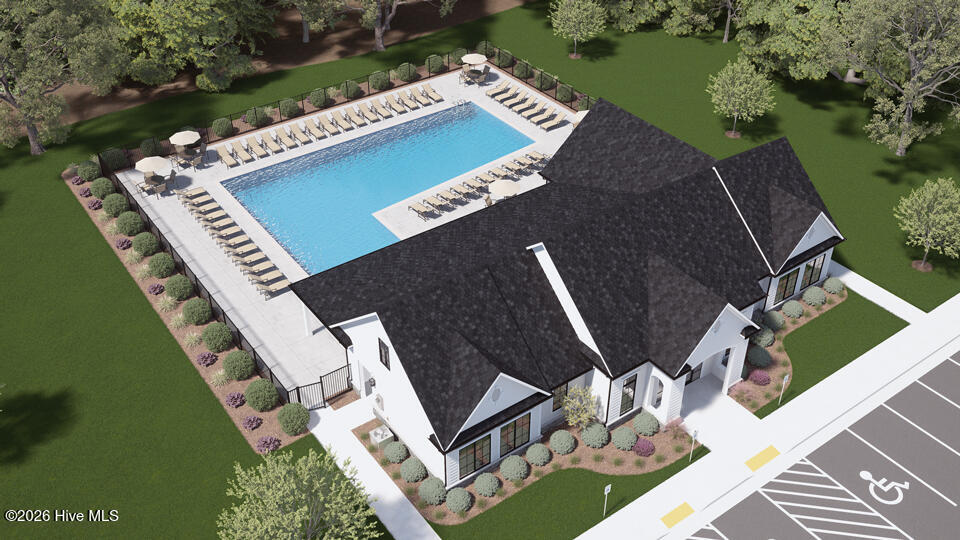
- Community Pool
- Dog Park
- Basketball Court
- Natural Gas
- Forced Ai
- Walk-in Closet(s)
- Kitchen Island
- Pantry
- Walk-in Sh
- Built-In Microwave
- Dishwasher
- Gas Range
- LVT/LVP
- Carpet
- D.R. Horton
- Inc.
