

*Special builder incentives PLUS Blinds or Fridge and additional 2,000 for contracts written by June 30th. Don’t forget to ask about our Ivey Honors Program for active/retired military, first responders and teachers*
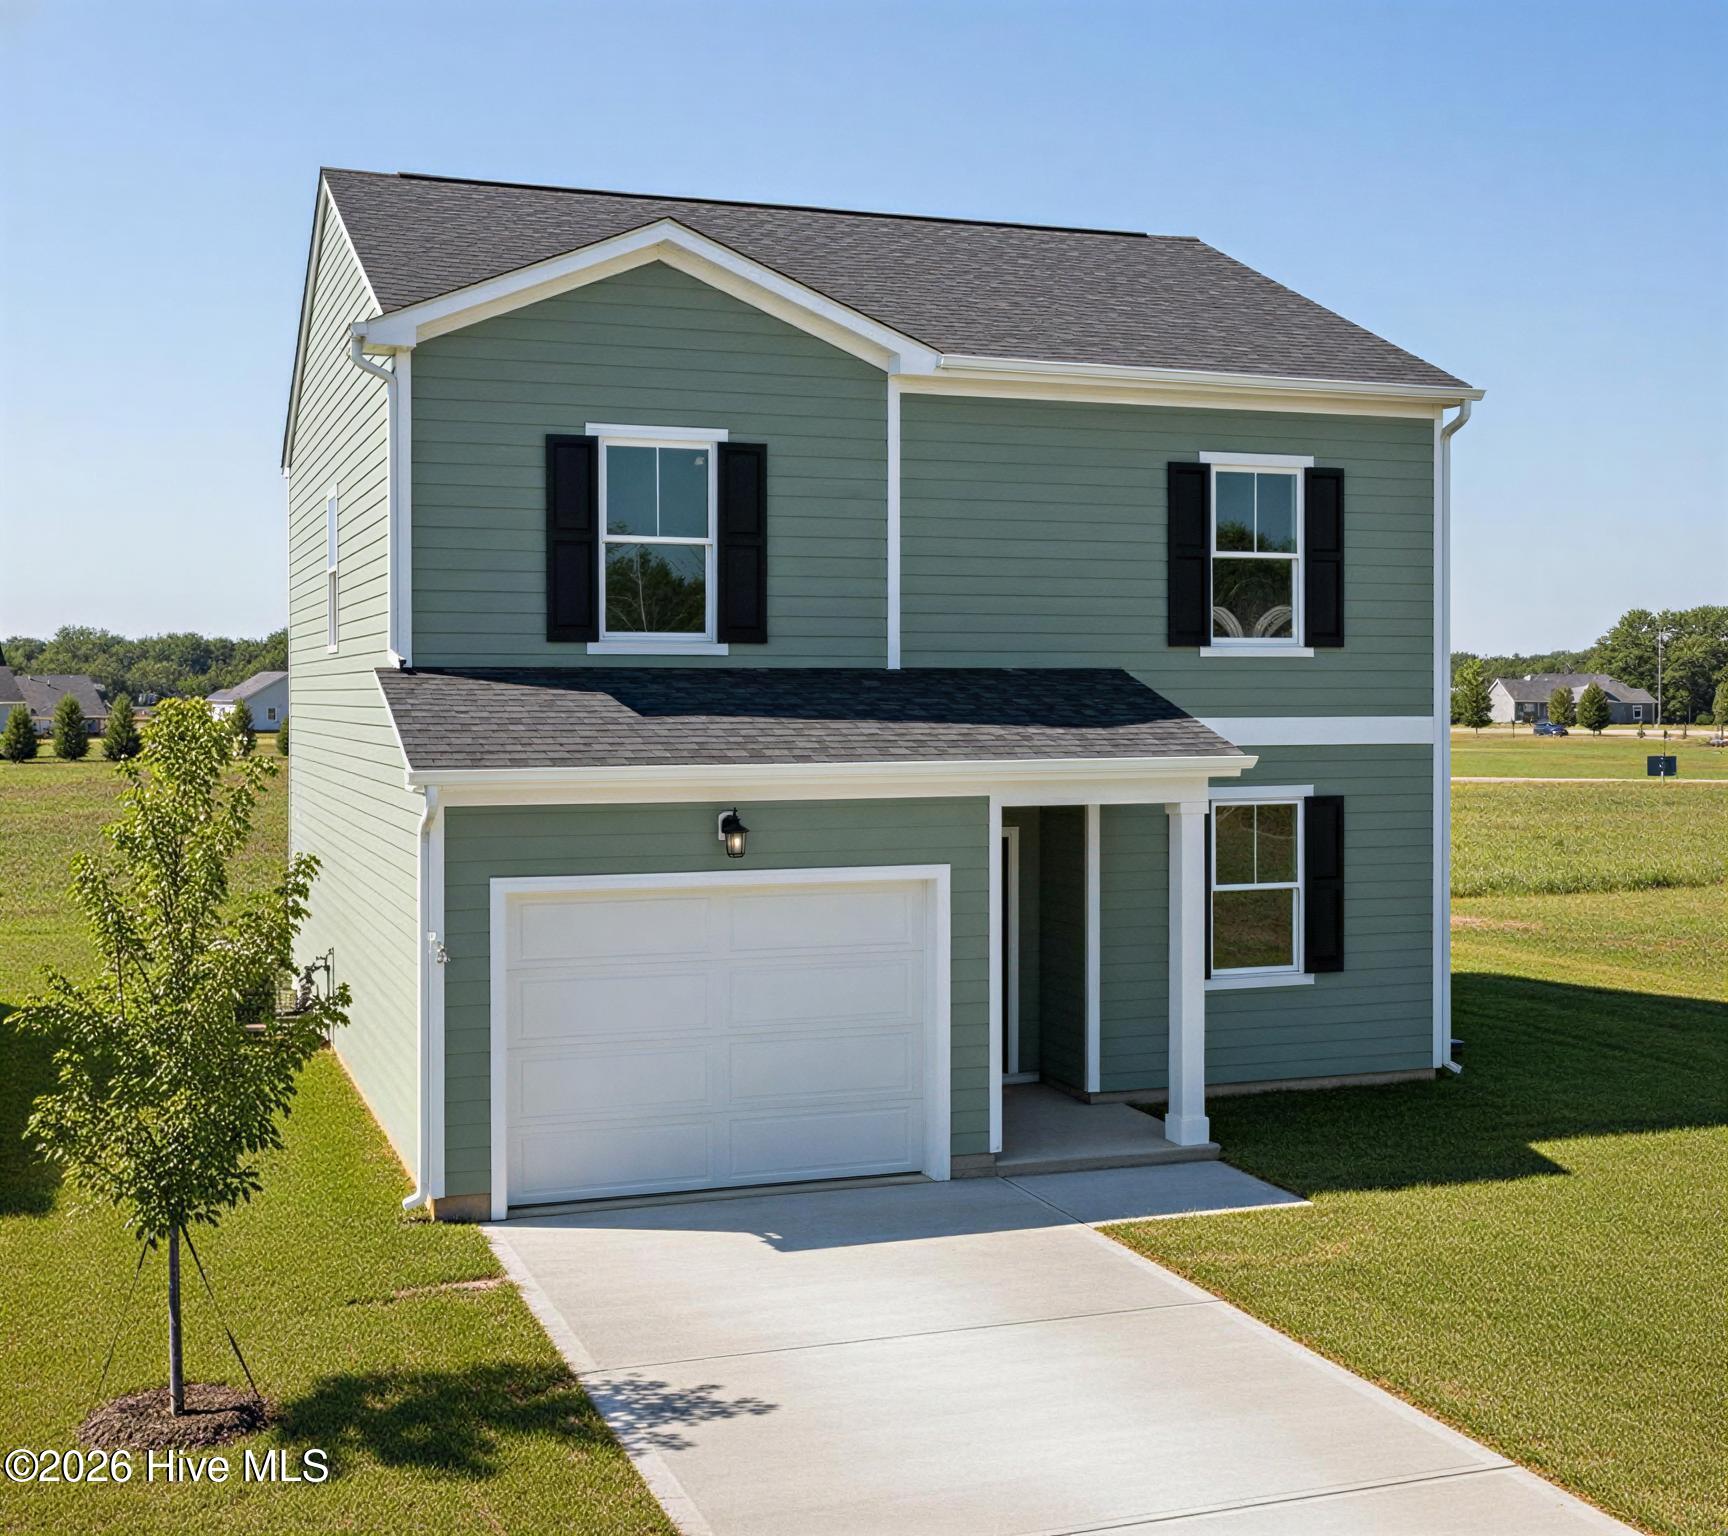
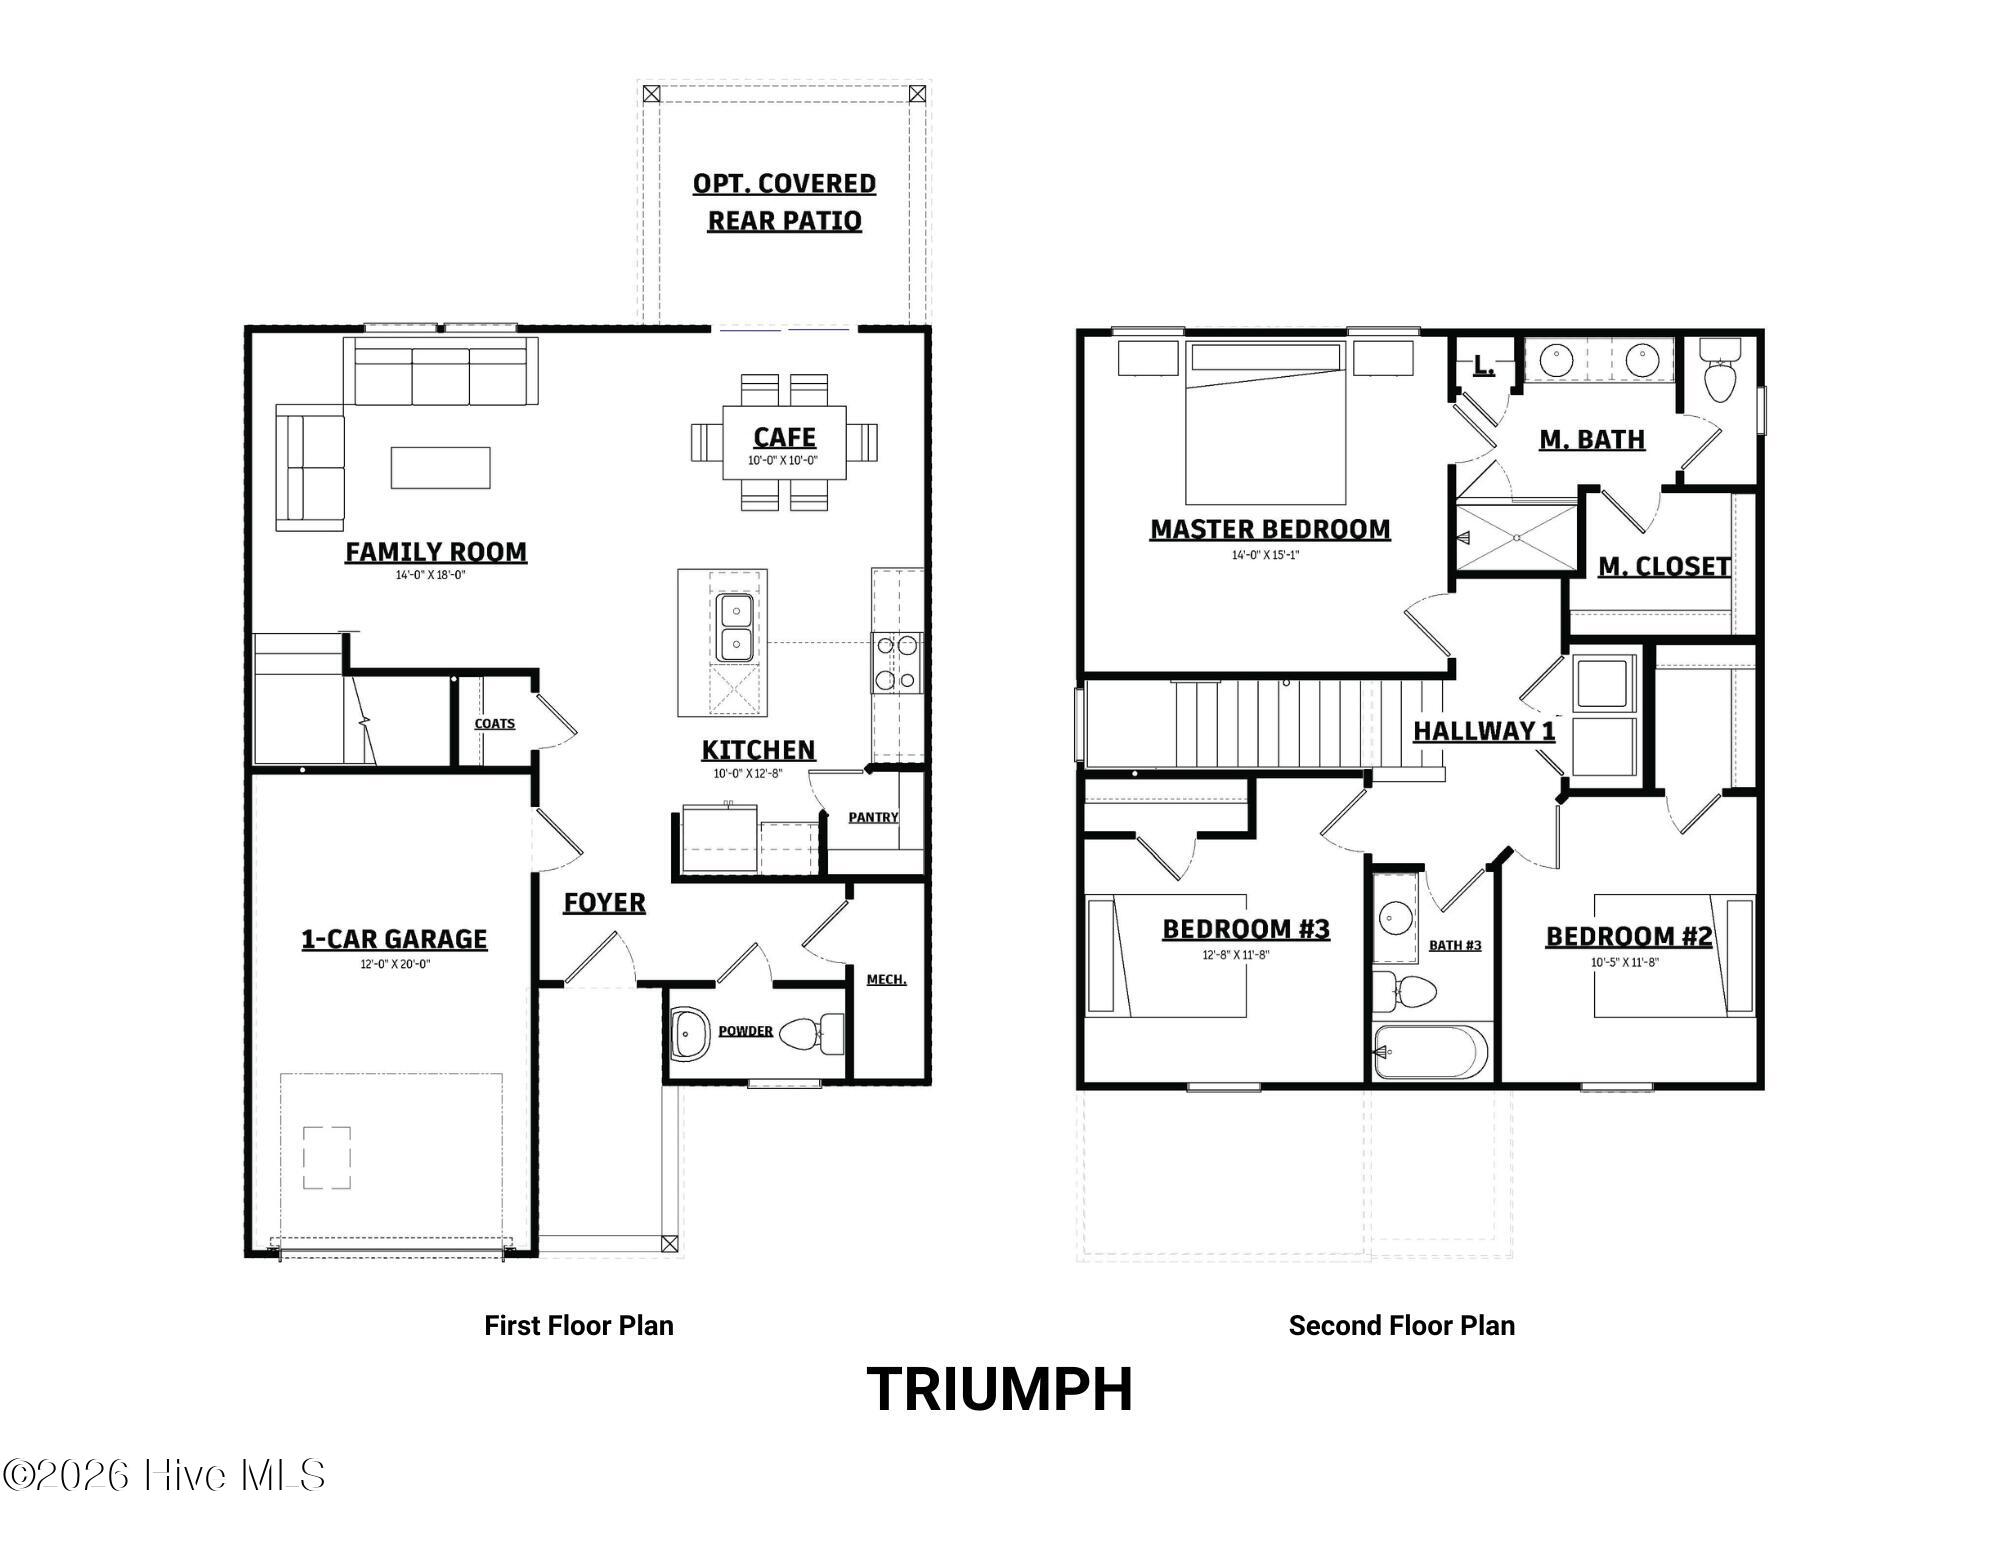
Located in Tillery Park West, 2068 Lonsdale Drive in Grovetown, Georgia is a 1,566 square foot home featuring 3 bedrooms and 2.5 bathrooms. The Triumph floor plan by Declaration Homes is designed to maximize functionality with an efficient two-story layout.
The main level features an open-concept kitchen, cafe, and family room that create a connected living space for daily routines and casual gatherings. Luxury vinyl flooring adds durability throughout the main living areas, while a pantry and conveniently located powder room support practical everyday living.
Upstairs, the primary suite offers privacy with its own bathroom and closet. Two additional bedrooms share a full bathroom and provide flexibility for family members, guests, or a home office setup. The layout creates clear separation between living and sleeping spaces while maintaining an efficient flow throughout the home.
This home is well suited for small to mid-size families, first-time buyers, or anyone seeking low-maintenance living with functional design.
* Floor plan representation images, renderings, and videos are for illustration only. Actual construction may vary. Refer to official working drawings for the elevation and floor plan to be built, and to designer selections for materials and colors. Options and finishes shown may not be included and are determined by the sales contract.
Every Ivey home is built to above-code IveyWise building standards to include a Home Energy Rating Score (HERS) and Average Annual Energy Savings Guaranteed by third party testing. IveyWise – Energy Efficient, Better Built, Healthier Home. Community amenities underway include community pool, clubhouse, large central greenspace with amphitheater, food truck parking, pocket parks, playground, sidewalks, streetlights, grand award-winning entrance.
- 7
- 405 Acres
- Fiber Cement
- Wood Frame
- Asphalt
- Paved
- Playground
- Community Pool
- Sidewalks
- Street Lights
- Park
- Patio
- Front Porch
- Floored - Partial
- Pull-Down Stairs
- Storage
- Vented Exhaust Fan
- Built-In Microwave
- Disposal
- Dis
- LVT/LVP
- Carpet
- Ceramic Tile
- Heat Pump
- Electric
- Forced Ai
- Walk-in Closet(s)
- Entrance Foyer
- Kitchen Island
- Pa
- Ivey Realty Associates
- Llc
