

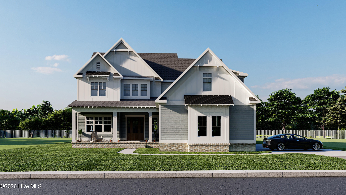
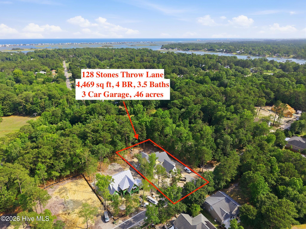
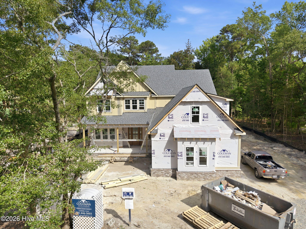
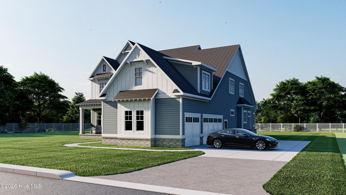
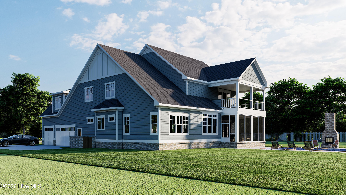
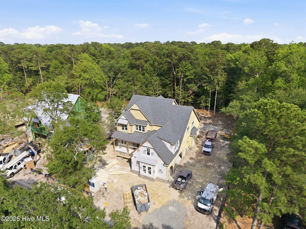
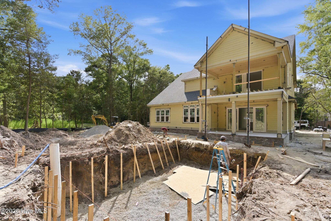
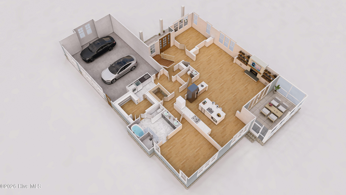
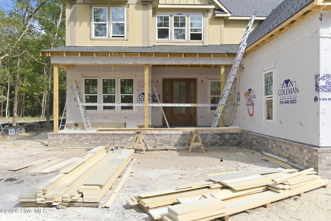
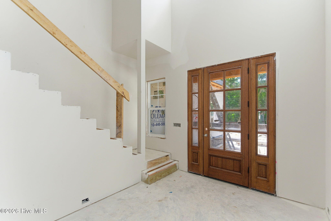
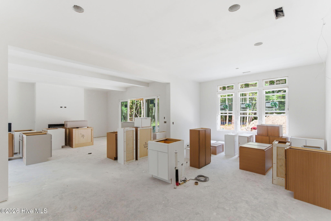
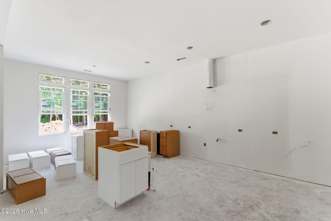
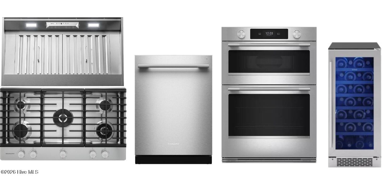

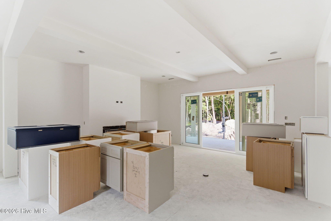
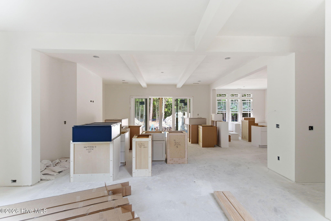
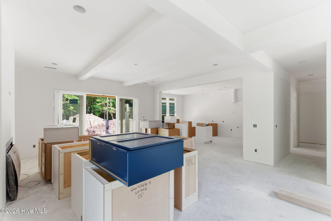
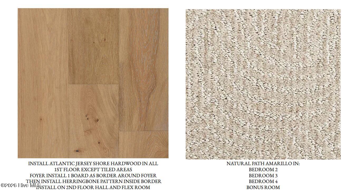
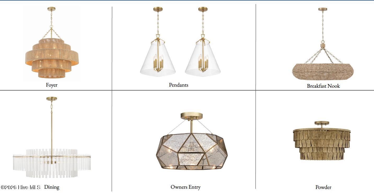
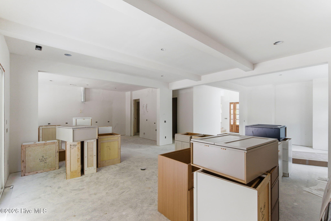

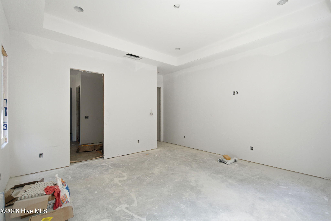
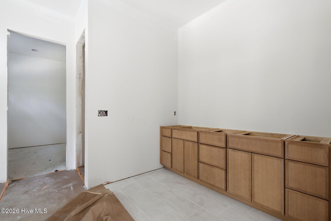
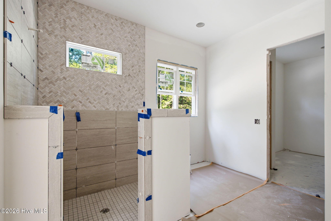
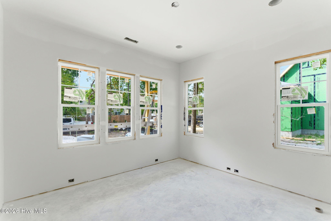
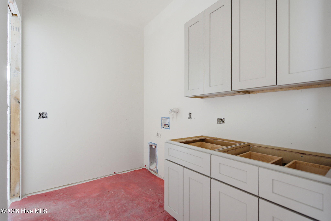
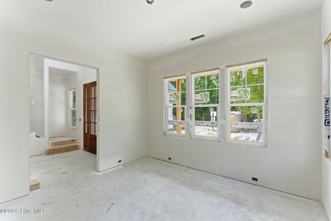
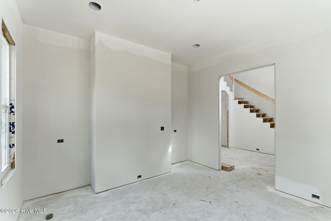
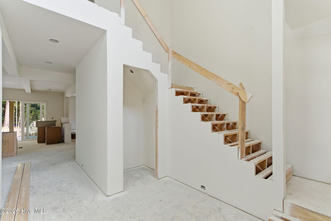
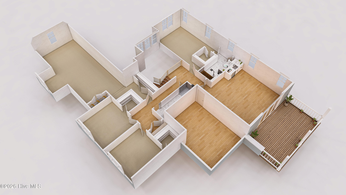
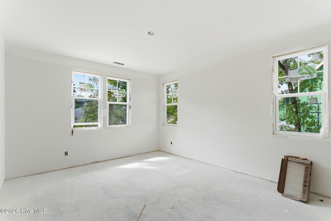
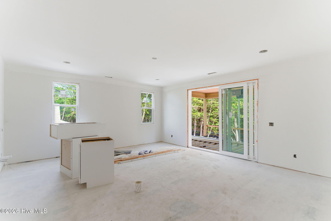
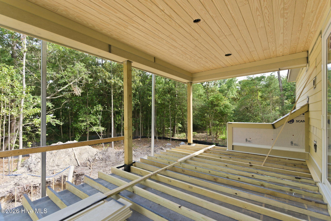
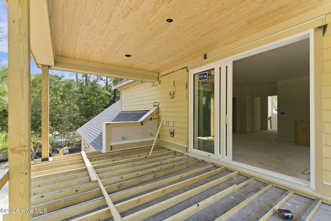
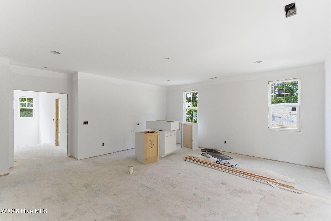
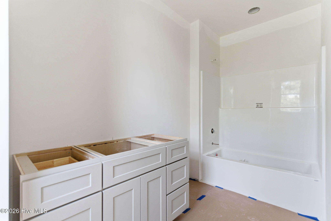
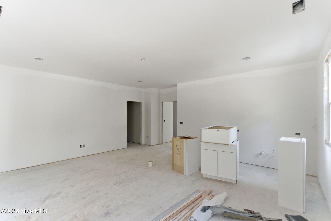
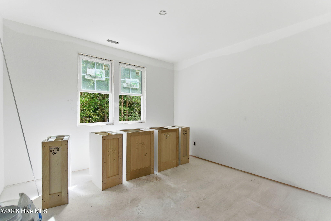
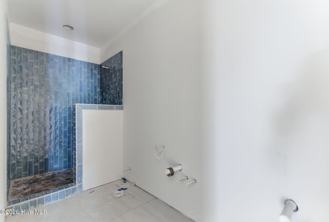
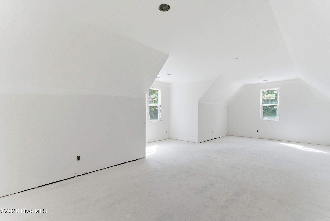
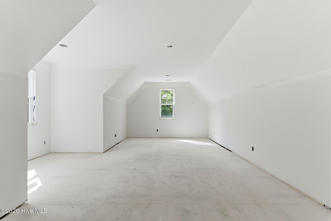
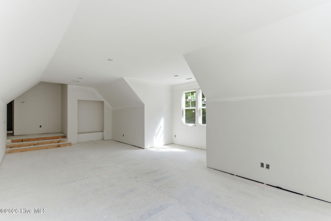
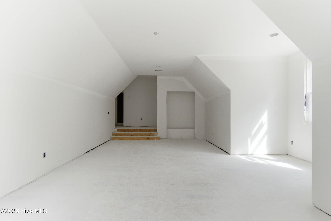
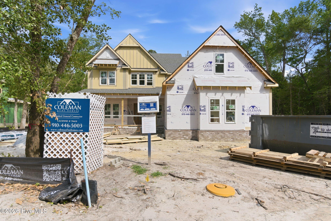
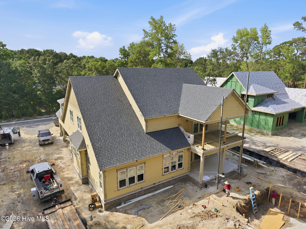
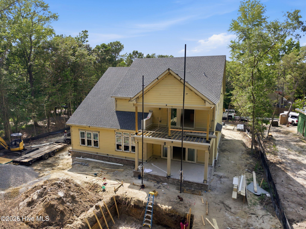
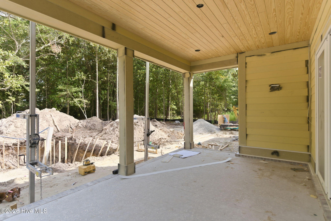
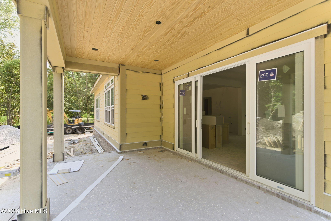
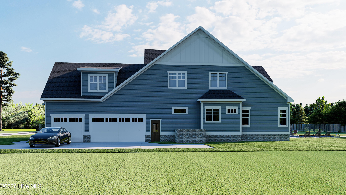
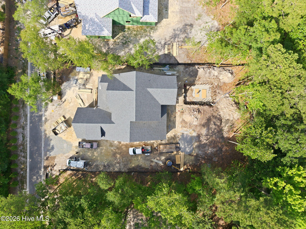
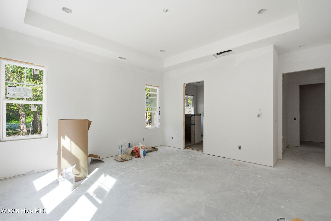
Built by local luxury builder Coleman Fine Homes and scheduled for completion in September 2026, this exceptional new construction home offers 4,469 sq ft with 5 bedrooms plus multiple flex rooms and a private pool on a 0.46-acre homesite in The Oaks at Oyster Point. A covered front porch with tongue-and-groove ceiling welcomes you into a stunning two-story foyer accented with wainscoting, while French doors lead to a private office with floating shelves just off the entry. Hardwood flooring flows throughout the home, leading into a formal dining area and expansive great room with exposed wood beams, floating shelves, and a gas fireplace. Oversized sliding doors open to a screened porch, extending the living space outdoors. Designed for entertaining, the kitchen showcases a waterfall-edge island, quartz countertops, stainless steel appliances, gas cooktop, French door refrigerator, wine cooler, breakfast nook, and walk-in pantry. Adjacent to the kitchen, a glass door opens to a striking wine room with custom wine storage and shiplap details. The first-floor primary suite offers a tray ceiling, dual vanities, a freestanding soaking tub, fully tiled walk-in shower, and a custom walk-in closet connected directly to the laundry room with built-in cabinetry. Upstairs, a spacious flex room with wet bar opens to a covered porch, while an adjoining media room provides flexible space for recreation, fitness, or movie nights. One bedroom features a private en suite bath and walk-in closet, while two additional bedrooms offer custom walk-in closets. A fifth bedroom or bonus room and a hall bath with dual vanities complete this floor. Additional features include an oversized 3-car garage and adjacent drop-zone, fiber cement siding, whole-house gutters, and professional landscaping. Located on a private street with low HOA dues, The Oaks at Oyster Point is just minutes from Figure Eight Island, Porters Neck Country Club, marinas, beaches, dining, and shopping.
- 20
- 038 Acres
- Brick Veneer
- Fiber Cement
- Wood Frame
- Private Road
- Maintained
- Paved
- Maintenance Common Areas
- Management
- Maintenance Roads
- Street Lights
- Covered
- Balcony
- Front Porch
- Rear Porch
- Vented Exhaust Fan
- Mini Refrigerator
- Gas Cooktop
- B
- Master Downstairs
- Walk-in Closet(s)
- High Ceilings
- Heat Pump
- Electric
- Forced Ai
- Carpet
- Tile
- Wood
- Municipal Sewer
- Cape Fear Public Utility Authority
- Ceiling Fan(s)
- Central Air
- Heat Pump
