

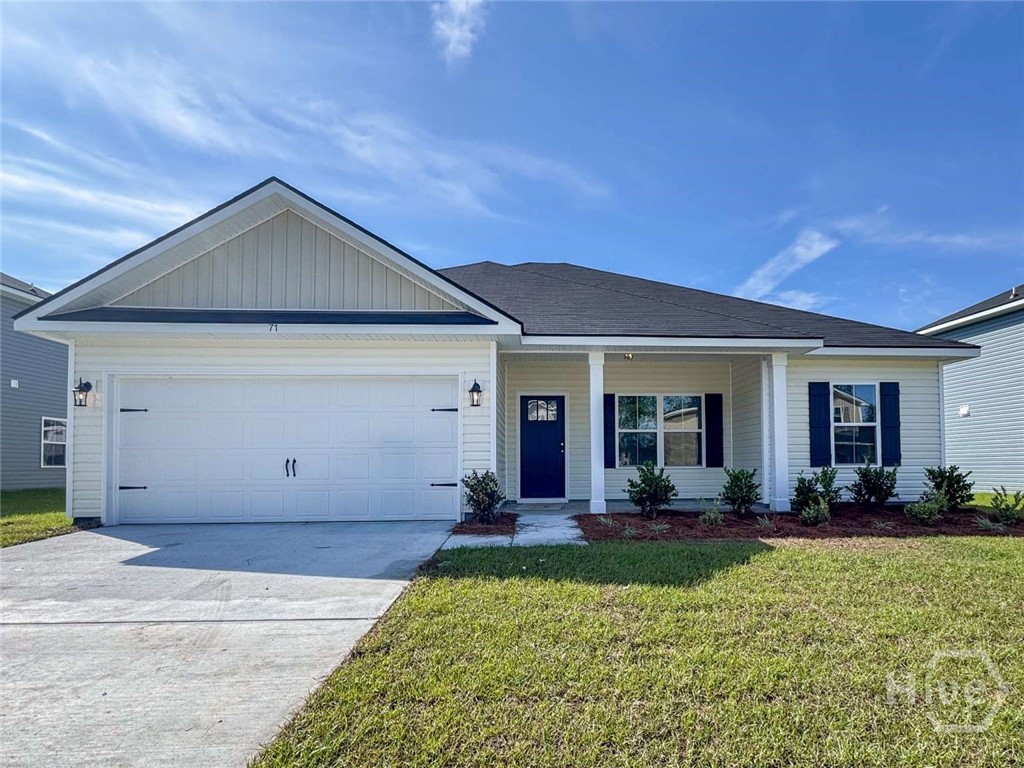
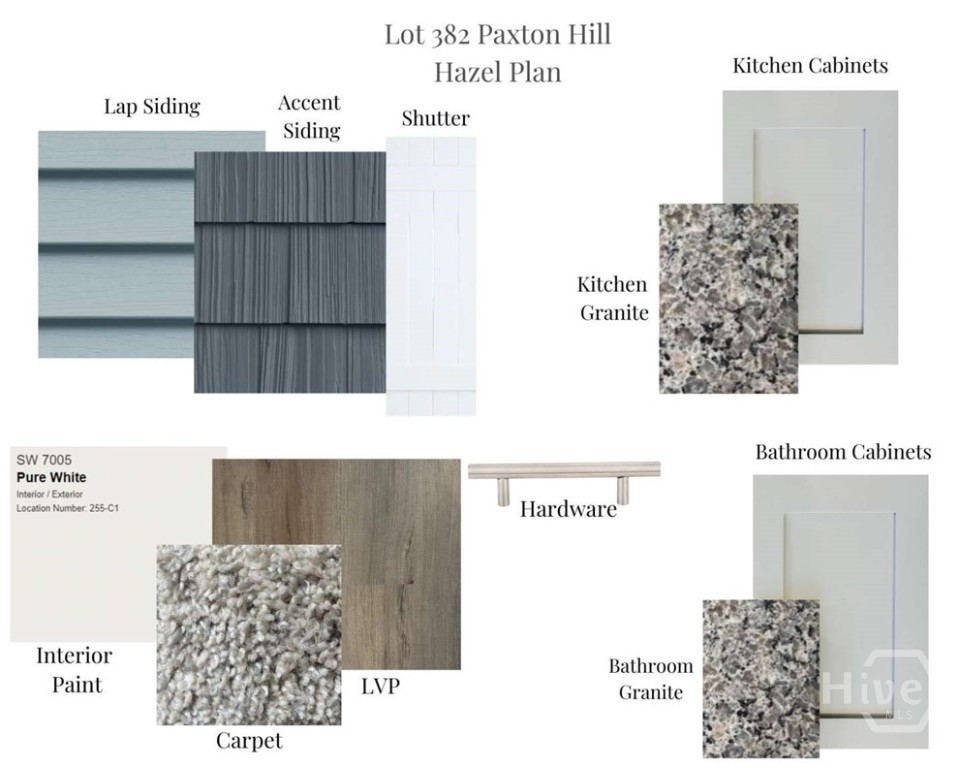
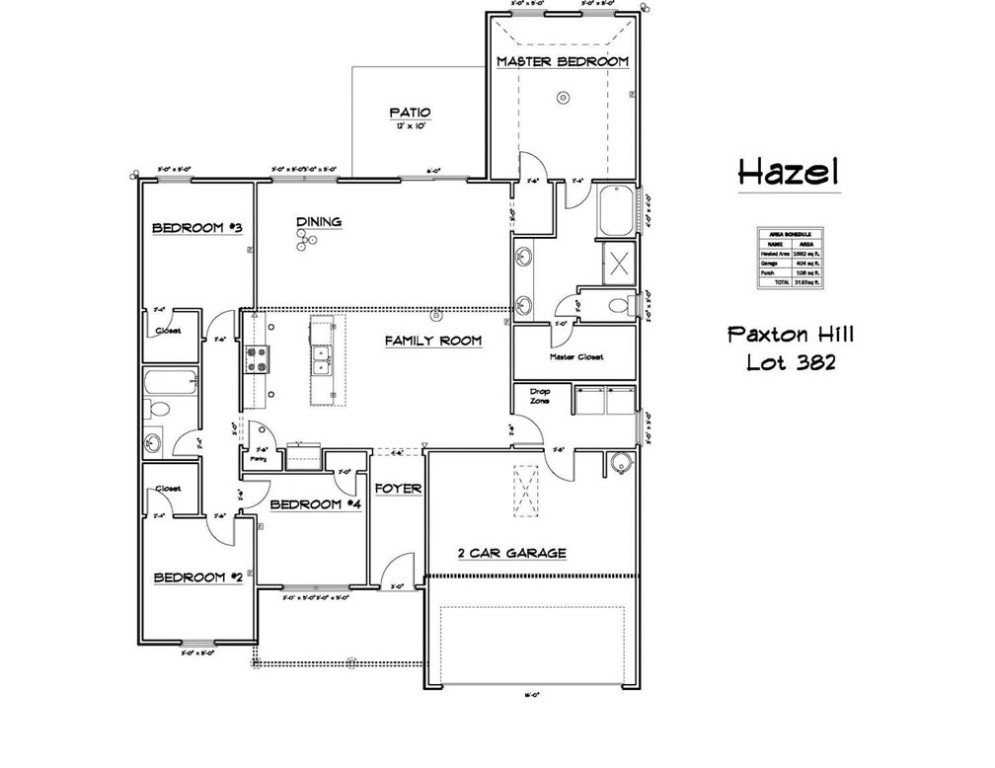
Spacious 4-bedroom ranch in Paxton Hill of Ludowici! Welcome home to the Hazel plan — a thoughtfully designed single-story layout that blends comfort, style, & convenience. Enjoy relaxing on the charming front porch before stepping into a bright foyer that opens to an inviting open-concept living area. The kitchen impresses with granite counters & center island offering a perfect view of the dining area & family room — ideal for entertaining or everyday living. Just off the family room, find a laundry room with a convenient drop zone & direct access to the garage. Three spacious bedrooms & a guest bath are tucked away off the kitchen for added privacy. The primary suite sits on the opposite side of the home & features a vaulted ceiling, a spa-inspired private bath with a soaking tub, separate shower & a large walk-in closet. Estimated completion October 2026.
- 7
- 405 Acres
- Patio
- Front Porch
- Heat Pump
- Electric
- Forced Ai
- Double Vanity
- Entrance Foyer
- Garden Tub/Roman Tub
- Central Air
- Electric
- Composition
- Ridge Vents
- Some Electric Appliances
- Dishwasher
- Electric Water
