

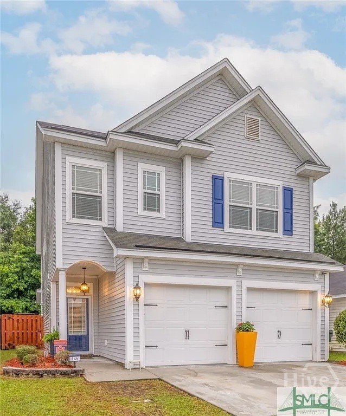
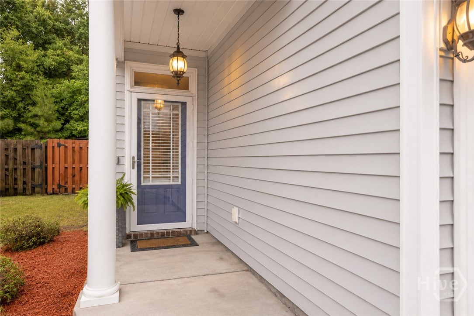
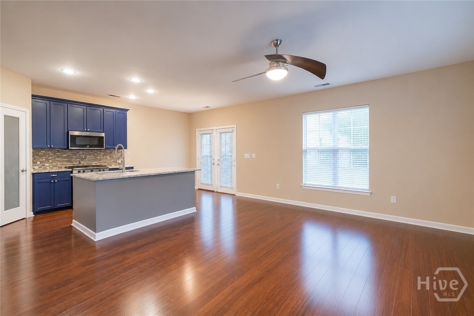
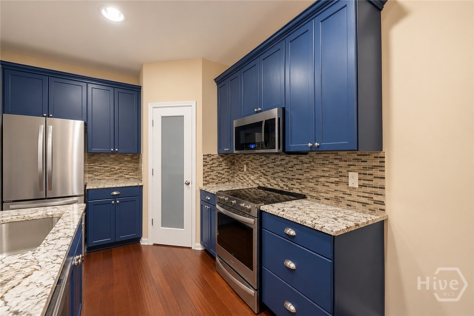
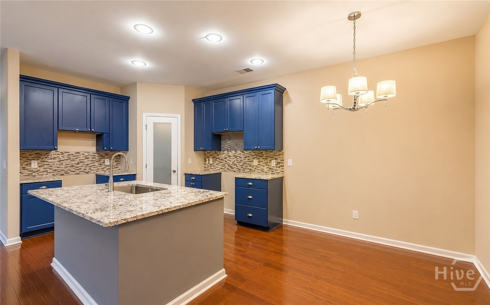
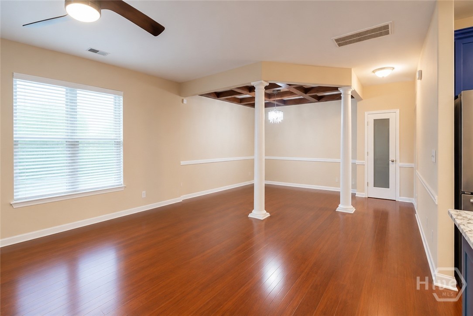
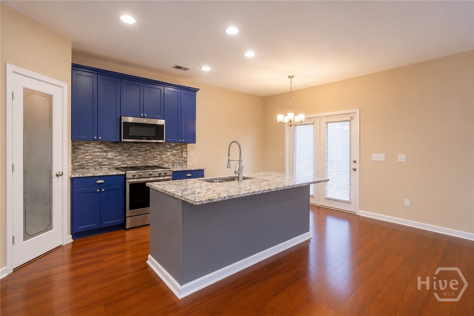
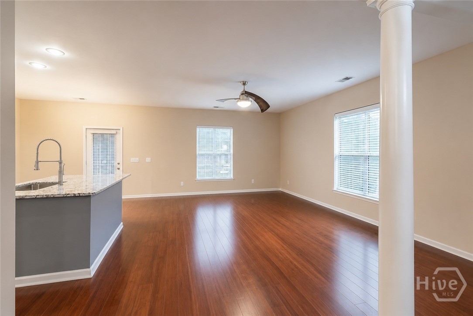
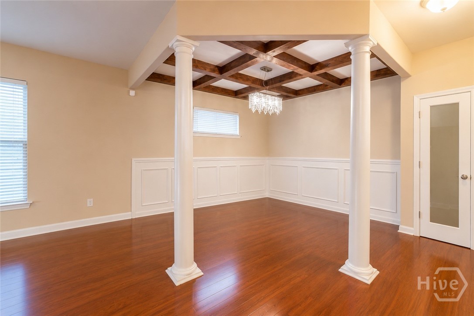
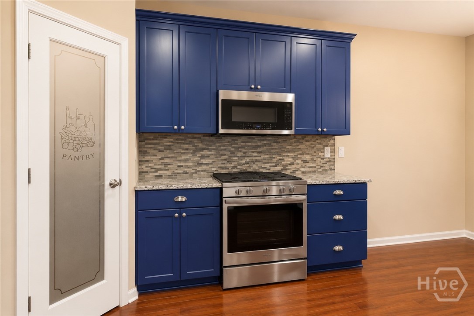
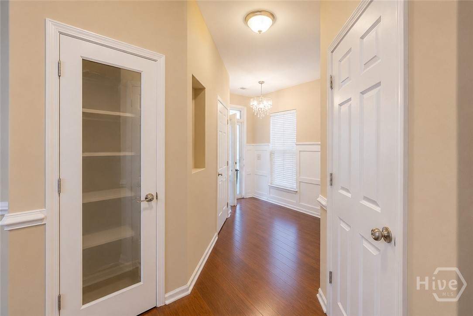
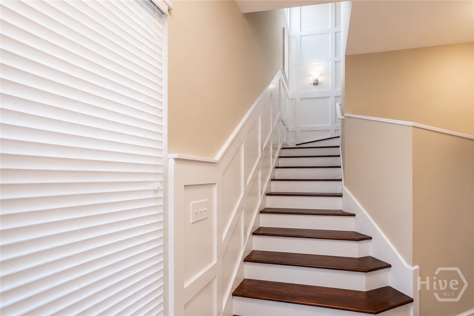
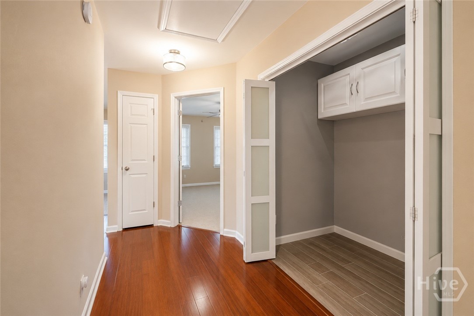
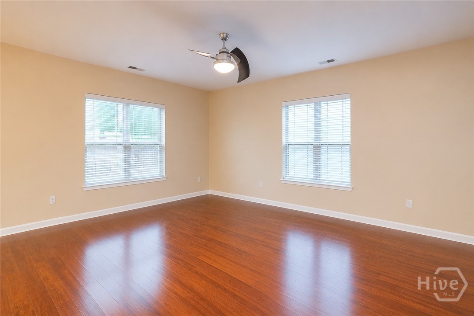
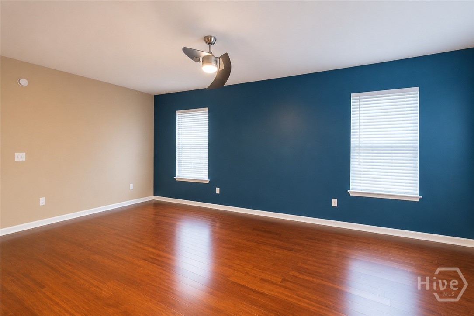
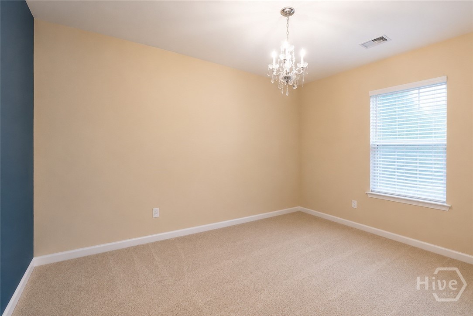
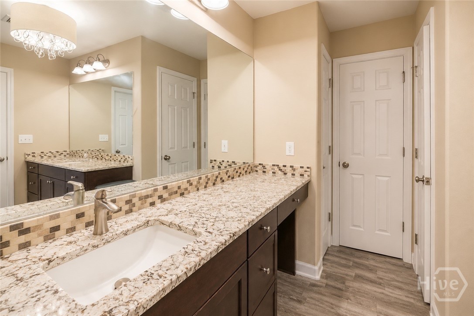
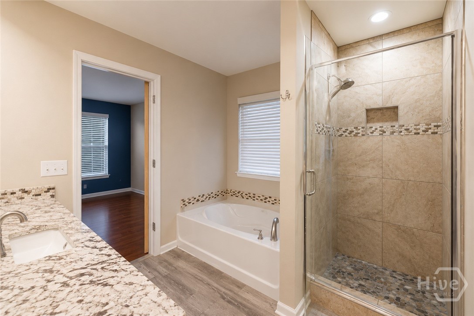
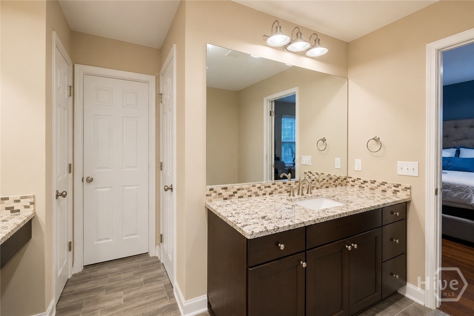
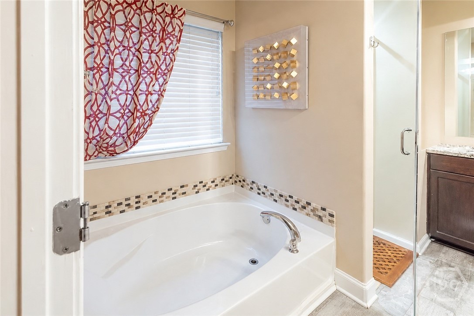
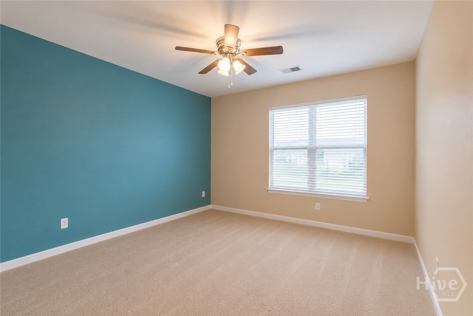
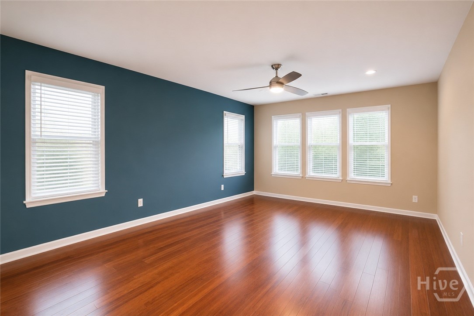
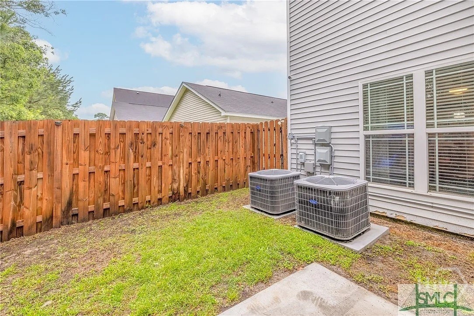
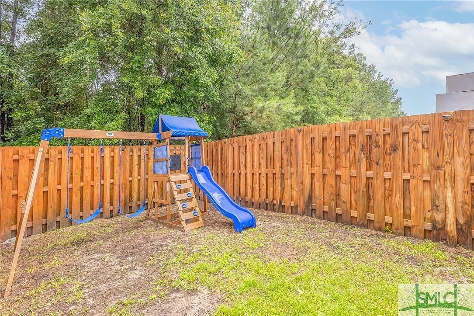
Two-story, 4-bedroom, 2.5-bath home in Berwick Plantation. Summer Breeze floor plan. 1,952 sq ft plus 2-car attached garage with two separate doors. All bedrooms upstairs. Primary bath has dual vanities, soaking tub, and separate shower. Kitchen features 42-inch cherry cabinets, black and stainless appliances, refrigerator, smooth-top stove, built-in microwave, disposal, and breakfast bar. Kitchen opens to dining and living areas. Decorative columns and molding in dining room. Washer/dryer hookups. Woods view from rear. Full access to Chapel Park amenities including pool, fitness center, and playground. Convenient to Fort Stewart, Hunter Army Airfield, and downtown Savannah. Professionally managed. Online application, maintenance requests, and rent payments available through the resident portal. Security deposit is determined after application screening and may vary based on credit and rental history. All applicants must complete our application and screening process. Available 8/1.
- 3
- 920 Acres
- Central
- Electric
- Central Air
- Electric
