

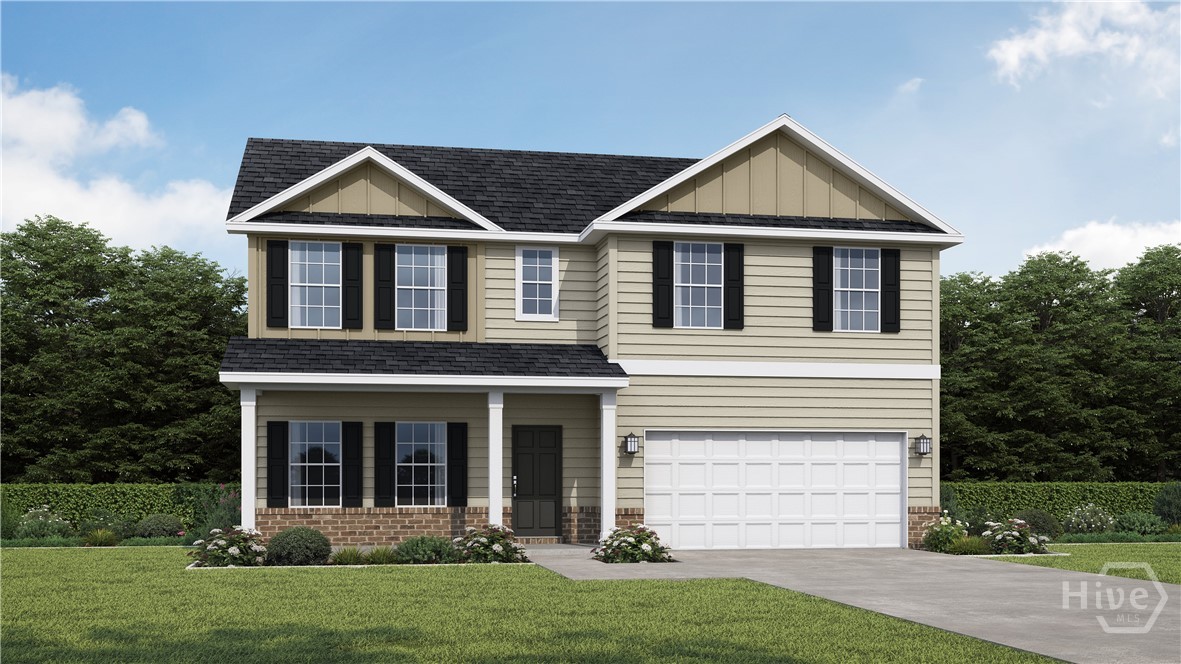
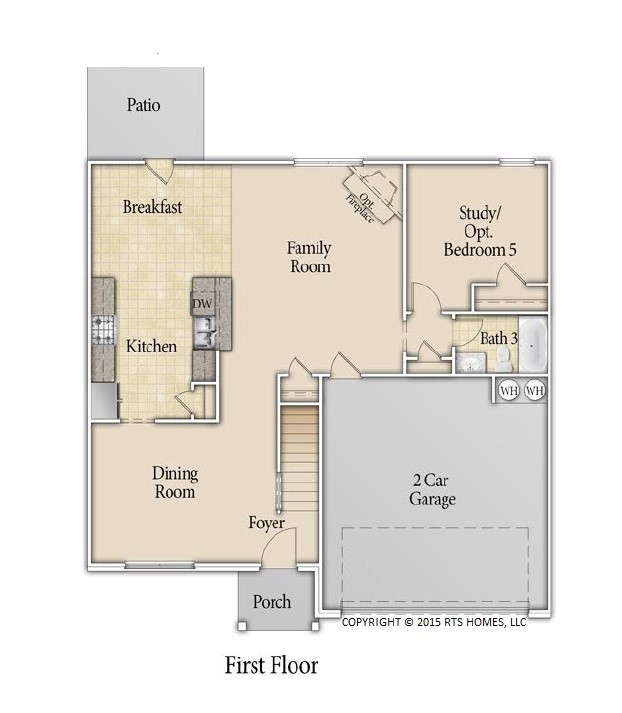
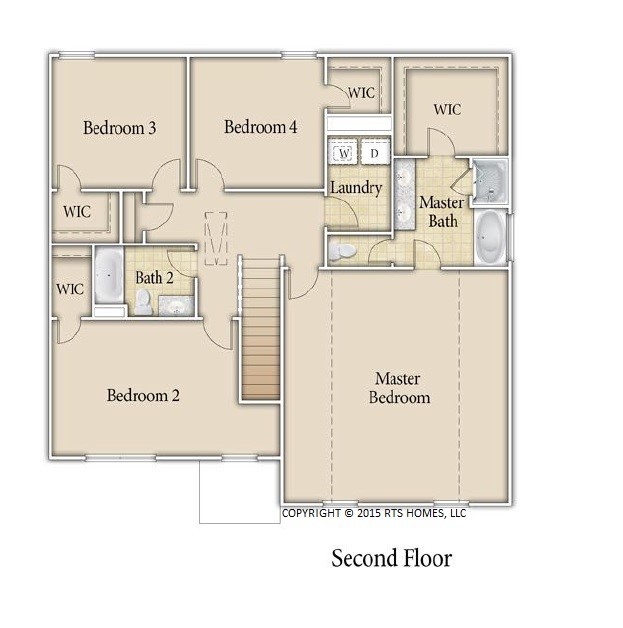
Welcome to the Catherine Plan in Grand Reserve! This beautiful home offers a spacious and functional design perfect for modern living. Entering from the garage, you’re greeted by a large family room with an electric fireplace, ideal for relaxing or gathering with loved ones. The kitchen, complete with easy access to the dining area, makes meal prep and entertaining a breeze. Upstairs, the primary suite provides a private retreat with a generous bedroom, oversized soaking tub, and walk-in shower. Three additional bedrooms upstairs provide plenty of space for family or guests, while the downstairs bedroom offers flexibility as a guest suite, home office, or playroom. With thoughtful details and a layout designed for comfort, the Catherine Plan blends convenience and style, making it a perfect fit for today’s lifestyle.
- 6
- 098 Acres
- Central
- Electric
- Family Room
- Electric
- Asphalt
- Ridge Vents
- Dishwasher
- Electric Water Heater
- Microwave
- Oven
- Ra
- Breakfast Area
- Entrance Foyer
- Garden Tub/Roman Tub
- Central Air
- Electric
