

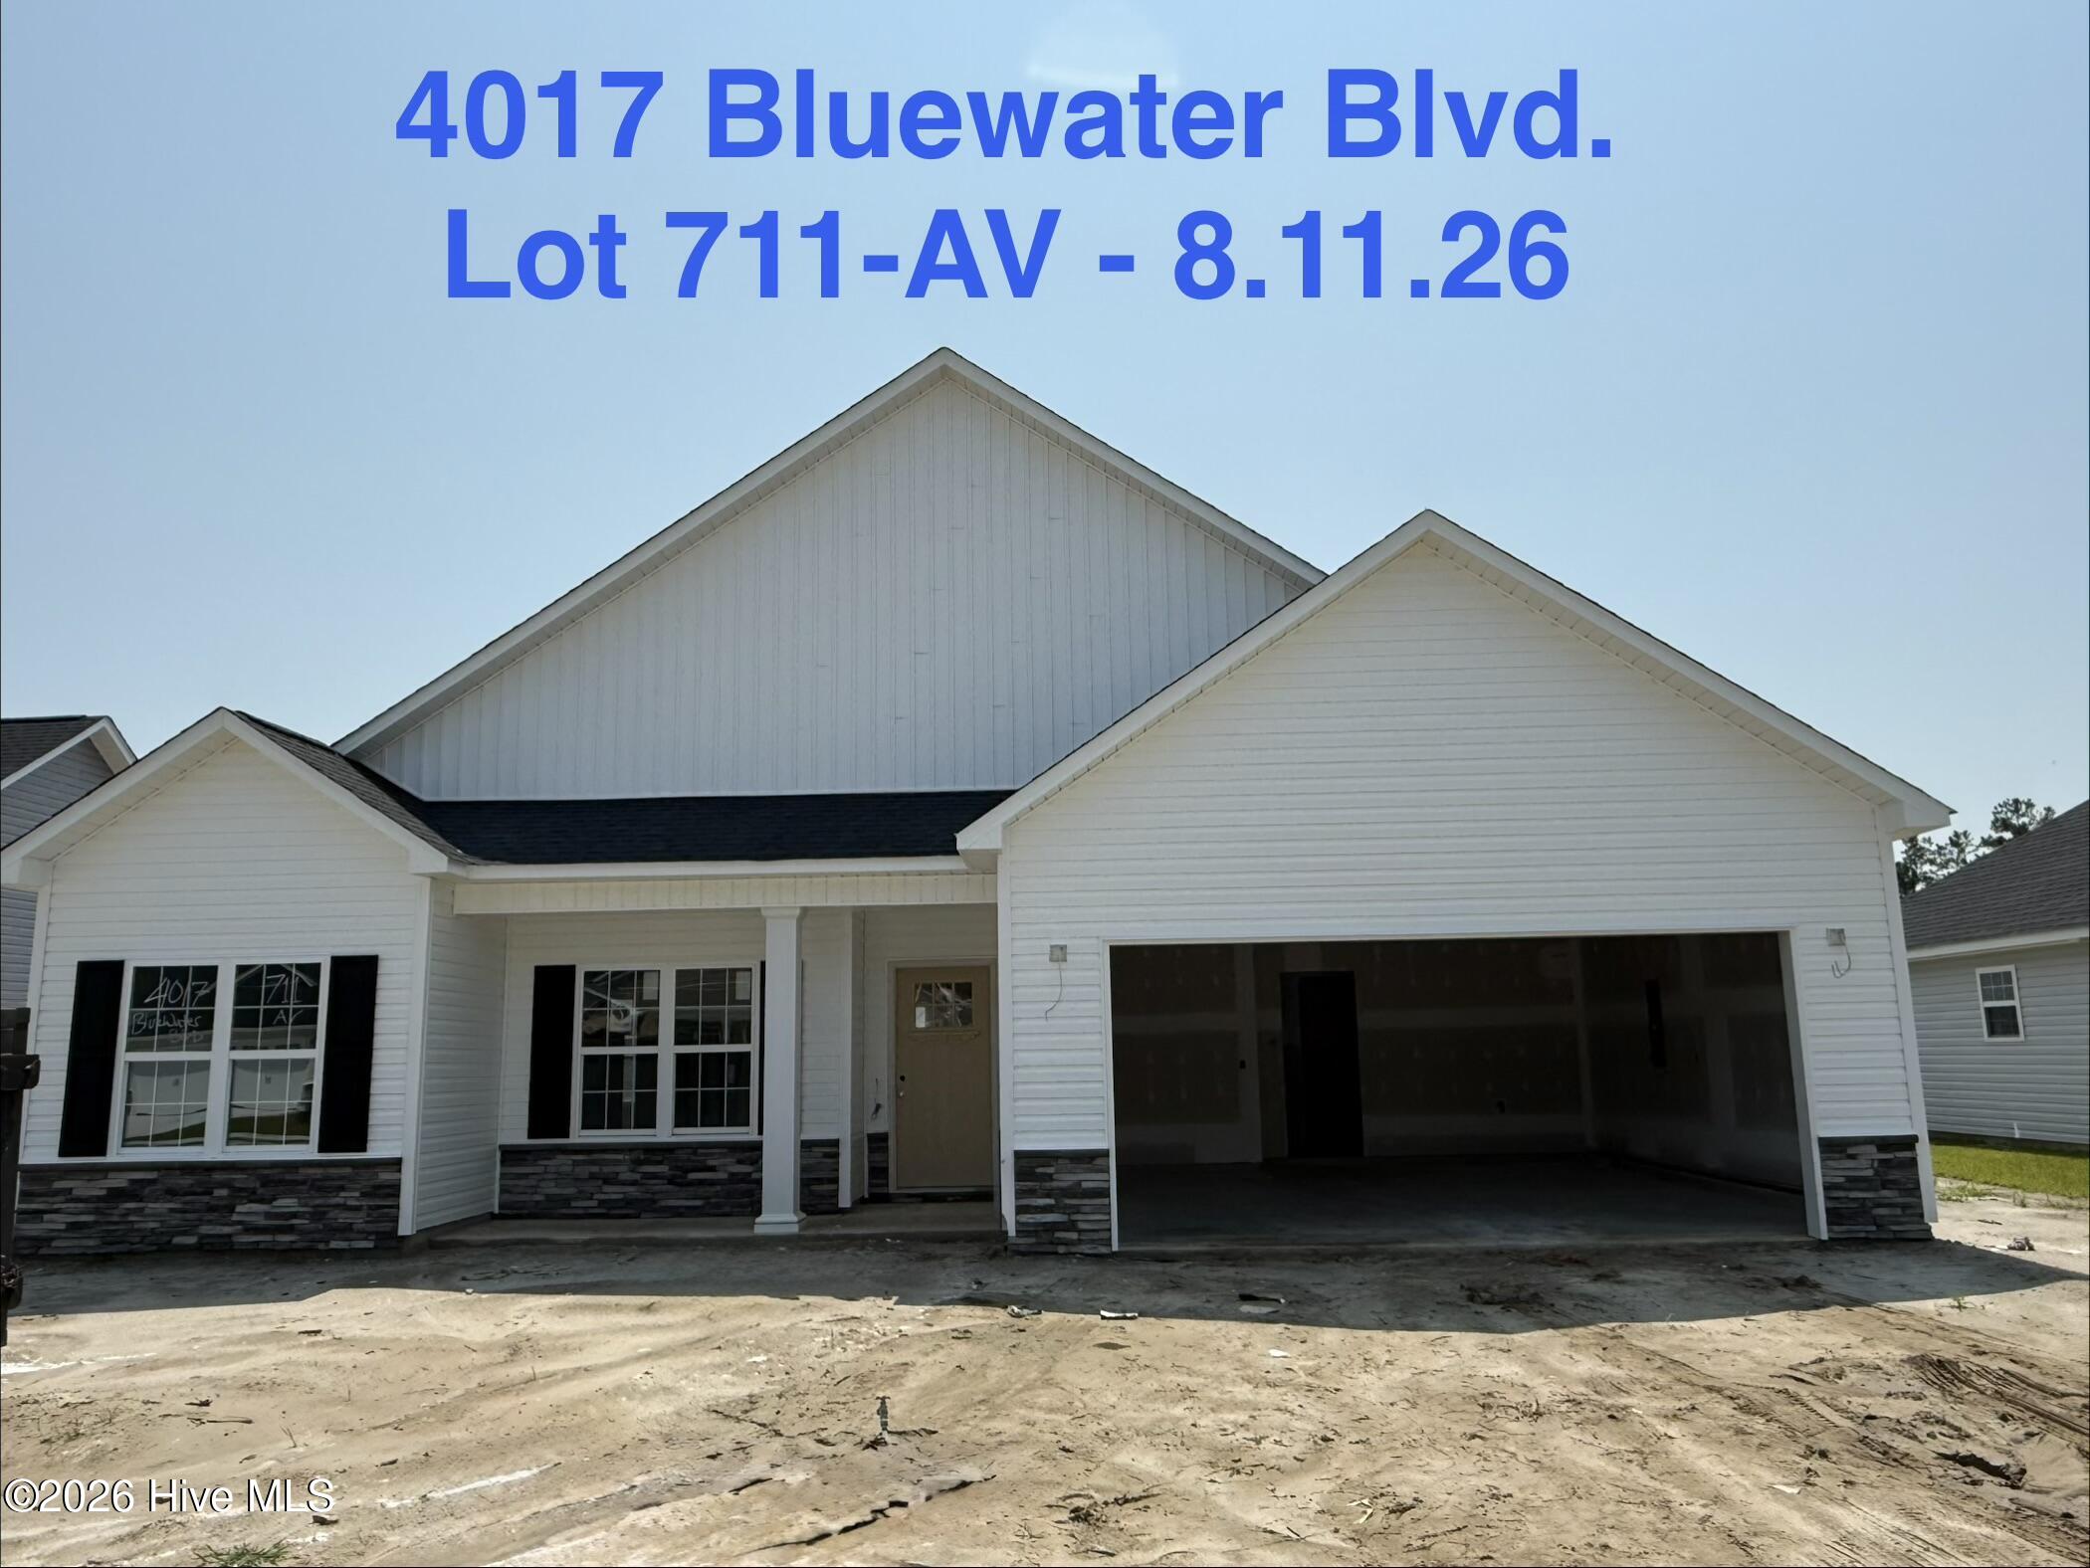
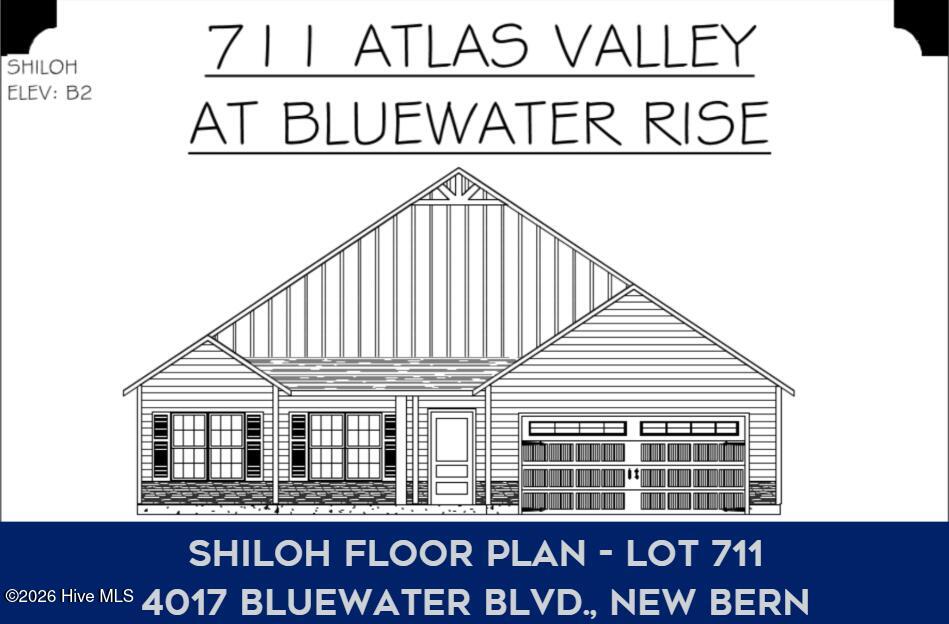
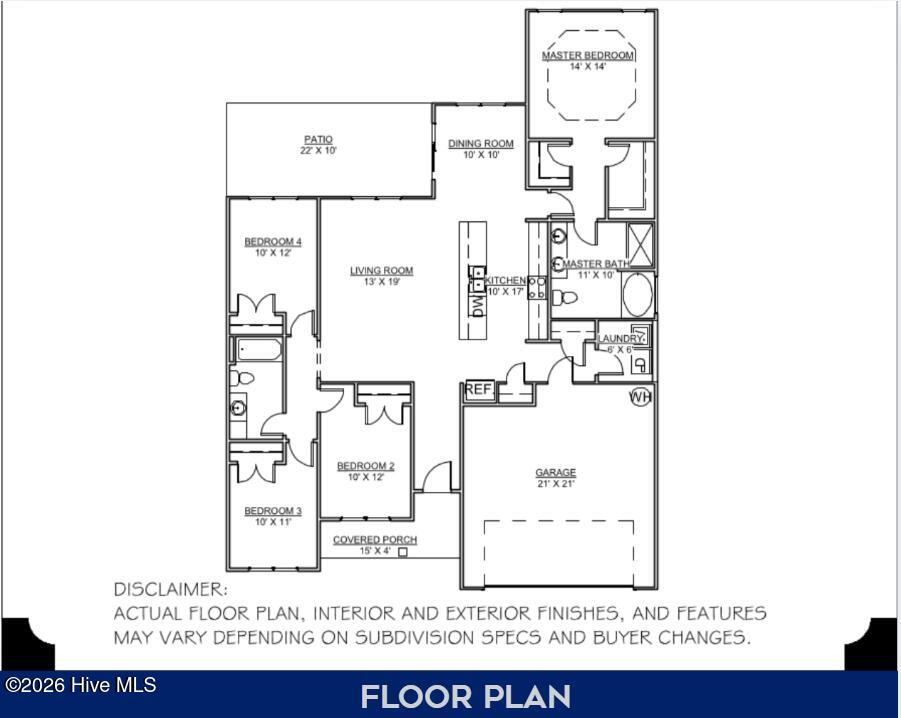


** SELLER IS OFFERING UP TO $10,000 USE AS YOU CHOOSE ** The Shiloh floor plan built by A. Sydes Construction is a lovely one-story split bedroom floor plan with 4 bedrooms and 2 full bathrooms. From the entry foyer you move into the large living room which is open to the kitchen. The kitchen has stainless appliances, granite countertops and a kitchen island. The dining area has a door to the rear patio which is very roomy for entertaining. The principal bedroom has a decorative trey ceiling and a 2 walk-in closets. The principal bathroom has a double vanity with a separate tub and separate shower. The other 3 bedrooms share a full bathroom. Close to Downtown New Bern and convenient for MCAS Cherry Point. Please note room sizes are approximate. Review preliminary plot plan and recorded plat for any drainage & utility easements and/or wetlands. Agents, please refer to the listing agent at the time of making an offer to verify what selections, if any, remain available to buyers.
- Vinyl Siding
- Wood Frame
- Private Road
- Maintained
- Paved
- Maintenance Common Areas
- Management
- Access Only
- Scuttle
- Built-In Microwave
- Range
- Dishwasher
- Municipal Sewer
- City of New Bern
- Heat Pump
- Electric
- Master Downstairs
- Walk-in Closet(s)
- Tray Ceiling(s
