

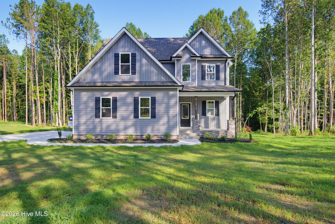

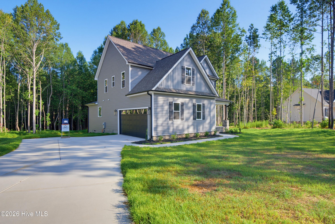
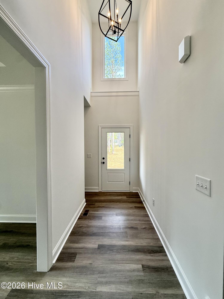
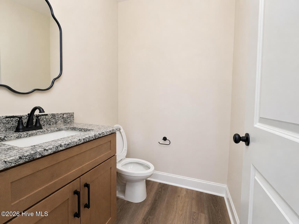
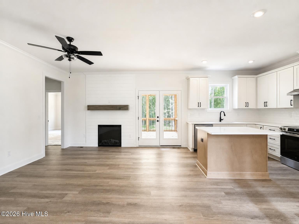
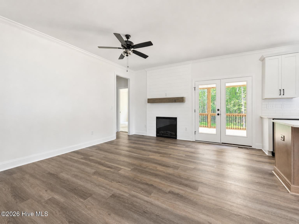
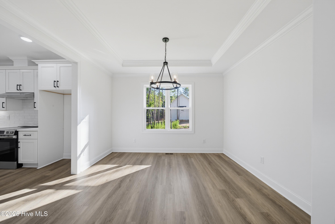
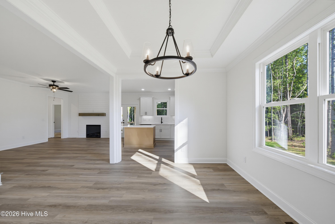
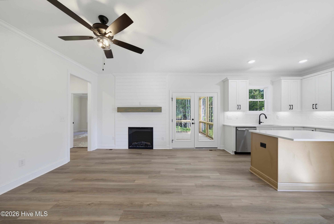
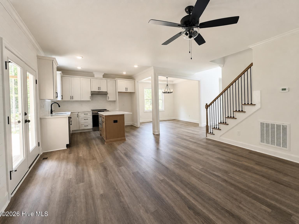
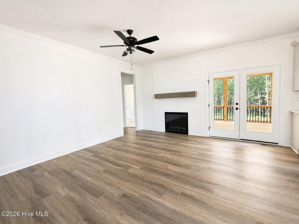
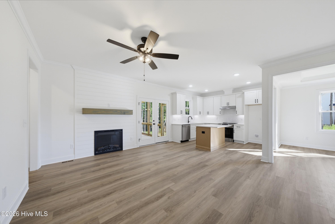
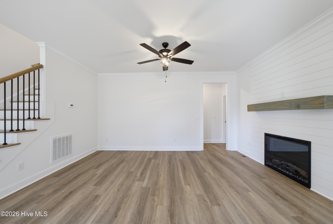
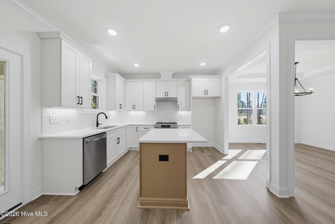
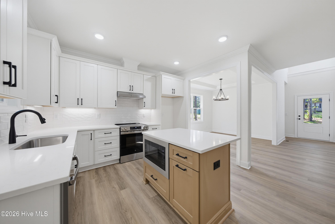
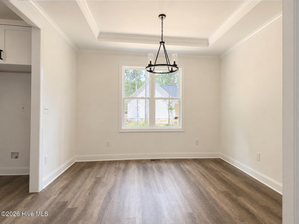
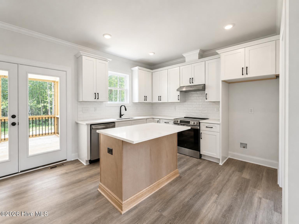
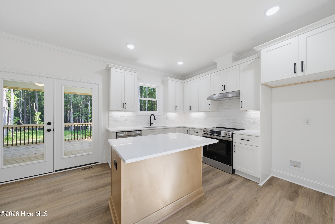
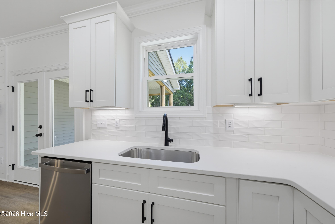
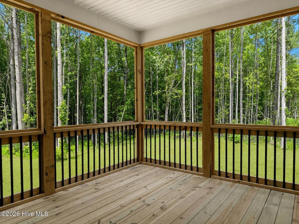
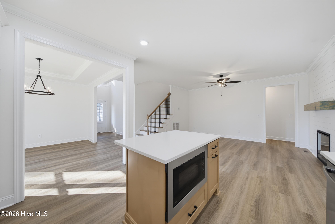
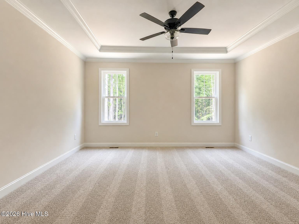
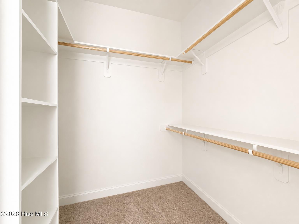
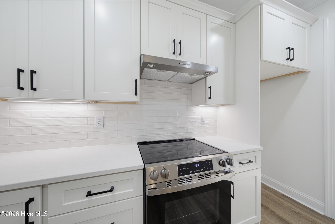
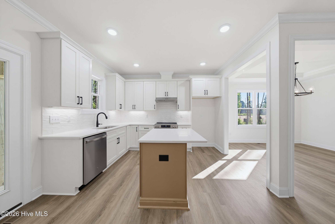
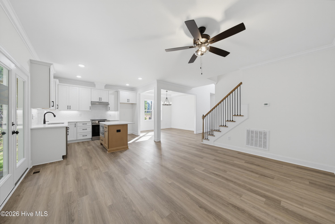
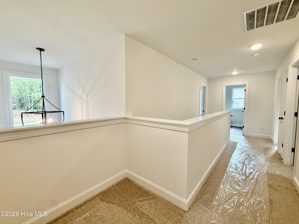
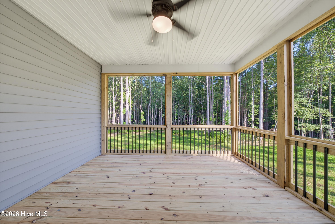
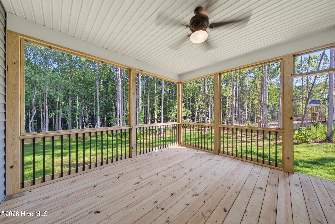
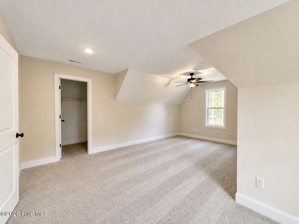
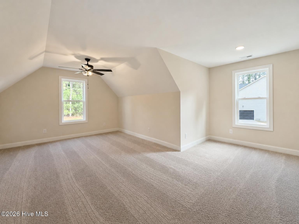
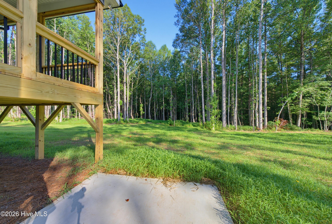
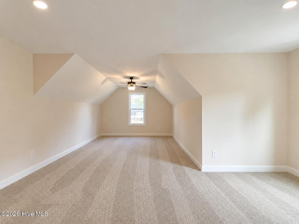
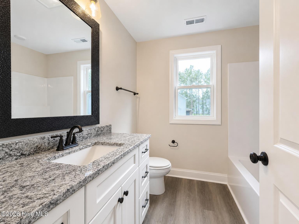
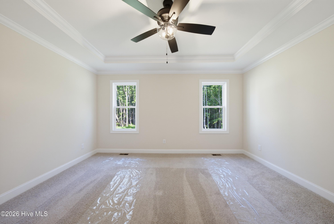
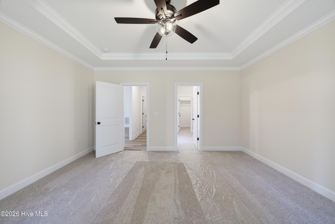
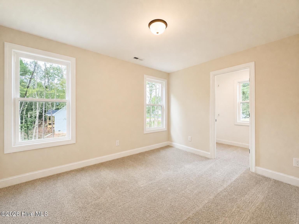
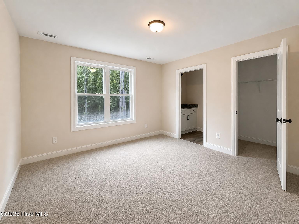
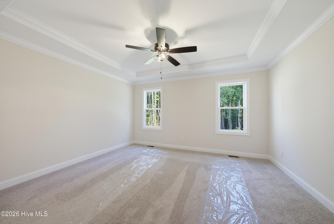
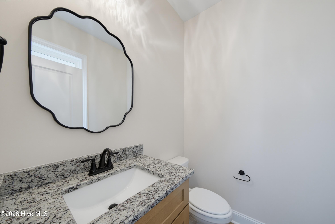
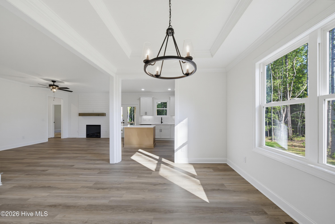
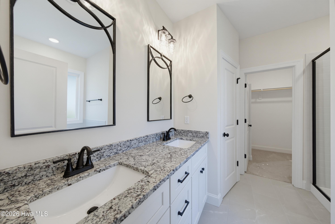
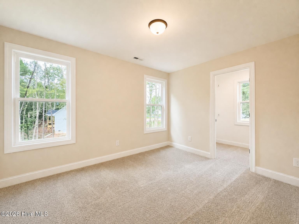
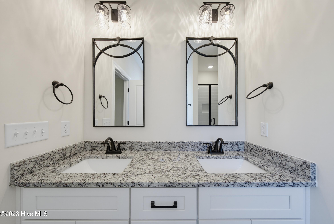
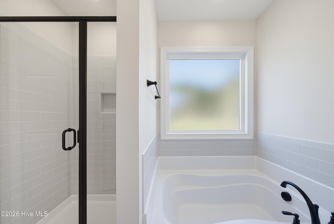
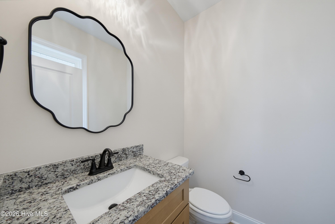
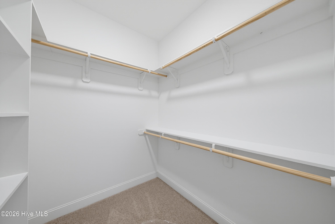
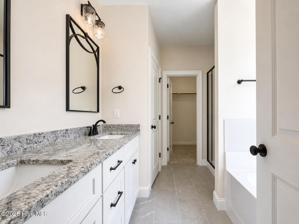
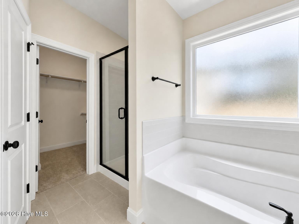
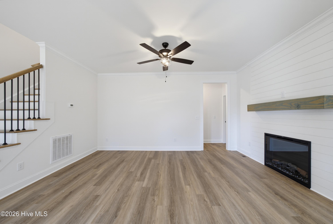
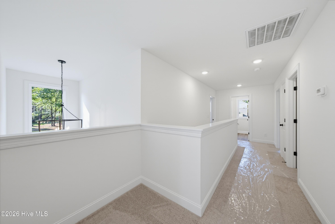
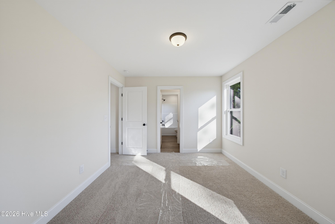
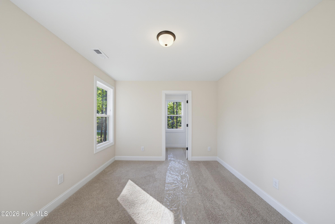
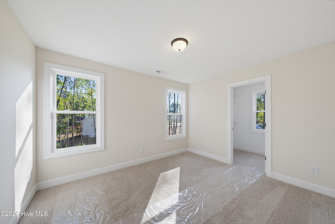
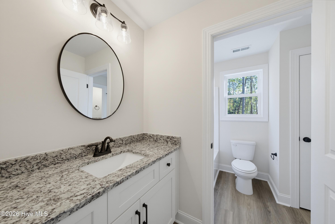
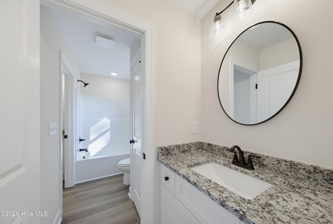
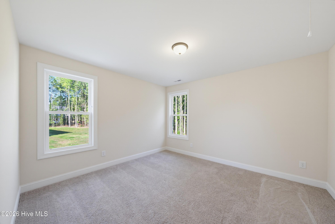
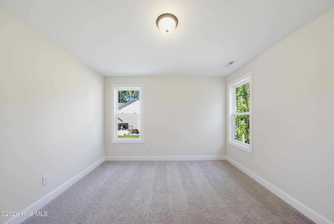
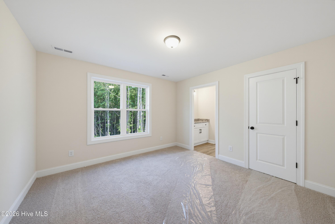
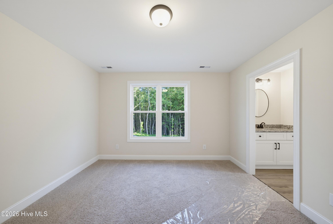
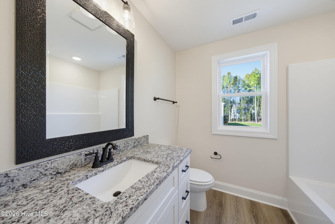
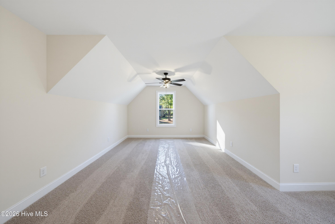
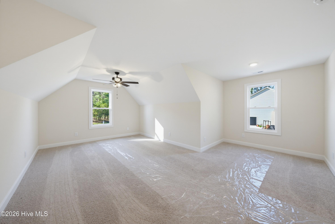
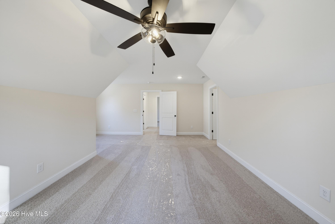


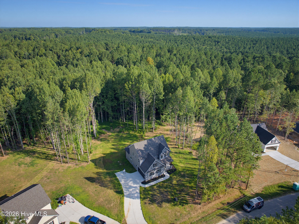
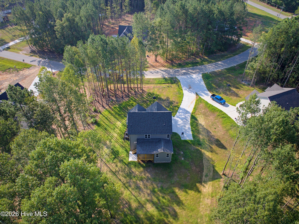
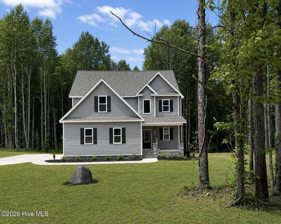
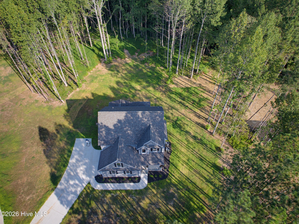
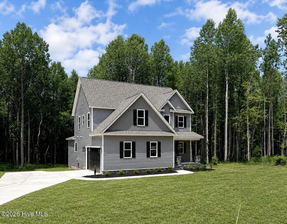
This Farmhouse Style 4 Bedroom Plan has EVERYTHING! First-floor Primary Suite with a Side-loading garage. Over an acre on an UNRESTRICTED Lot in Nash Co with NO Restrictive Covenants & NO HOA. Step inside this beautiful open floor plan with a Separate DR featuring a Trey ceiling and a 2-story foyer that lets in plenty of natural light! The island kitchen features under-cabinet lighting to highlight beautiful granite countertops and a tile backsplash! Cozy adjoining family room with Elec FP, relax on the Screened-in back porch, and enjoy Carolina nature, with built-in privacy from the trees! The ensuite bath features * Dual Vanities * Garden Tub * Tiled separate shower * private WC and a nice walk-in closet. Upstairs, there are 3 additional bedrooms, 2 Full baths, and a Playroom! Two of the bedrooms share a buddy bath arrangement. There are 3 walk-in closets in this abundant plan; come and compare the quality and value!
- Vinyl Siding
- Wood Frame
- City Street
- State Road
- Porch
- Screened
- Front Porch
- Rear Porch
- Built-In Microwave
- Range
- Dishwasher
- Electric Range
- LVT/LVP
- Carpet
- Tile
- Electric
- Forced Ai
- Walk-in Closet(s)
- Tray Ceiling(s)
- High Ceilings
- En
- Sunflower Realty
- LLC
