

Property Description
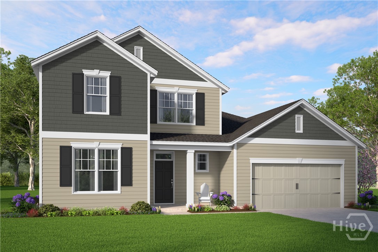
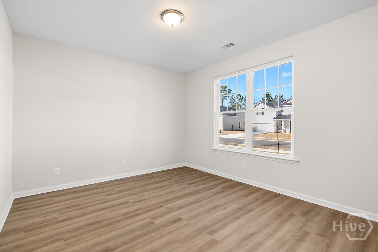
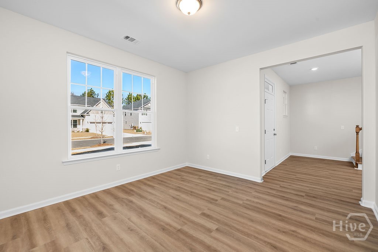
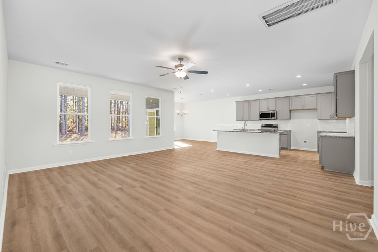
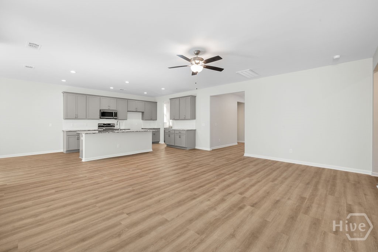
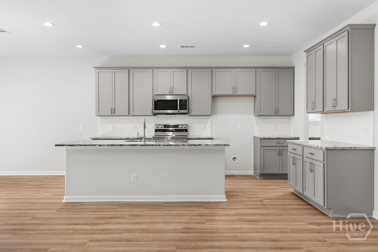
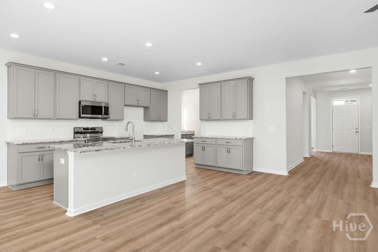
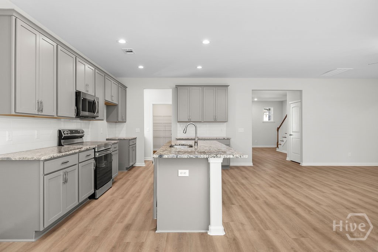
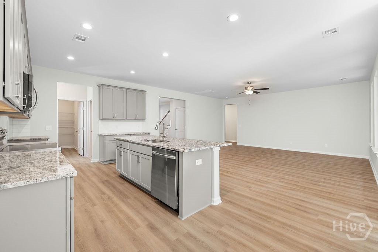
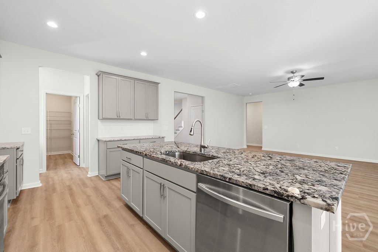
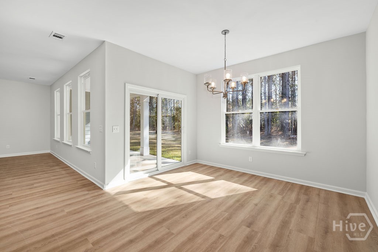
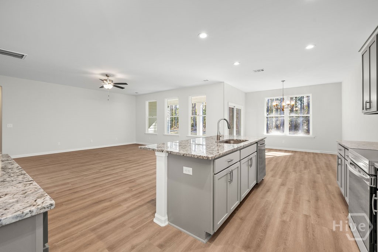
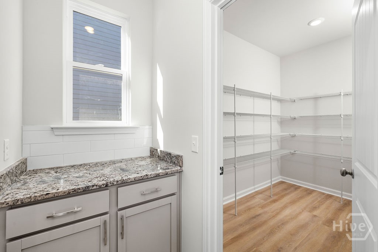
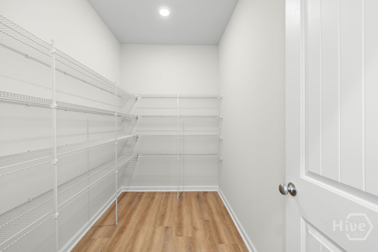
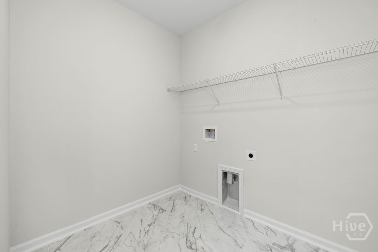
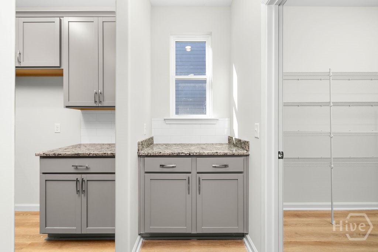
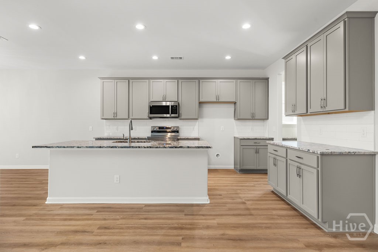
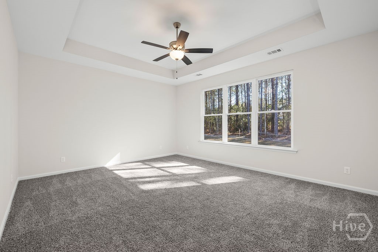
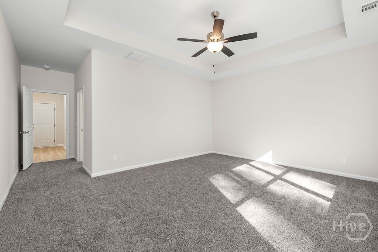
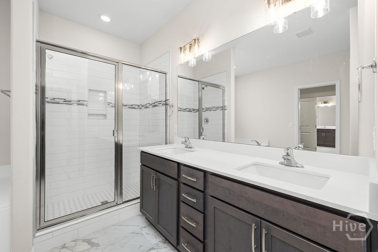
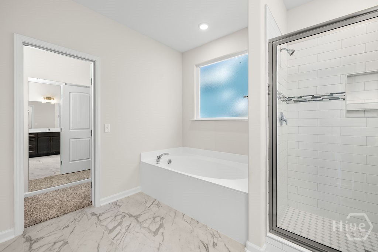
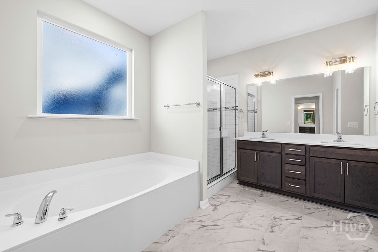
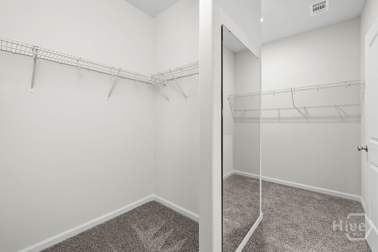
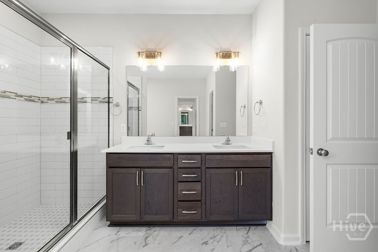
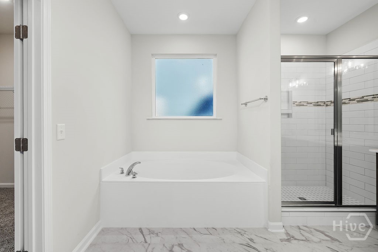
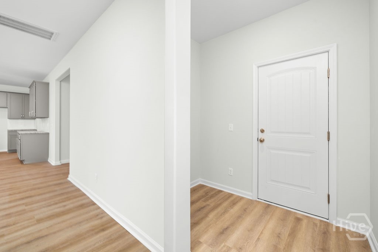
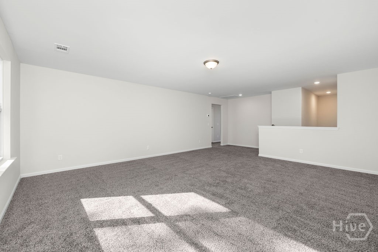
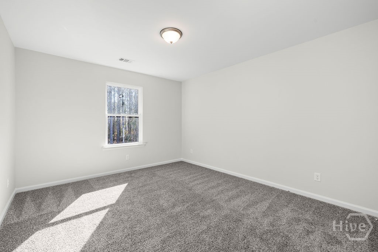
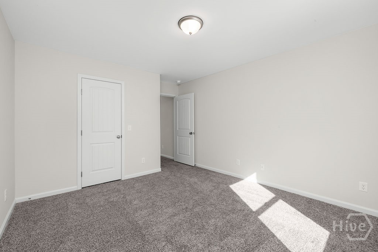
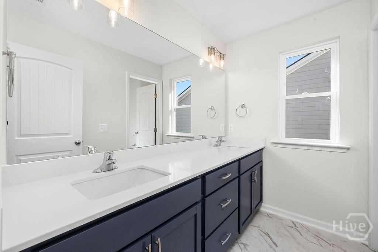
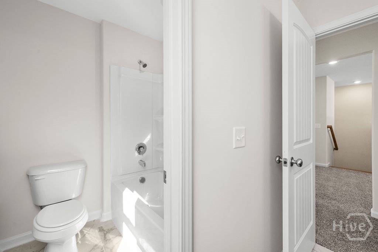
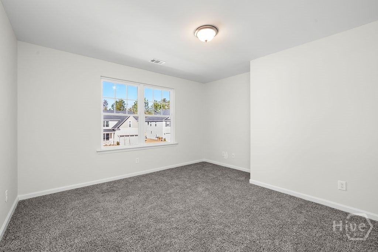
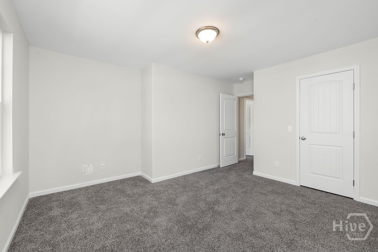
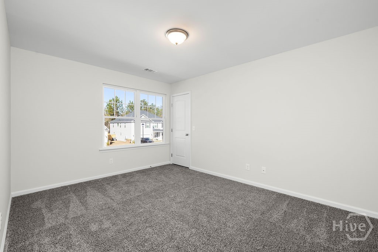
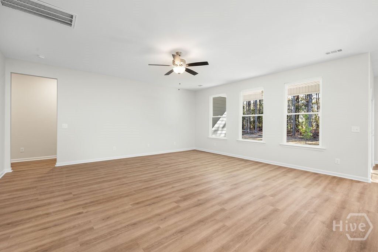
The Roswell plan by Smith Family Homes is under construction in Savannah Highlands with an estimated completion date of August 2026. This 3,201 square foot plan features 5 bedrooms and 3 bathrooms. The first floor includes an open kitchen and living area, secondary bedroom with full bathroom, and a spacious primary suite. Upstairs is three additional bedrooms and a loft area. Included are stainless steel appliances (dishwasher, microwave, oven), granite/quartz countertops, LVP throughout the common areas downstairs, and a built-in covered back porch. Stock photos shown; to be similar but not identical.
Property Info
Status: Active
Property Type: Residential
Lot Size: 0.02 Acres
Bedrooms: 5
Home Style/Type: Vinyl Siding
Year Built: 2026
MLS Number: SA356521
Property Sub Type: Single family residence
Price: $437,300
Waterfront: No
Bathrooms: 3
Location Details
Community: Savannah Highlands
Postal Code: 31407
County: Chatham
City: Savannah
Street Suffix: Road
Property Features
Garage: 2
Attic: Pull-Down Stairs
Appliances:
- Dishwasher
- Electric Water Heater
- Microwave
- Oven
- Ra
- Dishwasher
- Electric Water Heater
- Microwave
- Oven
- Ra
Water/Sewer: Public Sewer
Roof: Composition
Heating:
- Central
- Electric
- Central
- Electric
Interior Features:
- Double Vanity
- Garden Tub/Roman Tub
- Kitchen Island
- Double Vanity
- Garden Tub/Roman Tub
- Kitchen Island
Cooling System:
- Central Air
- Electric
- Central Air
- Electric
MLS Addon
Office Name:
- Smith Family Realty
- LLC
- Smith Family Realty
- LLC
