

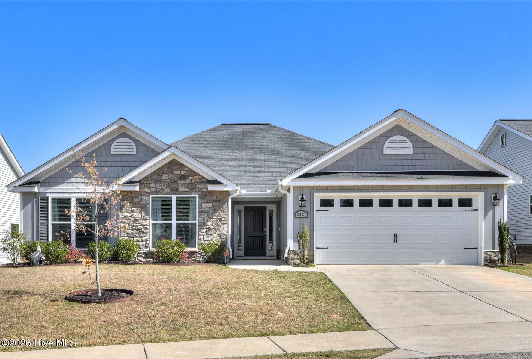
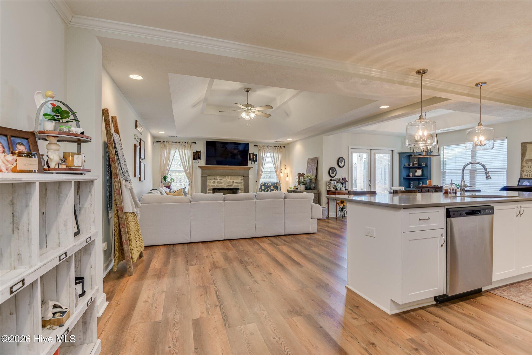
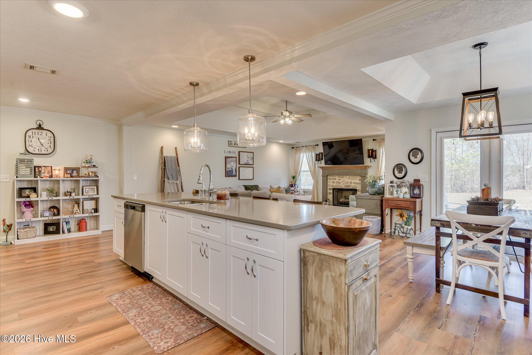
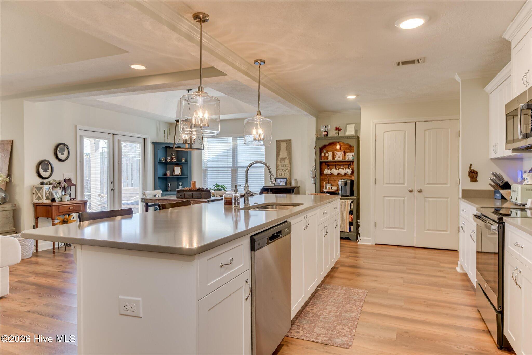
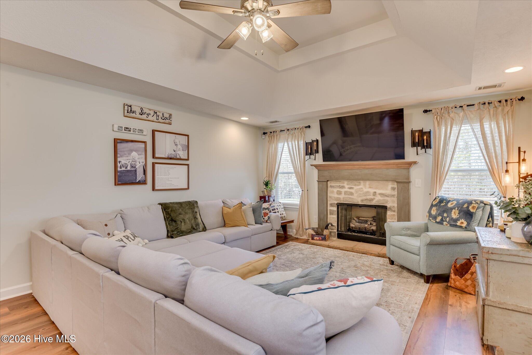
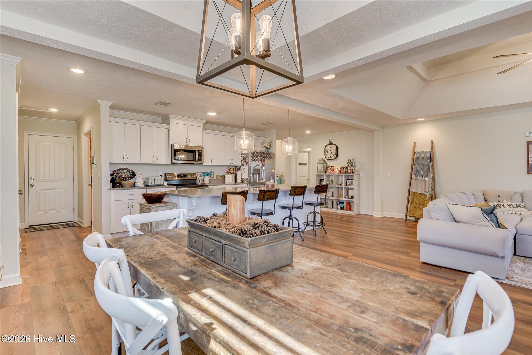
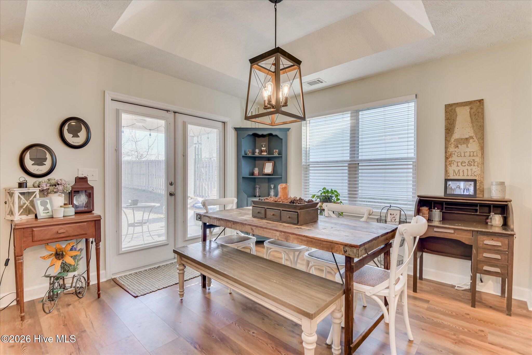
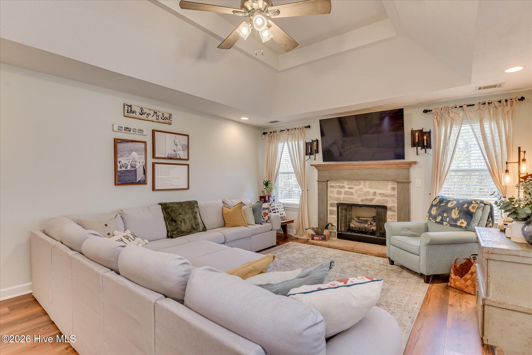
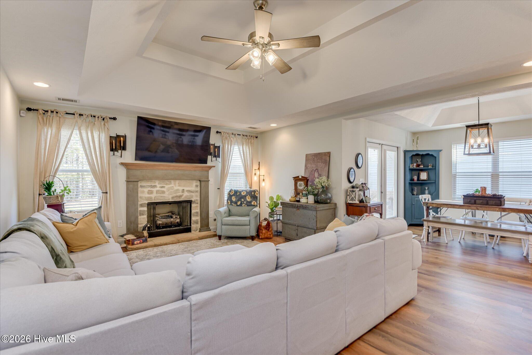
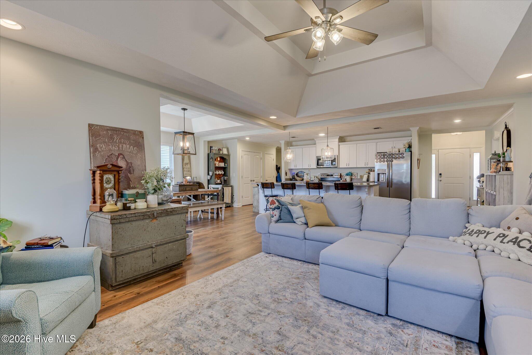
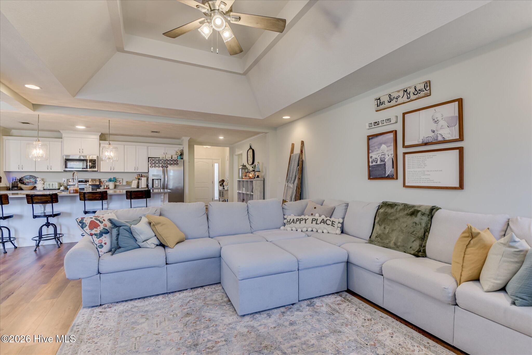
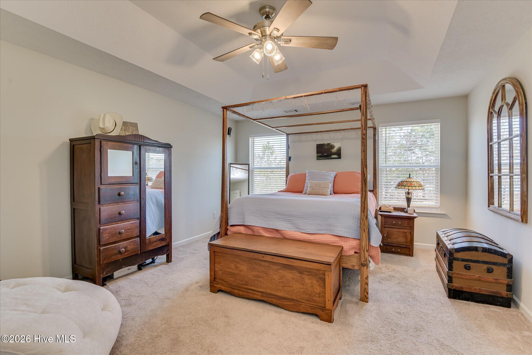
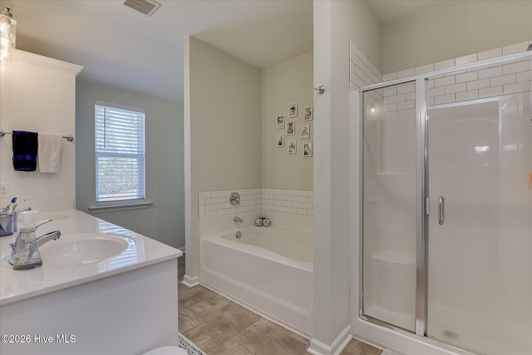
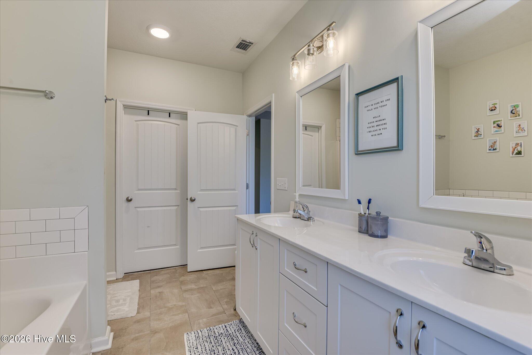
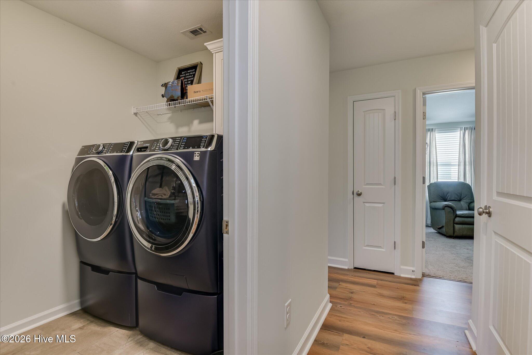
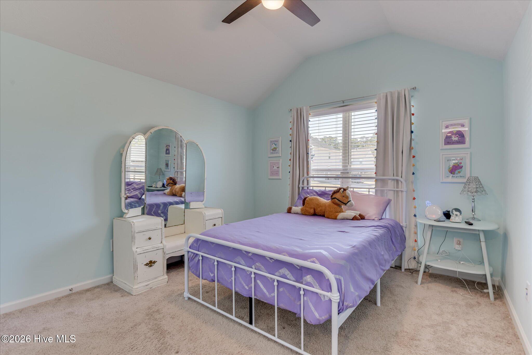
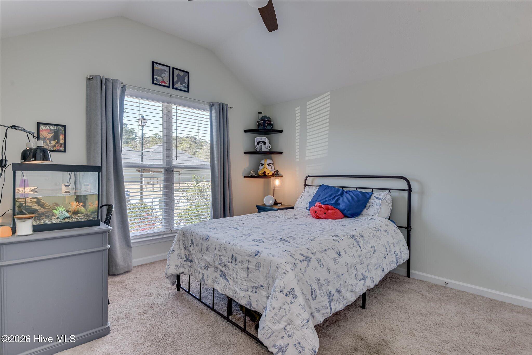
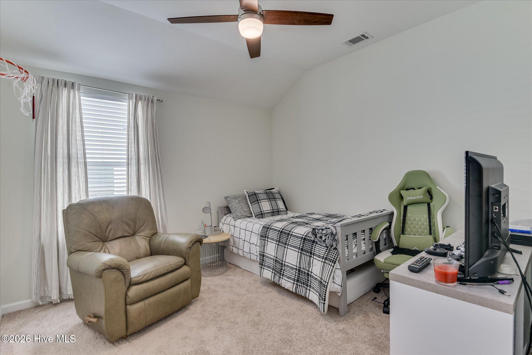
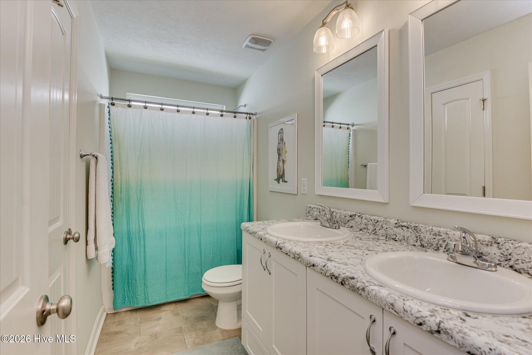
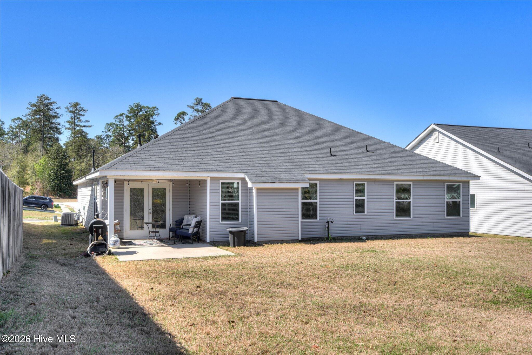
Welcome to this lovely four-bedroom, two-bath home. Designed with comfort and style in mind, this home features a spacious open-concept floor plan that seamlessly connects the kitchen, family room, and dining area–perfect for everyday living and entertaining.
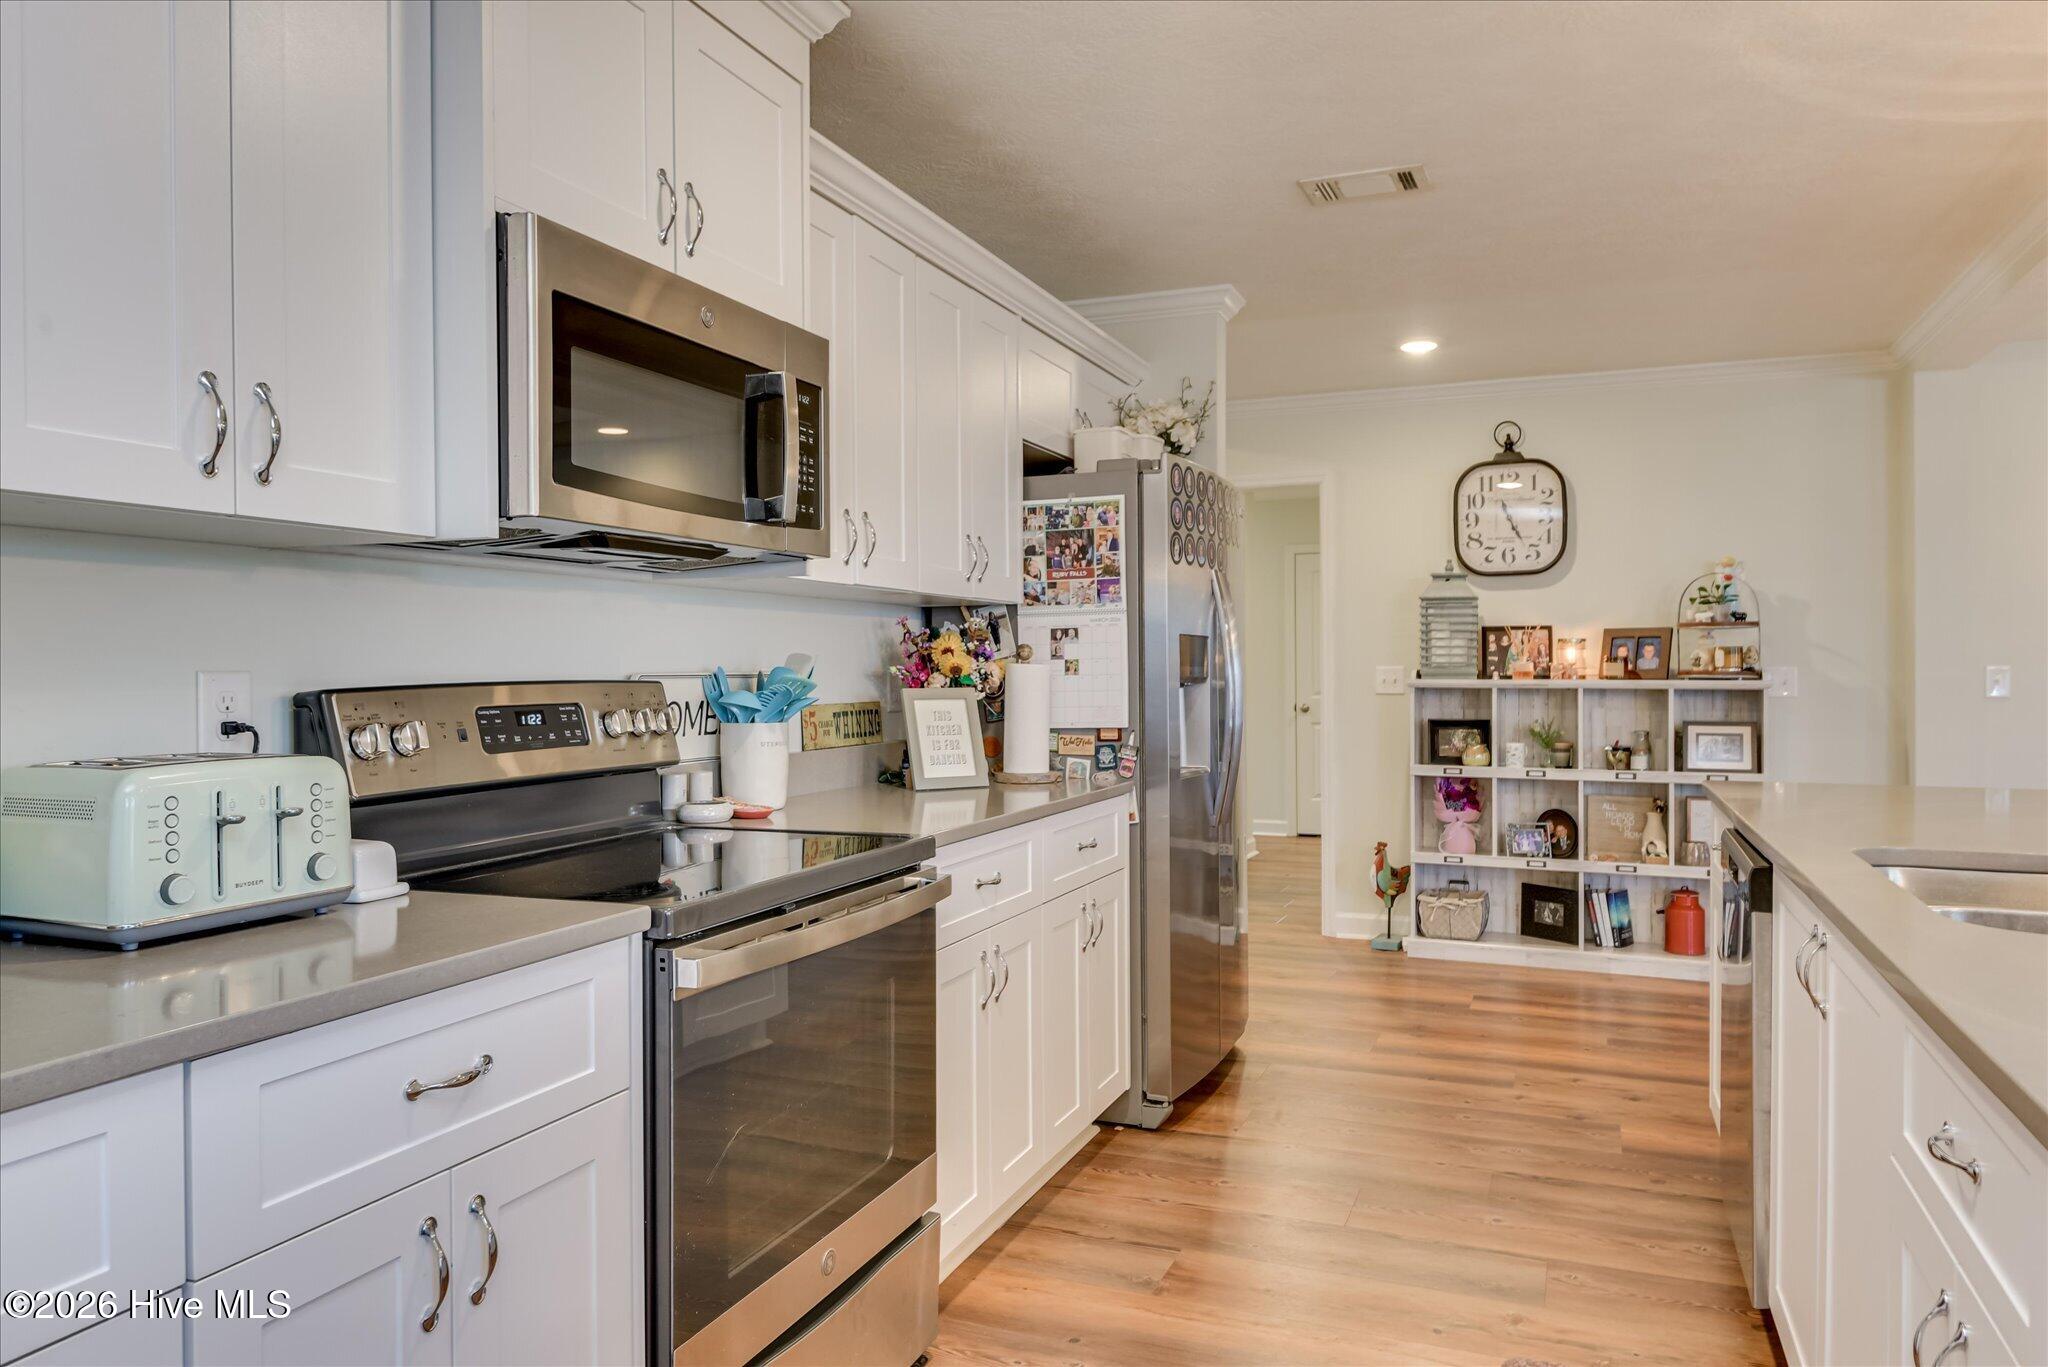
The kitchen is a true centerpiece, boasting a large island, granite countertops, and plenty of workspace for cooking and gathering. A standout feature is the famous ”Power Pantry,” a versatile space that can be used as a home office, second oversized pantry with room for a freezer, or even a craft room–endless possibilities to fit your lifestyle.
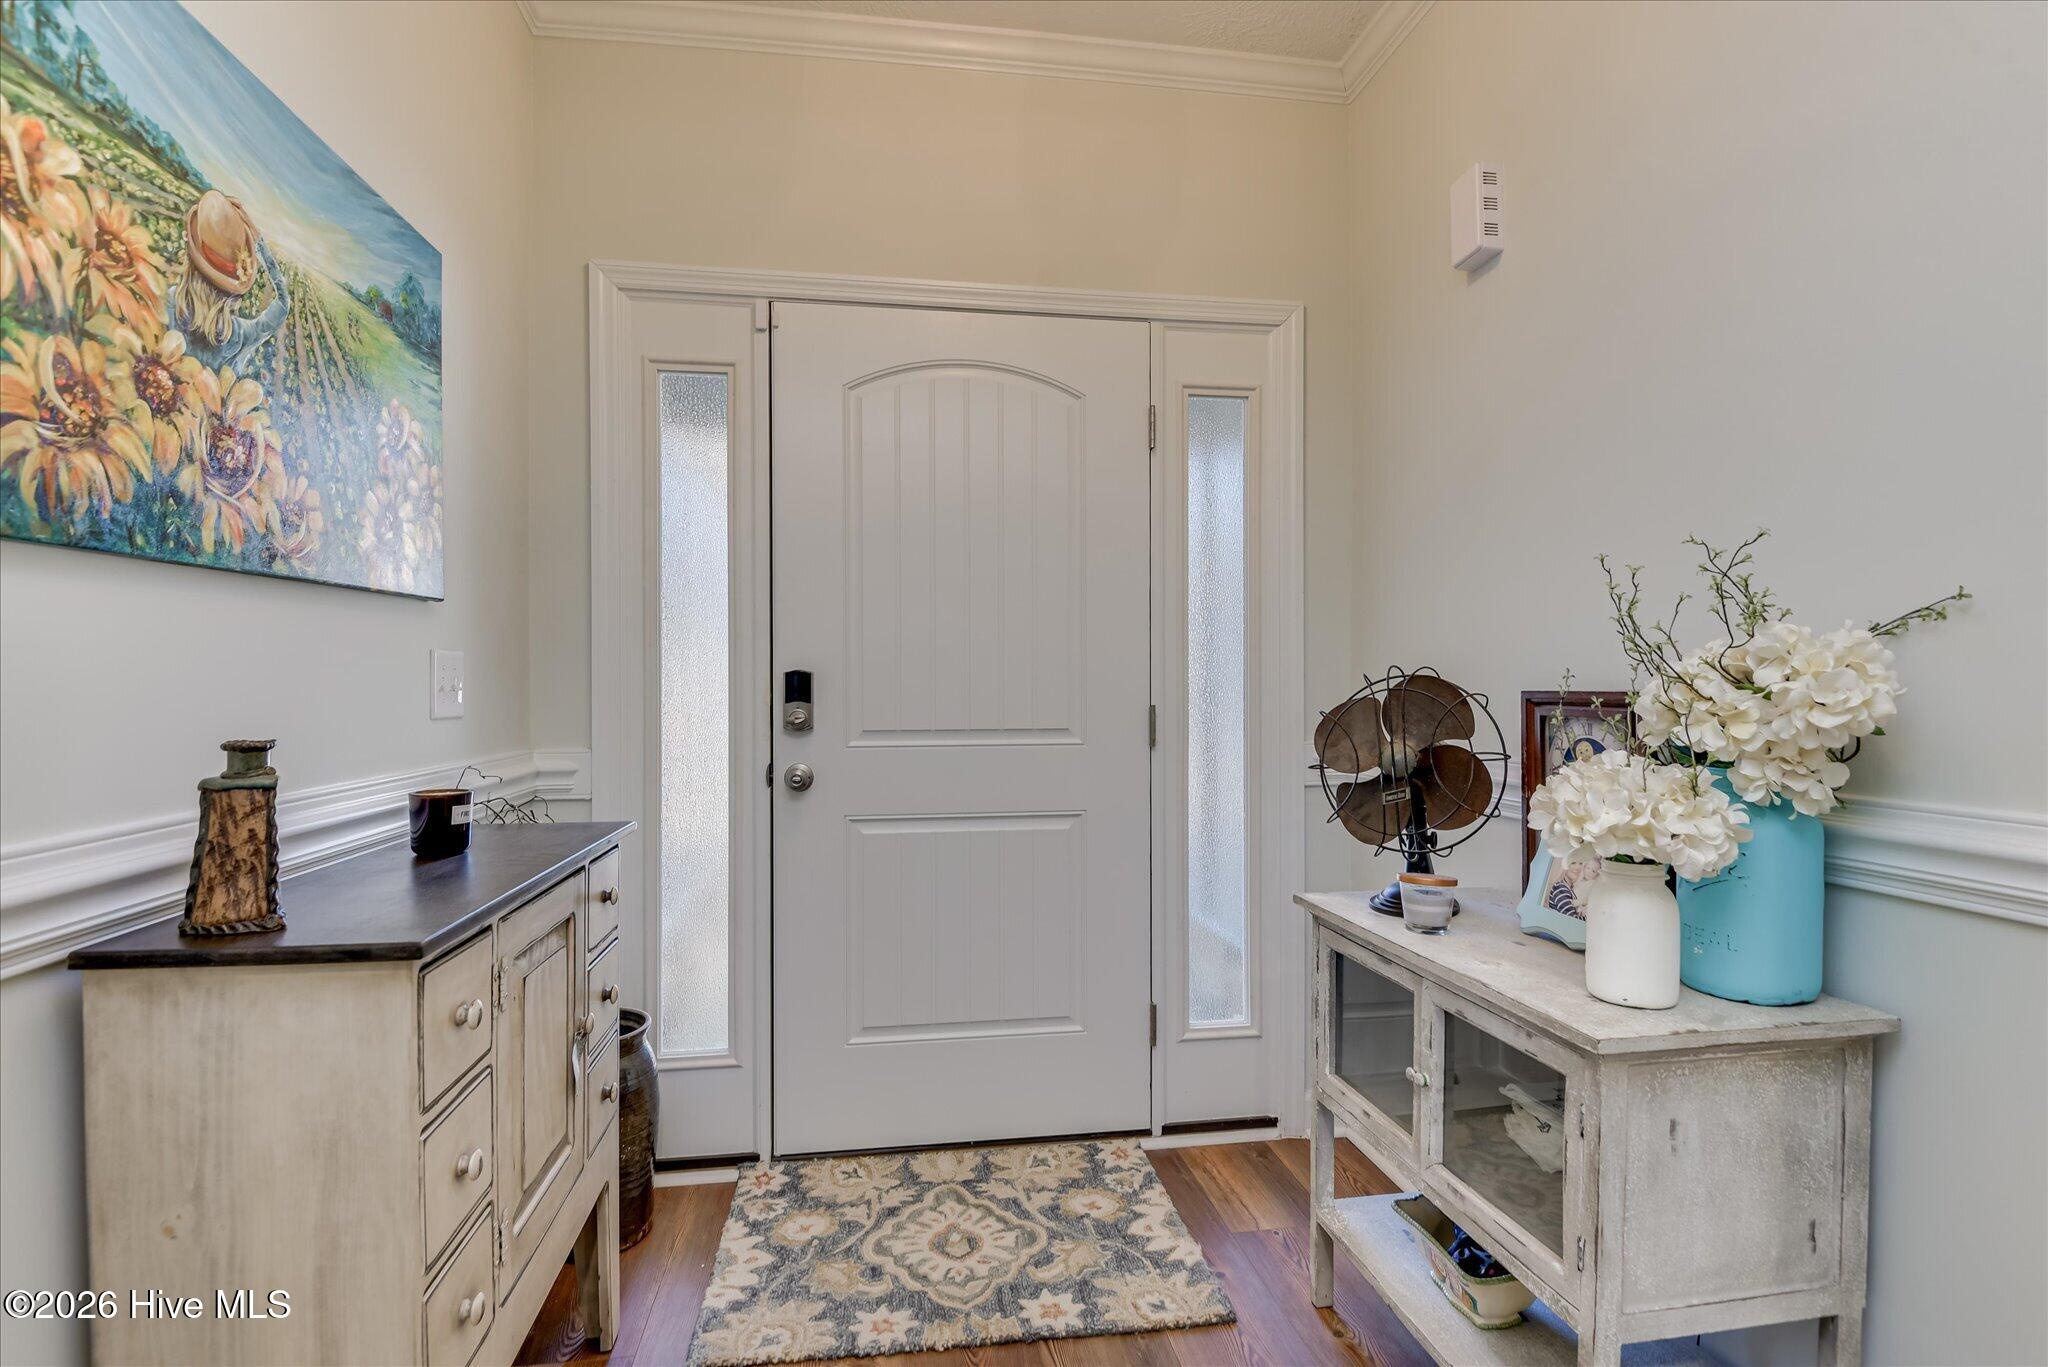
Inside, you’ll also find thoughtful upgrades including trey ceilings, elegant wainscoting, durable Evacore waterproof flooring, and a spacious walk-in closet, just to name a few of the many extras this home offers.
Step outside to enjoy a covered porch and patio, ideal for relaxing evenings or hosting family and friends. With county taxes only and a location that’s convenient to restaurants and shopping, this home offers both value and convenience in a welcoming neighborhood setting.
Come discover all that this beautiful home in Summerton Village has to offer!
- Stone
- Vinyl Siding
- Wood Frame
- Community Pool
- Sidewalks
- Street Lights
- Covered
- Patio
- Front Porch
- Rear Porch
- Pull-Down Stairs
- Storage
- Built-In Microwave
- Range
- Disposal
- Dishwasher
- Carpet
- Vinyl
- See Remarks
- Other
- Electric
- Natural Gas
- Forced Air
- Fireplace(s)
- Fireplace Insert
- Walk-in Closet(s)
- Entrance Foyer
- Mud Room
- Solid Su
- Irrigation System
- Gas Log
- Thermal Doors
- Ceiling Fan(s)
- Central Ai
