



Property Description
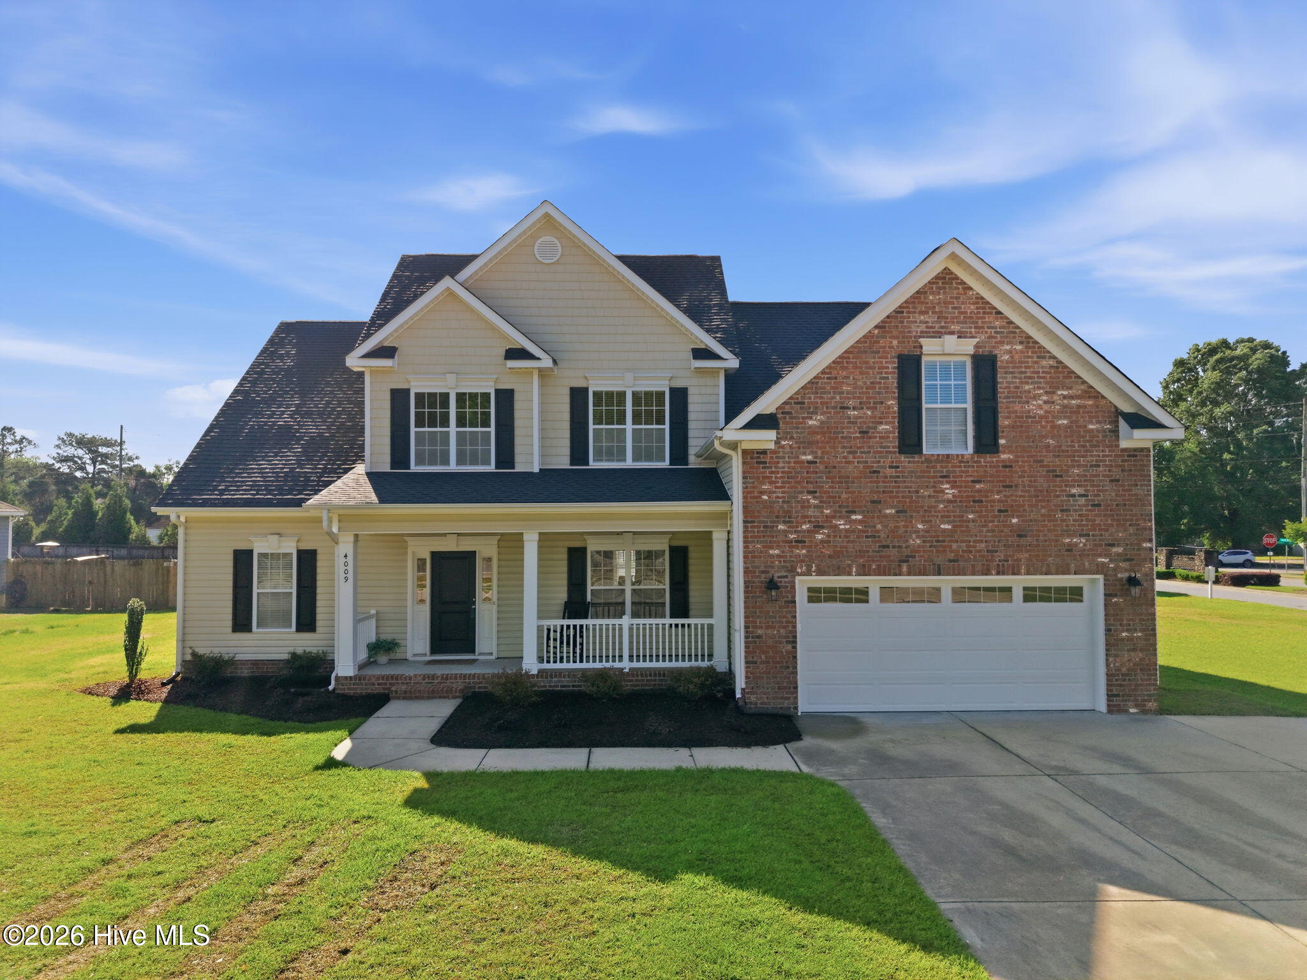
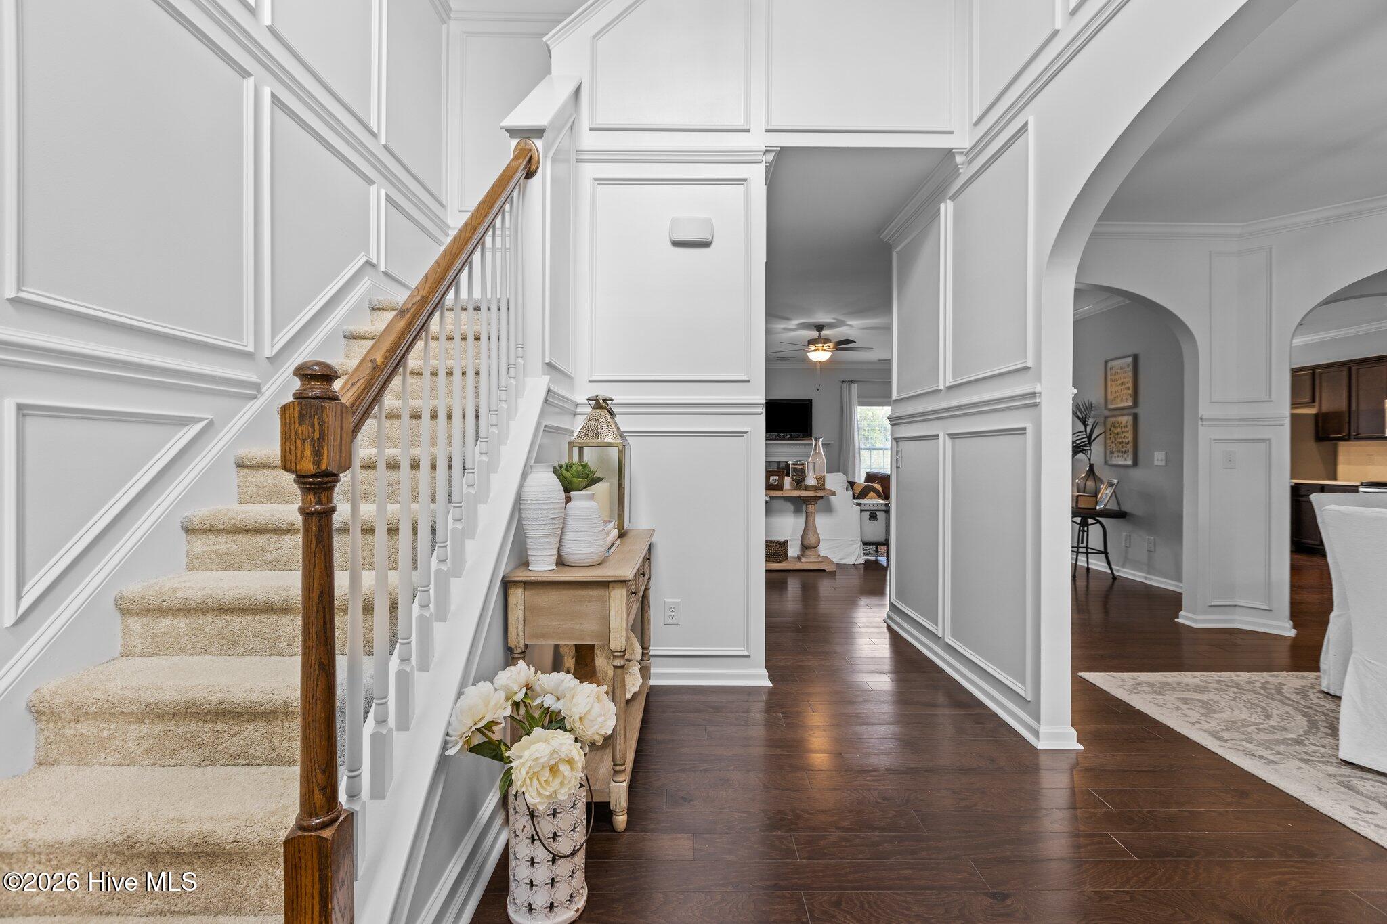
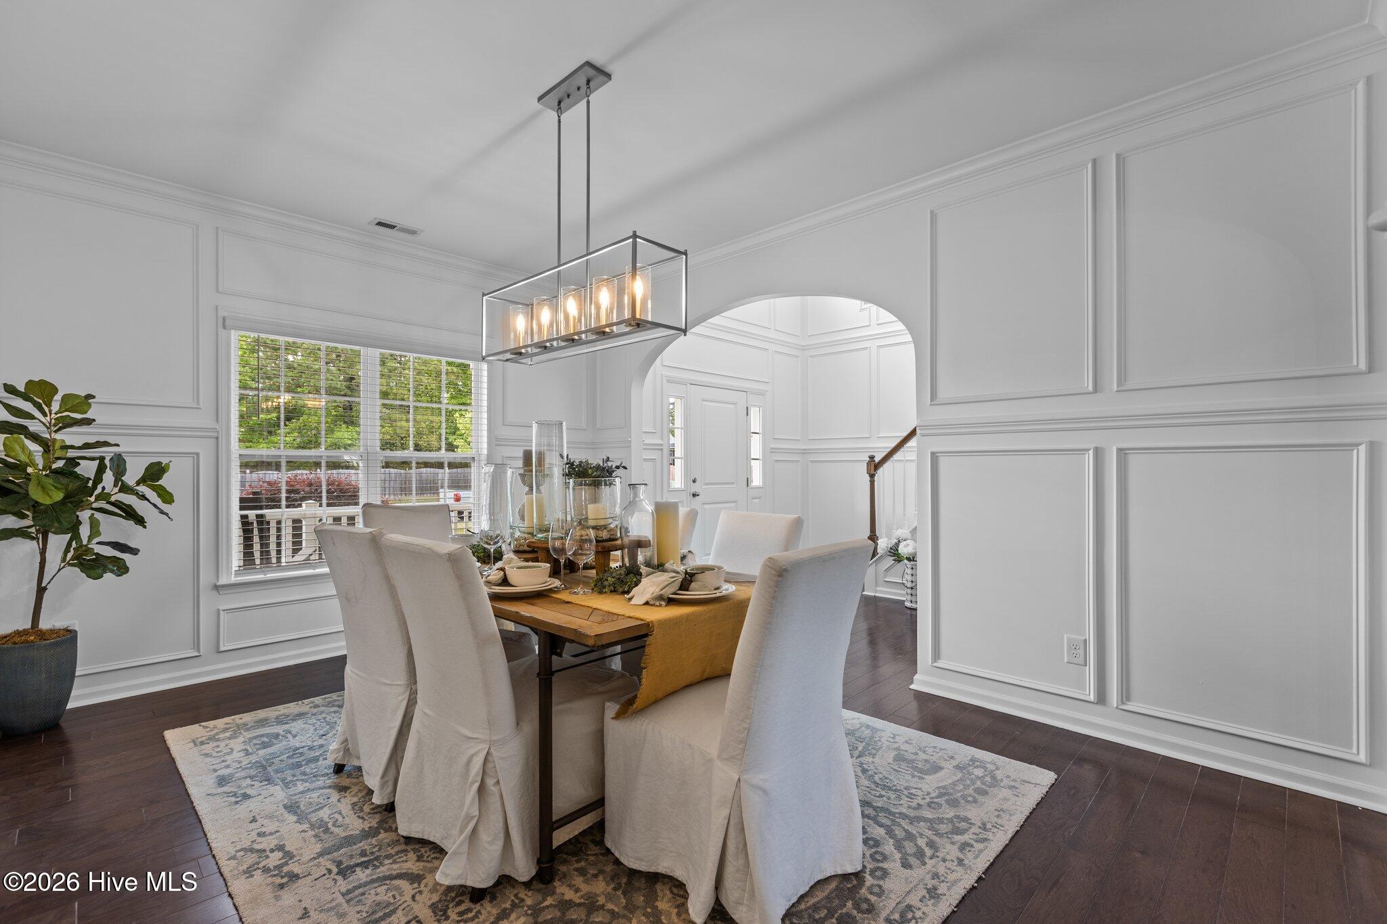
Discover your dream home at Langston Farms! Our stunning Model Home–now available for purchase–features the sought-after Albemarle plan. Enjoy elegant hardwood floors throughout all common areas, luxurious quartz countertops, and exquisite custom molding that welcomes you into a grand two-story foyer. The first-floor master ensuite includes a separate soaking tub and shower plus a spacious walk-in closet, along with a private office. Upstairs, you’ll find an oversized rec room, two additional bedrooms, and a finished bonus room–perfect for relaxation or entertaining.
Property Info
Status: Active
Property Type: Residential
Lot Size: 0.57 Acres
Bedrooms: 4
Home Style/Type:
- Brick Veneer
- Vinyl Siding
- Wood Frame
- Brick Veneer
- Vinyl Siding
- Wood Frame
Year Built: 2010
MLS Number: 100573196
Property Sub Type: Single family residence
Price: $489,900
Waterfront: No
Bathrooms: 4
Location Details
Community: Langston Farms West
Road Frontage:
- City Street
- State Road
- City Street
- State Road
Community Amenities:
- Community Pool
- Maintenance Common Areas
- Management
- Master Insure
- Community Pool
- Maintenance Common Areas
- Management
- Master Insure
County: Pitt
City: Winterville
Postal Code: 28590
Street Suffix: Drive
Property Features
Garage: 2
Porch/Deck: Patio
Heating:
- Heat Pump
- Electric
- Heat Pump
- Electric
Fireplaces: Gas Log
Floors:
- Carpet
- Tile
- Hardwood
- Carpet
- Tile
- Hardwood
Roof: Architectural Shingle
Fence: No
Appliances:
- Built-In Microwave
- Built-In Electric Oven
- Disposal
- Built-In Microwave
- Built-In Electric Oven
- Disposal
Interior Features:
- Master Downstairs
- Walk-in Closet(s)
- Tray Ceiling(s
- Master Downstairs
- Walk-in Closet(s)
- Tray Ceiling(s
Cooling System:
- Ceiling Fan(s)
- Heat Pump
- Ceiling Fan(s)
- Heat Pump
MLS Addon
Office Name: Jennifer Dunham Realty
