

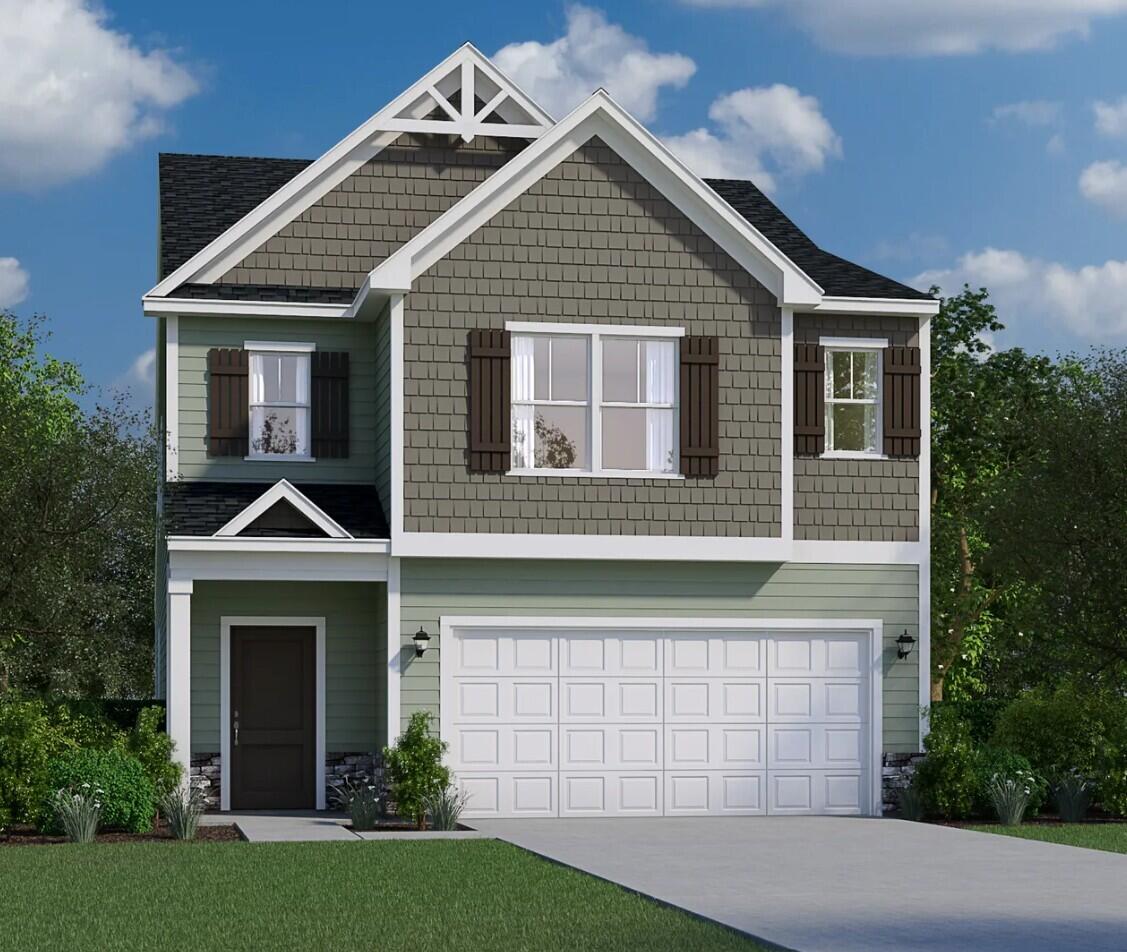
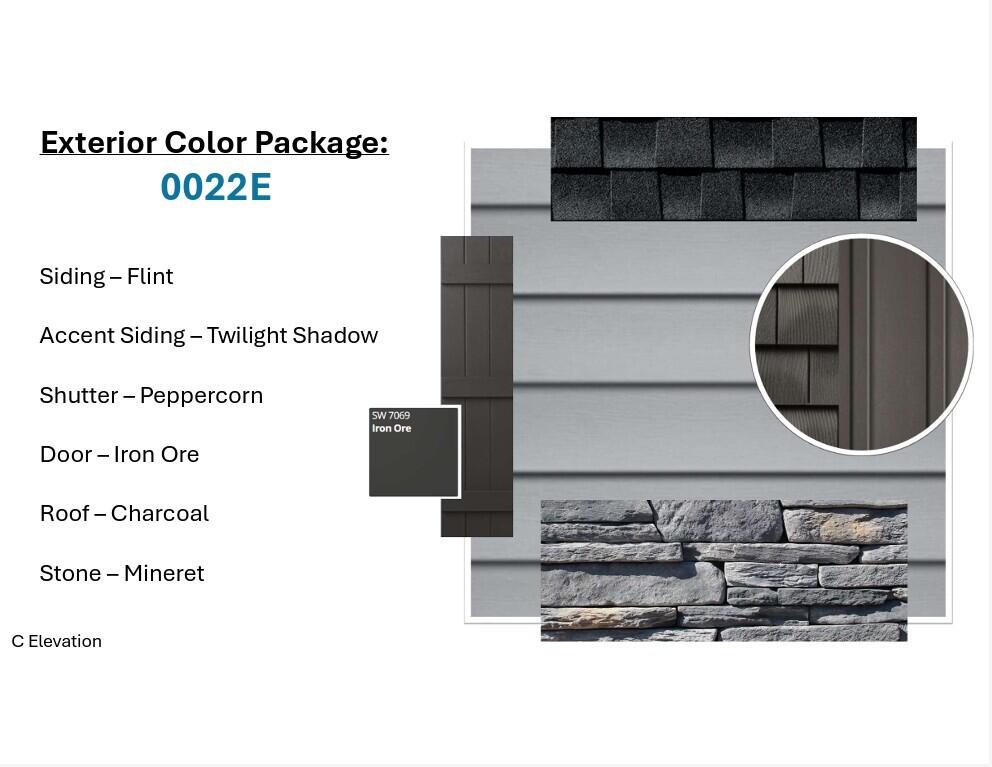

The Thames C floor plan offers a thoughtful blend of open living and private comfort, perfectly designed for today’s modern lifestyle. The first floor features an inviting foyer leading into an open-concept kitchen, breakfast area, and spacious family room–ideal for both entertaining and everyday living. The kitchen includes a large quartz island, tile backsplash, all appliances to include a gas stove and refrigerator, walk-in pantry, and convenient access to the covered back patio for effortless indoor-outdoor flow. The owner’s suite is also located on the main level, providing a peaceful retreat complete with a luxurious bath with double quartz vanities, tile floor and toilet closet as well as an expansive walk-in closet. All main living areas are luxury vinyl plank flooring and all wet areas are tiled. Upstairs, a large loft offers flexible space for a media room, play area, or home office, surrounded by three additional bedrooms with walk-in closets and a full bath. With a dedicated laundry room, ample storage, and a two-car garage, the Thames balances functionality and style to create a home that’s as beautiful as it is livable. The home also offers architectural shingled roof, gutters, termite bait stations and a tankless water heater. SEE DOCUMENTS for all the features and floorplan. Pictures are not of the actual home. Please see photos for exterior and interior color packages for this home.
- Stone
- Vinyl Siding
- Wood Frame
- Asphalt
- Paved
- Covered
- Porch
- Pull-Down Stairs
- Storage
- Built-In Microwave
- Refrigerator
- Range
- Disposal
- Dis
- LVT/LVP
- Carpet
- Ceramic Tile
- Ceiling Fan(s)
- Central Ai
- See Remarks
- Other
- Natural Gas
- Forced Ai
- Walk-in Closet(s)
- Entrance Foyer
- Kitchen Island
- Pa
- Veranda Homes
- LLC
