

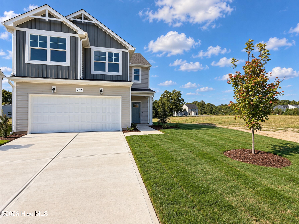
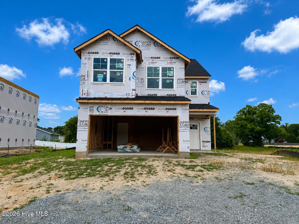
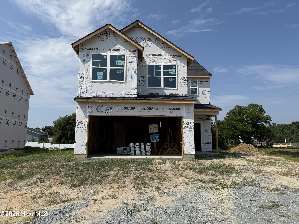
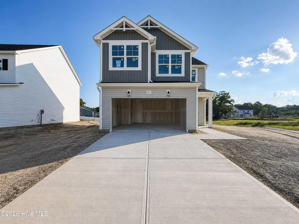
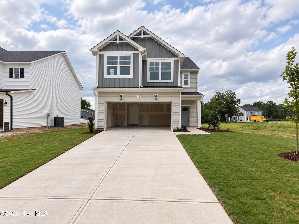
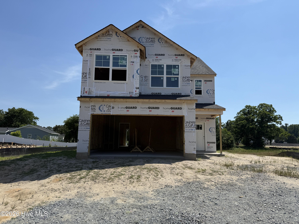
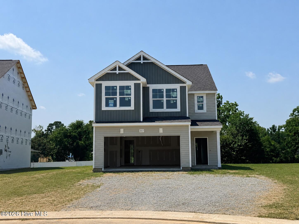
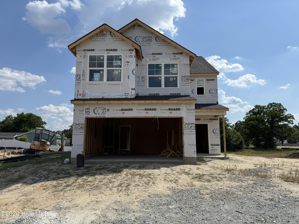
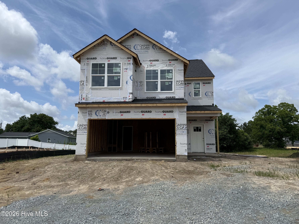

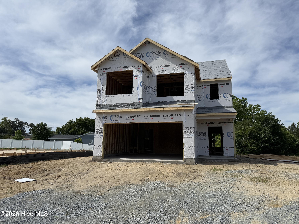
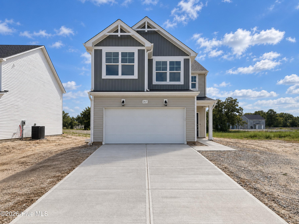

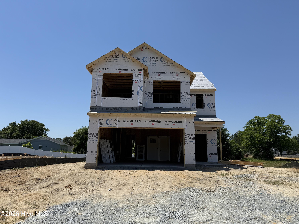
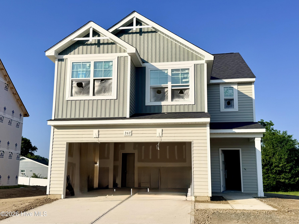
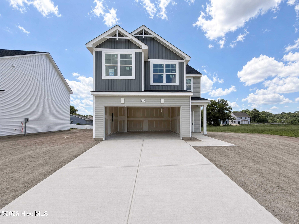
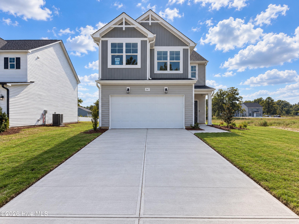
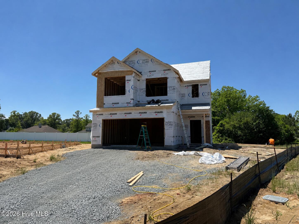
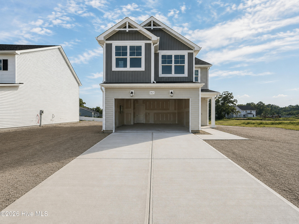
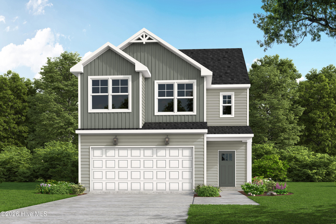
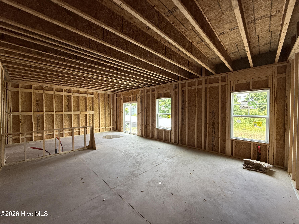
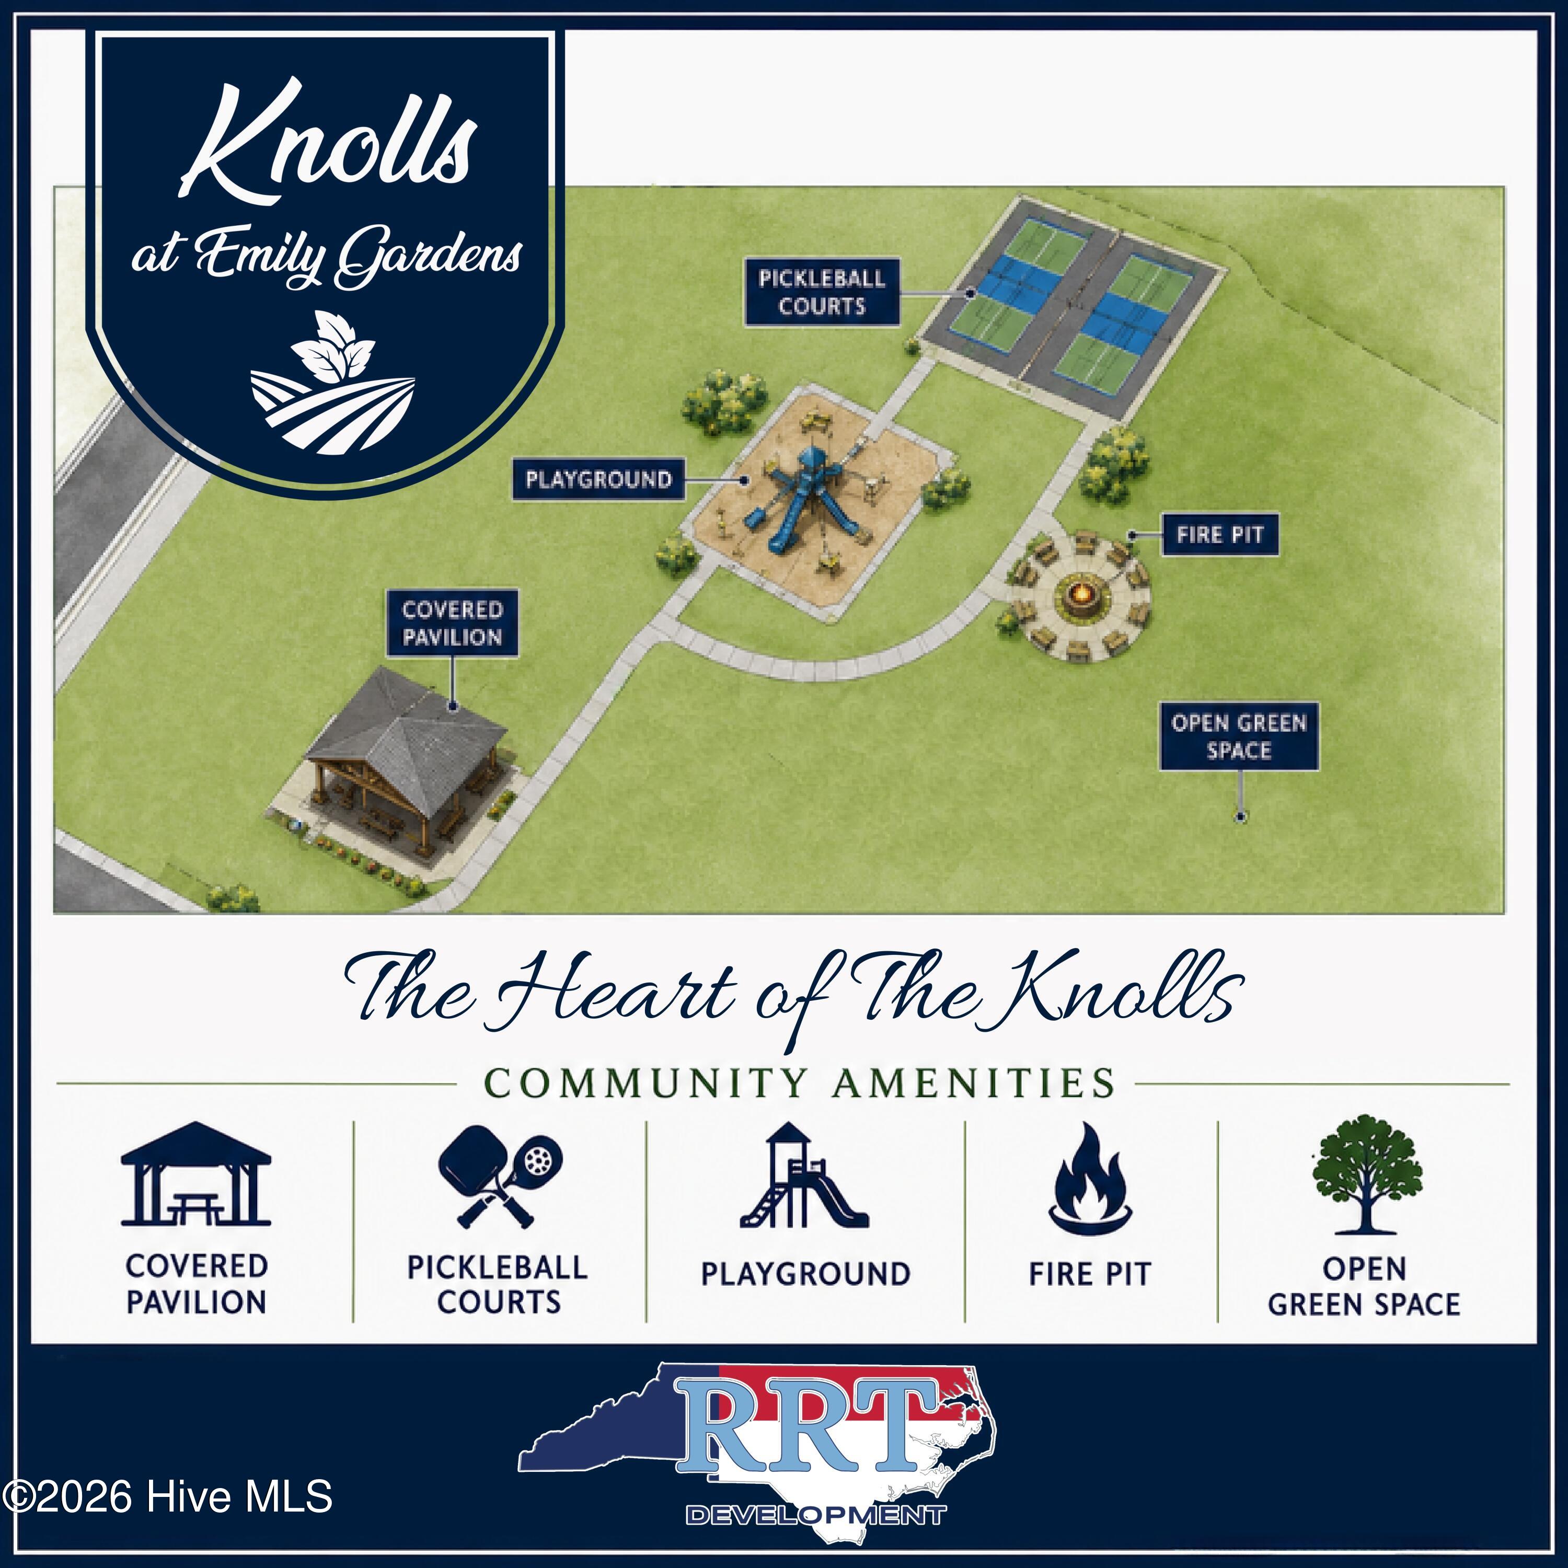
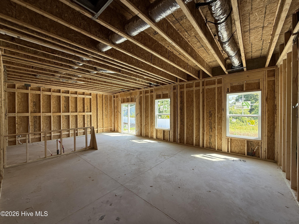
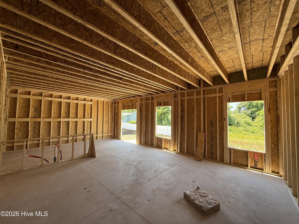
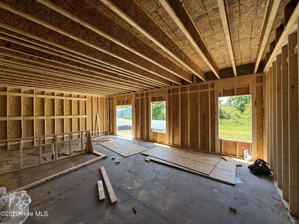
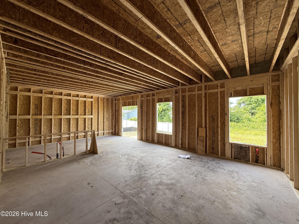
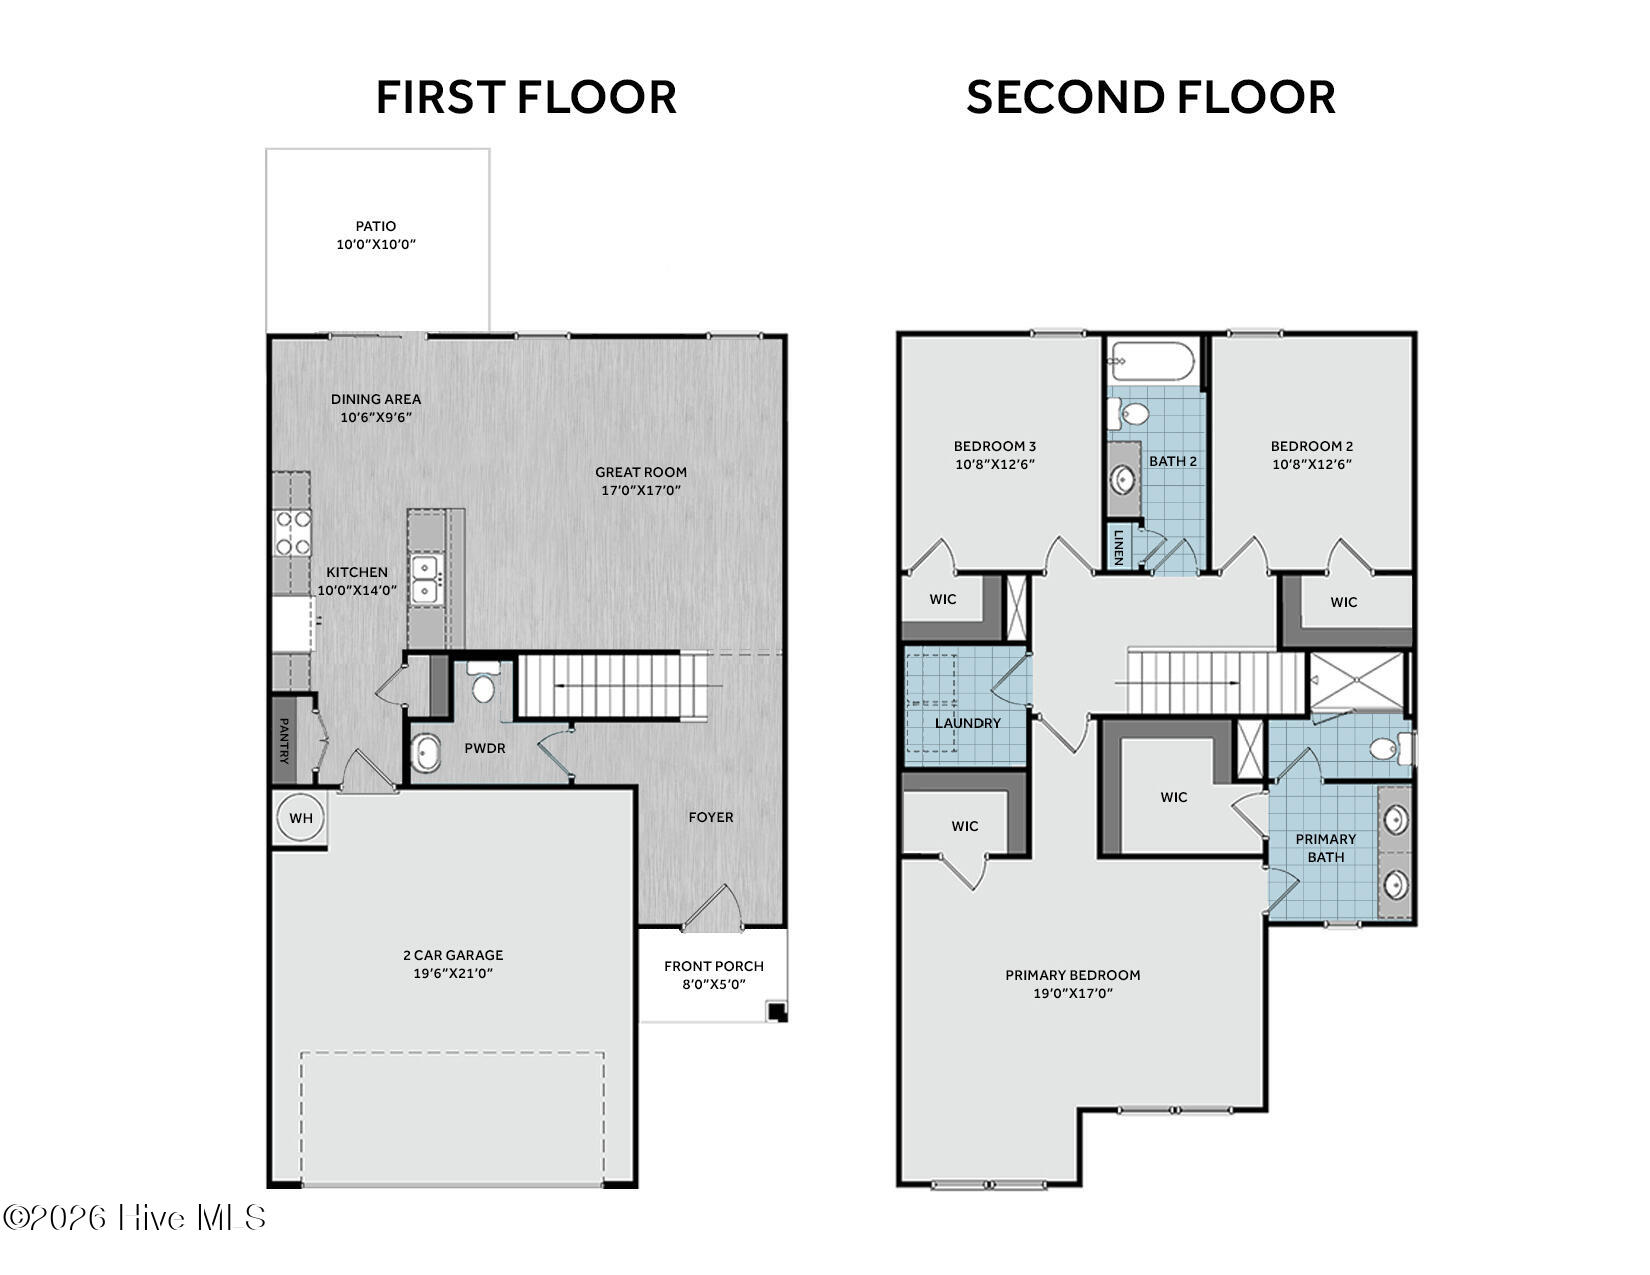

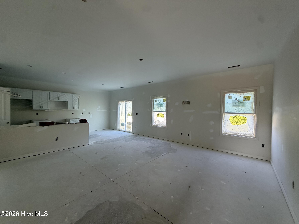
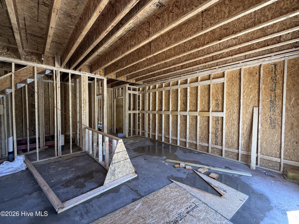
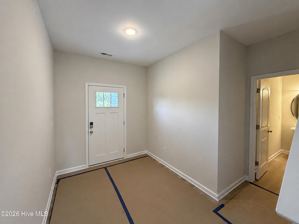
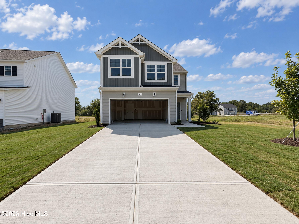
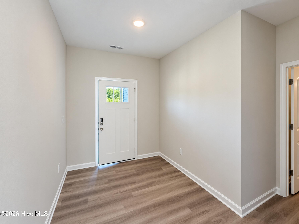
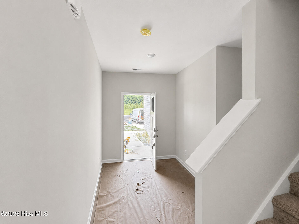
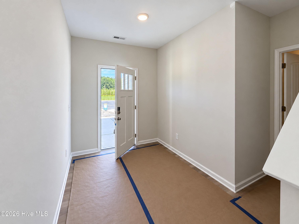
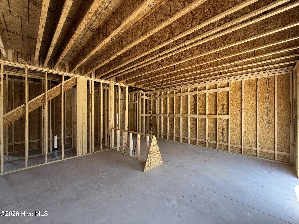
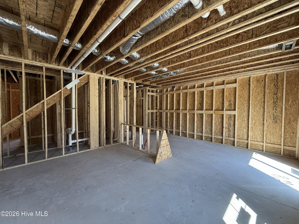
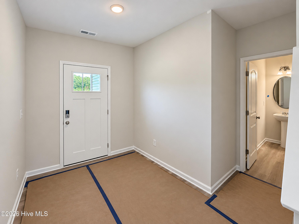
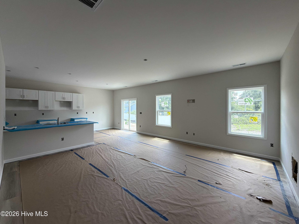


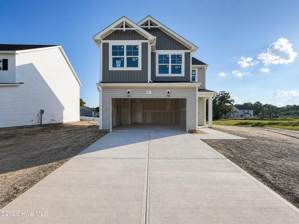
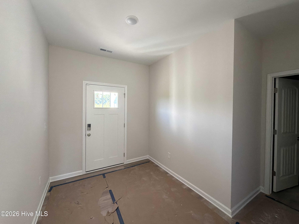
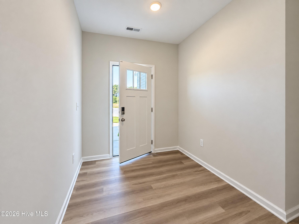
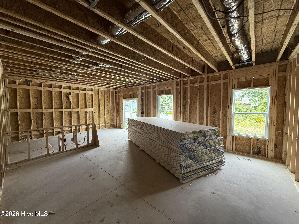
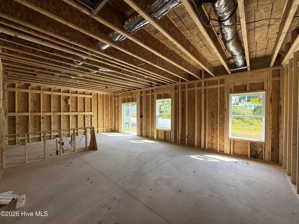
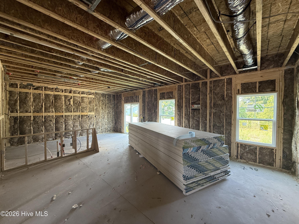
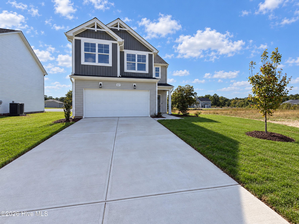
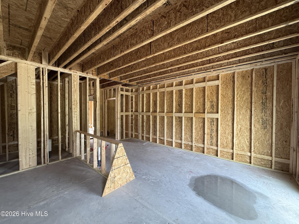
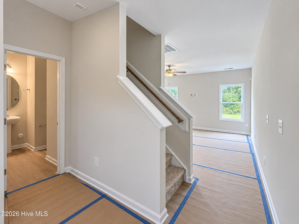
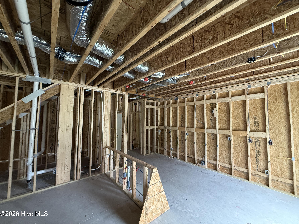
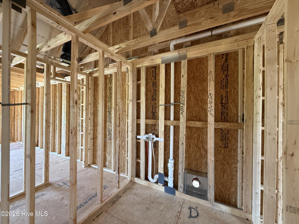
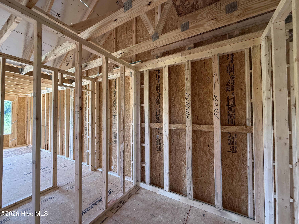
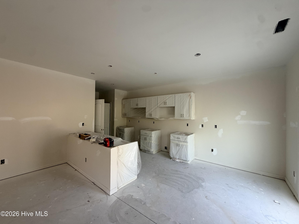
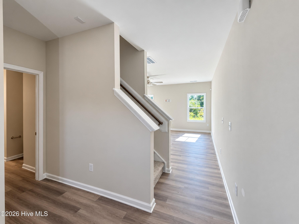
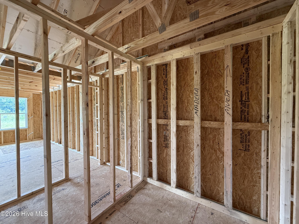
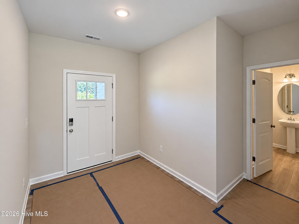
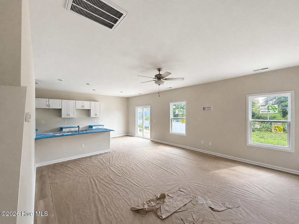
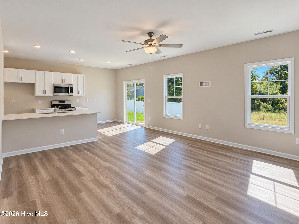
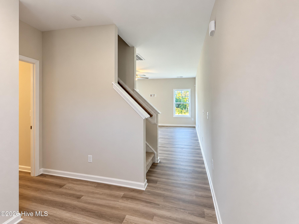
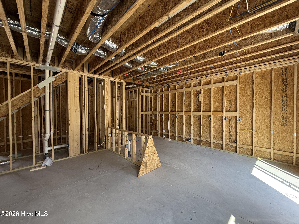
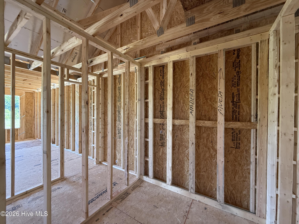

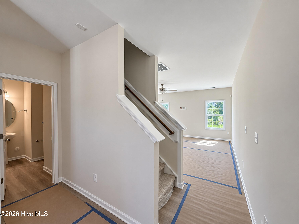
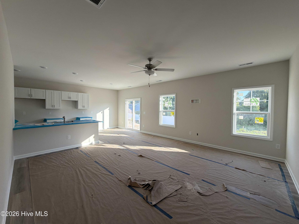
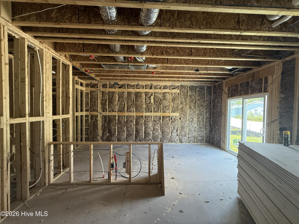
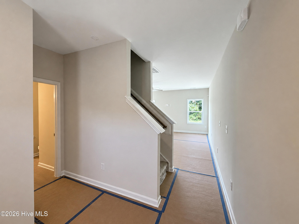
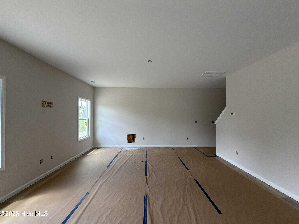

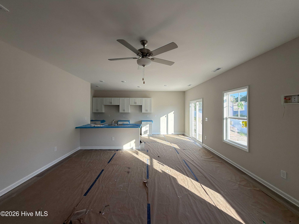
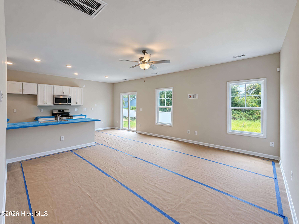

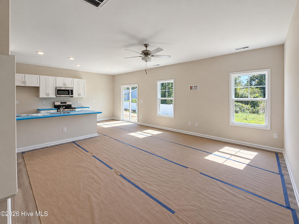
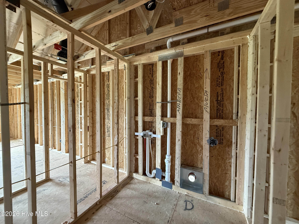
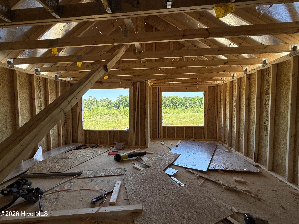
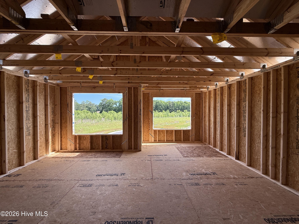
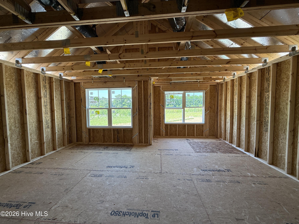
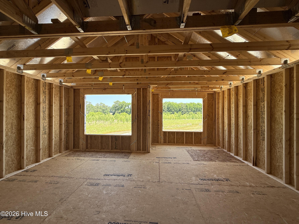
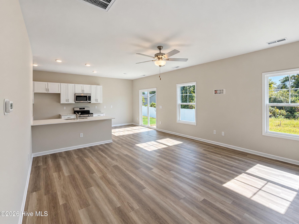

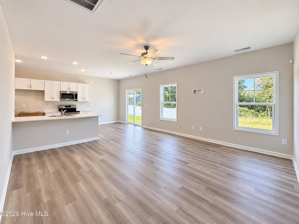
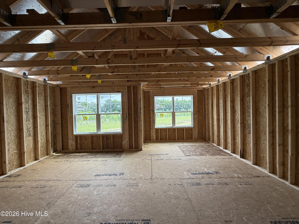
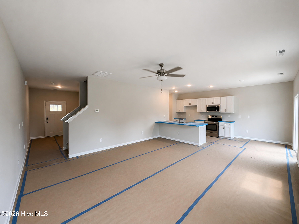
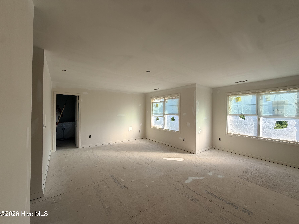
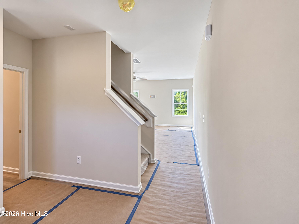
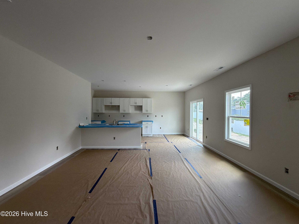
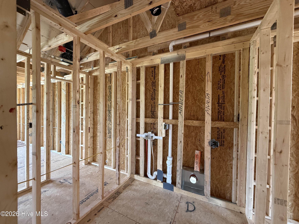
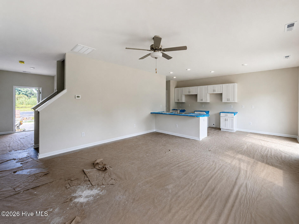
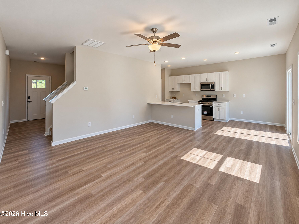

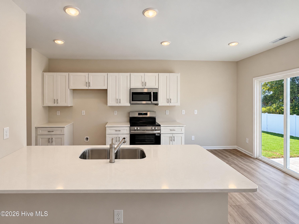
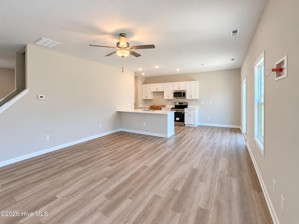
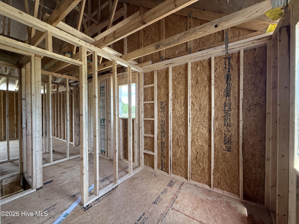
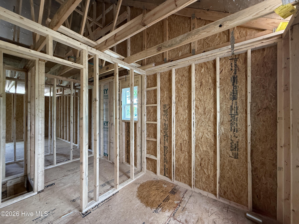
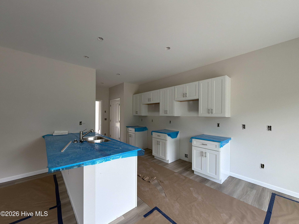
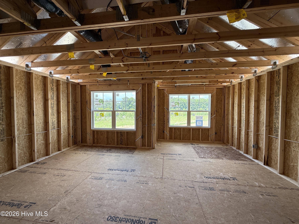
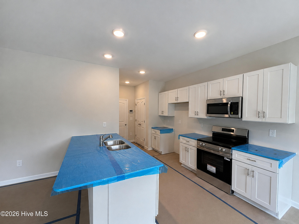
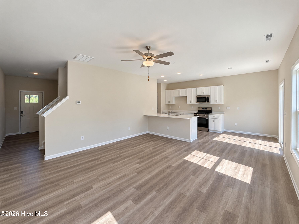

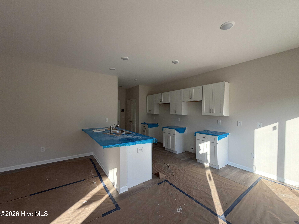
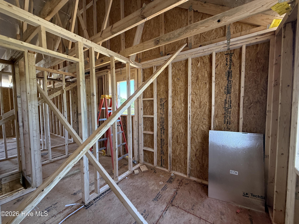
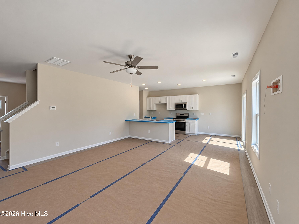
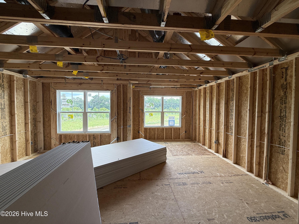

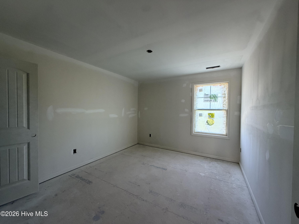
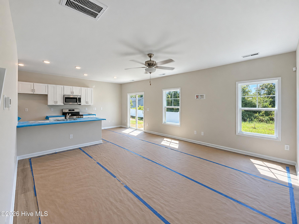
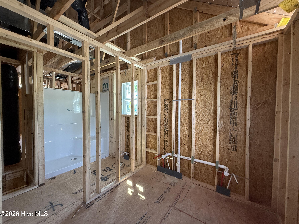
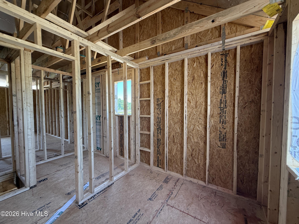
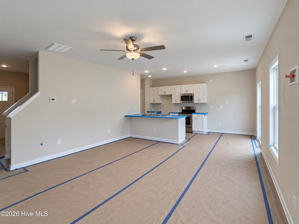
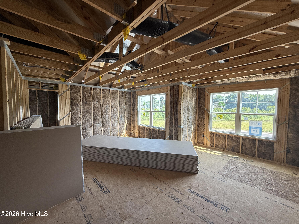
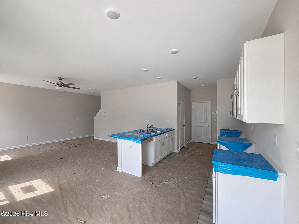
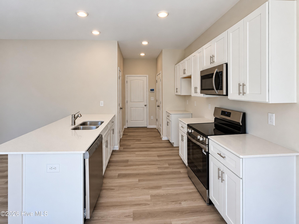
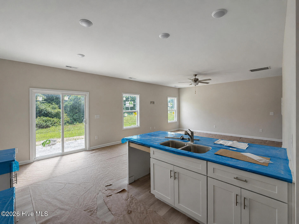
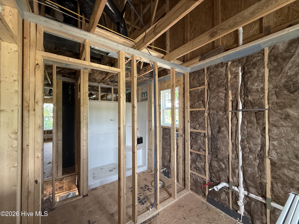
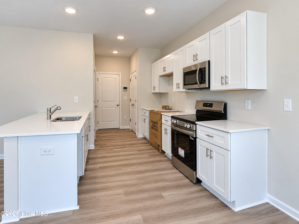
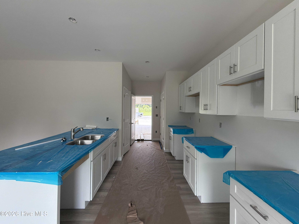
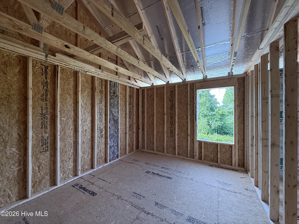
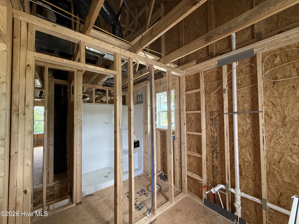
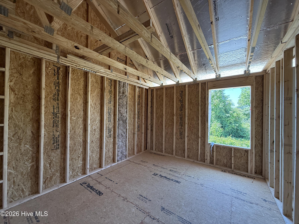
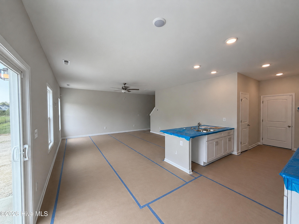
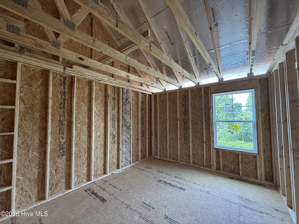

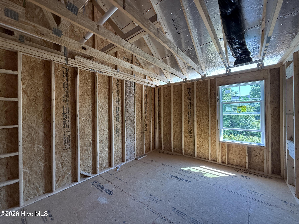
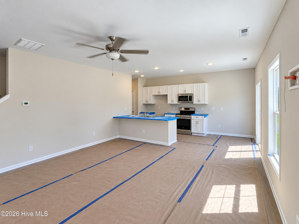
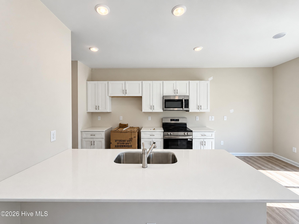

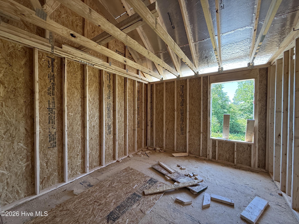
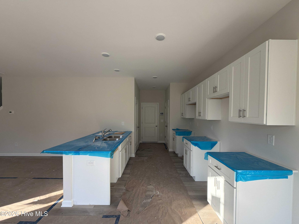
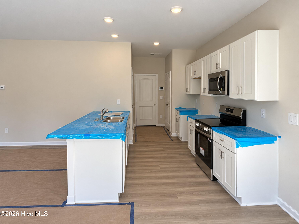
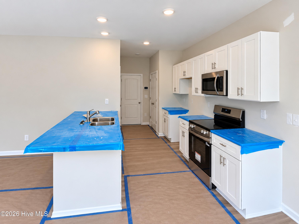
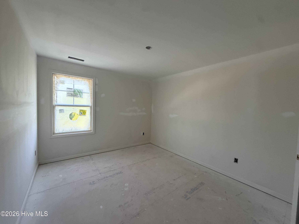
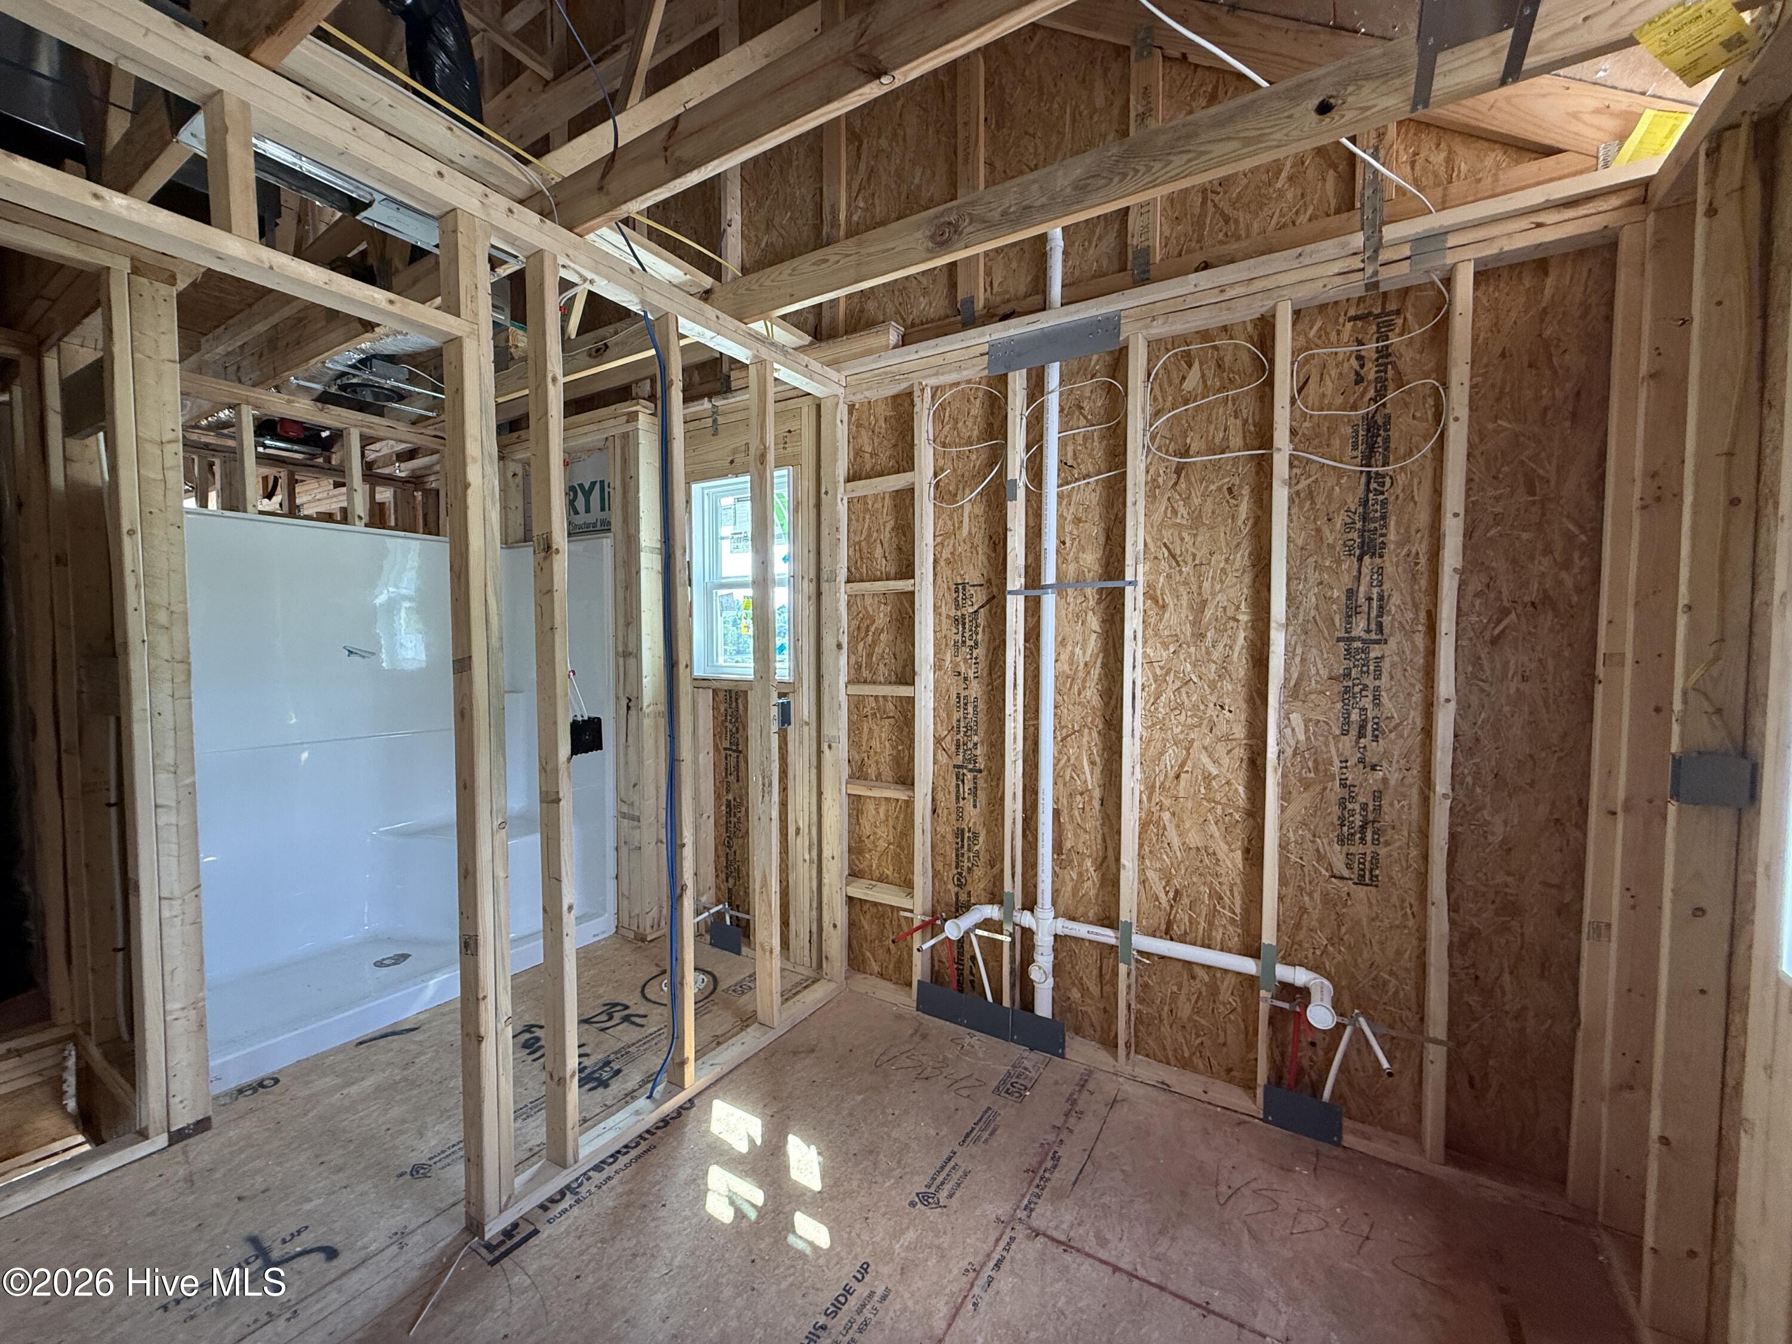
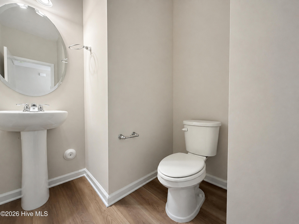
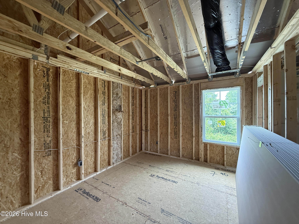
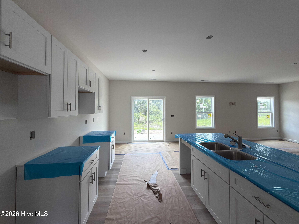
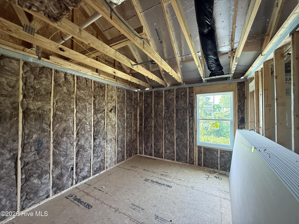
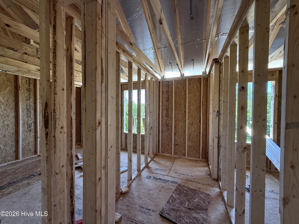
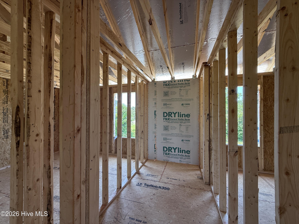
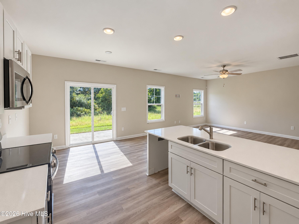
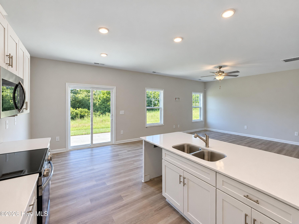
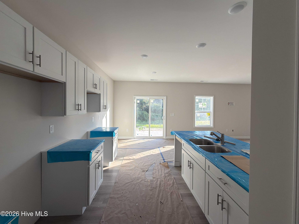
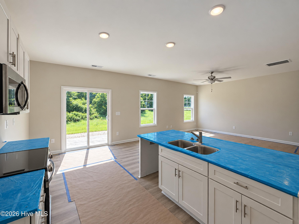

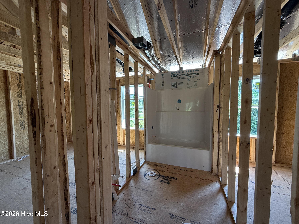
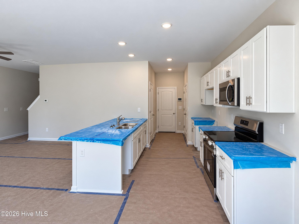
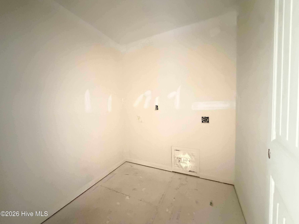
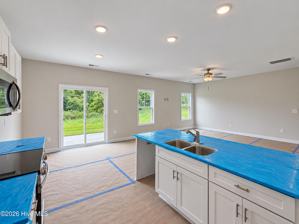
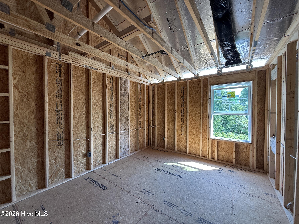
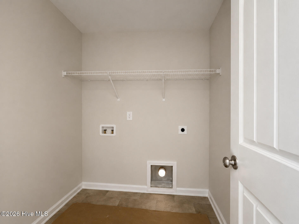
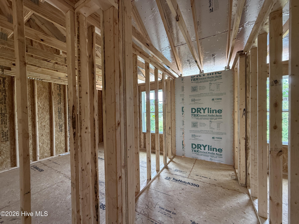
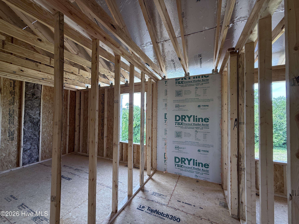

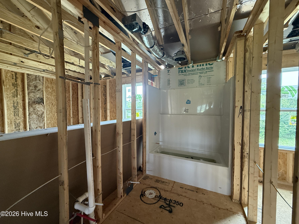

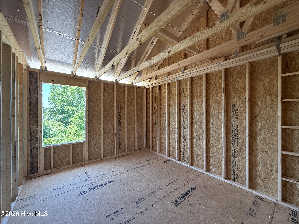
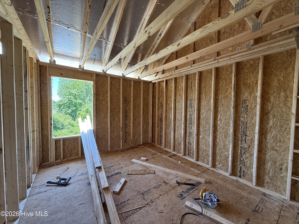
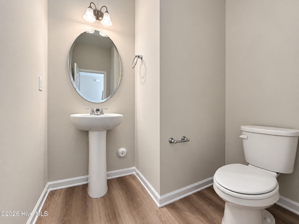

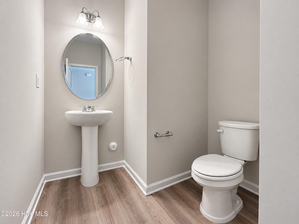
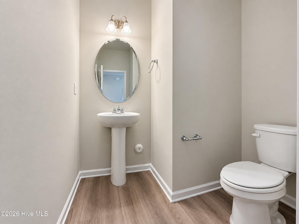
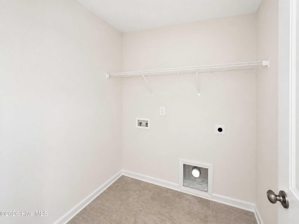
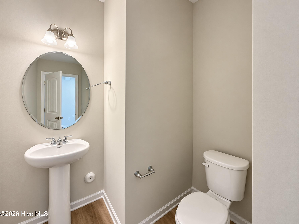
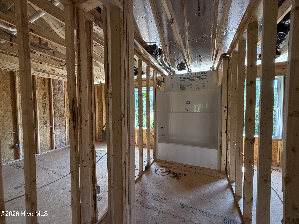
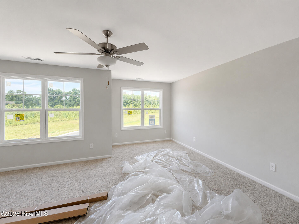
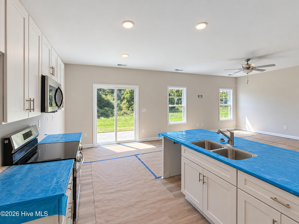
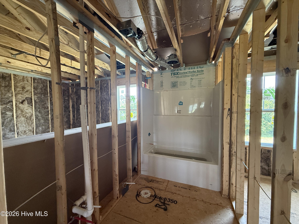
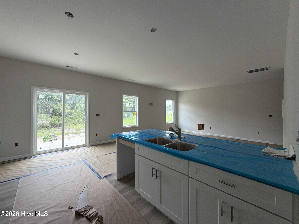
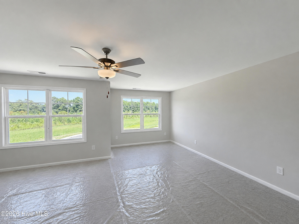
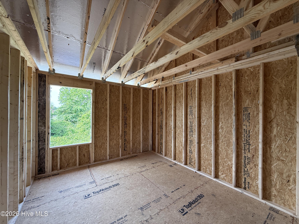
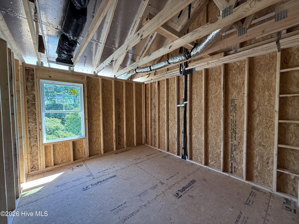
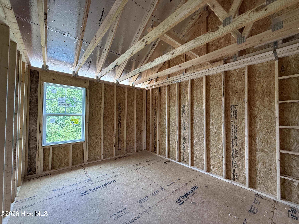
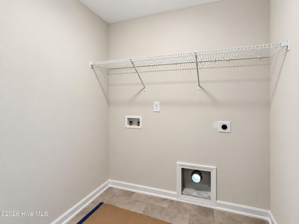
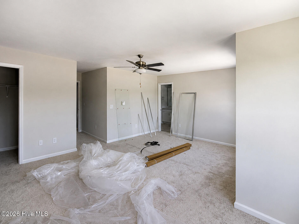

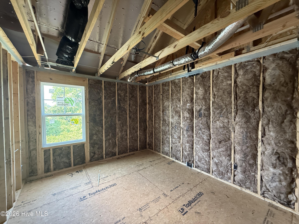
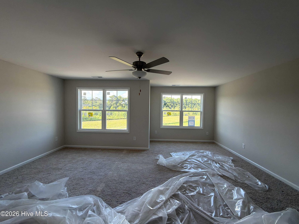
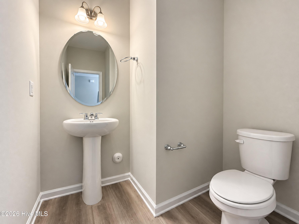
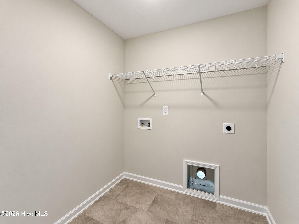
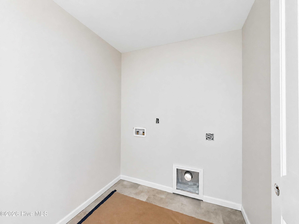
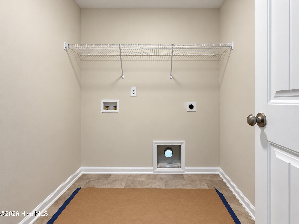
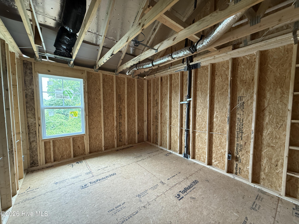
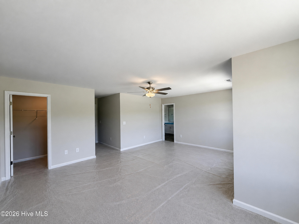
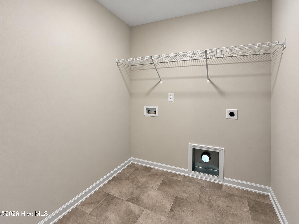

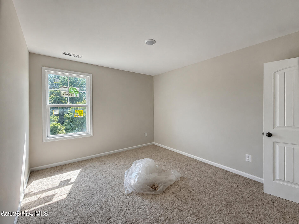
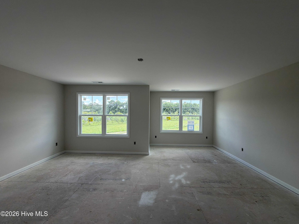
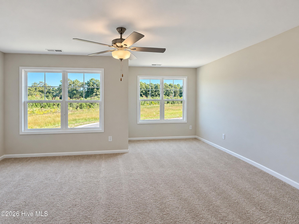
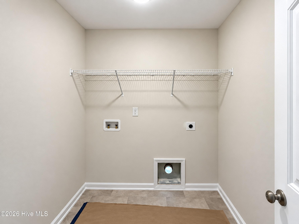
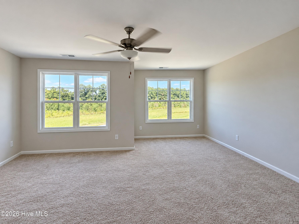
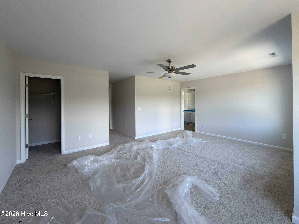

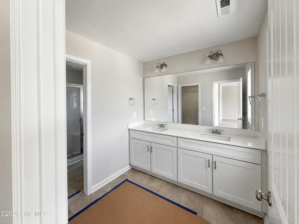
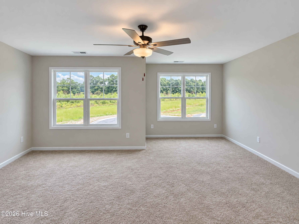
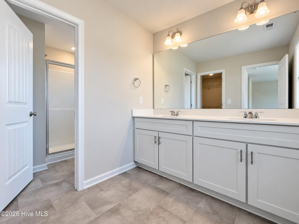
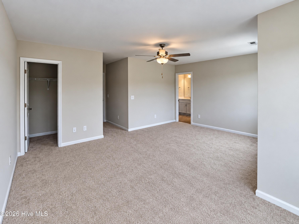
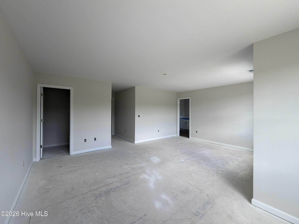
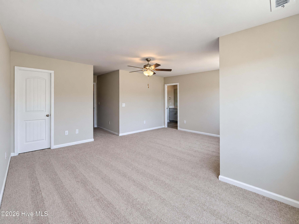
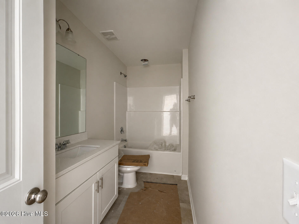
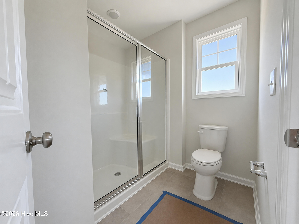

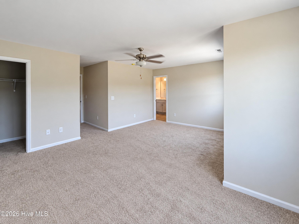
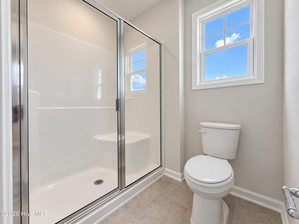
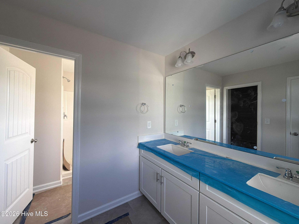
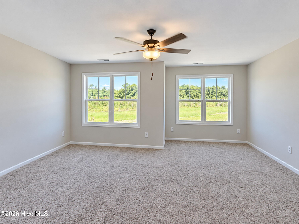
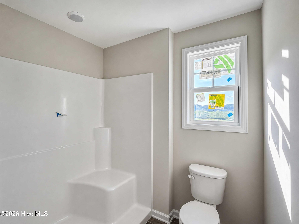
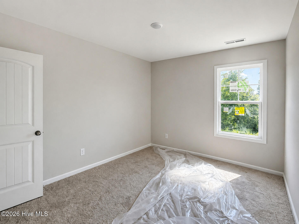

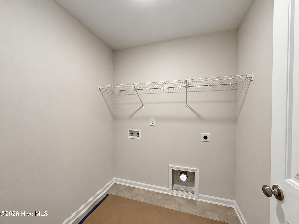
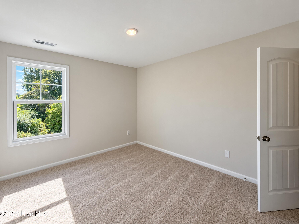
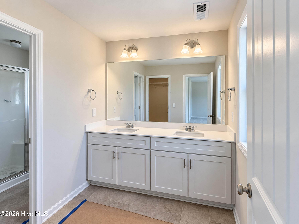
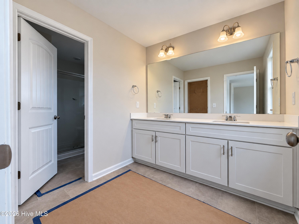
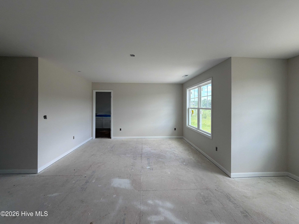
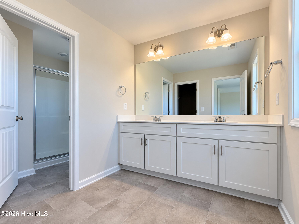
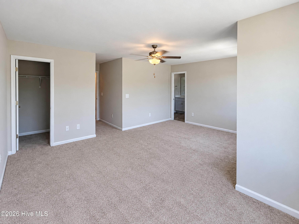
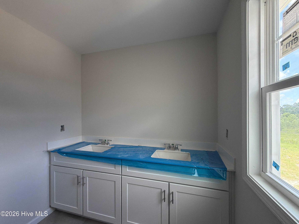
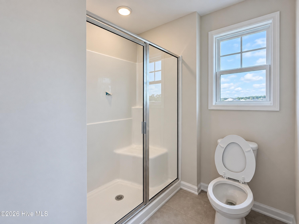
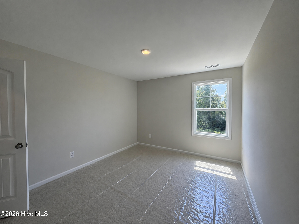

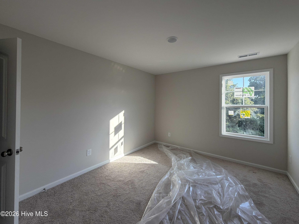
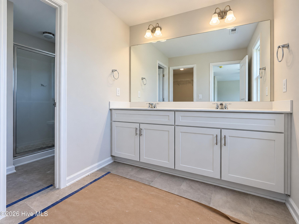
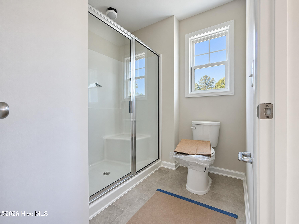
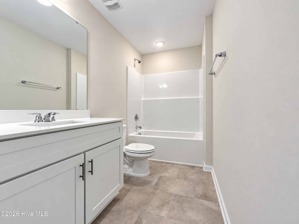
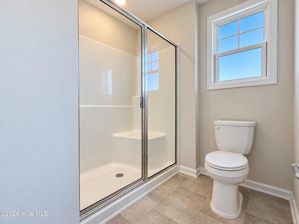
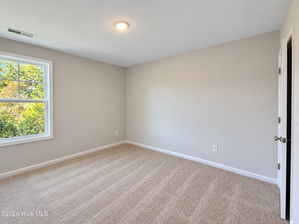
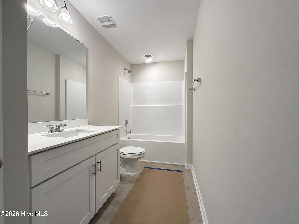
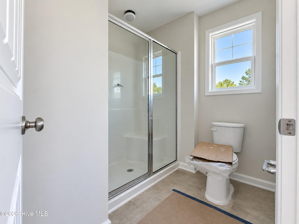
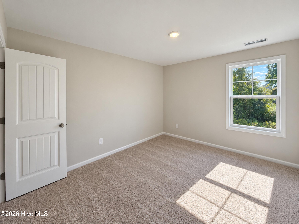
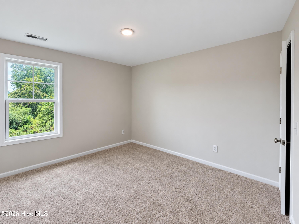

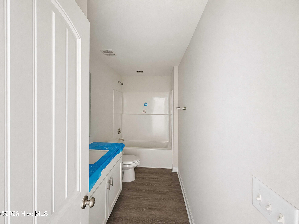
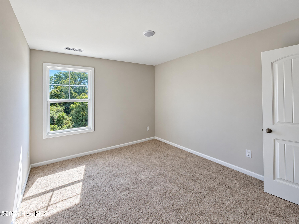
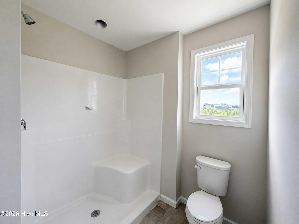
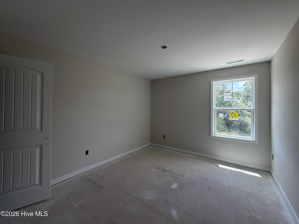
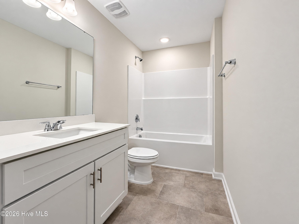
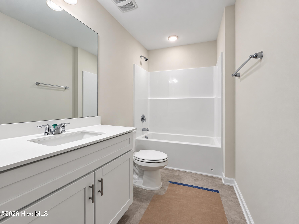
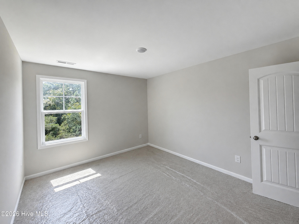
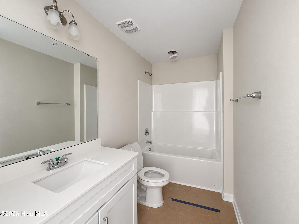
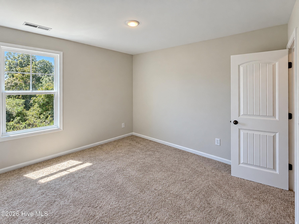
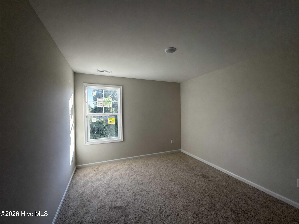
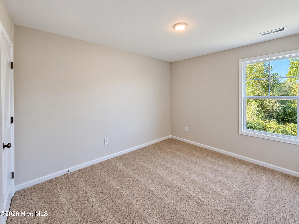
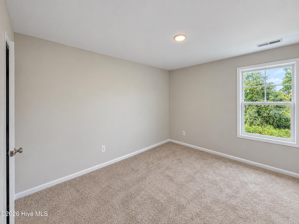
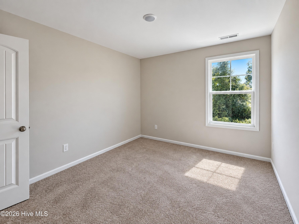
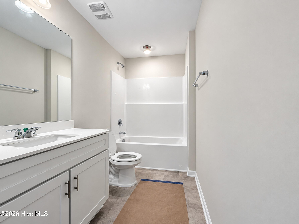
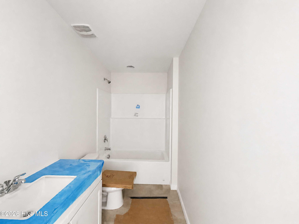
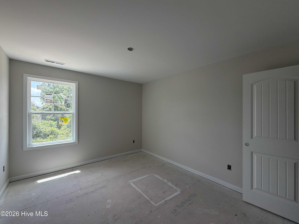
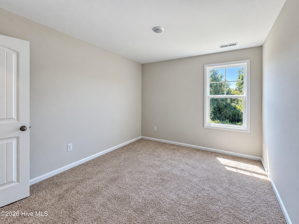
15k concessions from builder or 3/2/1 buydown! Welcome to the Onslow plan at Emily Gardens! Located in a cul-de-sac, this home welcomes you with a foyer that includes access to a convenient half-bath and flows seamlessly into a spacious great room that opens to the kitchen and dining area. The kitchen is equipped with countertop bar seating, ”Arctic White” quartz countertops, horizontal picket backsplash, shaker cabinets, a pantry, and stainless-steel appliances, including a microwave, dishwasher, and smooth top range. The dining area opens up to a rear grill patio through sliding doors, creating an ideal space for indoor-outdoor living. The second floor features a primary suite with two separate walk-in closets and an ensuite bathroom with a dual sink vanity, and a private shower and toilet area. Also located upstairs are two additional bedrooms with walk-in closets, a hall bathroom with a vanity and tub/shower combination, a linen closet, and a laundry room. The home has low-maintenance vinyl siding with board and batten accents, dimensional roof shingles, and a 2-car garage. Fiber optic internet service is available and the home i s Energy Plus certified with a 1-2-10-year builder in-house warranty. More than just beautiful homes, Knolls at Emily Gardens offers incredible community amenities including pickleball courts, a playground, covered pavilion, fire pit, and open green spaces for everyone to enjoy.
- Vinyl Siding
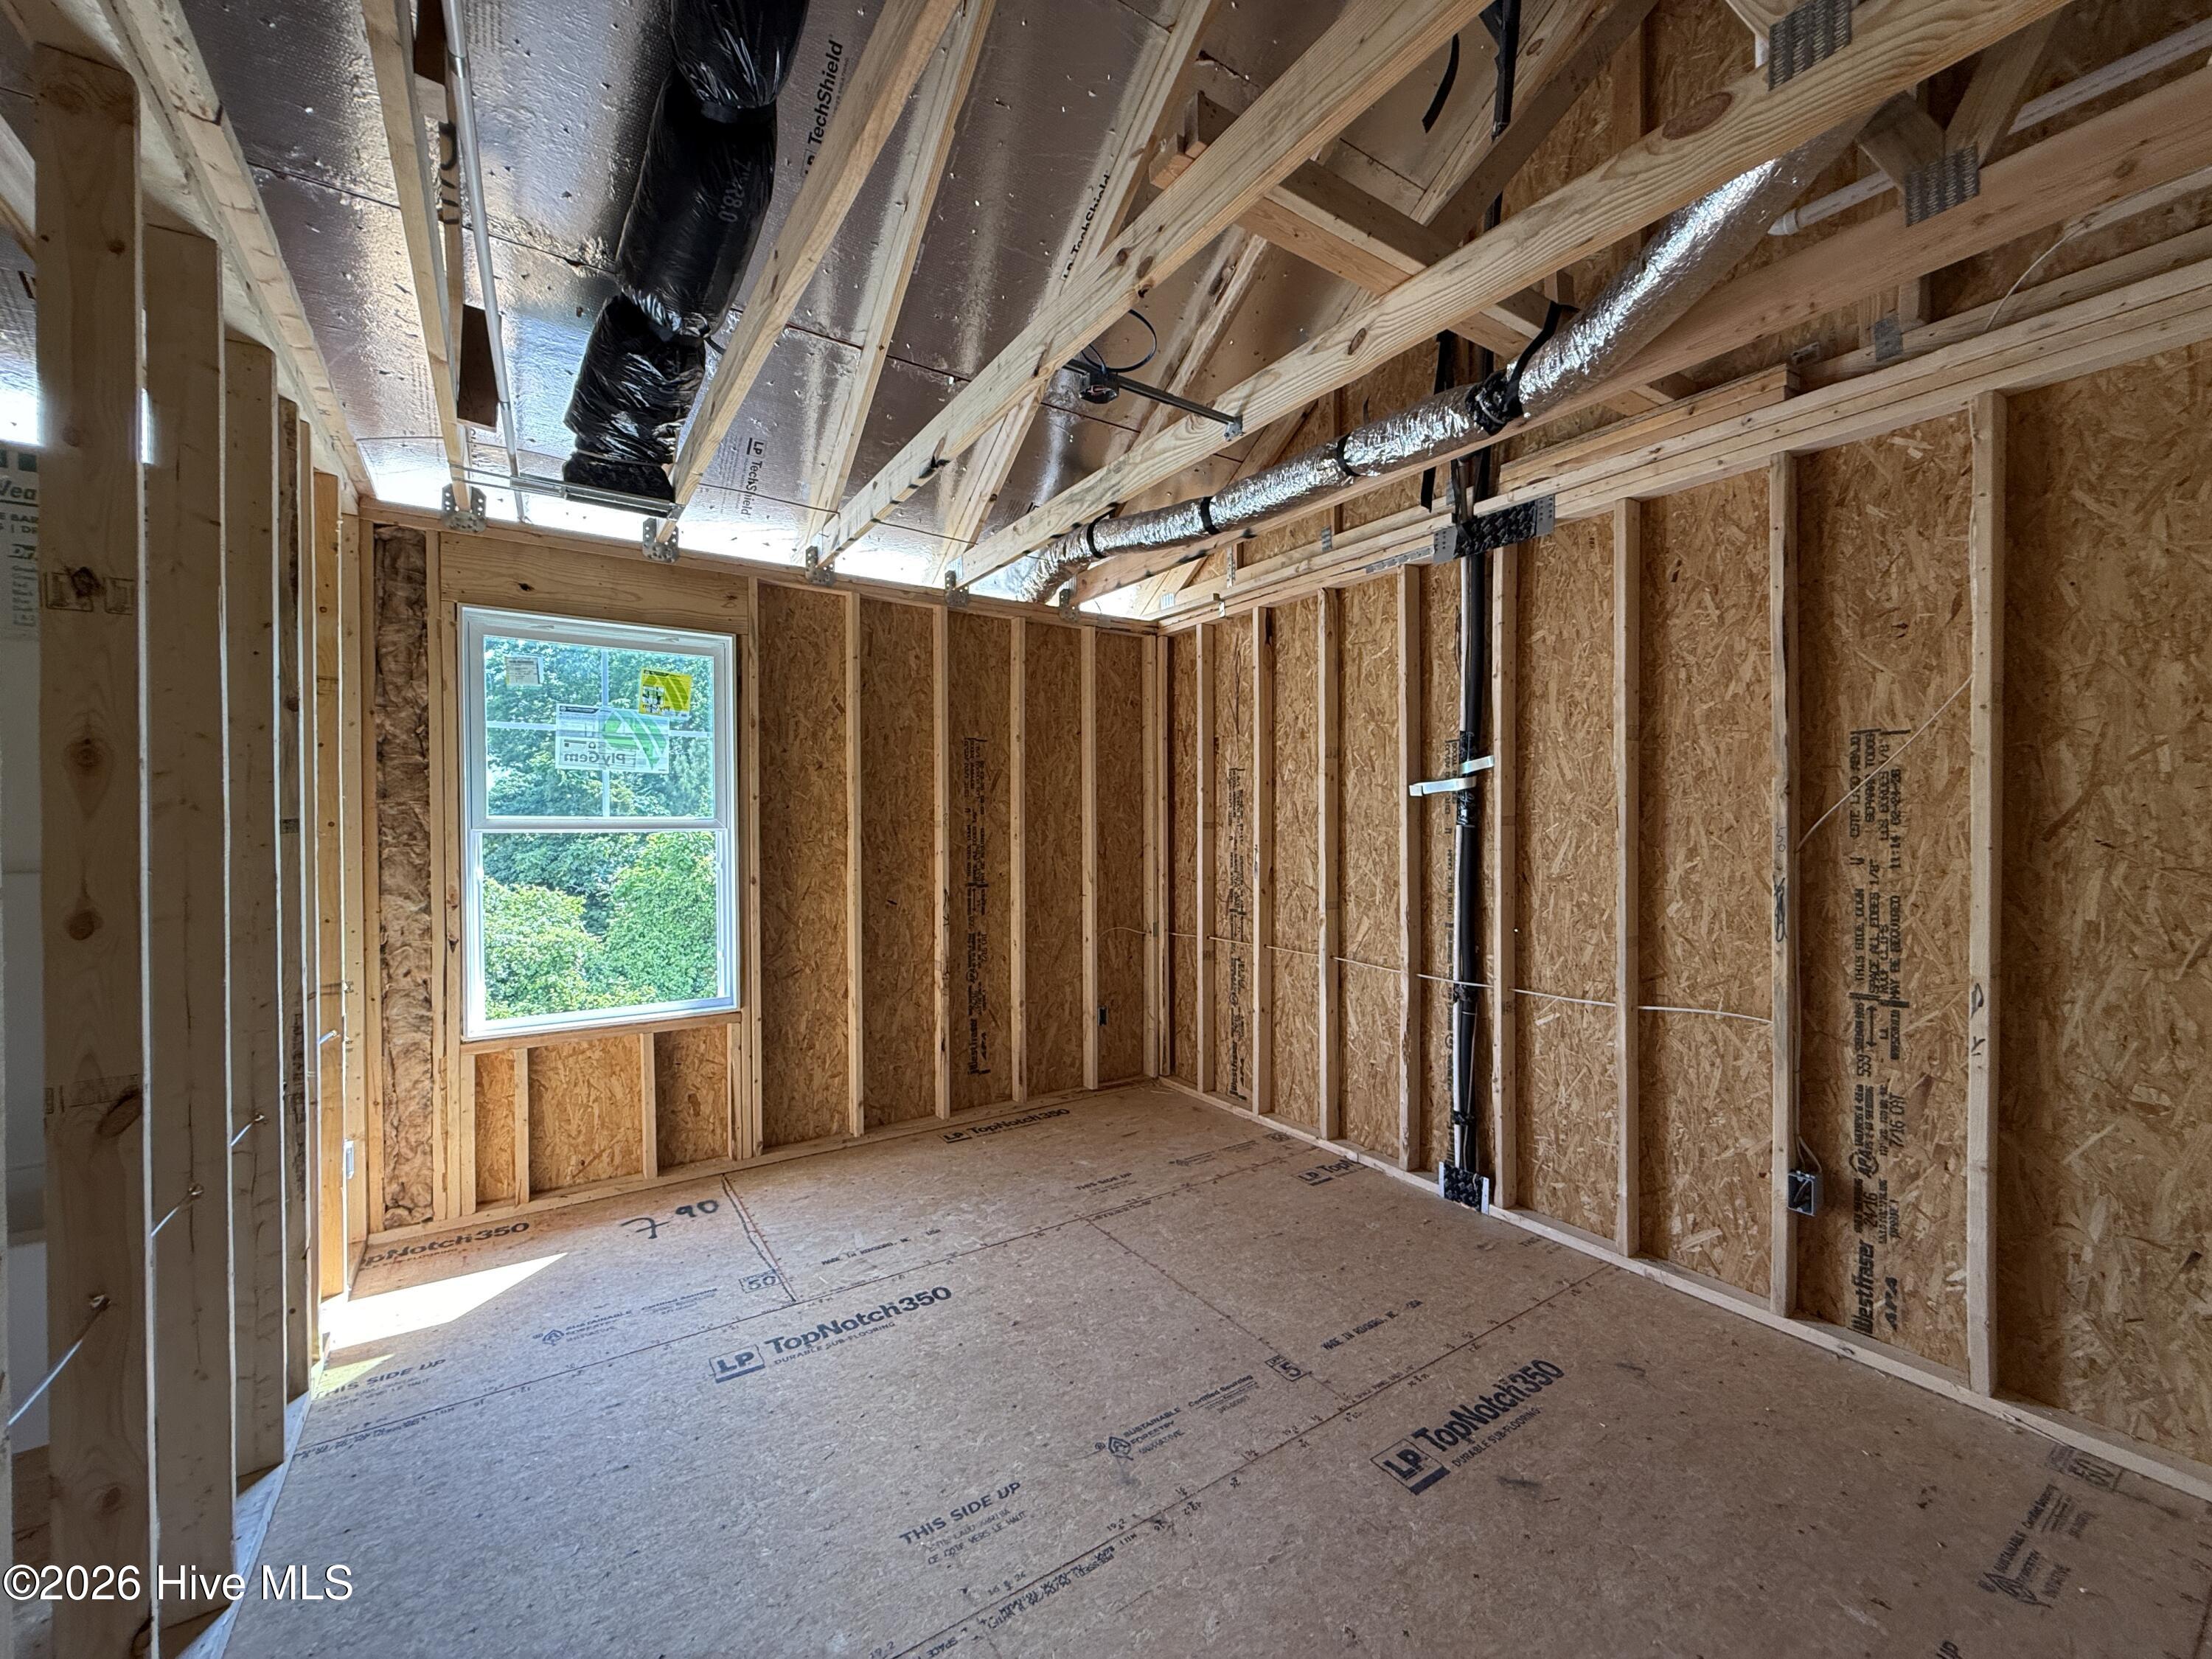
- Wood Frame
- Maintained
- Paved
- Playground
- Picnic Area
- Maintenance Common Areas
- Basketball Court
- Pickleball
- Othe
- Covered
- Patio
- Front Porch
- Electric Oven
- Built-In Microwave
- Dishwasher
- LVT/LVP
- Carpet
- Vinyl
- Heat Pump
- Electric
- Walk-in Closet(s)
- Entrance Foyer
- Ceiling Fan(s)
- Pa
