

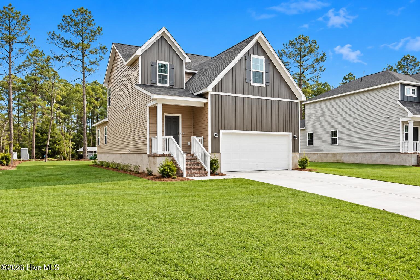
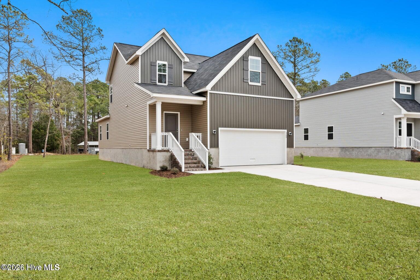
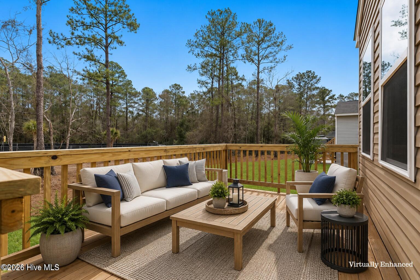
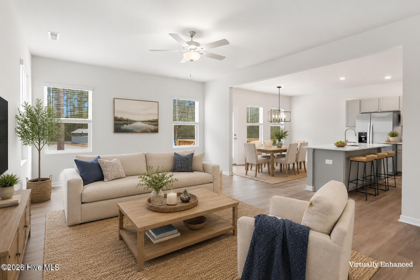
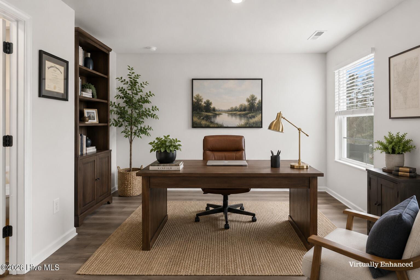
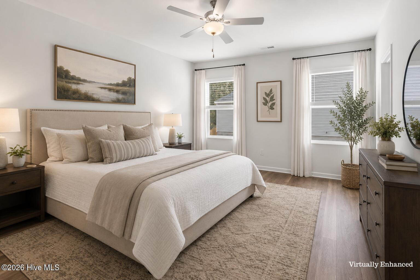
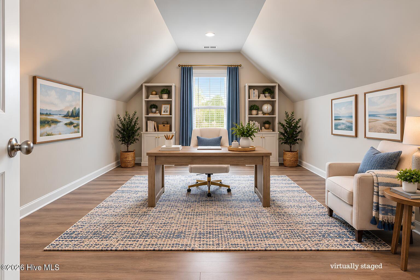
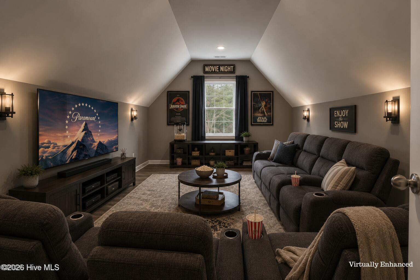
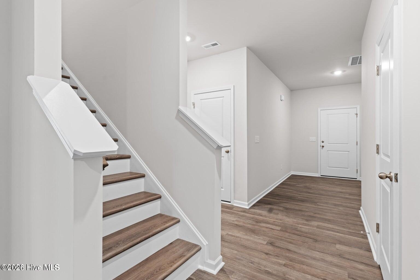
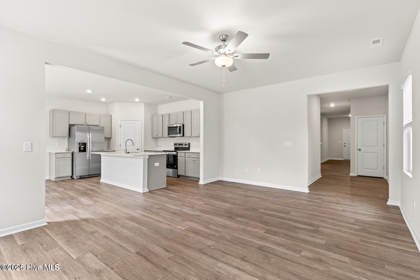
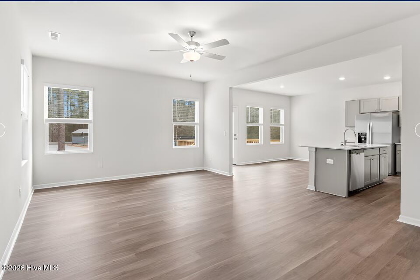
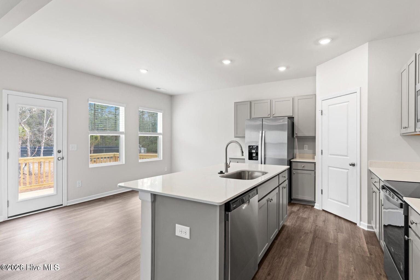
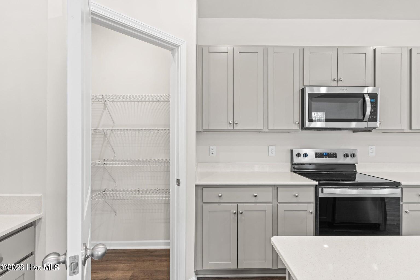
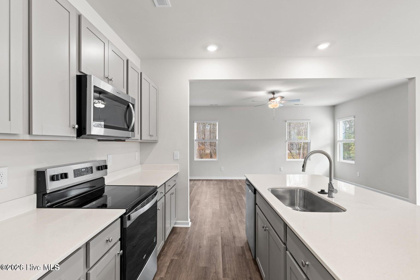
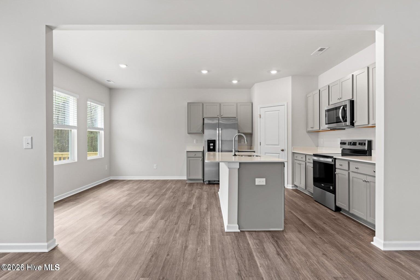
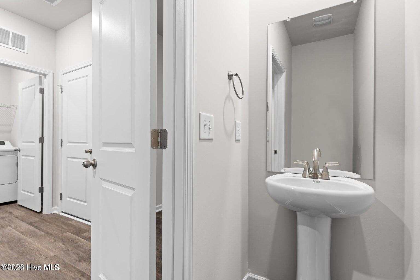
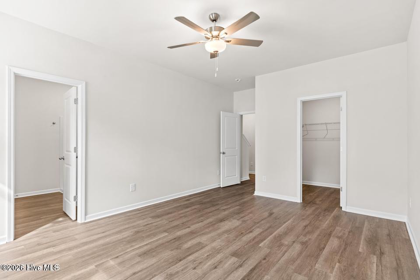
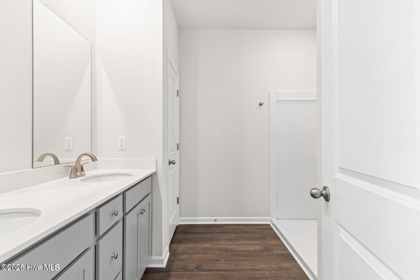
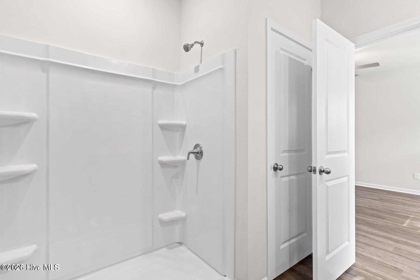
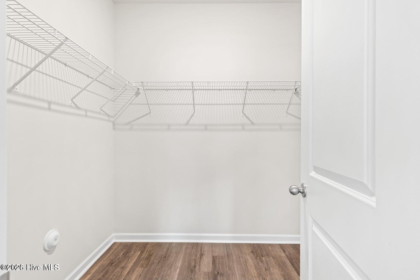
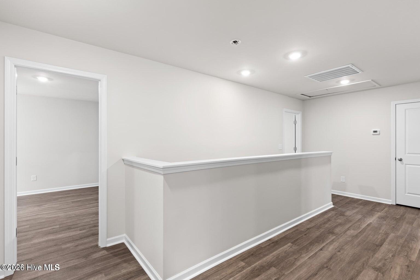
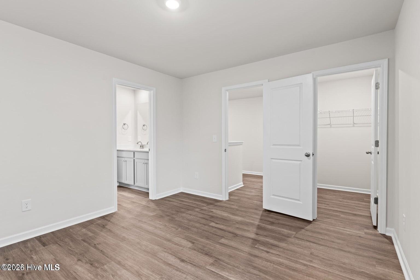
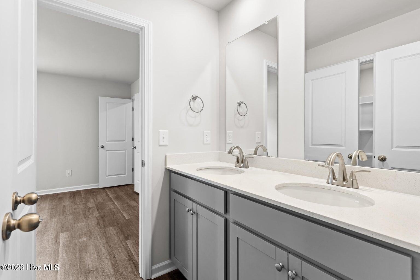
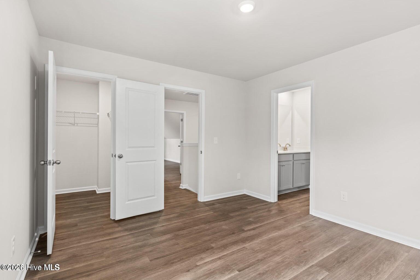
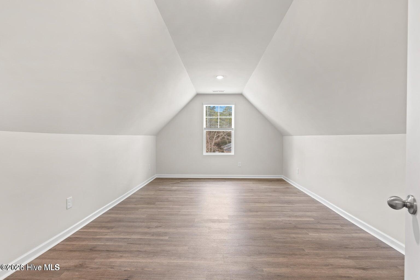
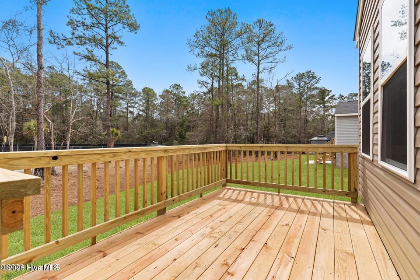
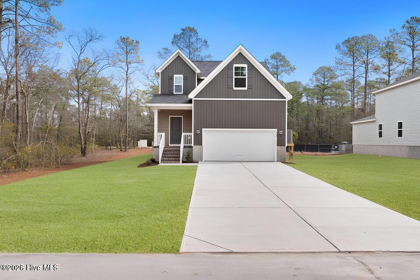
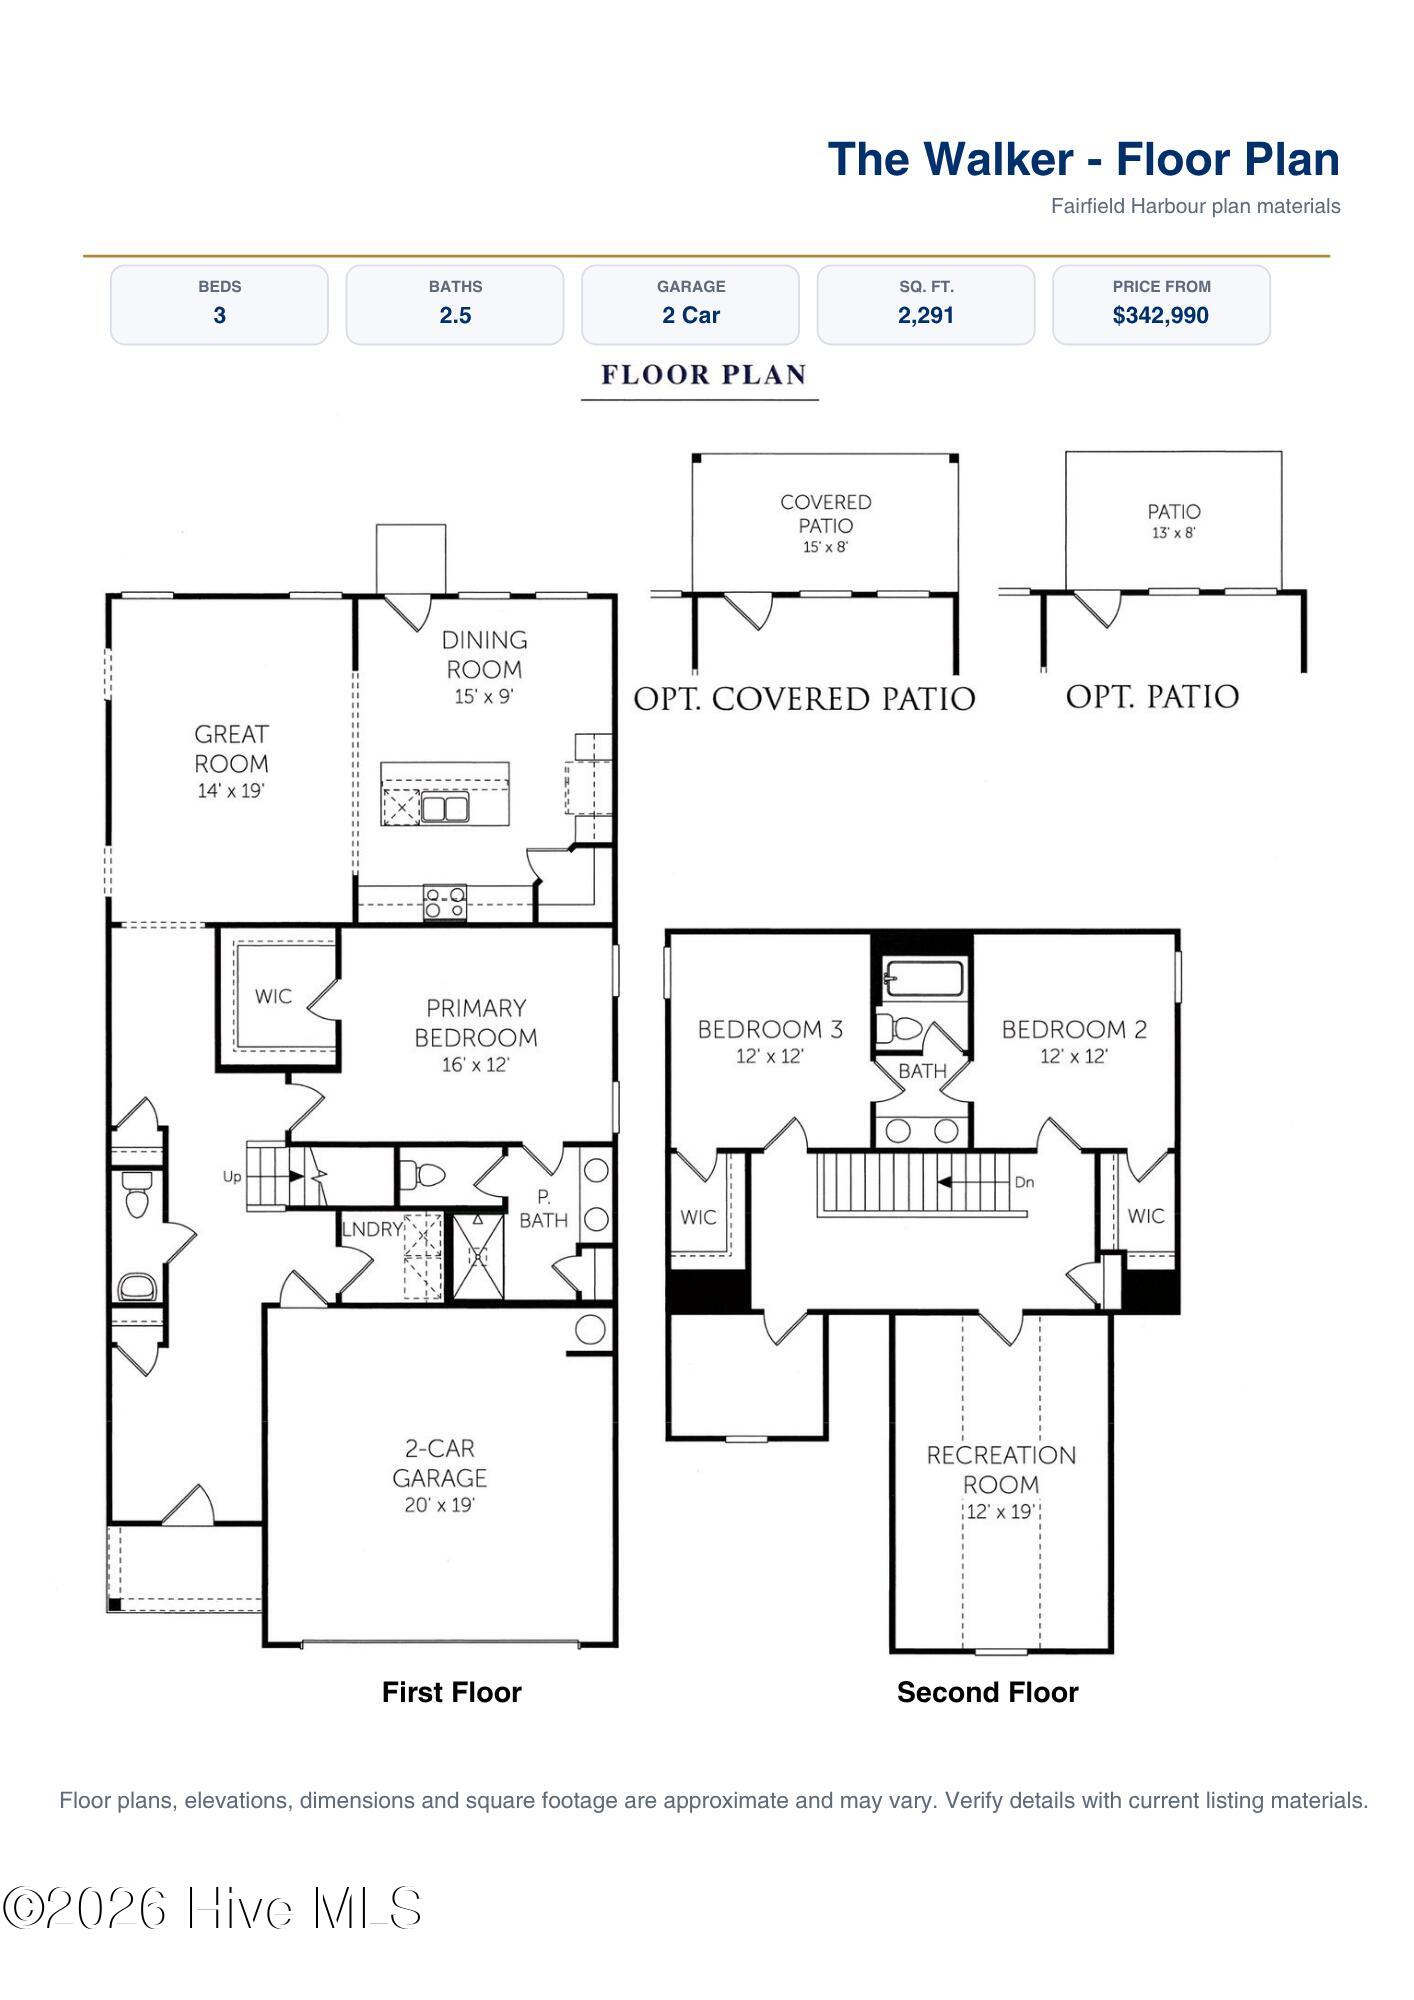

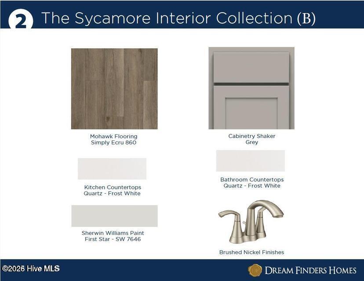
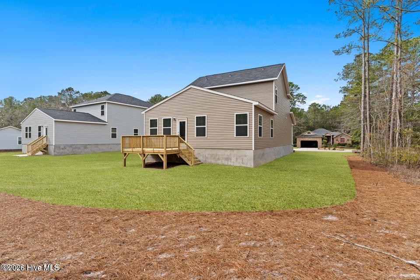

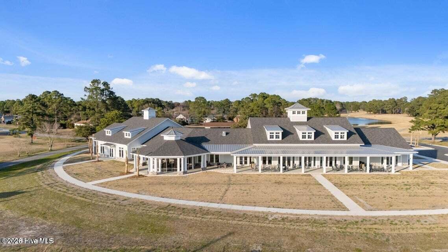

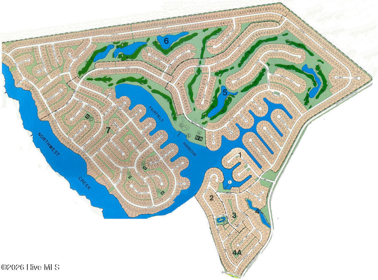
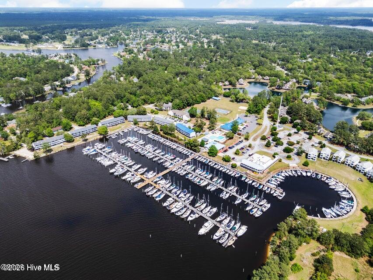


New construction and move-in ready! The Walker plan is a well-designed two-story home offering practical living, flexible space, and everyday convenience. A two-car garage opens into a functional mudroom, creating an easy entry point and drop zone. A nearby powder room and laundry room are conveniently located off the main living area. The main level features an open-concept layout with a spacious family room that flows into a corner kitchen with ample cabinet space, generous countertops, and a center island ideal for prep, casual dining, and entertaining. The first-floor primary suite offers a tray ceiling, large walk-in closet, and private bath with dual sinks and a walk-in shower. Upstairs, a large rec room provides versatile space for a media room, home office, playroom, or guest retreat. Two additional bedrooms, each with walk-in closets, share a full bathroom with dual sinks. A dedicated storage area adds even more functionality to the second floor. Located in the gated community of Fairfield Harbour, residents enjoy access to amenities such as a marina, boat ramp, clubhouse, pickleball courts, walking trails, and a dog park. Just minutes from downtown New Bern and approximately 25-30 minutes from Cherry Point, this home offers a peaceful coastal setting with convenient access to everyday needs. Builder incentives are available, including a below-market interest rate and closing cost assistance. Contact the listing agent for details.
- Vinyl Siding
- Wood Frame
- Maintained
- Paved
- Clubhouse
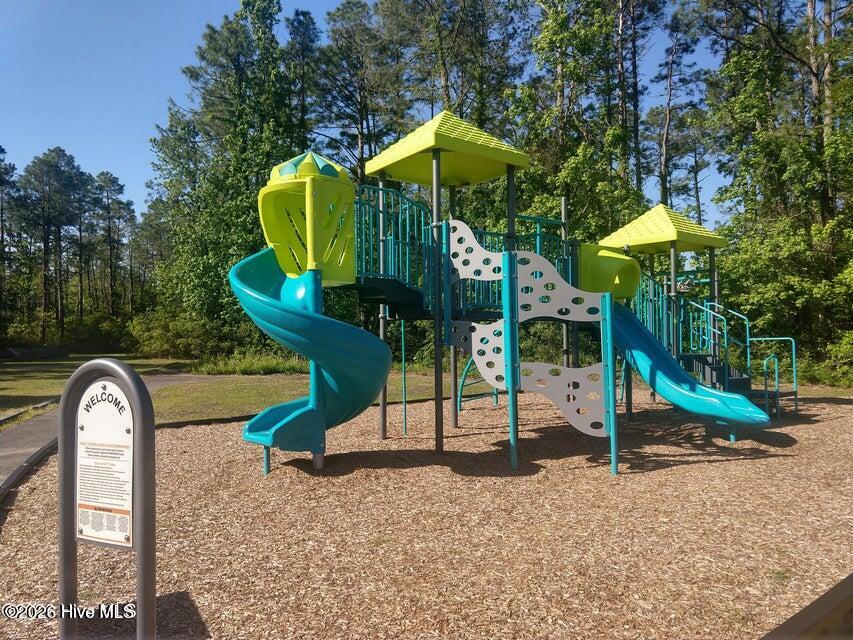
- Playground
- Golf Course
- Community Pool
- Maintenance Common Areas
- Dog Park
- Basketball Court
- Gated
- Tennis Court(s)
- Boat Dock
- Park
- Pickleball
- RV/Boat Storage
- Covered
- Porch
- Patio
- Heat Pump
- Electric
- Master Downstairs
- Walk-in Closet(s)
- Entrance Foyer
- Municipal Sewer
- Carolina Water Service Inc
- Built-In Microwave
- Washer
- Refrigerator
- Dryer
- Dishw
