

Property Description
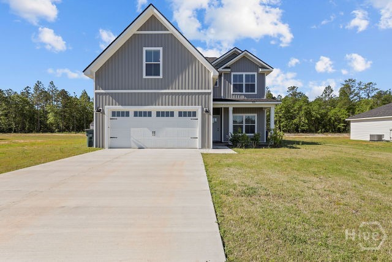
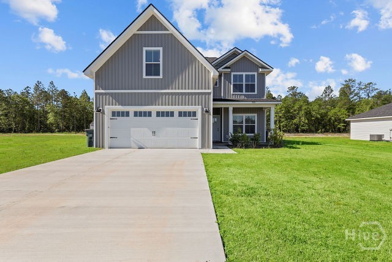
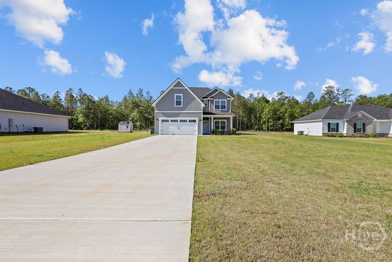
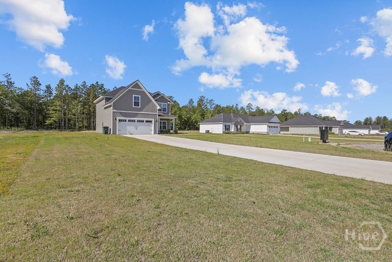
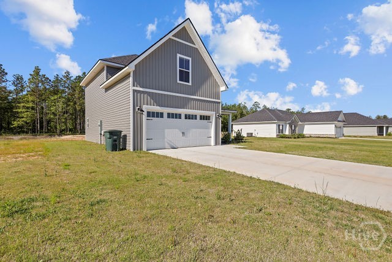
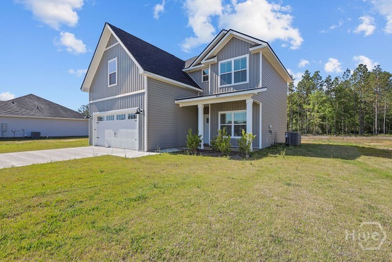
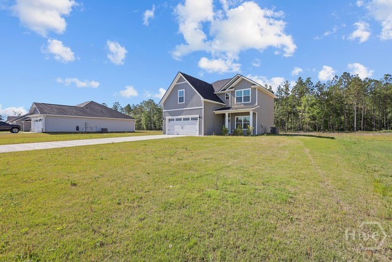
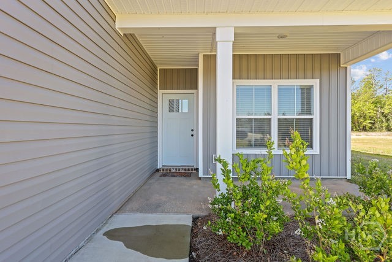
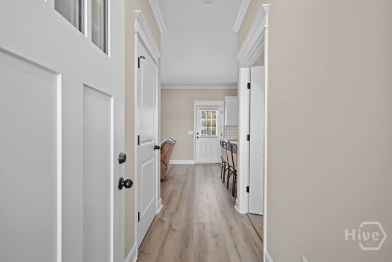
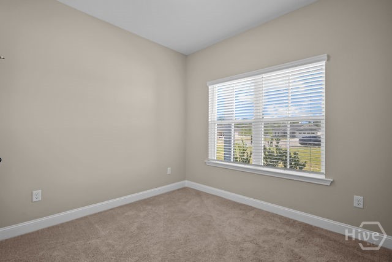
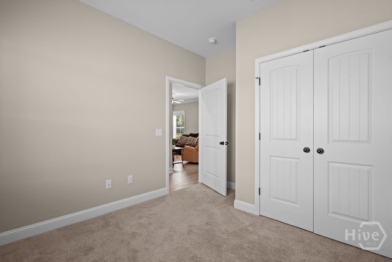
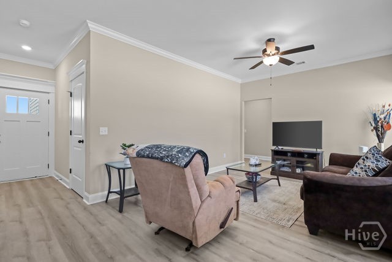
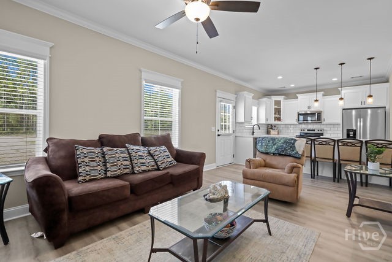
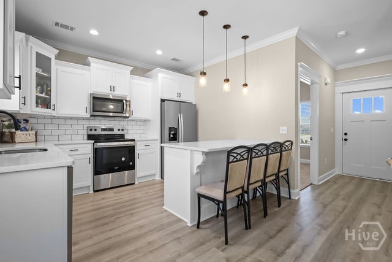
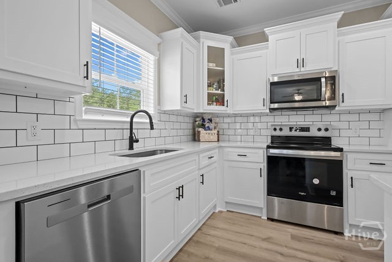
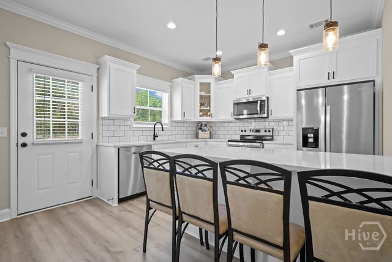
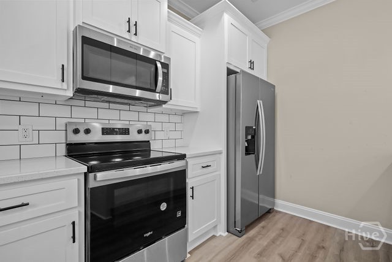
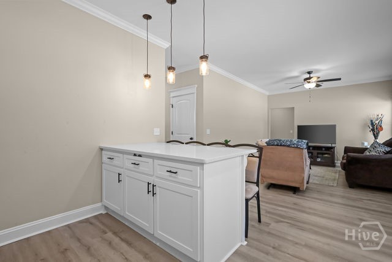
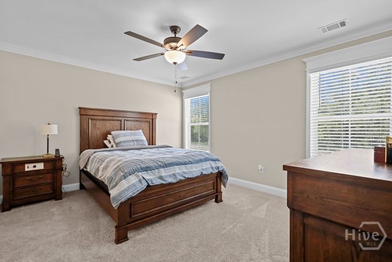
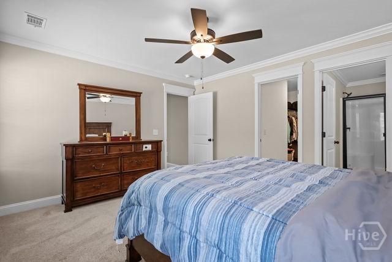
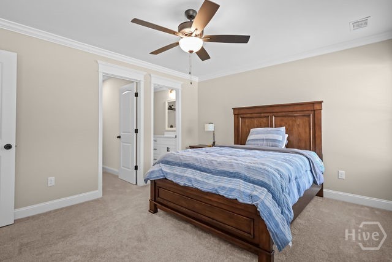
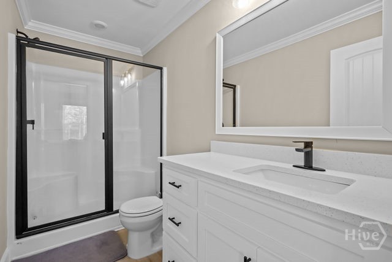
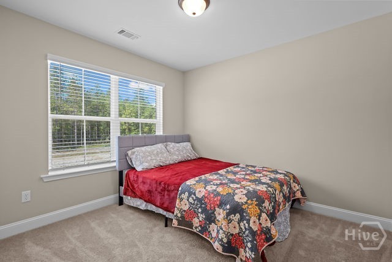
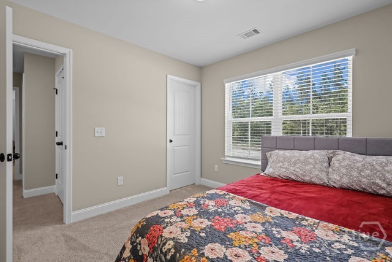
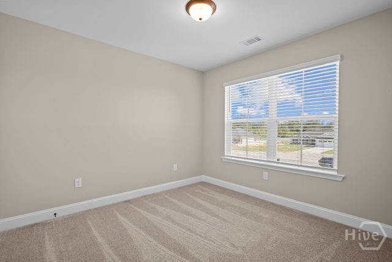
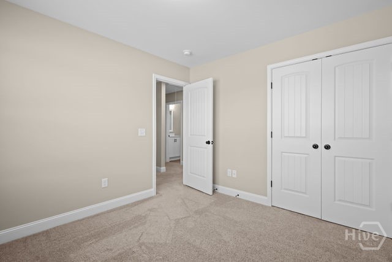
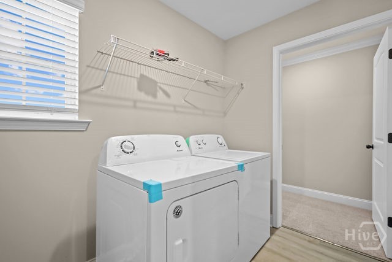
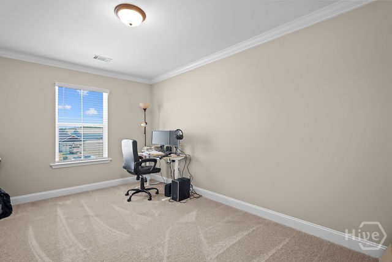
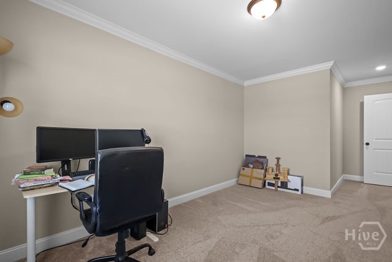
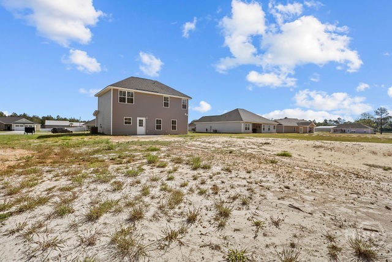
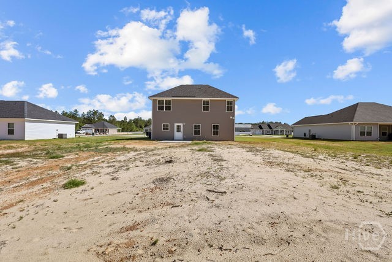
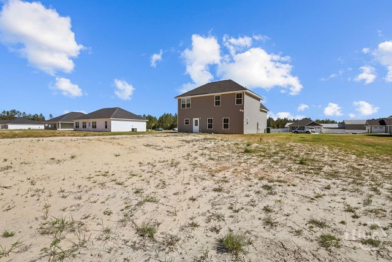
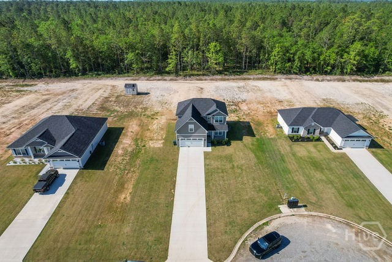
Situated on over half an acre with an extended driveway, this newer floor plan offers the perfect blend of space, comfort, and flexibility. The home features a bedroom on the main level, along with a versatile flex room upstairs that can be used as an office, playroom, bonus room, or an additional 5th bedroom. The open-concept main floor is ideal for entertaining, showcasing an L-shaped kitchen with a center island, granite countertops, ceramic tile backsplash, stainless steel appliances, and LVP flooring throughout the downstairs living areas. Outside, the property continues to impress with wide-open space and a peaceful wooded backdrop.
Property Info
Status: Active
Property Type: Residential
Lot Size: 25,265 Acres
Bedrooms: 4
Home Style/Type:
- Other
- Vinyl Siding
- Other
- Vinyl Siding
Year Built: 2025
MLS Number: SA355281
Property Sub Type: Single family residence
Price: $280,000
Waterfront: No
Bathrooms: 3
Half Baths: 1
Location Details
County: Wayne
City: Jesup
Postal Code: 31546
Property Features
Garage: 2
Heating:
- Central
- Electric
- Central
- Electric
Interior Features:
- Ceiling Fan(s)
- Other
- See Remarks
- Ceiling Fan(s)
- Other
- See Remarks
Cooling System:
- Central Air
- Electric
- Central Air
- Electric
Roof: Other
Appliances:
- Dishwasher
- Electric Water Heater
- Microwave
- Refrige
- Dishwasher
- Electric Water Heater
- Microwave
- Refrige
Water/Sewer: Septic Tank
MLS Addon
Office Name: 912 Living
