

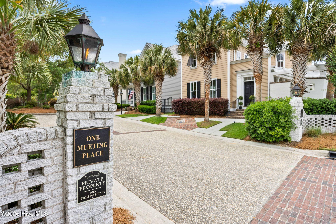
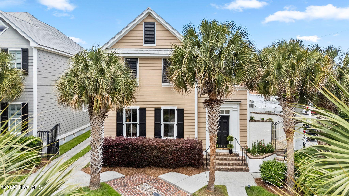
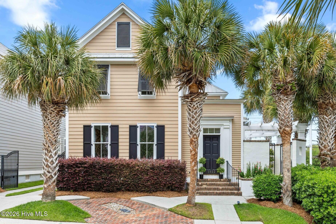
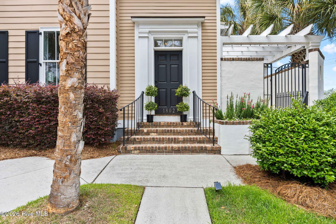
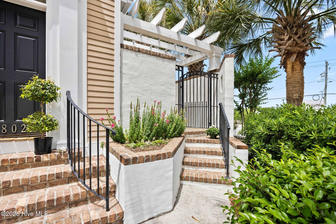
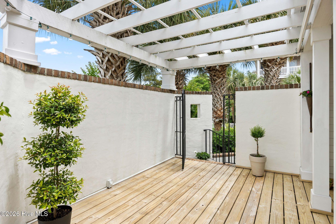
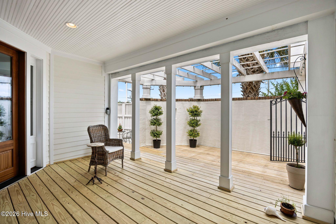
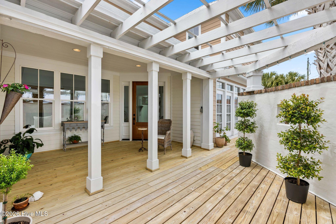
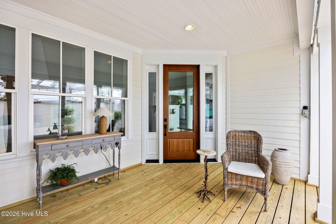
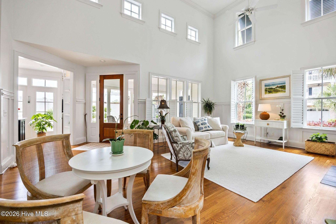
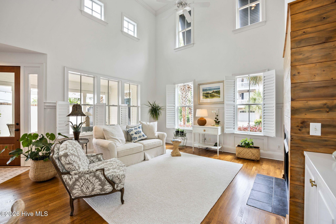
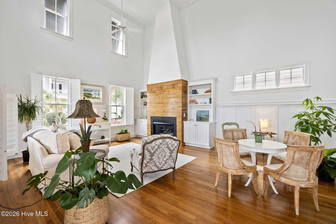
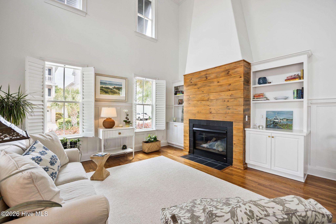
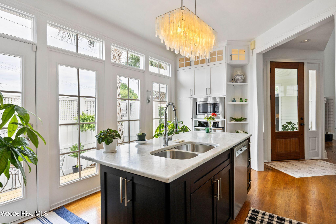
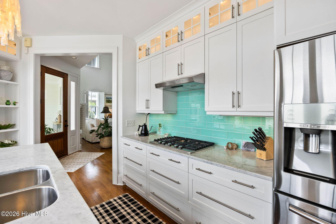
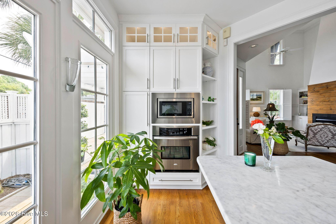
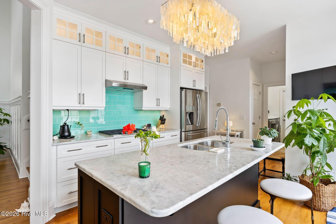
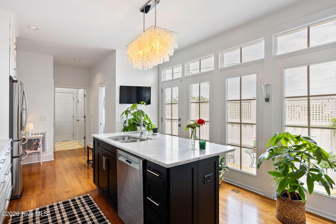
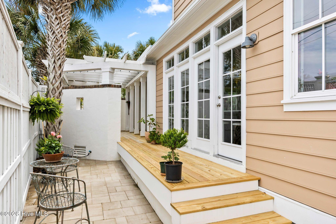
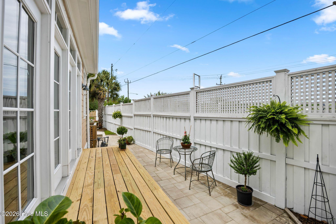
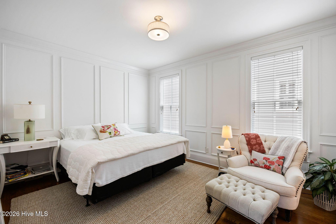
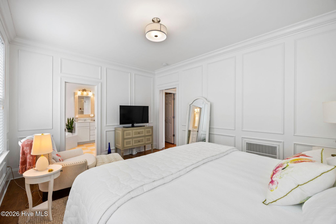
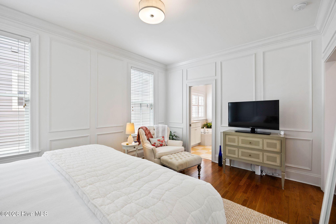
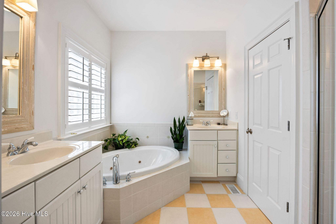
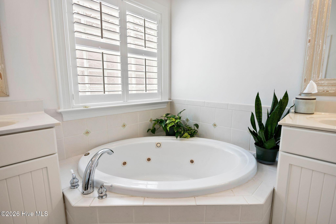
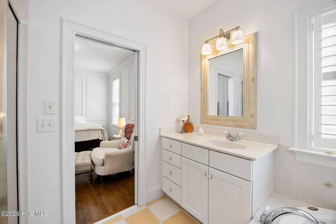
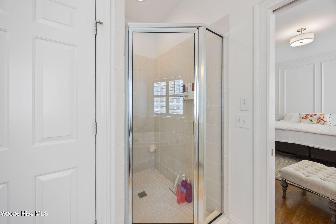
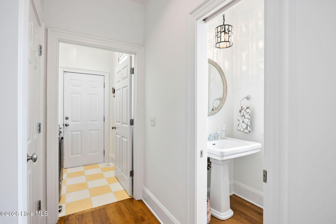
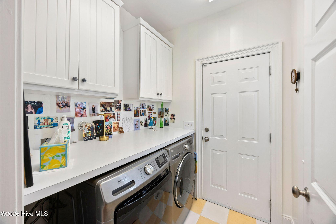
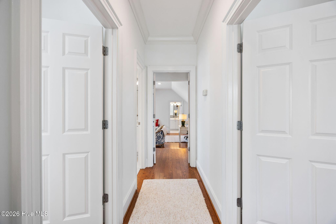
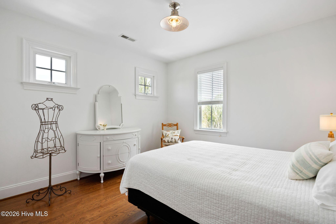
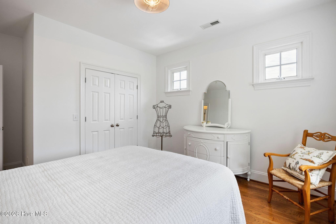
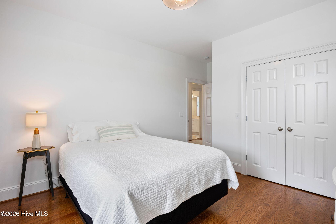
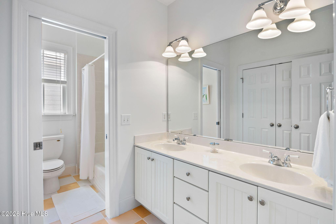
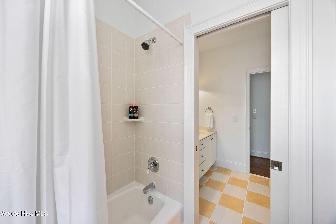
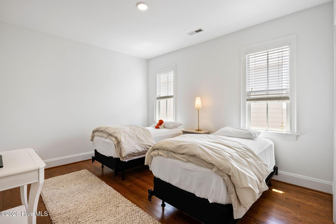
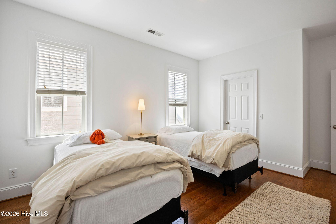
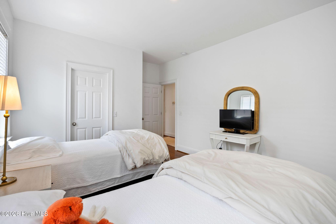
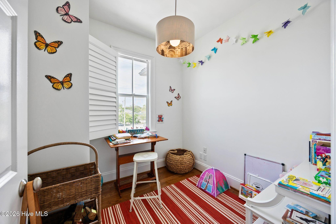
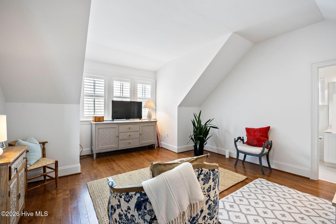
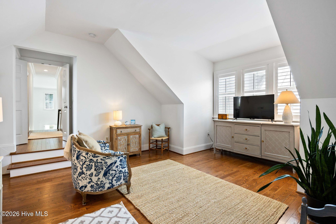
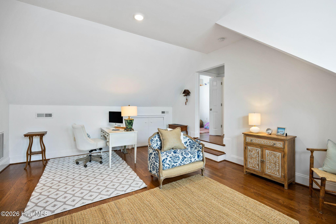
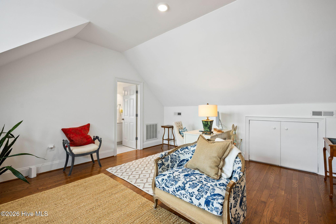
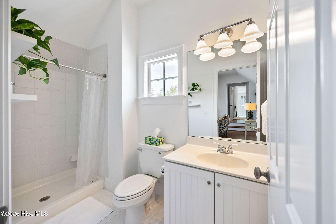
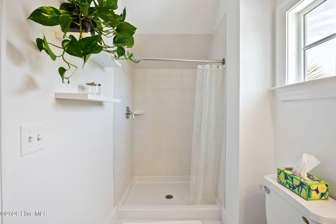
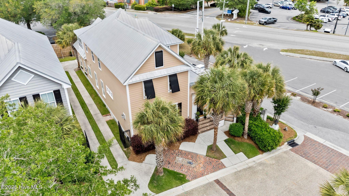
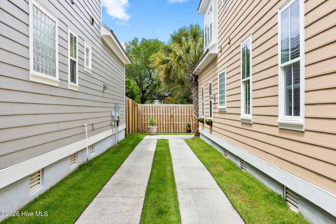
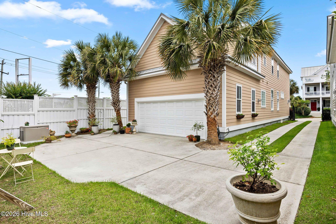
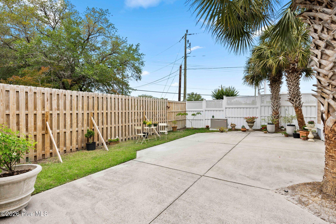
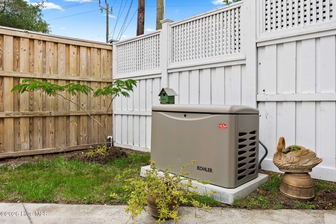
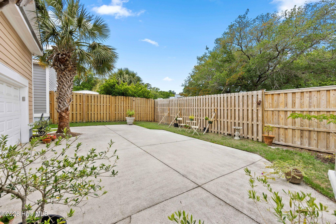
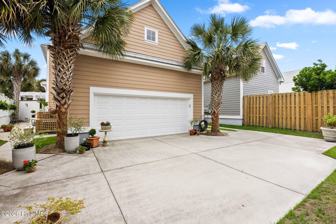
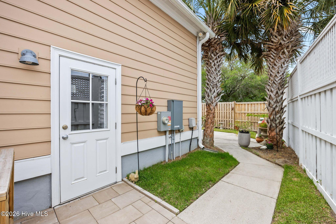
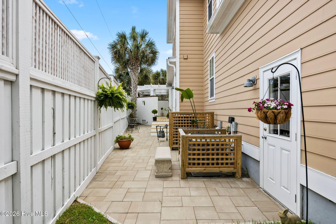
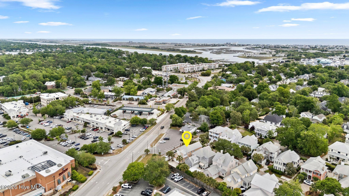
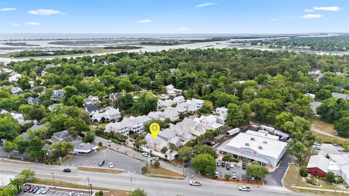
Refined coastal luxury and timeless Southern elegance define this impeccably updated Charleston-style home, ideally located within walking distance of Wrightsville Beach shopping, dining, and the beach. Thoughtfully designed for coastal living, this retreat offers 4 bedrooms, 3.5 baths, and an airy open-concept layout highlighted by soaring two-story ceilings, abundant natural light, rich hardwood flooring, and a gas fireplace with shiplap detailing. The beautifully curated chef’s kitchen features Carrara marble countertops, custom cabinetry, under-cabinet lighting, stainless appliances, and an oversized center island designed for effortless entertaining. The serene first-floor primary suite serves as a private sanctuary with elegant wainscoting, a custom closet, and a spa-inspired tiled bath. Upstairs offers three additional bedrooms, two full baths, and a dedicated home office, providing exceptional flexibility for family and guests. Outdoor living is equally impressive with new landscaping, Hardi-board siding, metal roofing, new patio and decking, electric iron gates, Bermuda shutters, and a private veranda that creates a peaceful coastal retreat. A whole-house generator adds convenience and peace of mind. Tucked within a charming cul-de-sac community with low HOA dues and exceptional attention to detail throughout, this home offers the perfect blend of luxury, comfort, and coastal living.
- Fiber Cement
- Wood Frame
- Private Road
- Maintained
- Paved
- Maintenance Common Areas
- Maintenance Grounds
- Maintenance Roads
- Street Lights
- Covered
- Porch
- Patio
- Open
- Vented Exhaust Fan
- Gas Cooktop
- Built-In Microwave
- Master Downstairs
- Walk-in Closet(s)
- Vaulted Ceilin
- Shutters - Functional
- Shutters - Board/Hurricane
- I
- Central Air
- Zoned
- Metal/Ornamental
- Wood
- Back Yard
- Privacy
- Electric
- Forced Ai
- Tile
- Wood
- Municipal Sewer
- Cape Fear Public Utility Authority
