





RED TAG EVENT – (10/9/26 -11/1/26)
must close by 11/30/26
RECEIVE UP TO $6OOO IN CLOSING COST PLUS UP TO $8000 FLEX CASH*
MOVE-IN READY!!
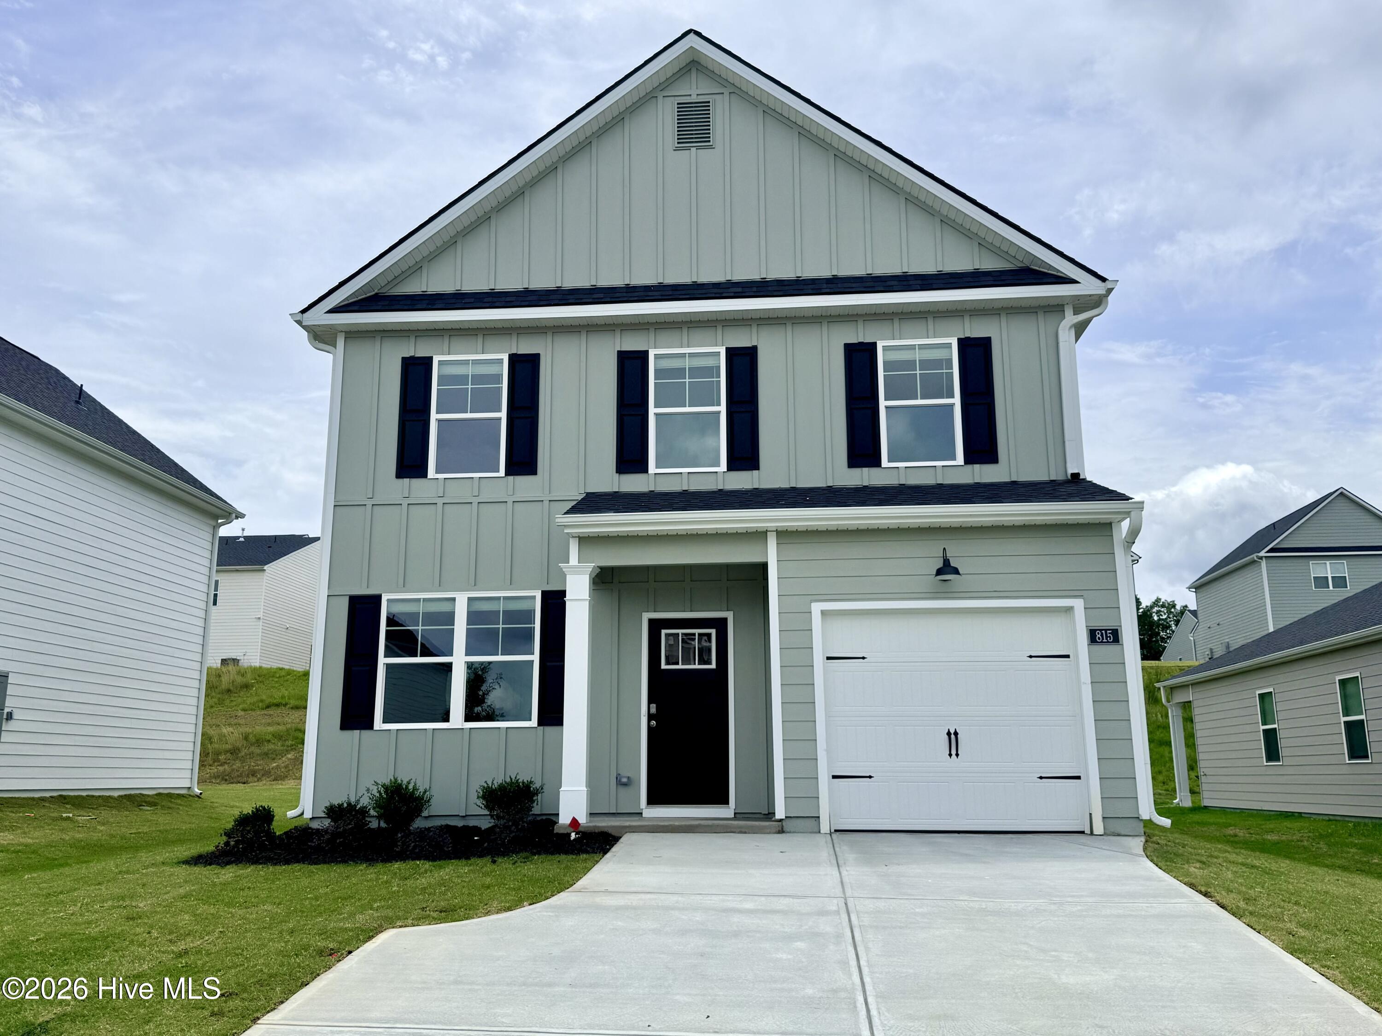
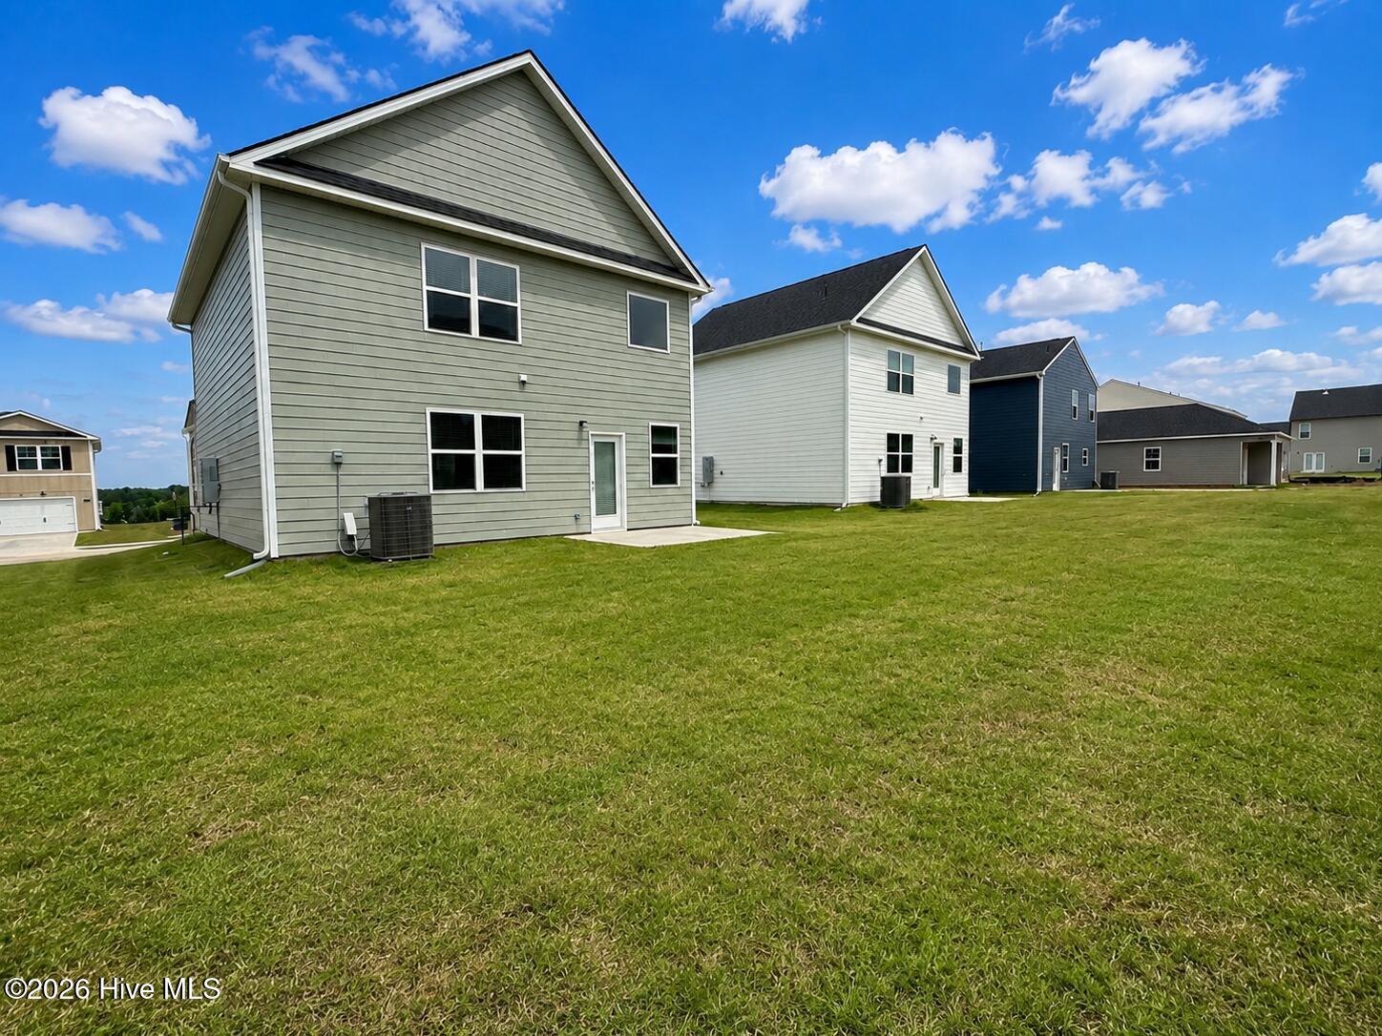
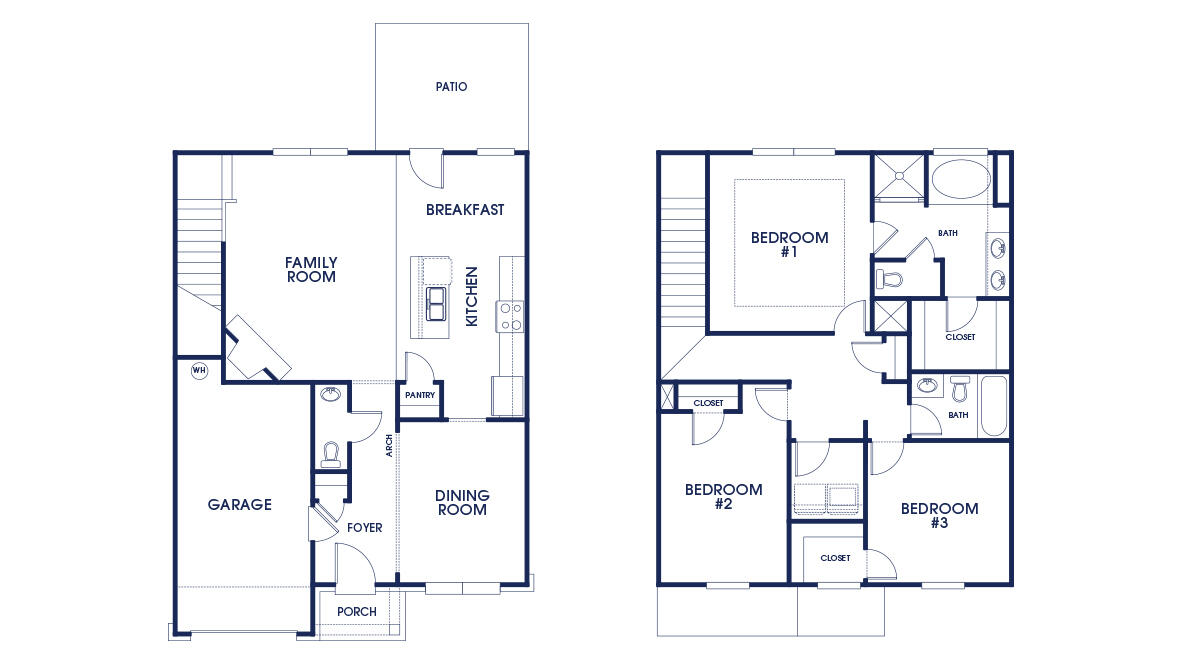
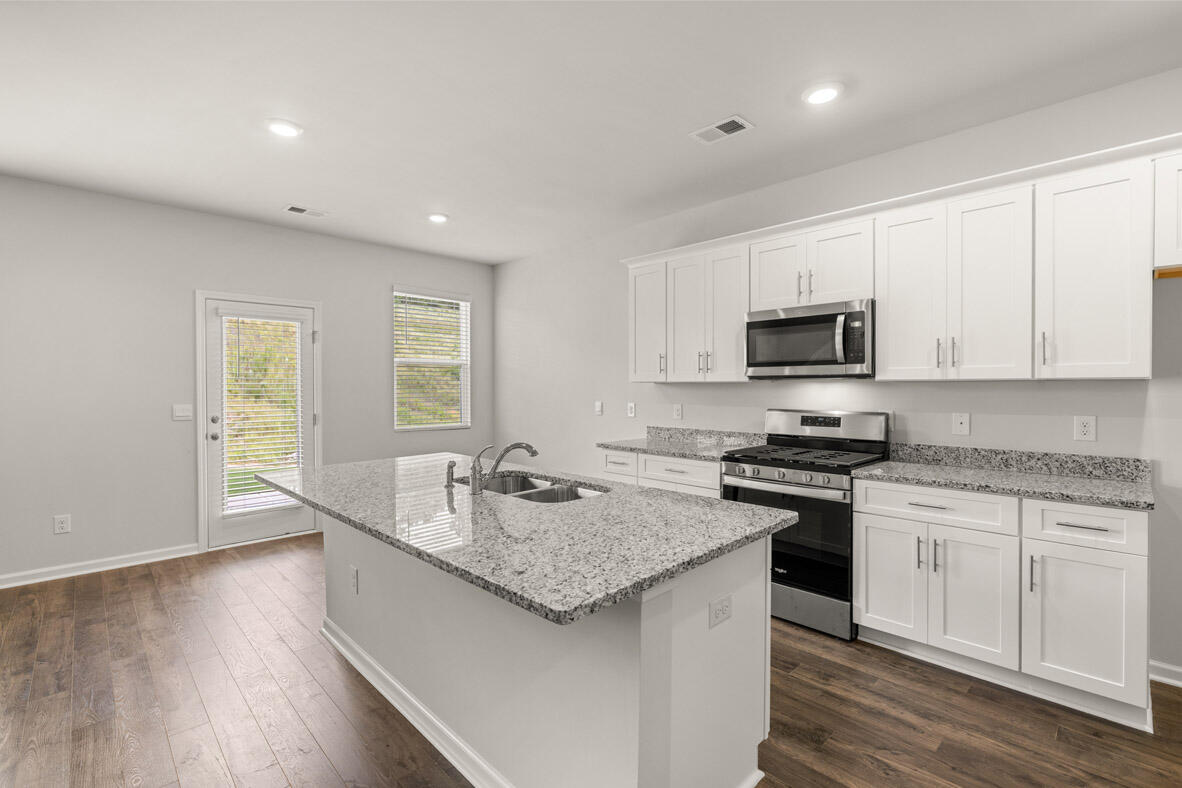
The ANSLEY Floor Plan features 3 spacious bedrooms, and 2.5 bath all encompassed in 1633SqFT of comfortable living. Entering your new home, you’ll find a diverse flex room perfect for use as a formal dining area, office space, or a quiet sitting room for evening relaxation with your favorite novel. The Ansley design has an open floor concept and features a large kitchen island overlooking a cozy family room; quaint eat-in kitchen area attached. Your new home includes granite countertops as well as blinds throughout! Gas appliances include 5 burner gas stove, tankless gas hot water heater, and a gas heated furnace for those chilly Winter nights. Exterior features include gutters on all sides of the home, complete sodded landscape and a 3-zone sprinkler system to keep your landscape looking and green in the upcoming Spring months.
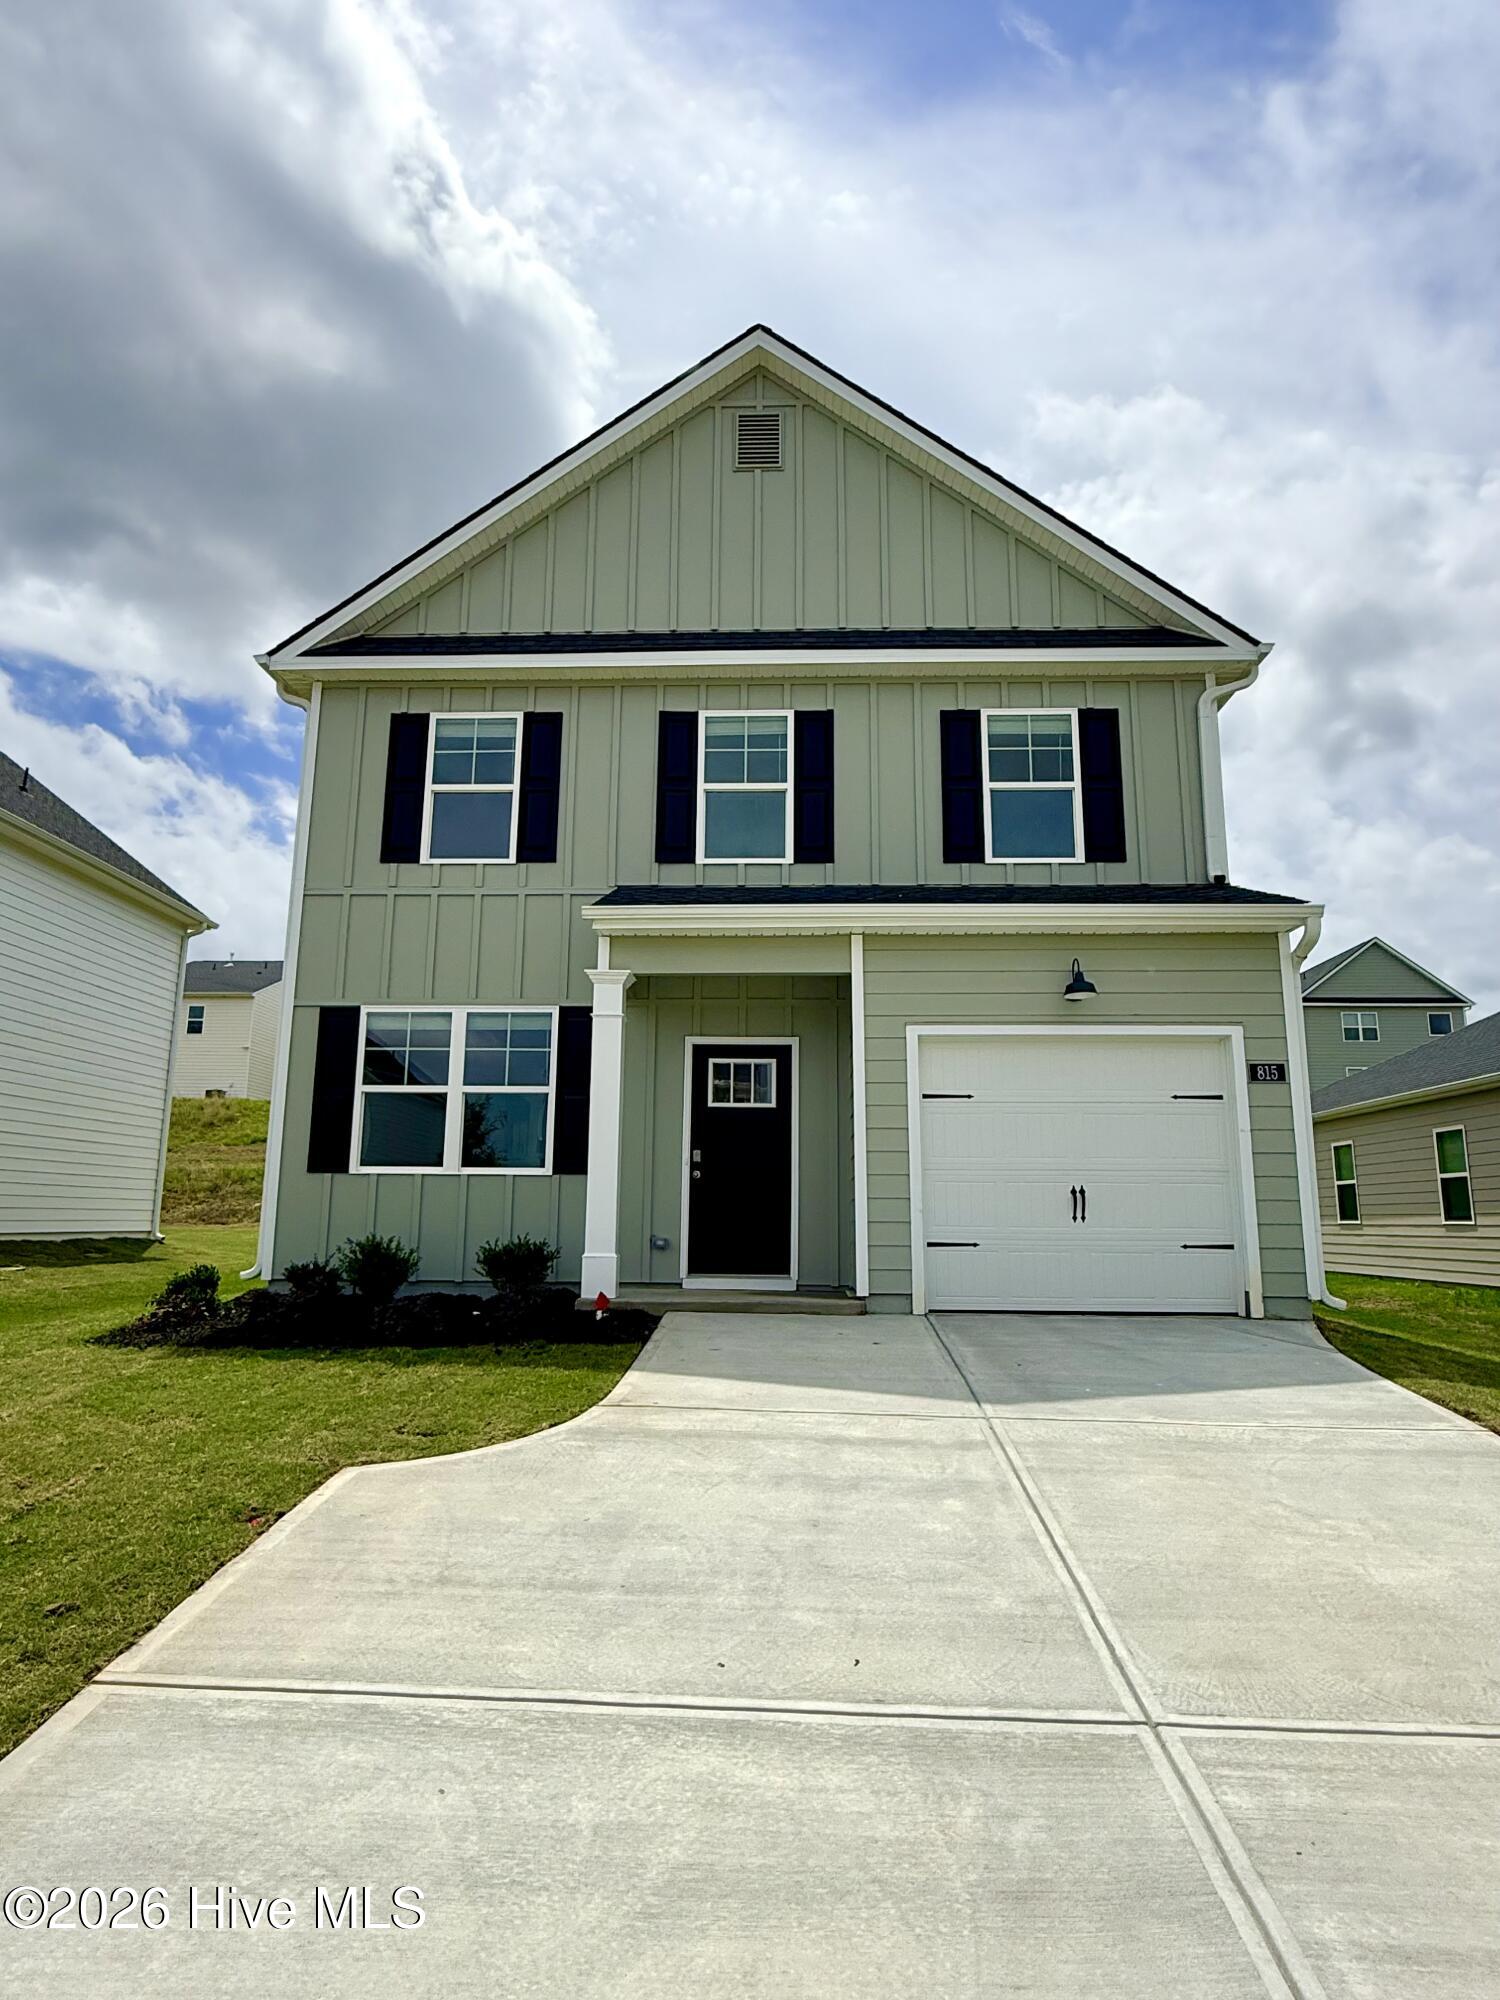
Pictures used are for illustrative purposes and do not depict actual home; however, they are of the same floorplan.
- Brick
- Fiber Cement
- Wood Frame
- Playground
- Community Pool
- Sidewalks
- Trail(s)
- Street Lights
- Pickleball
- Built-In Microwave
- Refrigerator
- Range
- Ice Maker
- Di
- LVT/LVP
- Carpet
- Vinyl
- Natural Gas
- Hot Water
- Gas Pack
- Walk-in Closet(s)
- Kitchen Island
- Pantry
- Blinds/Sha
- Ceiling Fan(s)
- Central Ai
- D.R. Horton Realty of Georgia
- Inc.
