

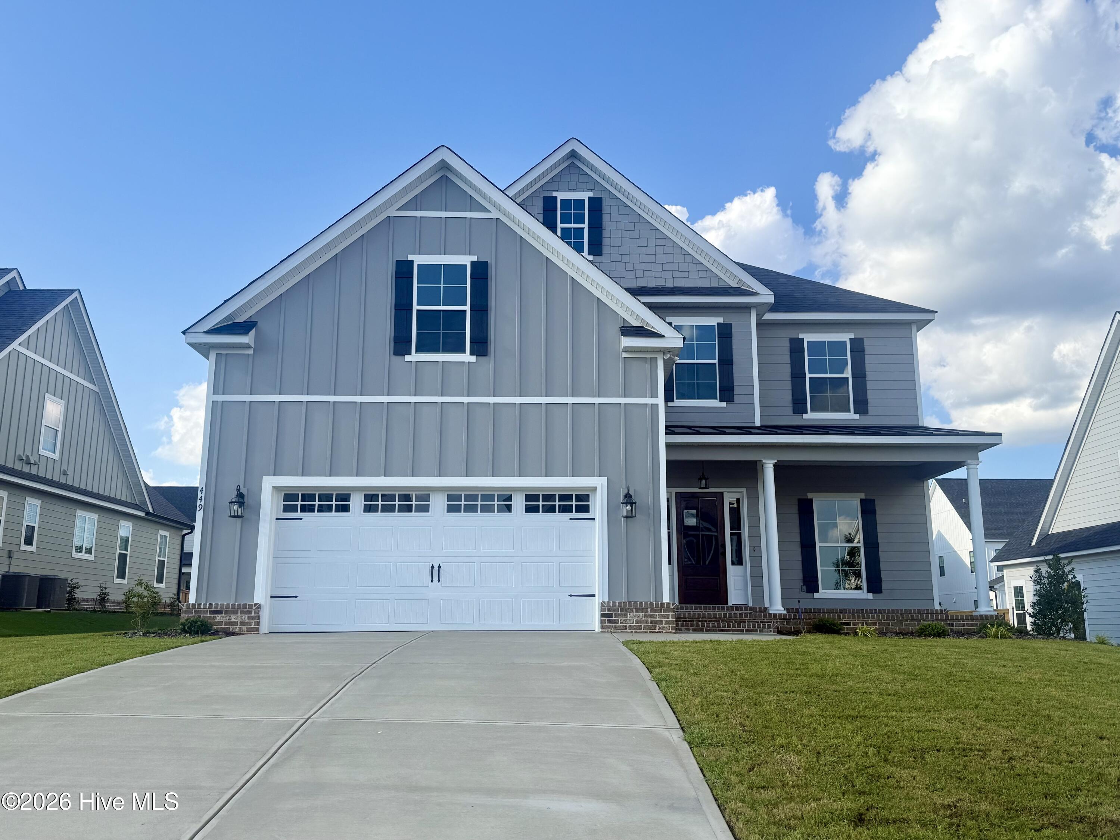

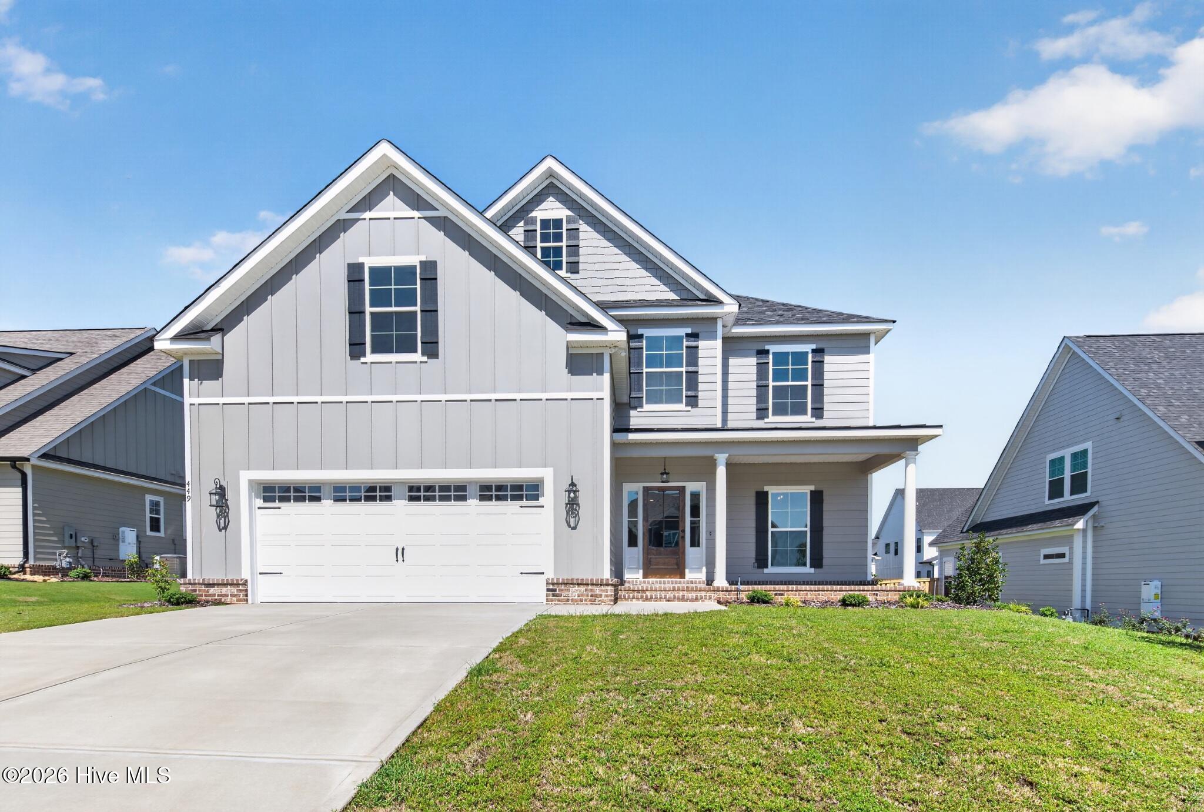
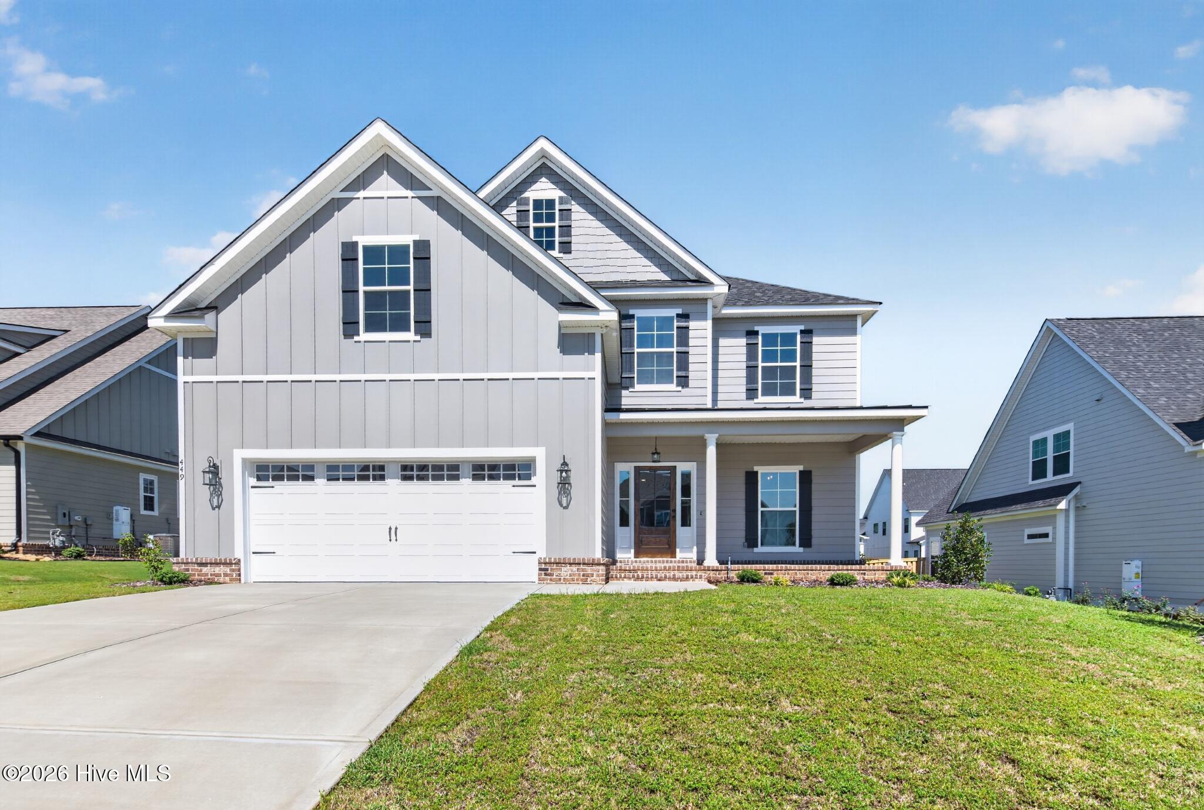
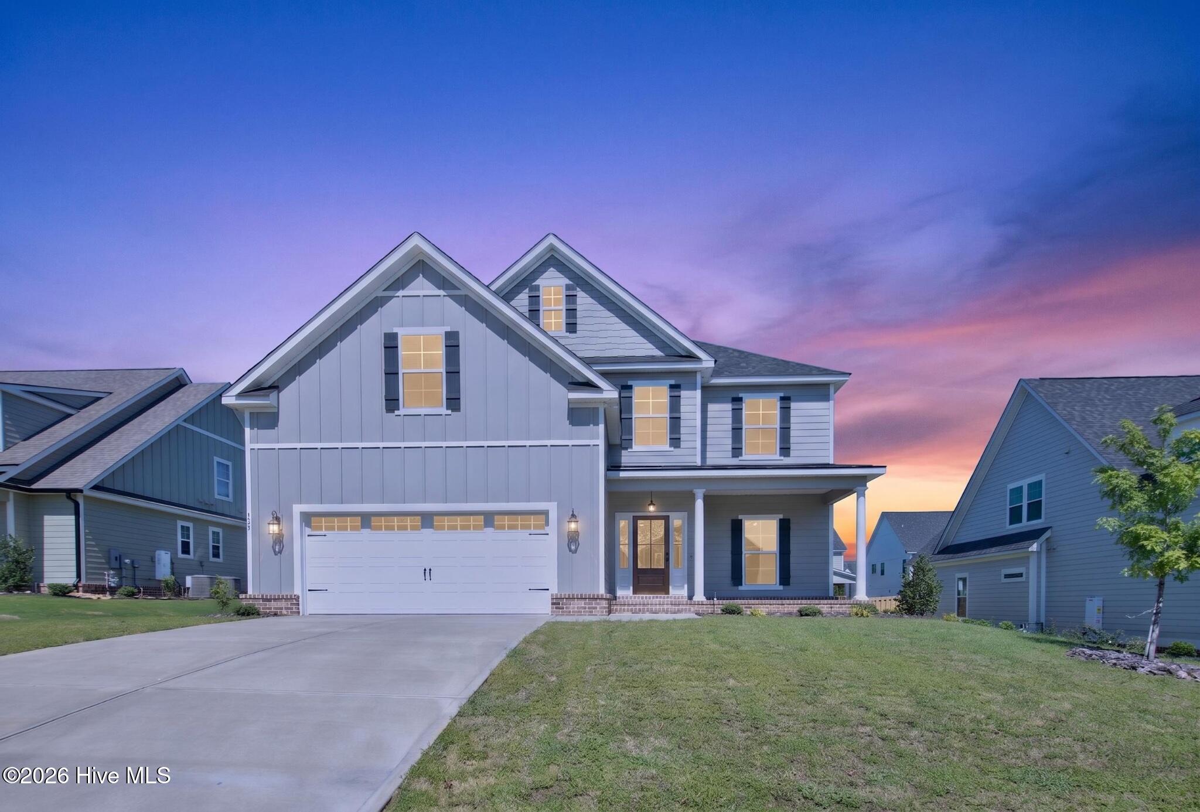


Property Description
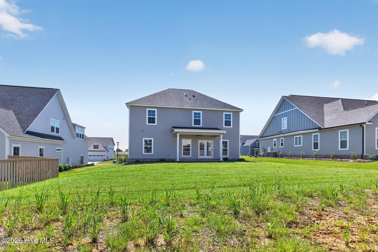
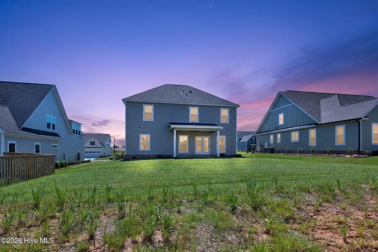
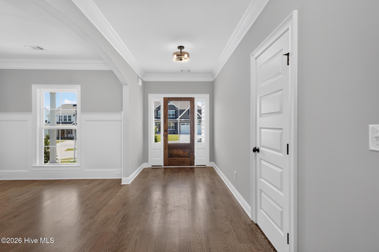
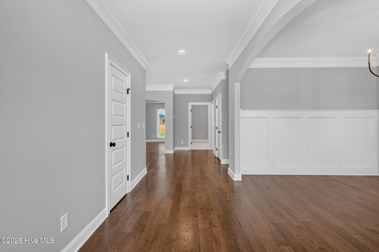
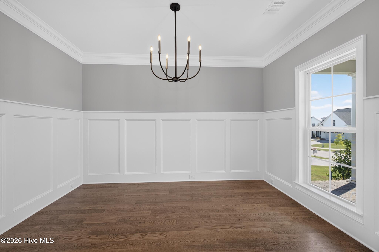
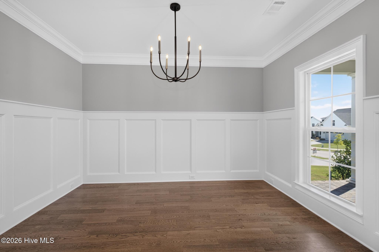
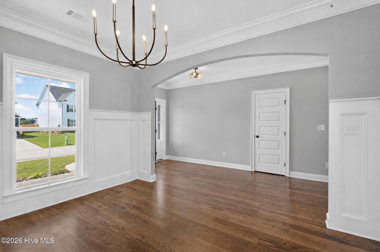
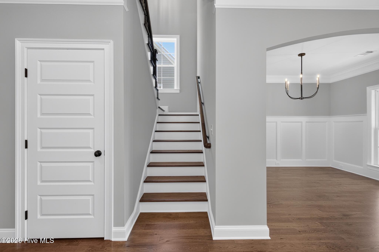
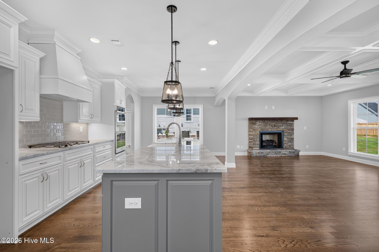
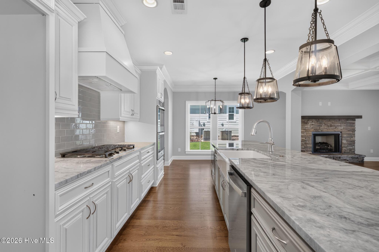
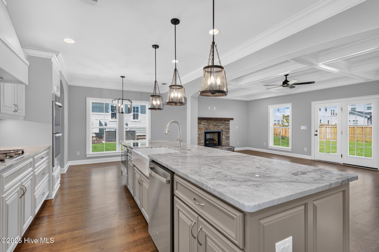
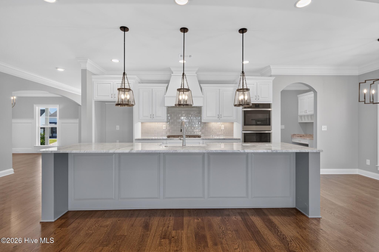
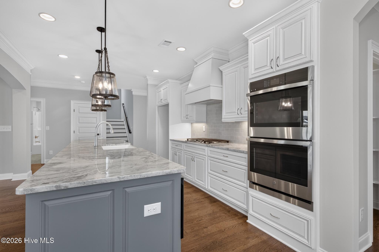
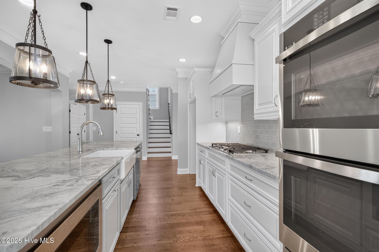
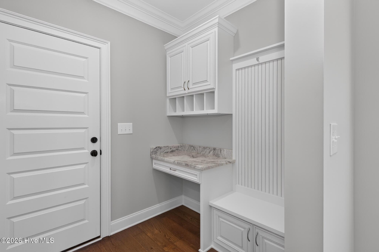
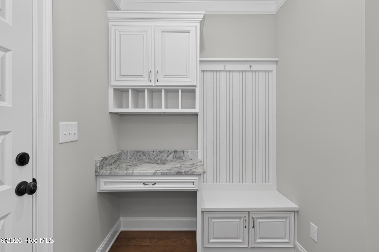
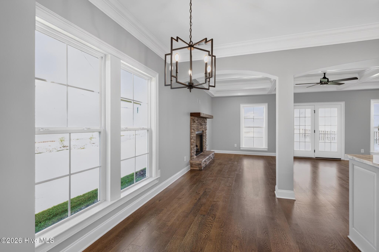
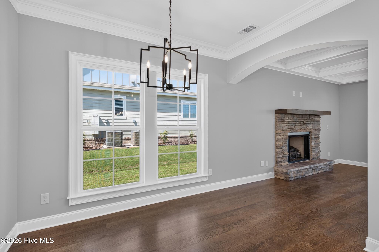
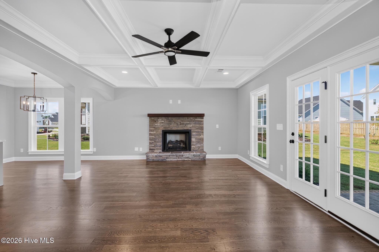
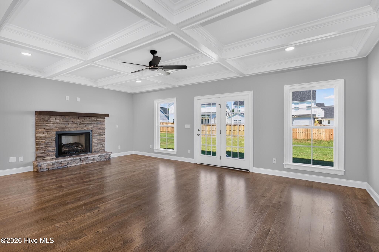
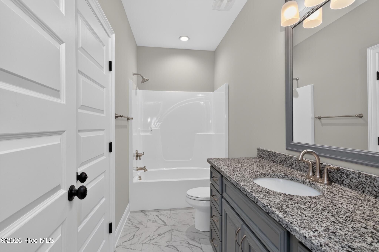
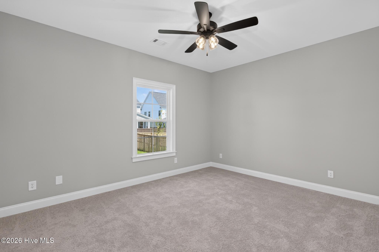
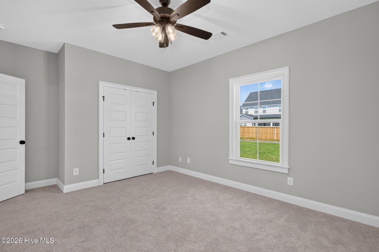
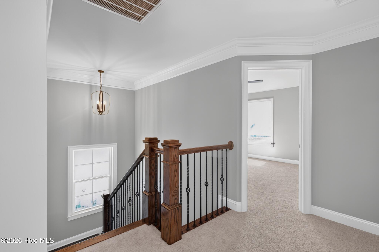
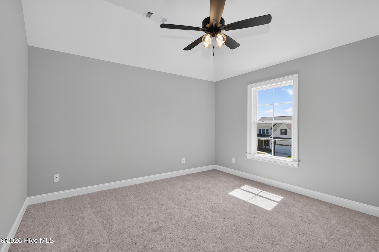
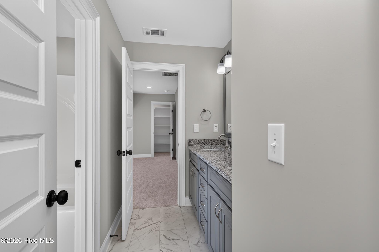
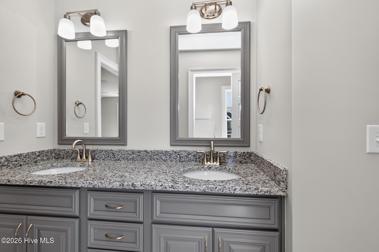
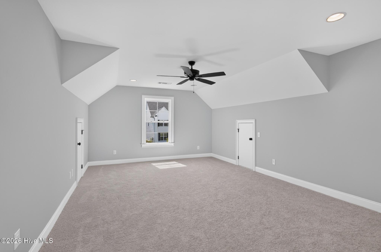
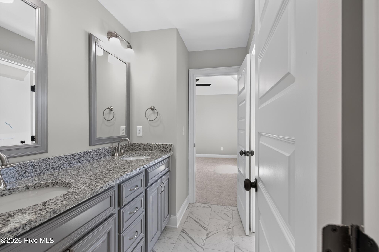
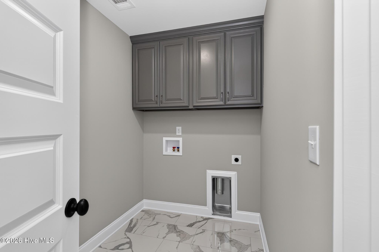
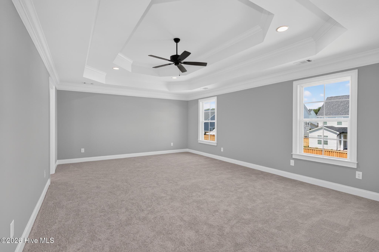
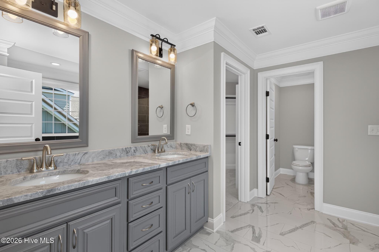
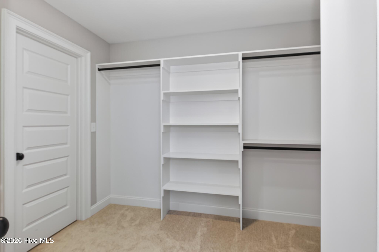
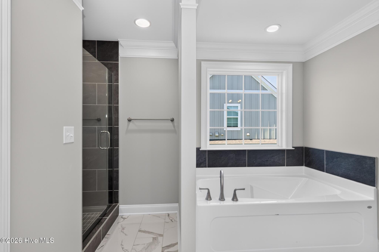
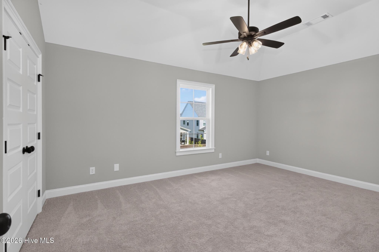
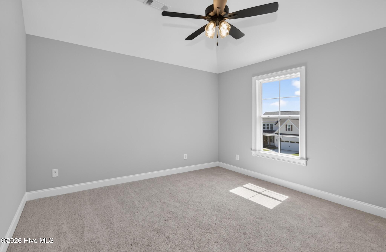
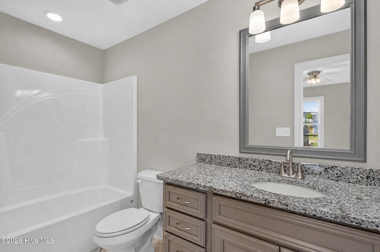
20K Builder Incentive The amazing Ross Plan features 5 bedrooms and 4 bathrooms. A chef’s dream kitchen with the largest island ever on the main floor, walk in pantry with an open living room concept breakfast area along with a dining room plus a bedroom and bath! Great mudroom space with a desk. Owner’s suite upstairs with fully tiled shower, garden tub, double vanities, large walk in closet that goes to the laundry room. Also upstairs you will find 3 more bedrooms and 3 baths. Fully landscaped yard. Conveniently located to downtown Evans, shopping and I20.
Property Info
Status: Active
Property Type: Residential
Lot Size: 0.23 Acres
Bedrooms: 5
Home Style/Type:
- Brick
- Fiber Cement
- Wood Frame
- Brick
- Fiber Cement
- Wood Frame
Year Built: 2026
MLS Number: 98253227
Property Sub Type: Single family residence
Price: $559,900
Waterfront: No
Bathrooms: 4
Location Details
Community: Highland Lakes
Road Frontage:
- City Street
- State Road
- Paved
- City Street
- State Road
- Paved
Community Amenities:
- Community Pool
- Sidewalks
- Street Lights
- Community Pool
- Sidewalks
- Street Lights
County: Columbia
City: Evans
Postal Code: 30809
Property Features
Garage: 2
Porch/Deck:
- Covered
- Front Porch
- Rear Porch
- Covered
- Front Porch
- Rear Porch
Attic:
- Floored - Partial
- Pull-Down Stairs
- Floored - Partial
- Pull-Down Stairs
Appliances:
- Built-In Microwave
- Double Oven
- Disposal
- Dishwasher
- Built-In Microwave
- Double Oven
- Disposal
- Dishwasher
Floors:
- Carpet
- Ceramic Tile
- Hardwood
- Carpet
- Ceramic Tile
- Hardwood
Water/Sewer: Public Sewer
Cooling System:
- Ceiling Fan(s)
- Central Ai
- Ceiling Fan(s)
- Central Ai
Roof: Architectural Shingle
Fence: No
Heating:
- Heat Pump
- Electric
- Fireplace(s)
- Heat Pump
- Electric
- Fireplace(s)
Interior Features:
- Walk-in Closet(s)
- Entrance Foyer
- Kitchen Island
- Pa
- Walk-in Closet(s)
- Entrance Foyer
- Kitchen Island
- Pa
Exterior Features: Thermal Doors
Home Warranty: none
MLS Addon
Office Name:
- Southeastern Residential
- LLC
- Southeastern Residential
- LLC
