

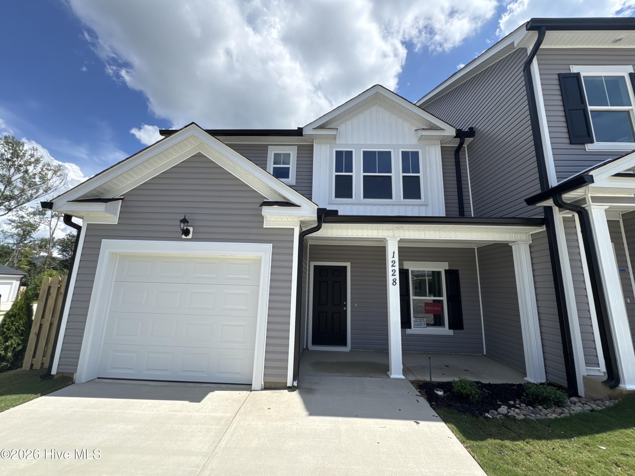


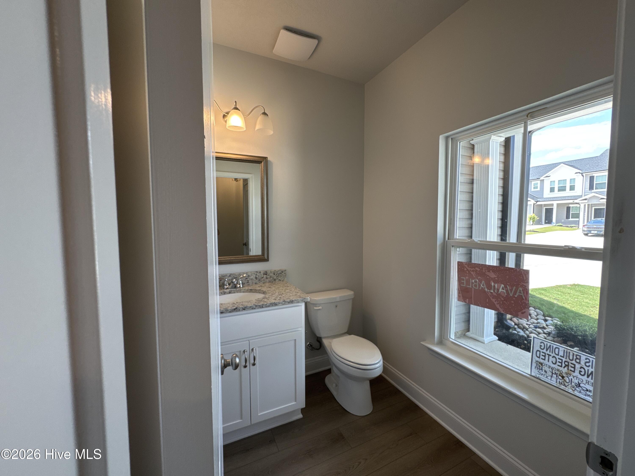
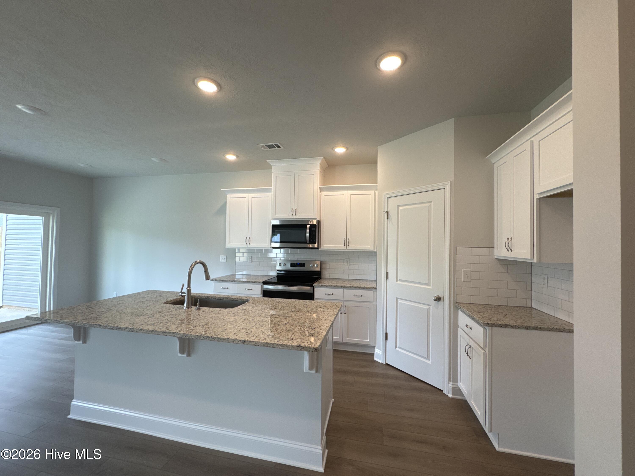


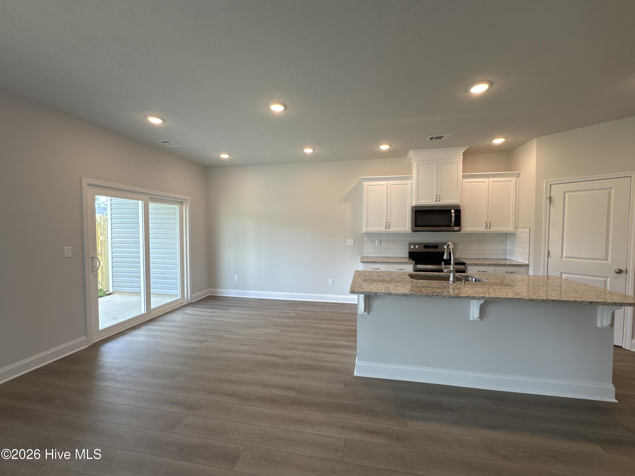

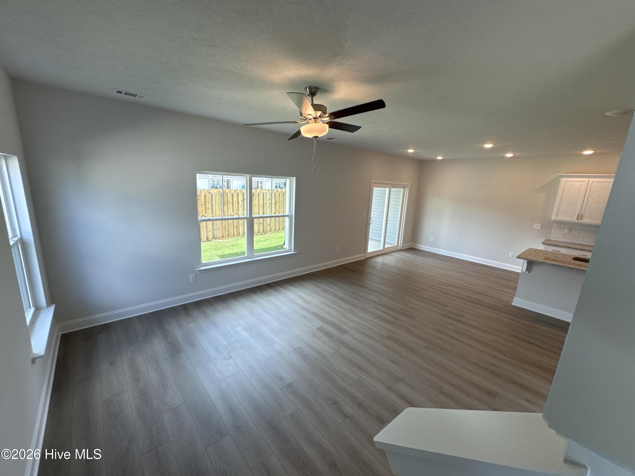

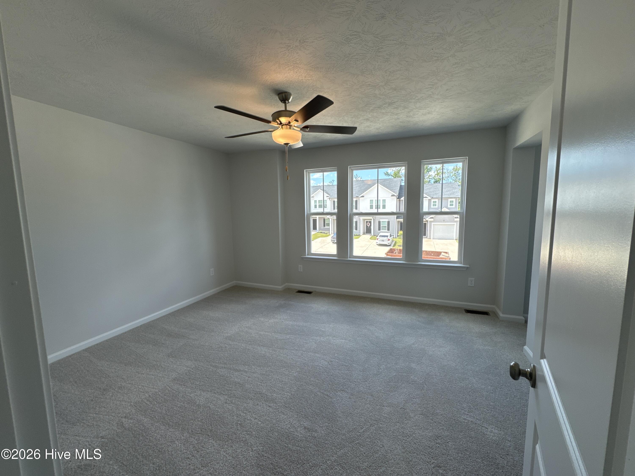
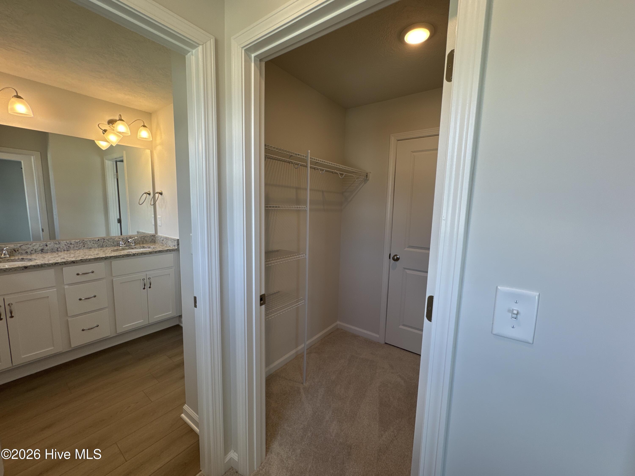


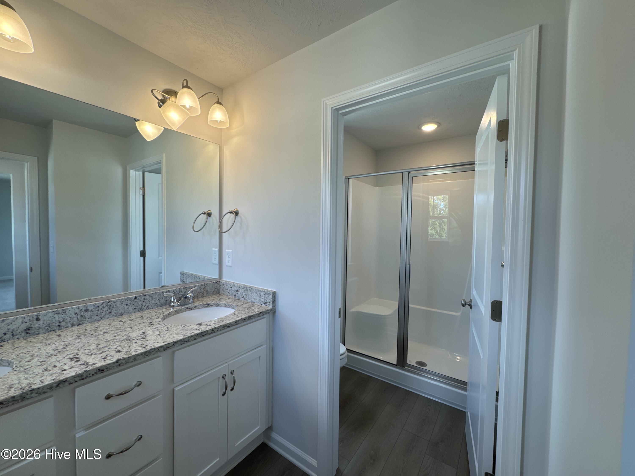

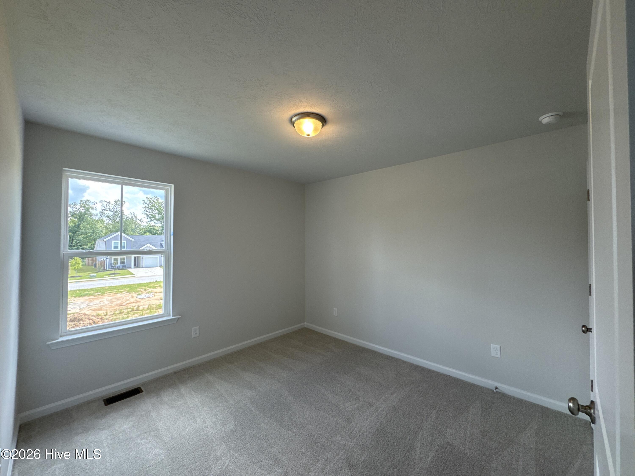

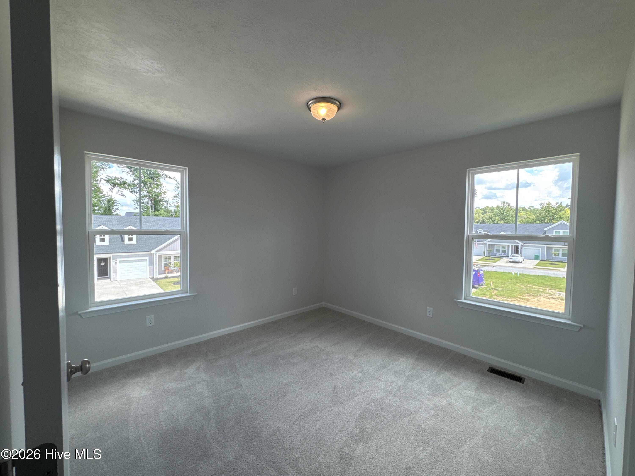
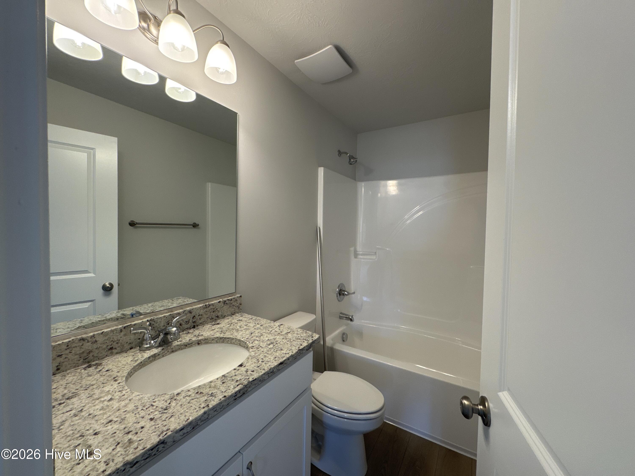

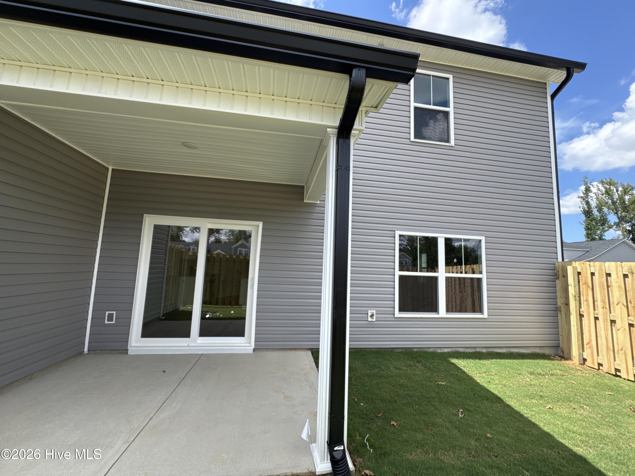
*Keys by New Year’s – Close by 12/31/2026 and receive 9,000 in builder incentives* Don’t forget to ask about our Ivey Honors Program for active/retired military, first responders and teachers* The Athens 3-Bedroom Townhome plan features spacious open living at extreme value for its square footage. On the first floor the kitchen opens directly into the dining and family rooms, complete with a lovely center island for gathering and quality time together while cooking. There is also a large pantry and a powder room plus your own private lanai for outdoor entertaining. Upstairs is the large owner suite with a great walk-in closet and spacious private bath. There are two more bedrooms and a second full bath. The laundry is also upstairs for added convenience. There is a single car attached garage. This home is perfect for the young couple, small family, remote workers, or anyone looking for all the comfort and convenience of owning your own low-maintenance home. Every Ivey home is built to above-code IveyWise building standards to include a Home Energy Rating Score (HERS) and Average Annual Energy Savings Guaranteed by third party testing. IveyWise – Energy Efficient, Better Built, Healthier Home. Community amenities include community pool, pavilion, activity park, playground, sidewalks, streetlights, green spaces, landscaped entrance. Townhome residents enjoy year-round residence lawncare, yearly pressure washing, termite coverage, water for irrigation and roof reserve.
- Vinyl Siding
- Wood Frame
- Asphalt
- Paved
- Clubhouse
- Community Pool
- Sidewalks
- Street Lights
- Park
- Covered
- Porch
- Patio
- Front Porch
- Rear Porch
- Floored - Partial
- Pull-Down Stairs
- Vented Exhaust Fan
- Built-In Microwave
- Range
- Dispos
- LVT/LVP
- Carpet
- Ceiling Fan(s)
- Central Ai
- Heat Pump
- Electric
- Forced Ai
- Walk-in Closet(s)
- Entrance Foyer
- Pantry
- Eat-in Kit
- Ivey Realty Associates
- Llc
