

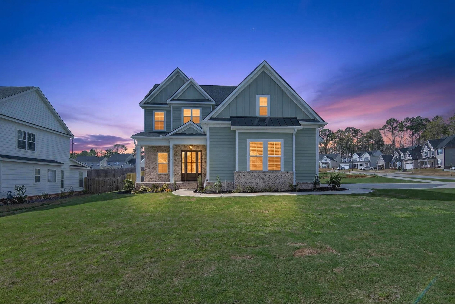
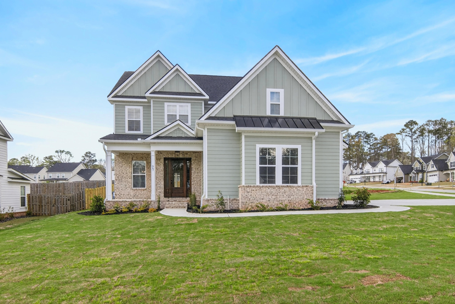
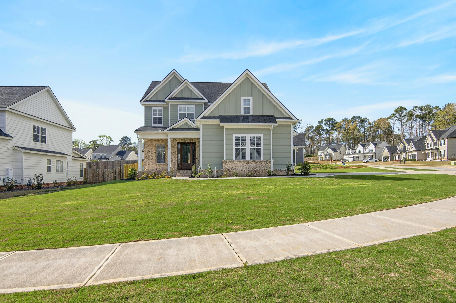
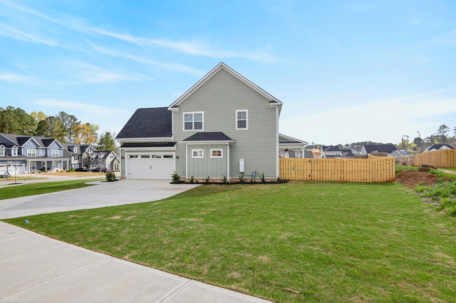
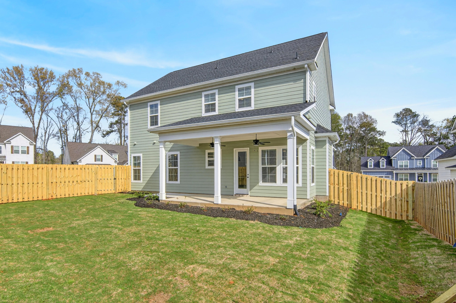
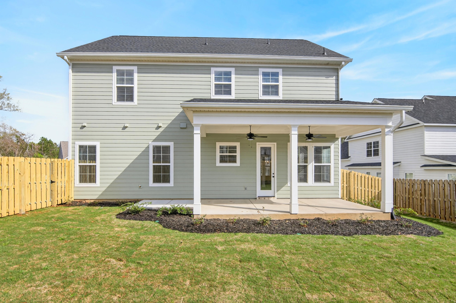
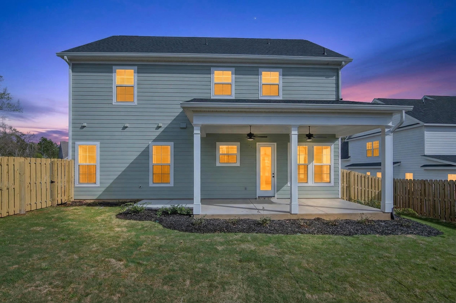
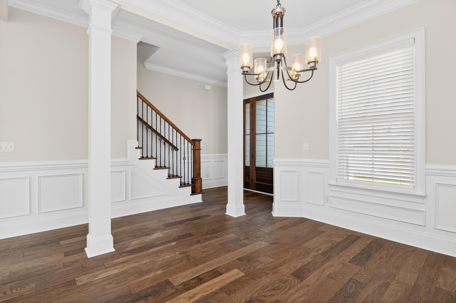
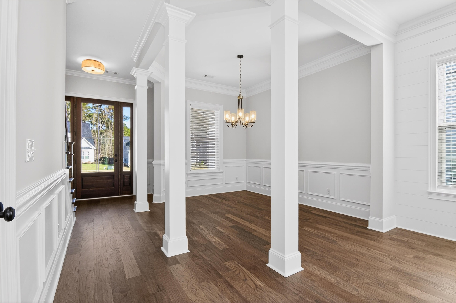
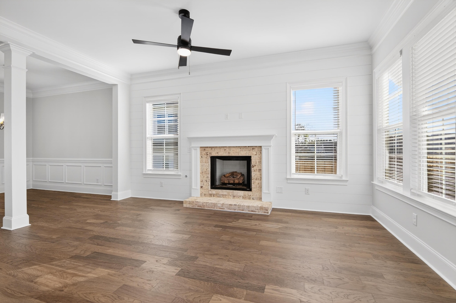
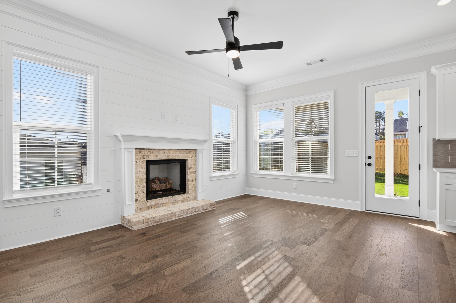
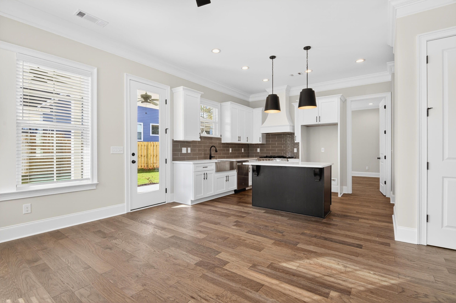
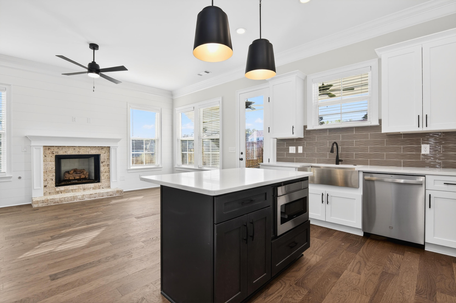
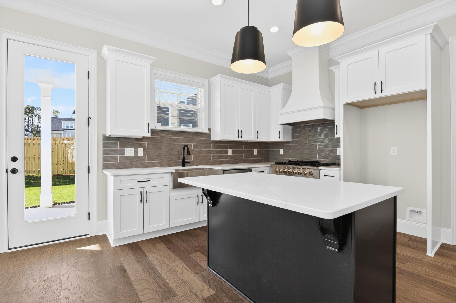
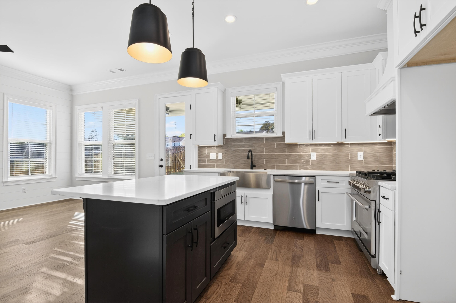
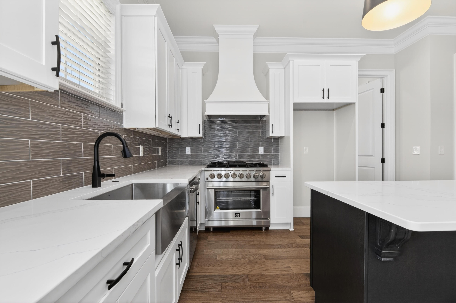
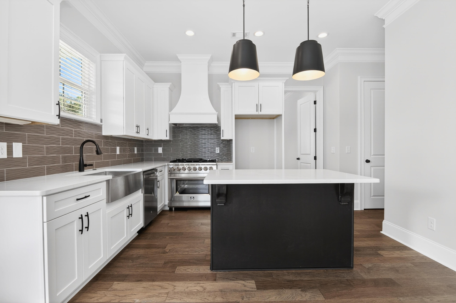
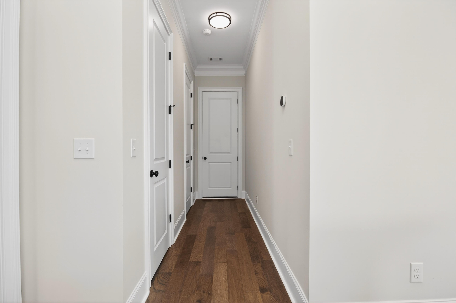
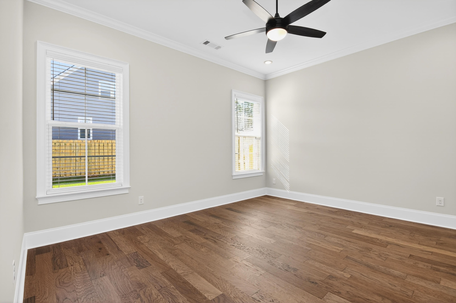
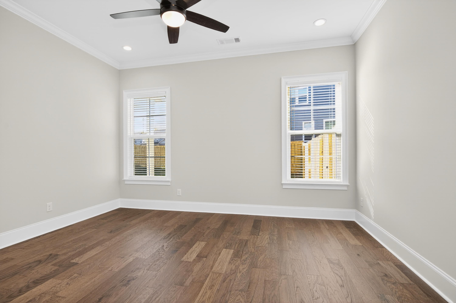
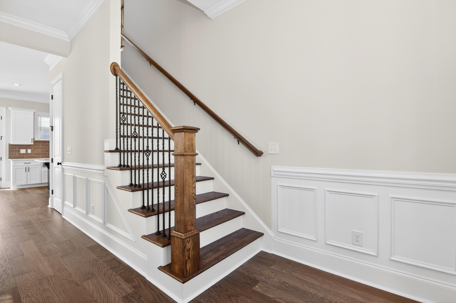
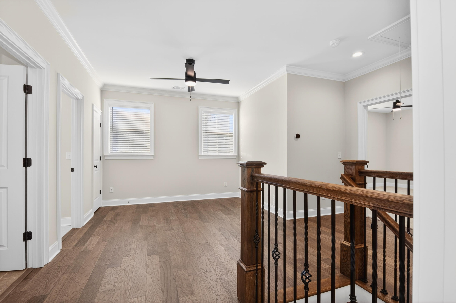
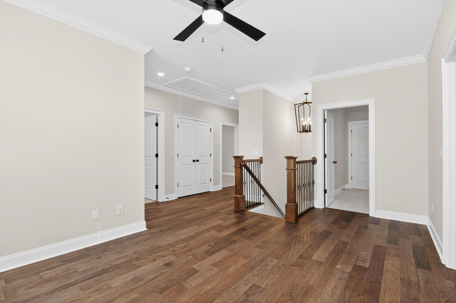
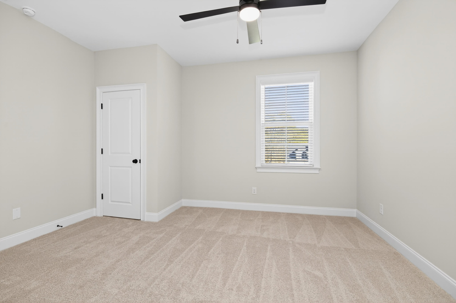
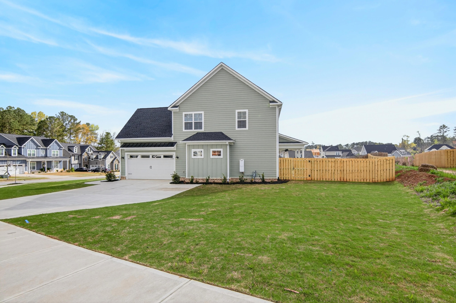
Stunning new construction home featuring The Myrtle Plan by Southeastern Family Homes! Thoughtfully designed with a primary suite on the main level and elegant living spaces throughout. The open-concept kitchen, complete with a gas range and generous workspace, overlooks the family room with a stunning fireplace–ideal for both everyday living and entertaining. A beautifully appointed dining room adds a touch of sophistication for gatherings and special occasions.
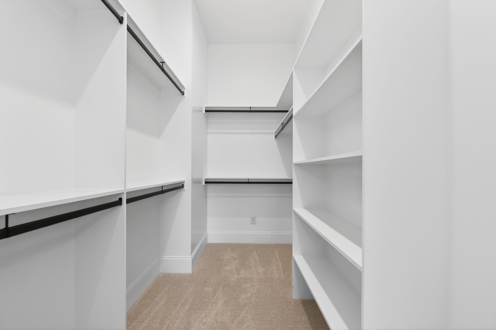
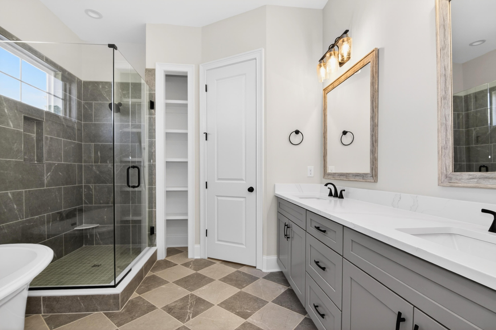
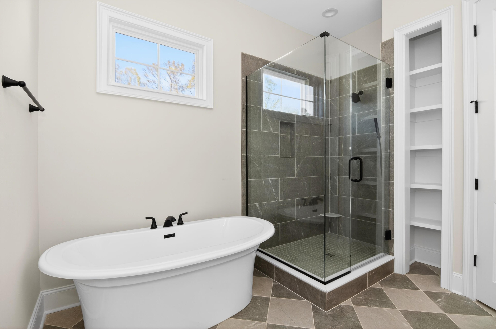
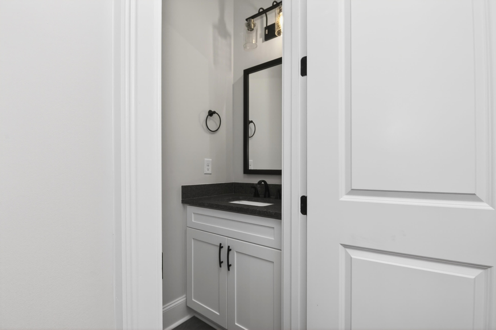
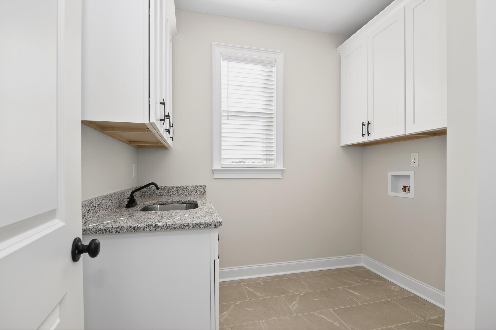
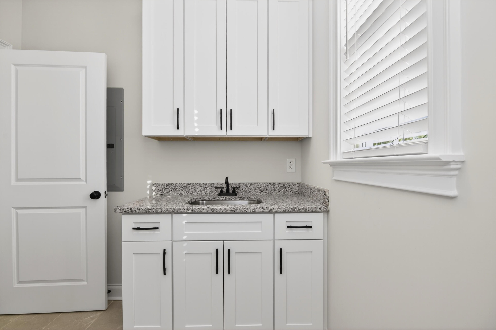
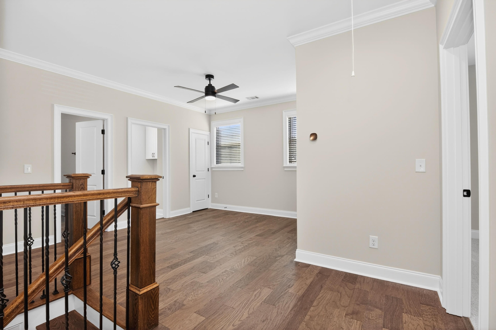
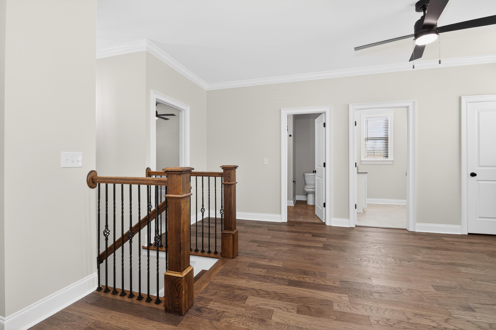
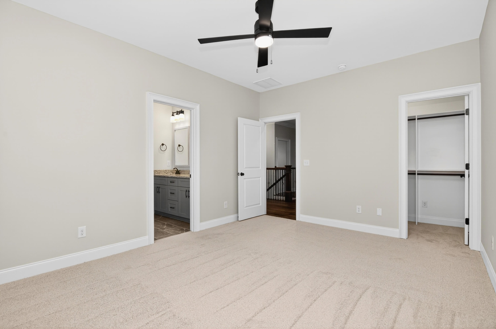
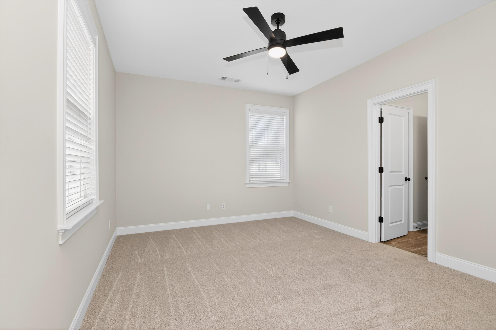
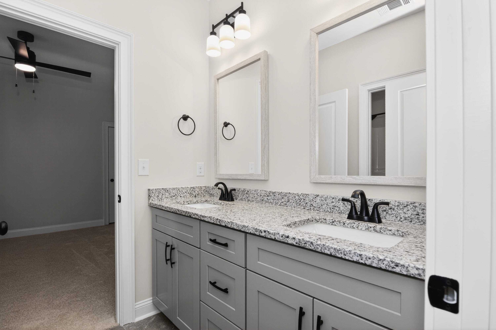
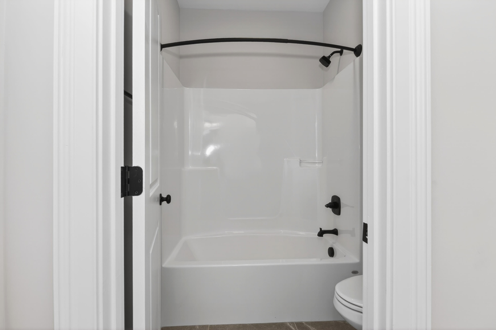
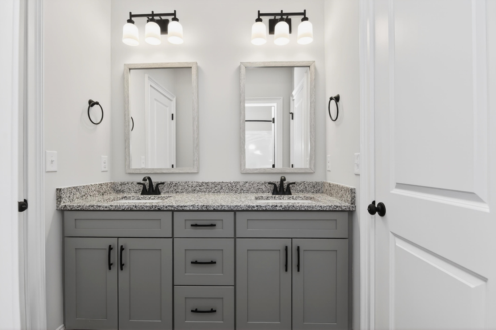
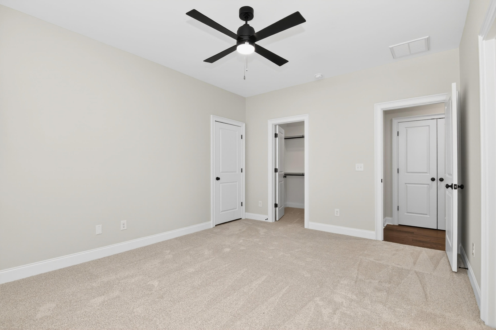
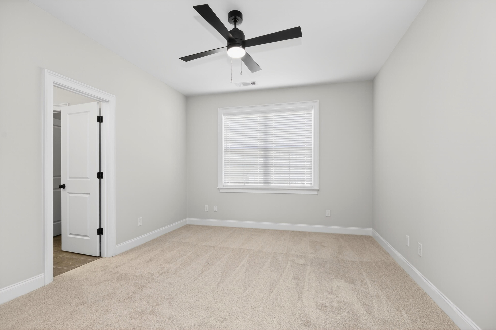
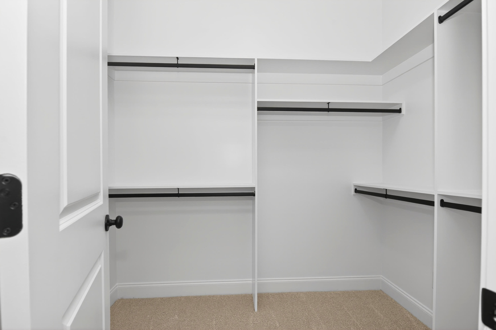
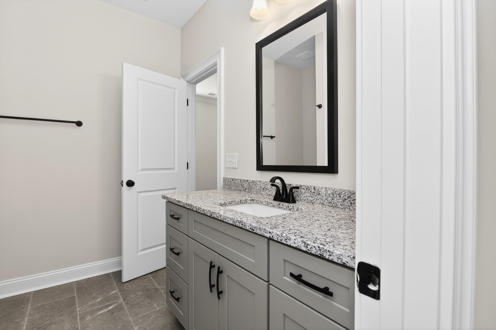
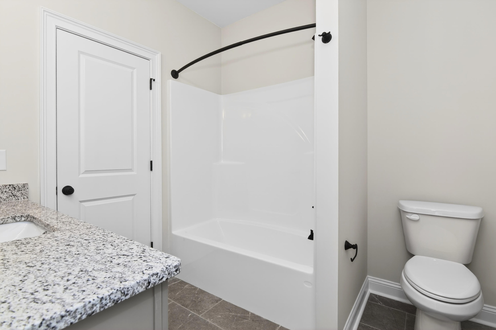
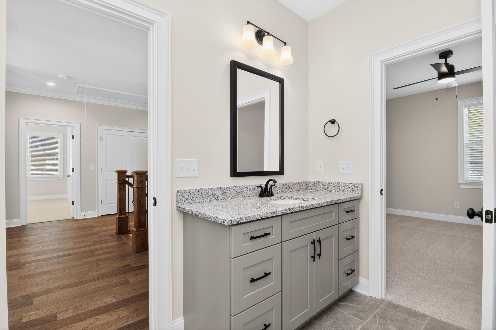
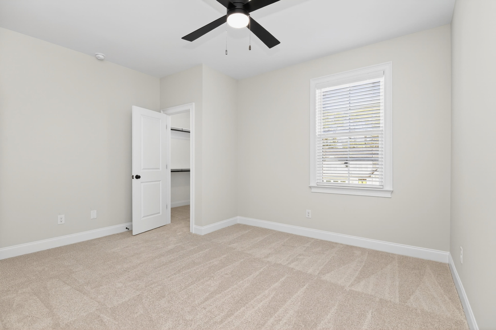
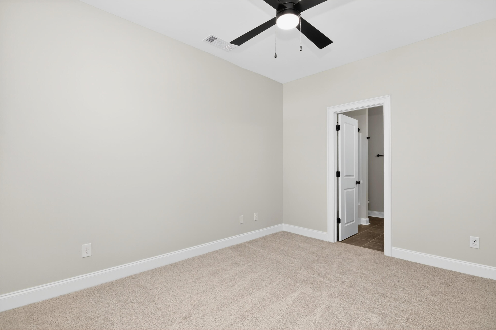
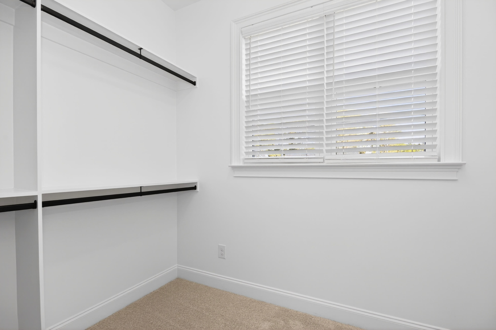
The main-level owner’s suite is a private retreat, showcasing a spa-inspired bath with a walk-in shower, dual vanities, a freestanding soaking tub, and an oversized walk-in closet. Upstairs, three additional bedrooms are complemented by two full bathrooms, a spacious laundry room, and a versatile loft that provides additional living or flex space.
Situated on a desirable corner lot, this home also features a side-entry garage. Conveniently located to schools, shopping, Ft. Gordon, downtown Augusta/medical district!
- 10
- 890 Acres
- See Remarks
- Brick
- Fiber Cement
- City Street
- State Road
- Paved
- Sidewalks
- Street Lights
- Covered
- Front Porch
- Rear Porch
- Pull-Down Stairs
- Storage
- Vented Exhaust Fan
- Built-In Microwave
- Disposal
- Dis
- Entrance Foyer
- Kitchen Island
- Ceiling Fan(s)
- Pantr
- Architectural Shingle
- Composition
- Wood
- Back Yard
- Privacy
- Fenced
- Heat Pump
- Electric
- Fireplace(s)
- Carpet
- Ceramic Tile
- Hardwood
- Ceiling Fan(s)
- Central Ai
- Southeastern Residential
- LLC
