

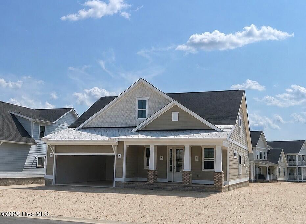
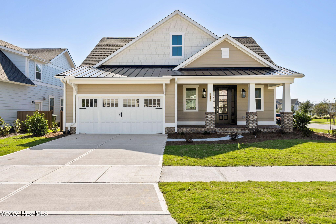

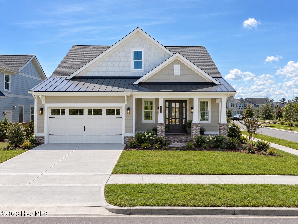
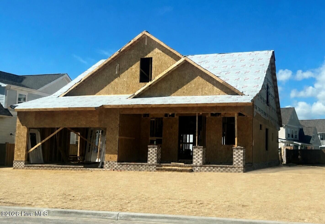
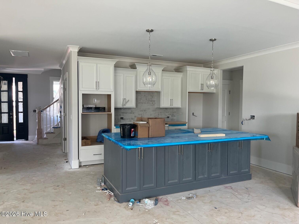
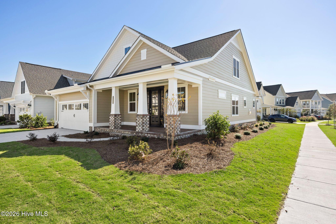

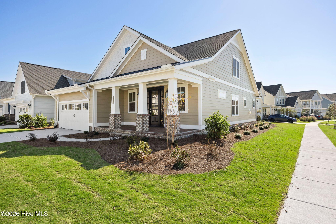
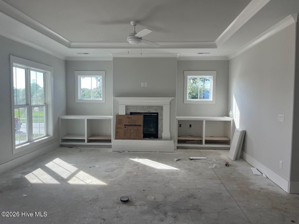
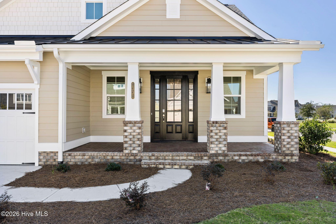
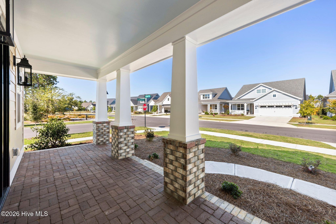
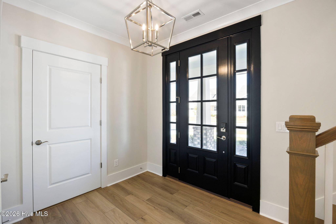
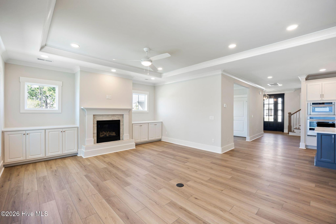
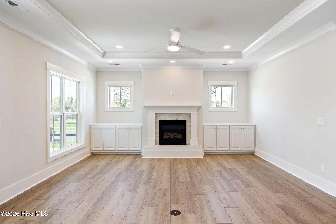
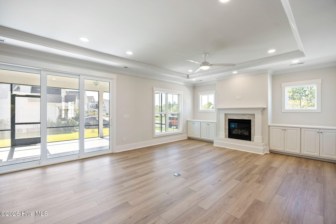
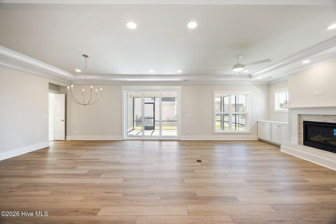
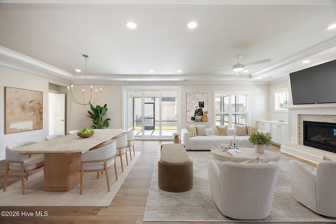


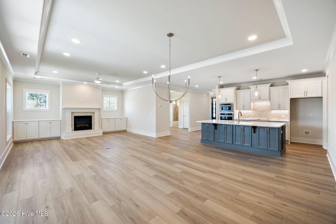

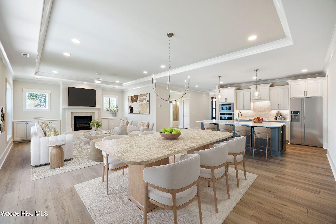

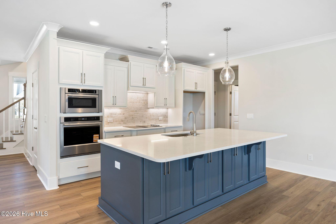
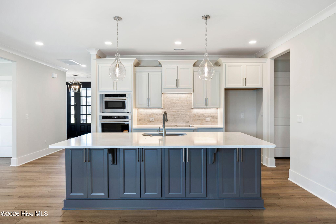


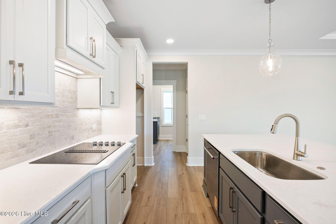

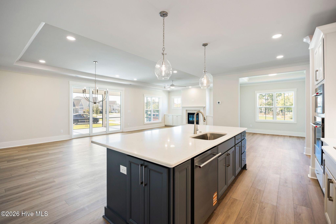
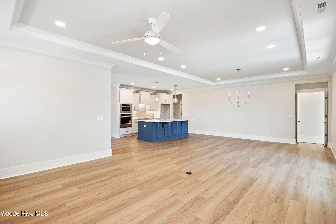
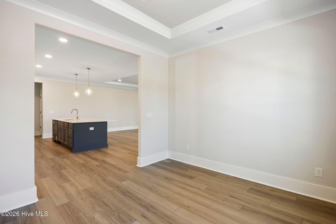
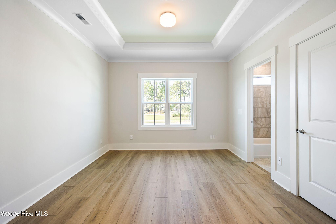
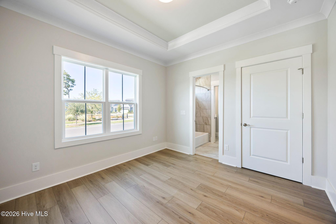
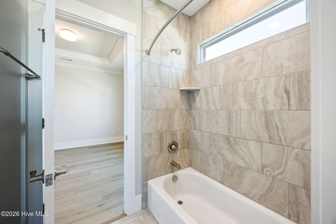
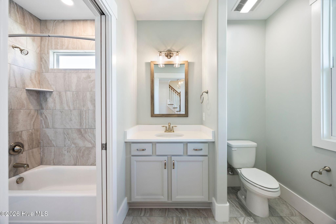
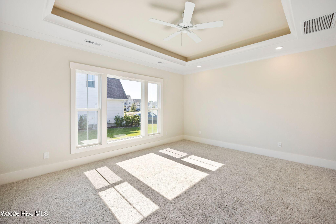
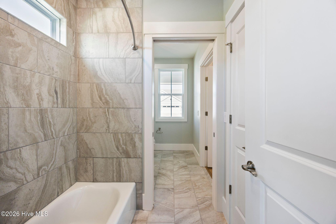
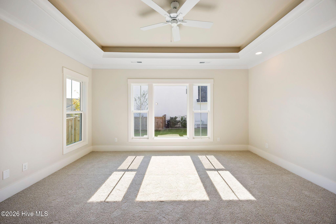
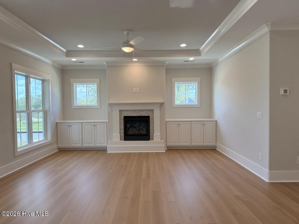
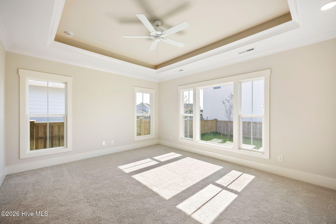
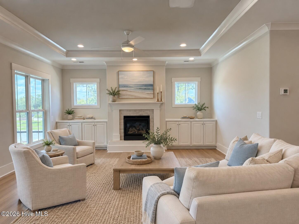
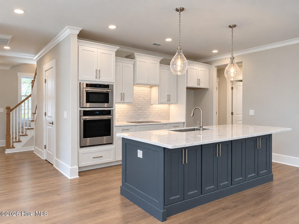
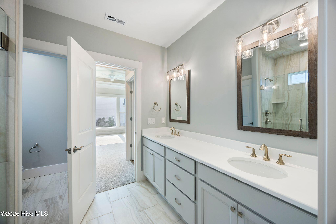
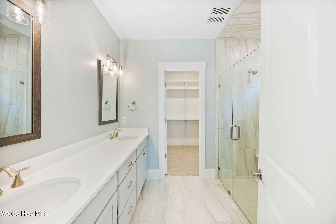
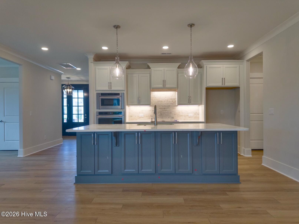
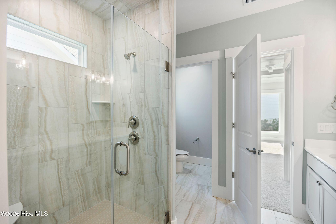
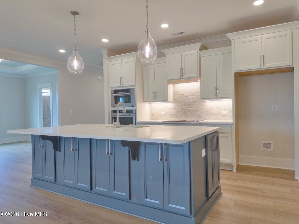
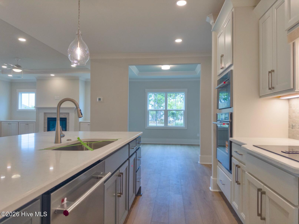
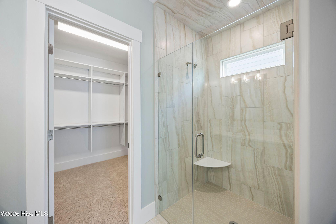
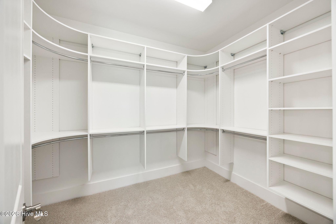
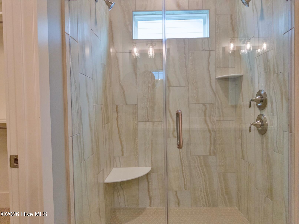
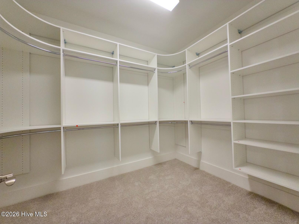
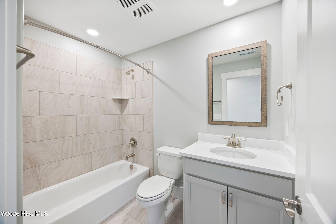
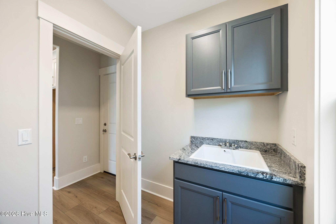
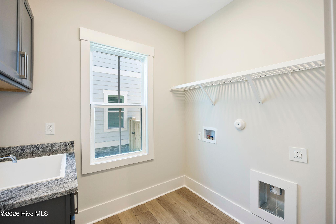
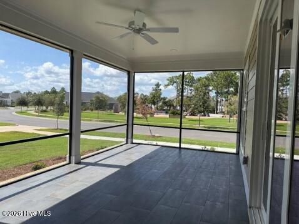
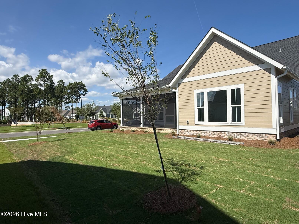
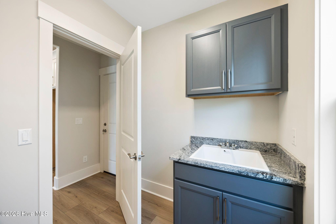
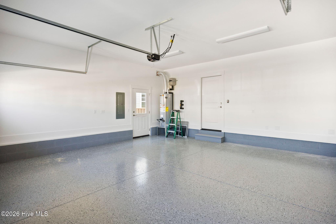
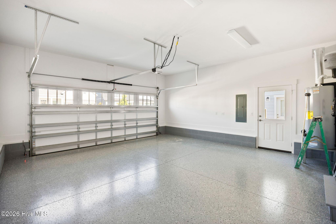
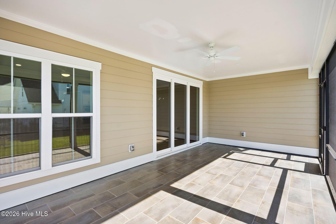
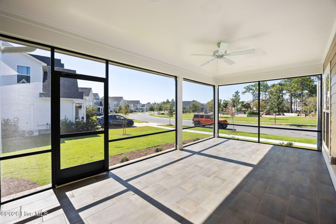
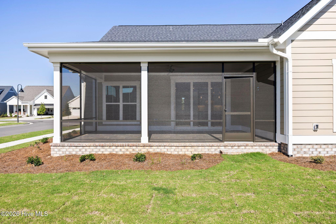
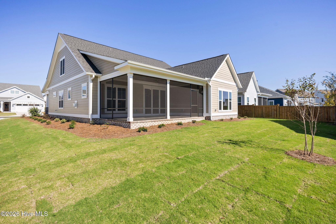
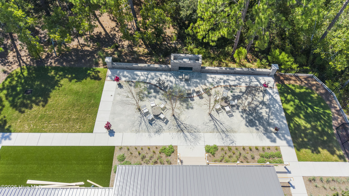
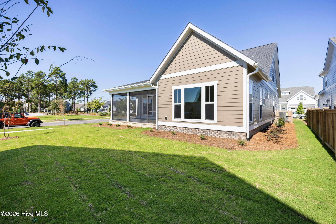


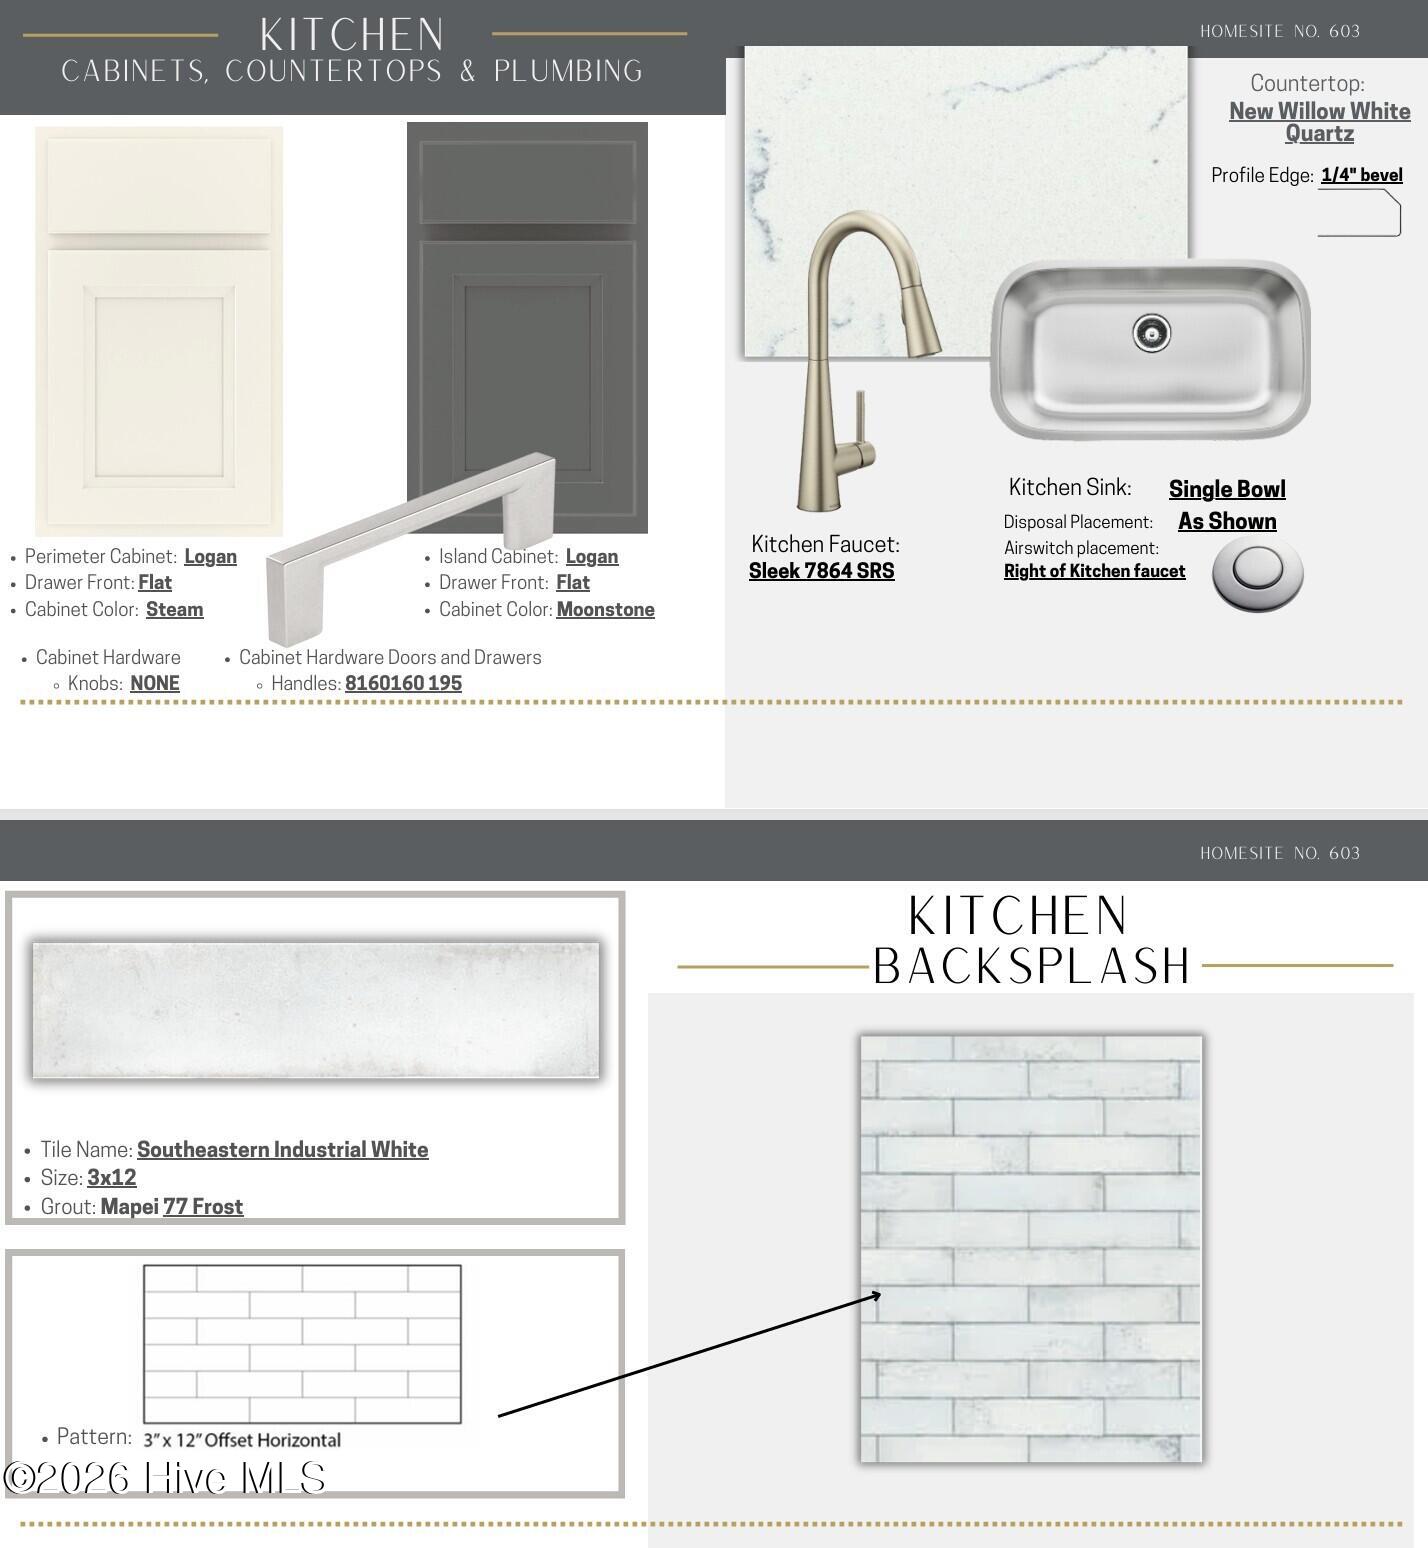
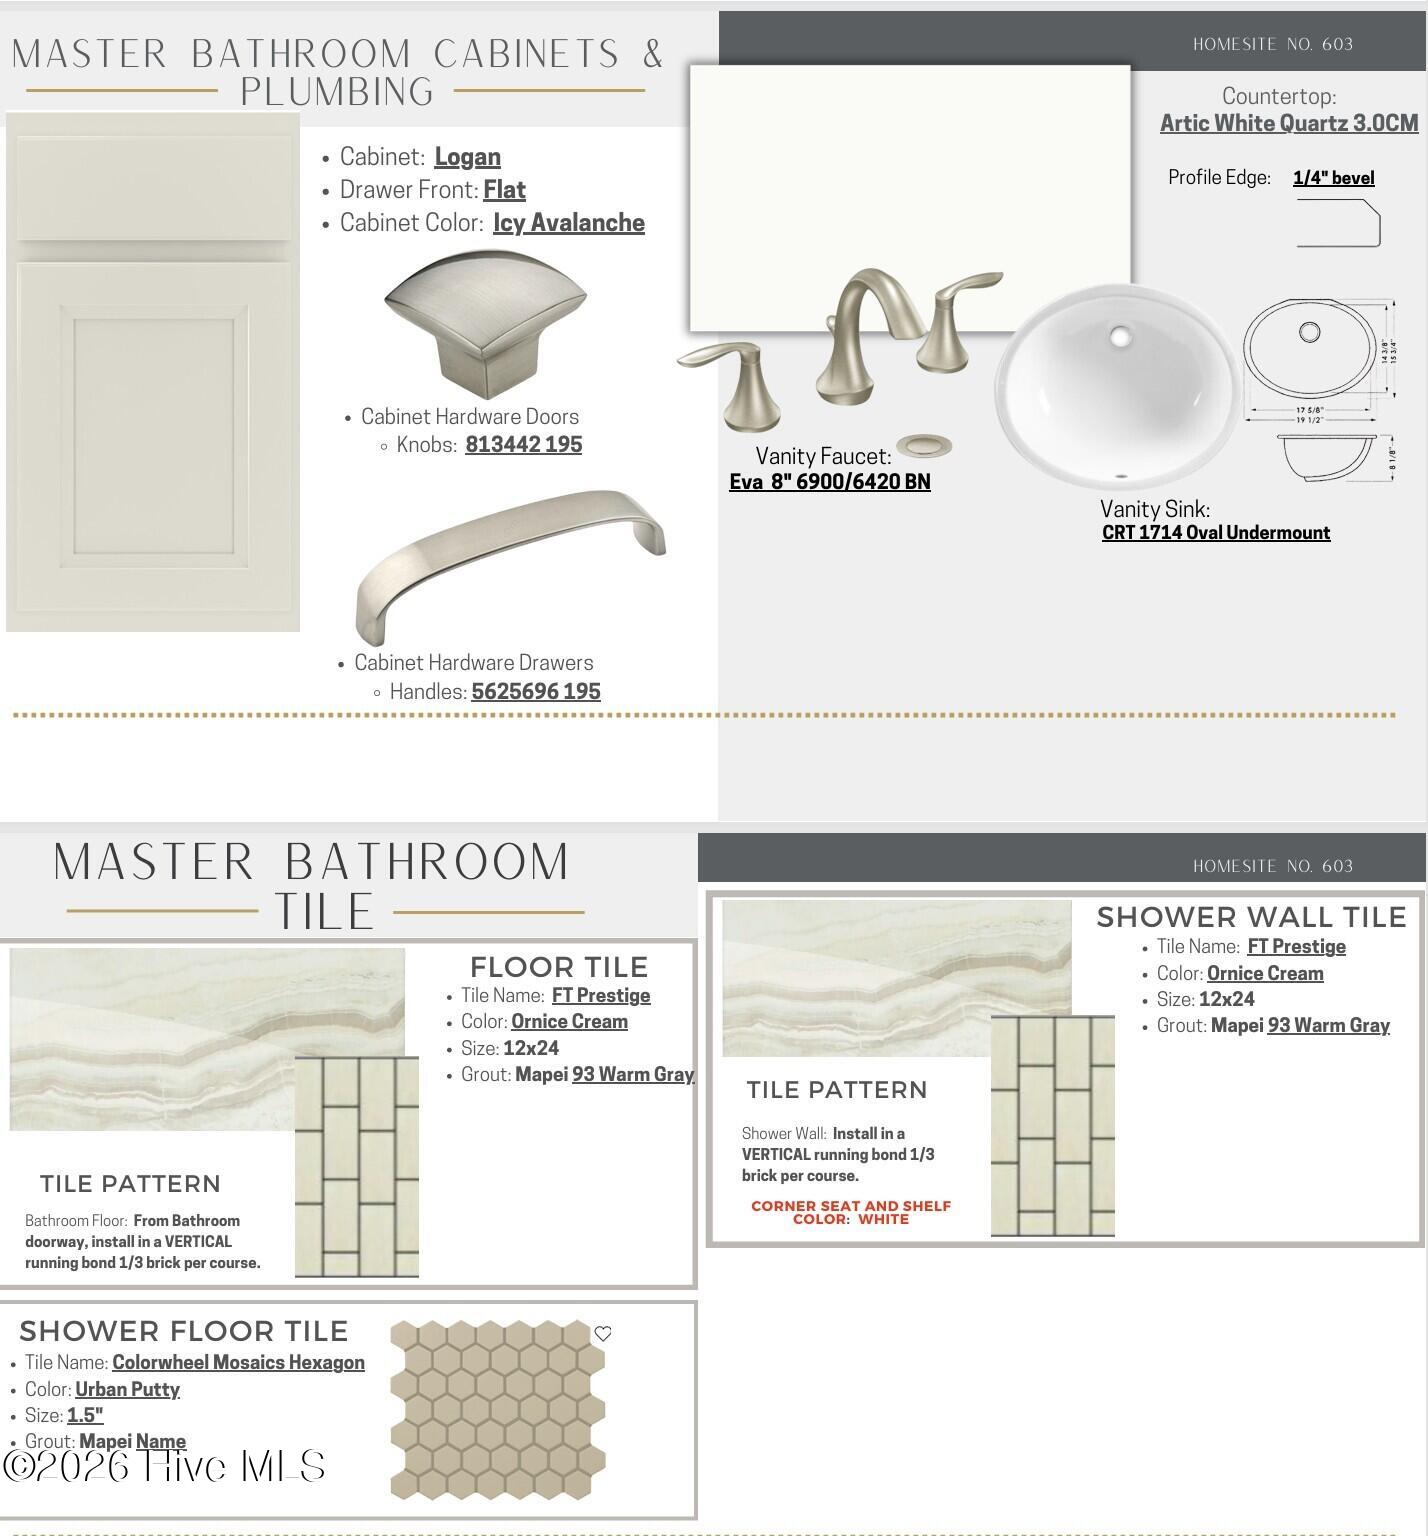
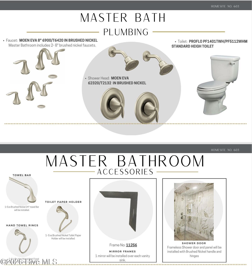
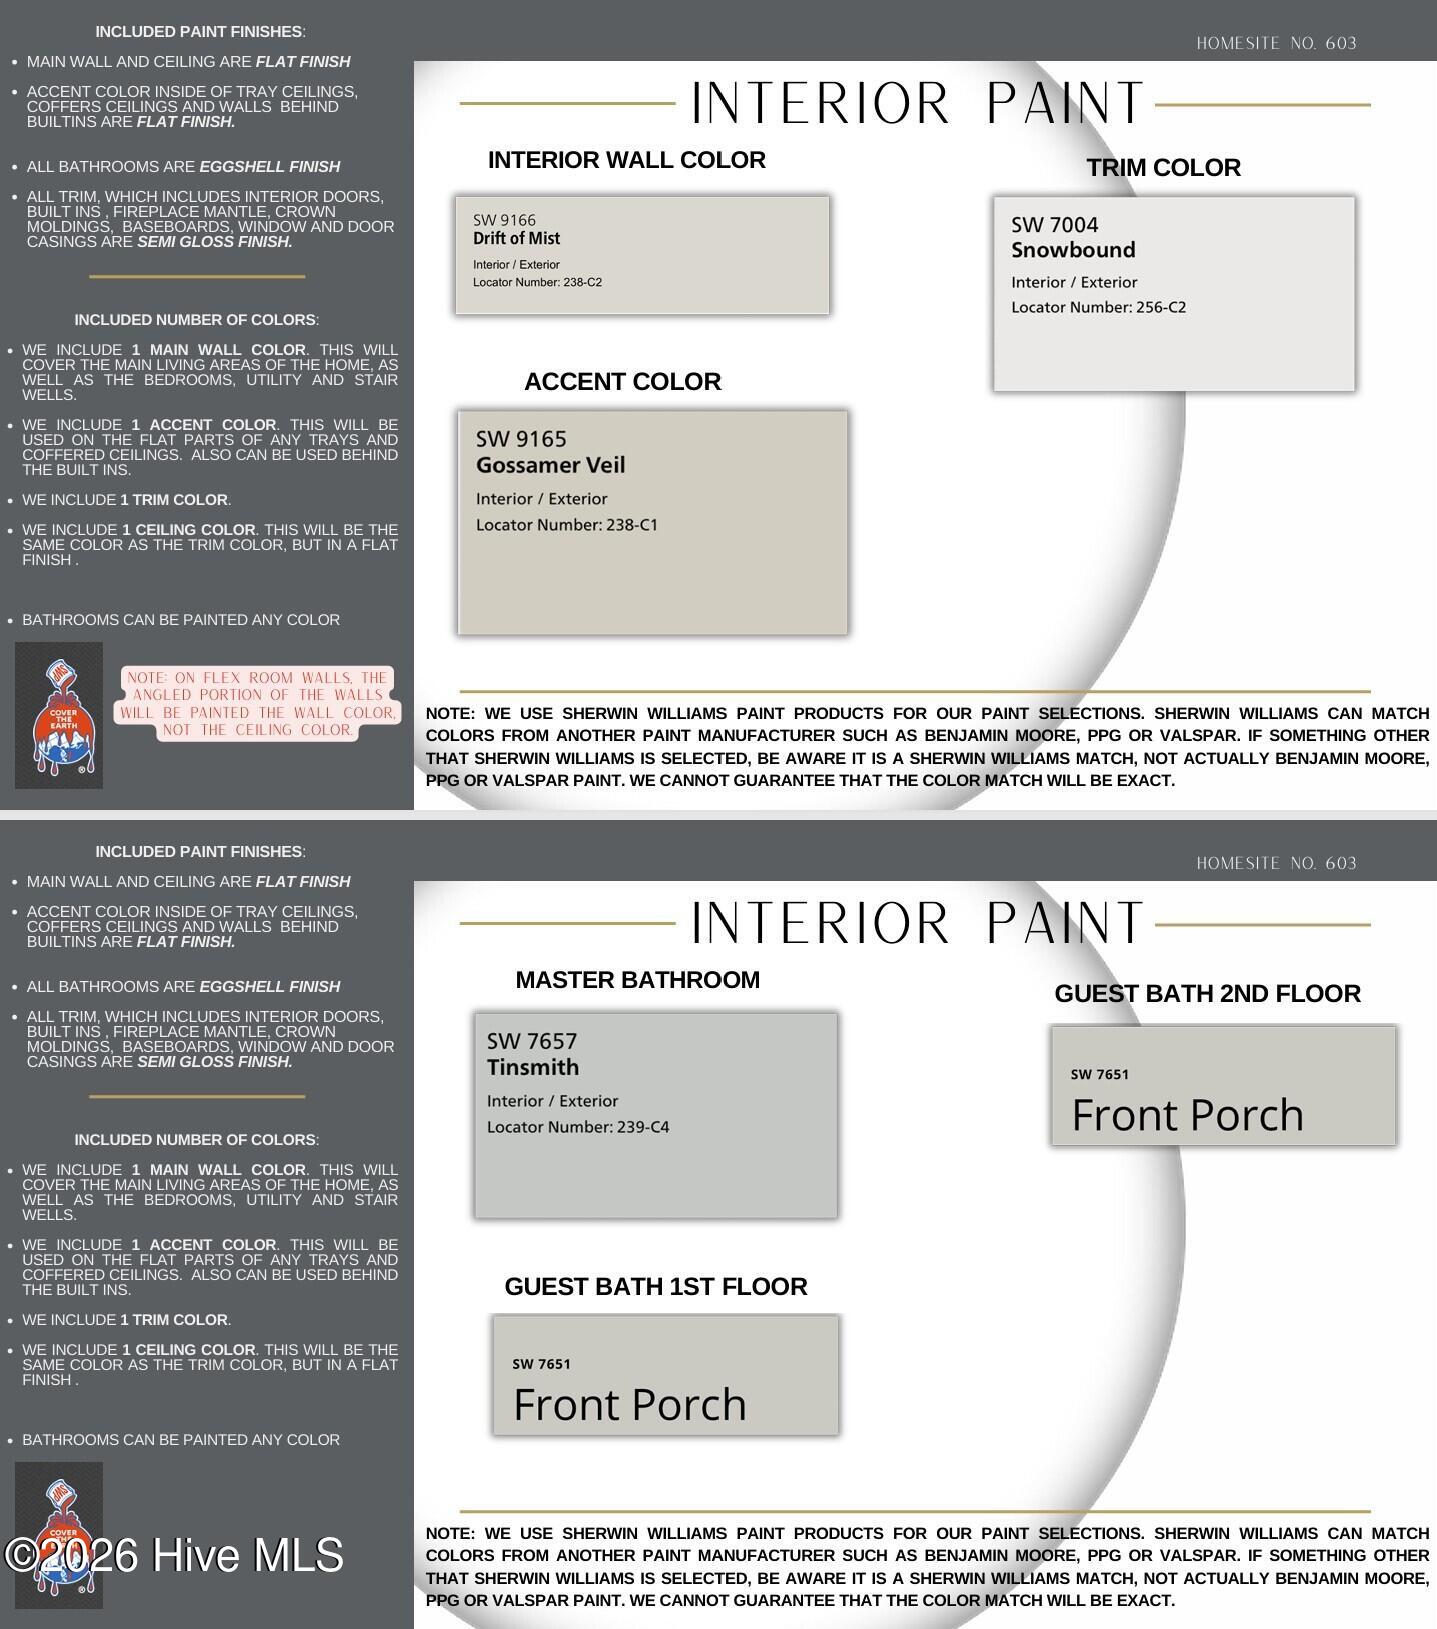







Brand New. Now ready for move-in. The Rocky plan by Trusst Builder Group is located on a corner home site across from a delightful community park in the popular Riverlights community. Just a few blocks from the ”Wag” dog park and between the two amenity centers. This versatile plan offers 3 bedrooms, 3 full baths, and a dedicated study. The main-level primary suite features an illuminated tray ceiling, a walk-in custom closet, and a private bath. The kitchen, dining room, and family room flow together, with a generous kitchen island for gathering and storage and a 23-by-12-foot screened porch that extends the living space outdoors. The main level also includes a full guest bath, a laundry room, and an attached two-car garage. Upstairs, two bedrooms with walk-in closets share a full bath, giving guests their own space.
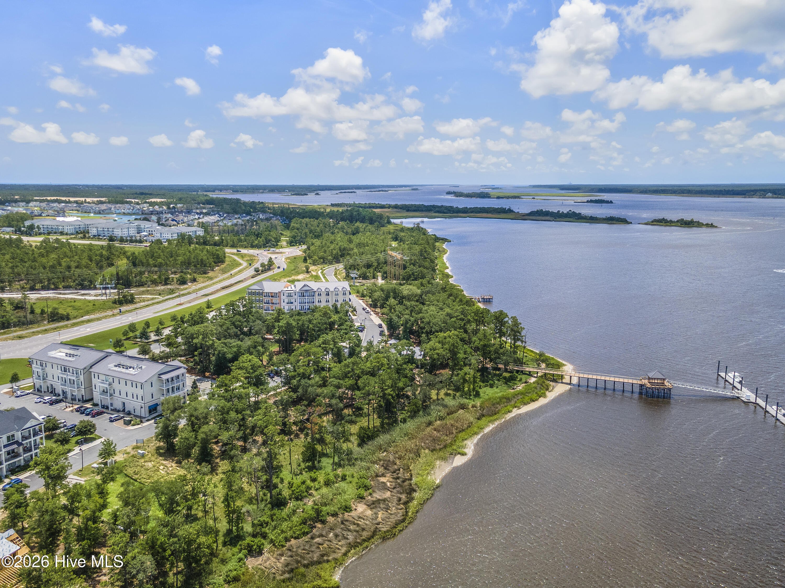
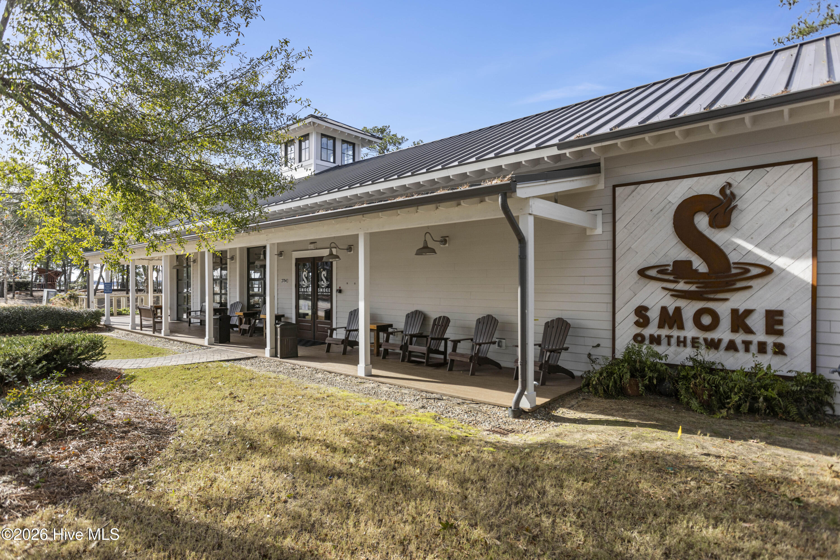
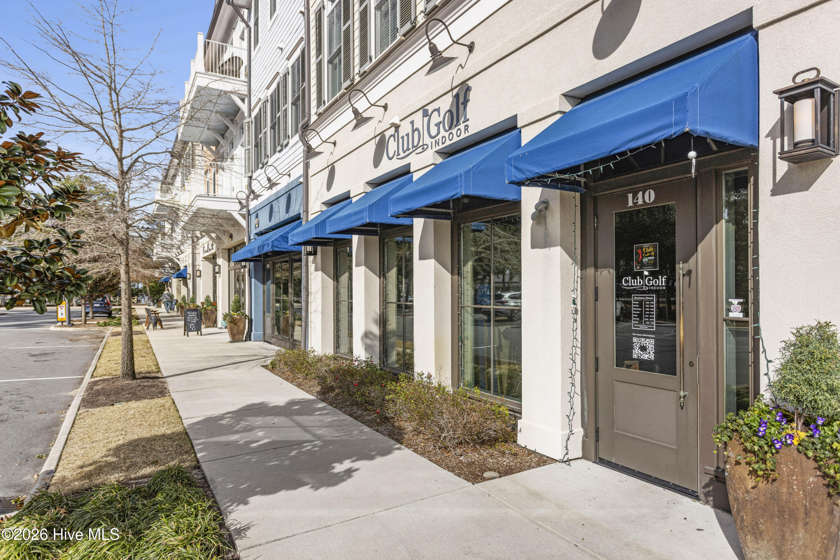
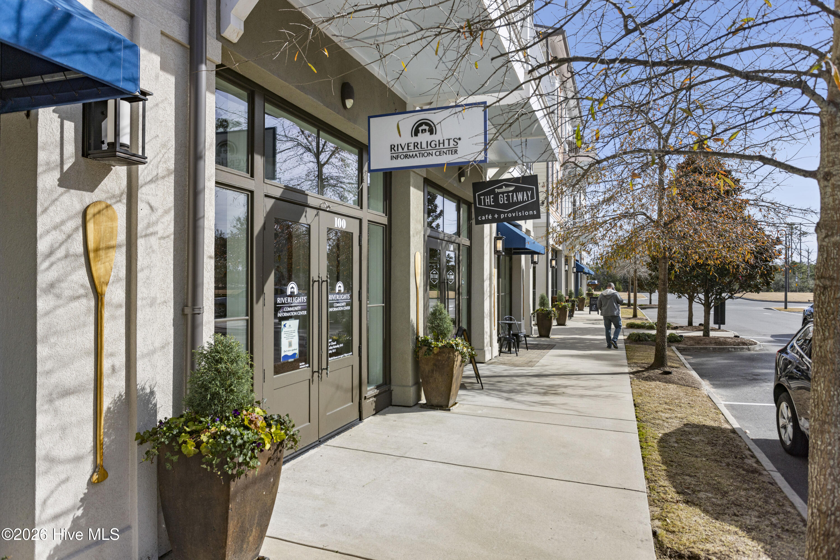
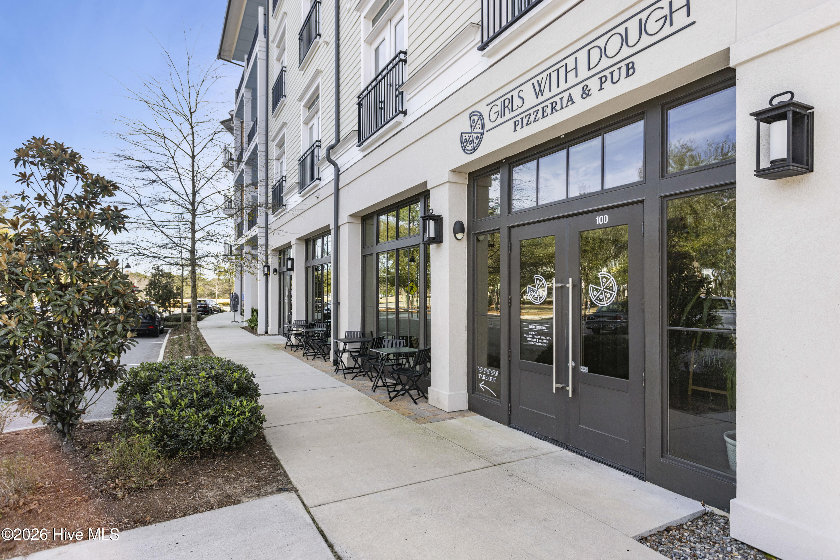
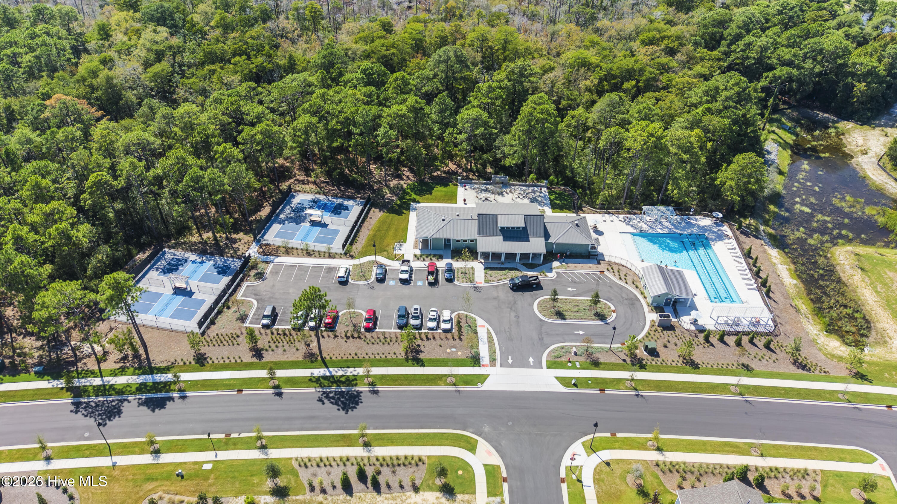
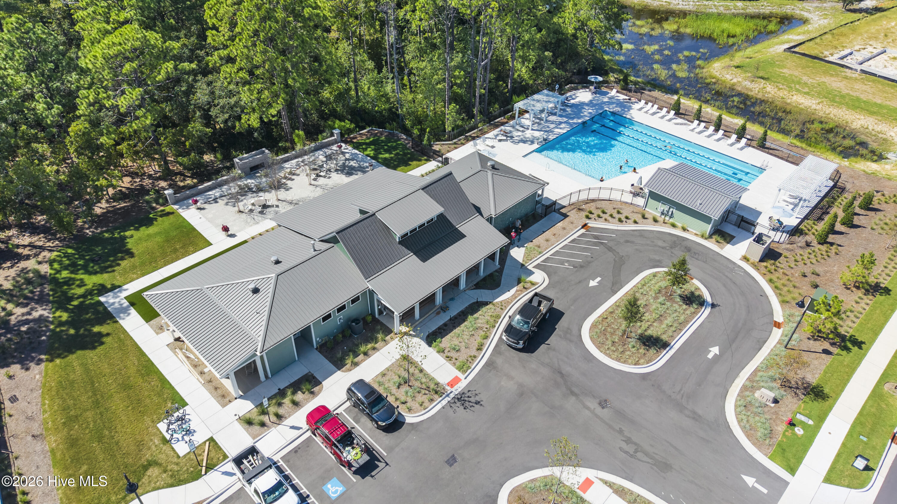
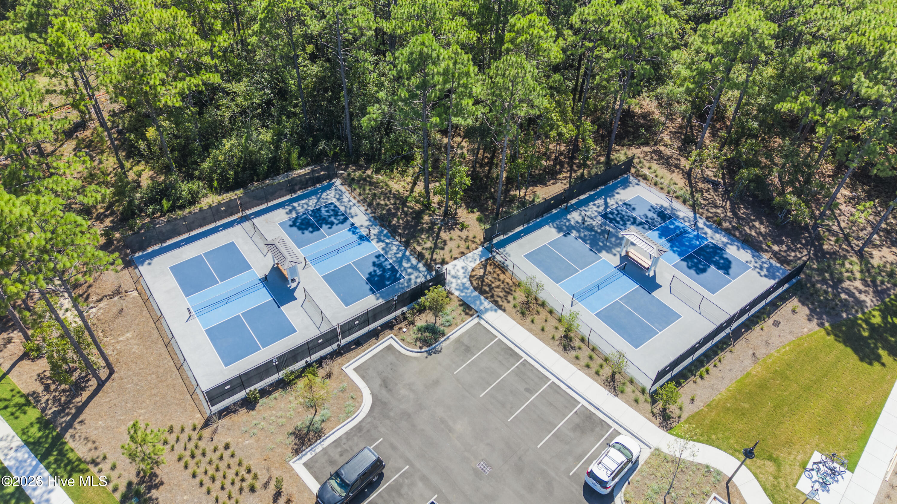
Riverlights is a vibrant community along a three-mile stretch of the Cape Fear River, offering resort-style amenities including multiple pools, fitness centers, parks, trails, gathering spaces, and water access. Conveniently located between downtown Wilmington and area beaches, Riverlights also features on-site shopping, dining, recreation and professional services, with easy access to hospitals and everyday conveniences.
Trusst model homes are open Monday – Saturday 10-5.
- Fiber Cement
- Wood Frame
- Clubhouse
- Playground
- Fitness Center
- Picnic Area
- Restaurant
- Community Pool
- Management
- Dog Park
- Sidewalks
- Trail(s)
- Street Lights
- Taxes
- Waterfront Community
- Park
- Pickleball
- Covered
- Porch
- Screened
- Heat Pump
- Electric
- LVT/LVP
- Carpet
- Laminate
- Tile
- Electric Cooktop
- Built-In Microwave
- Built-In Elect
- Master Downstairs
- Walk-in Closet(s)
- Tray Ceiling(s
