

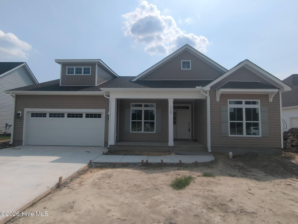
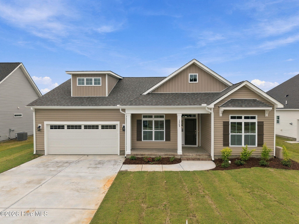
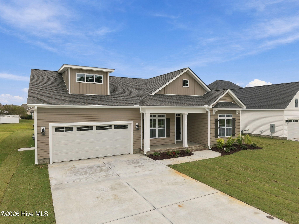
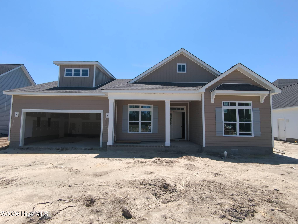
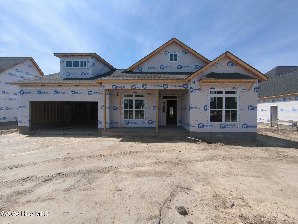
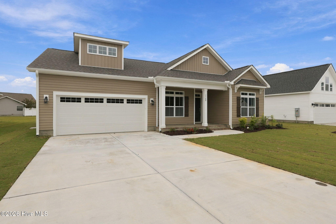

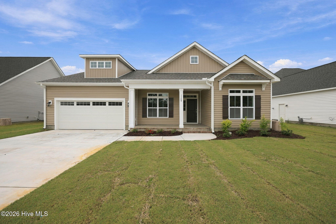
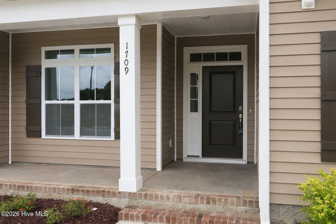


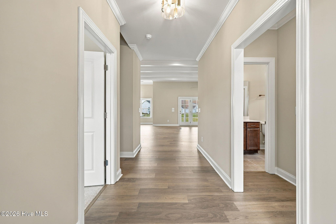
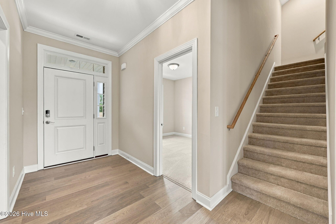

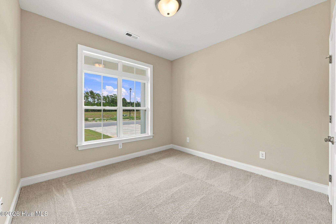


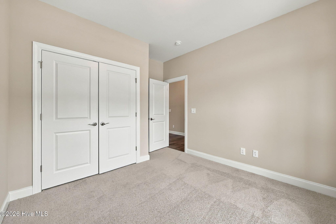
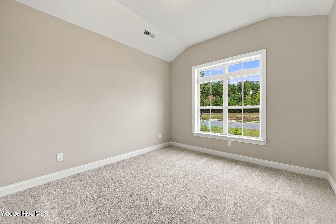


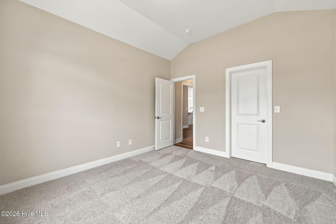

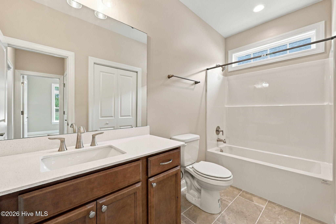

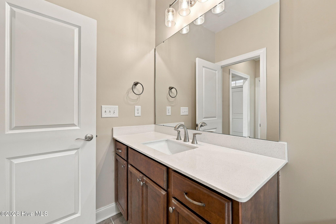
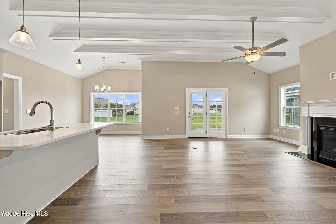


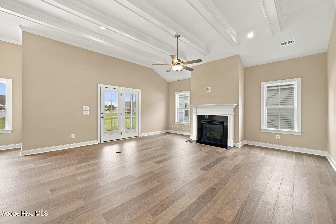
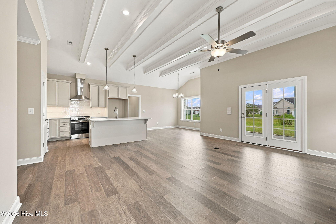

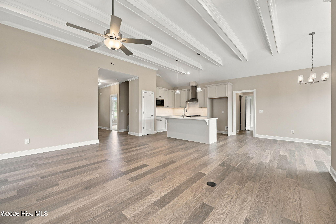


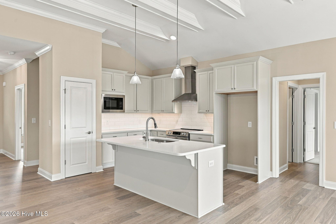

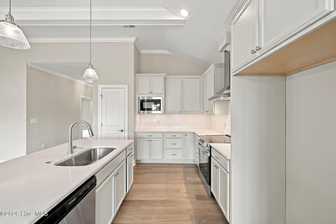
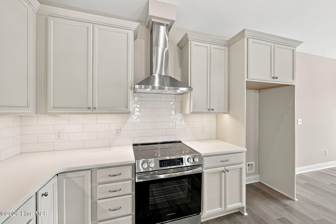

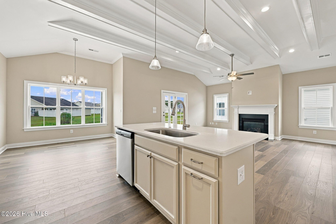

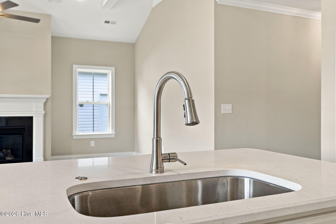


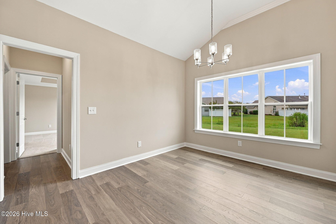

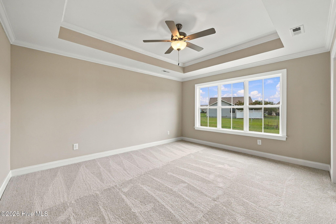

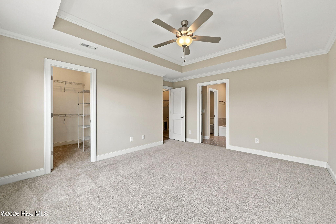

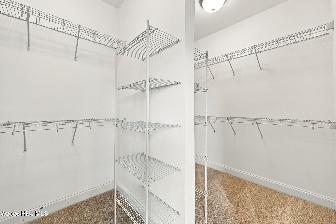

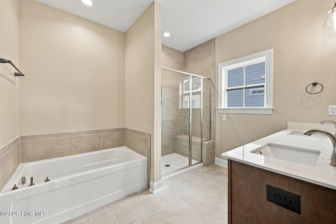

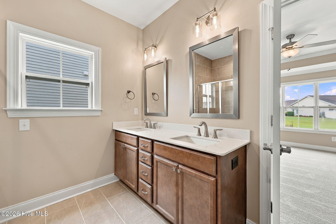

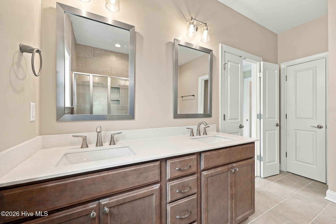

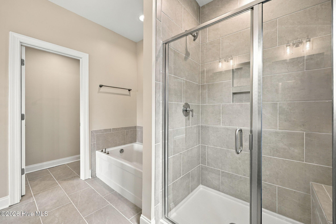
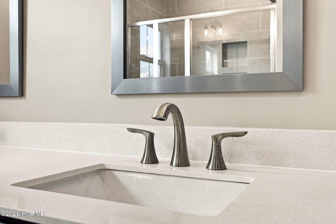
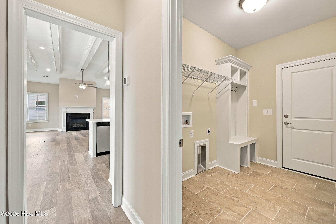
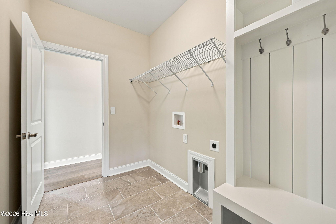
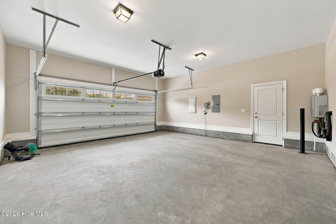
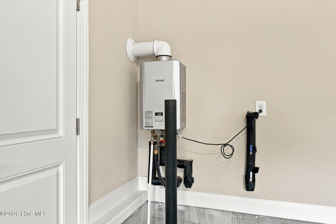
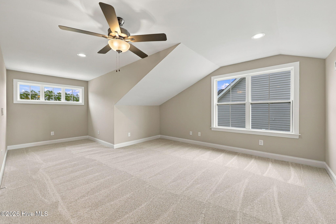
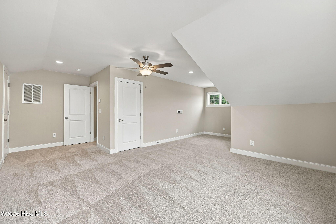
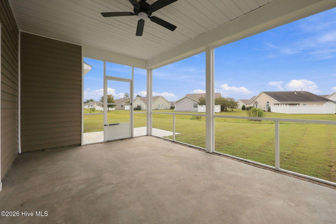
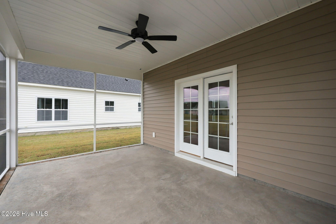
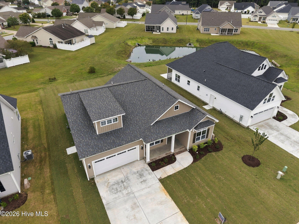
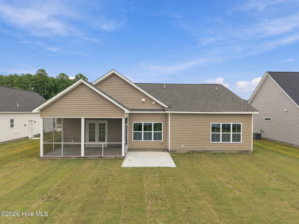
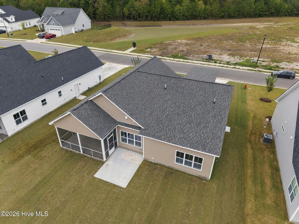
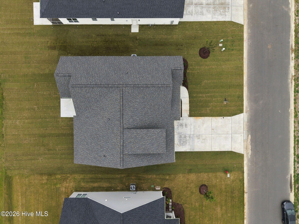
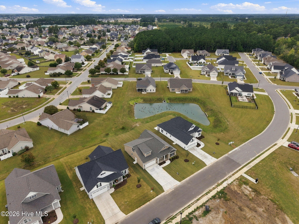
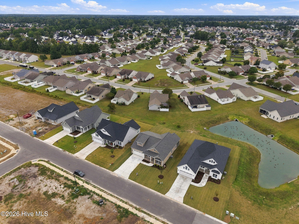
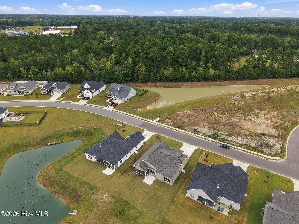
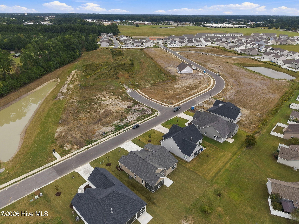
Discover the enchanting Torrey Pines plan, featuring an expansive open layout with three inviting bedrooms, two stylish bathrooms, and a versatile finished bonus room, all enhanced by a delightful screened patio. Enjoy exquisite details, including exposed beams, a tray ceiling in the owner’s suite, a built-in bench seat with coat hooks, crown molding, and a chef’s kitchen with LED under-cabinet lighting, quartz countertops, and custom cabinetry. The owner’s suite boasts a luxurious walk-in tile shower and a separate soaking tub, complemented by elegant crown molding. Stay secure and connected with advanced technology, including a touch-screen panel for wireless security, a Z-Wave lock, a T6 Z-Wave thermostat, a SkyBell video doorbell, and a complimentary 12-month Alarm.com automation service. Experience the perfect blend of luxury and convenience in your new sanctuary!!
- Vinyl Siding
- Wood Frame
- City Street
- State Road
- Community Pool
- Maintenance Common Areas
- Maintenance Grounds
- Management
- Master Insure
- Screened
- Patio
- Built-In Microwave
- Range
- Disposal
- Dishwasher
- Tankl
- Master Downstairs
- Tray Ceiling(s)
- Solid Surface
- Ki
- Cluster Mailboxes
- Thermal Doors
- Ceiling Fan(s)
- Heat Pump
- Heat Pump
- Electric
- Carpet
- Laminate
- Wood
