

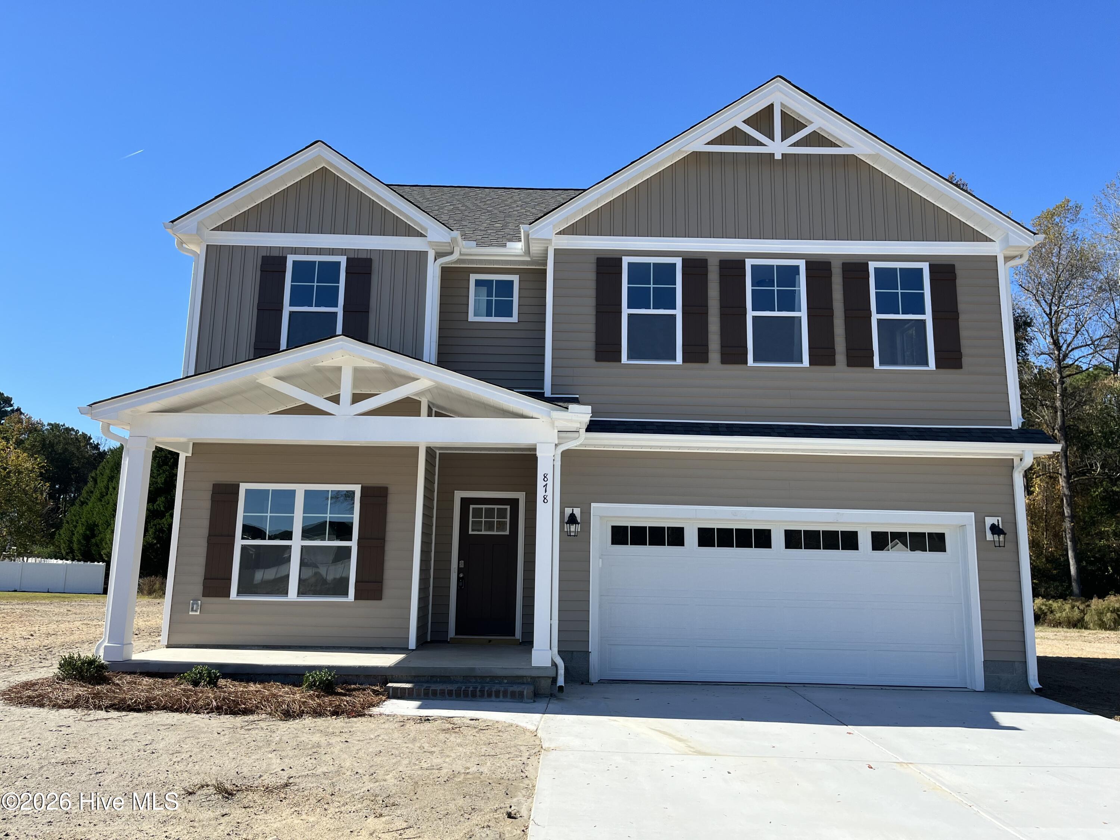
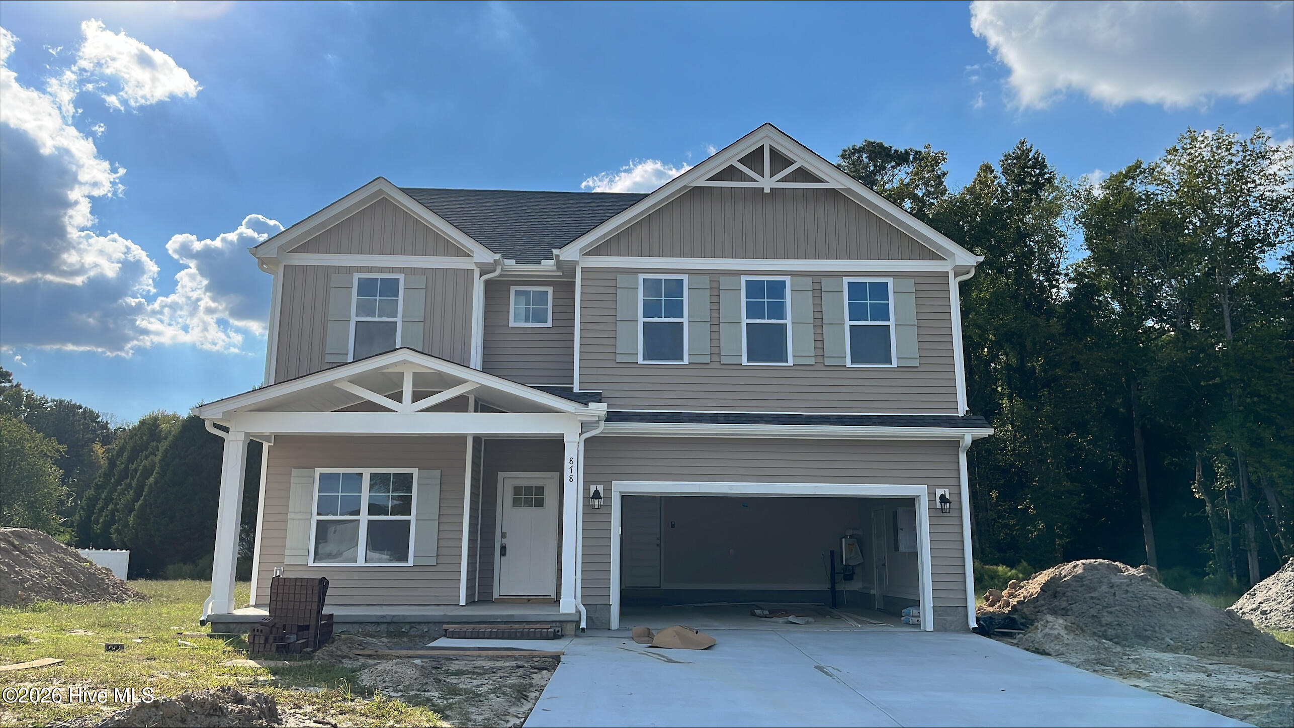
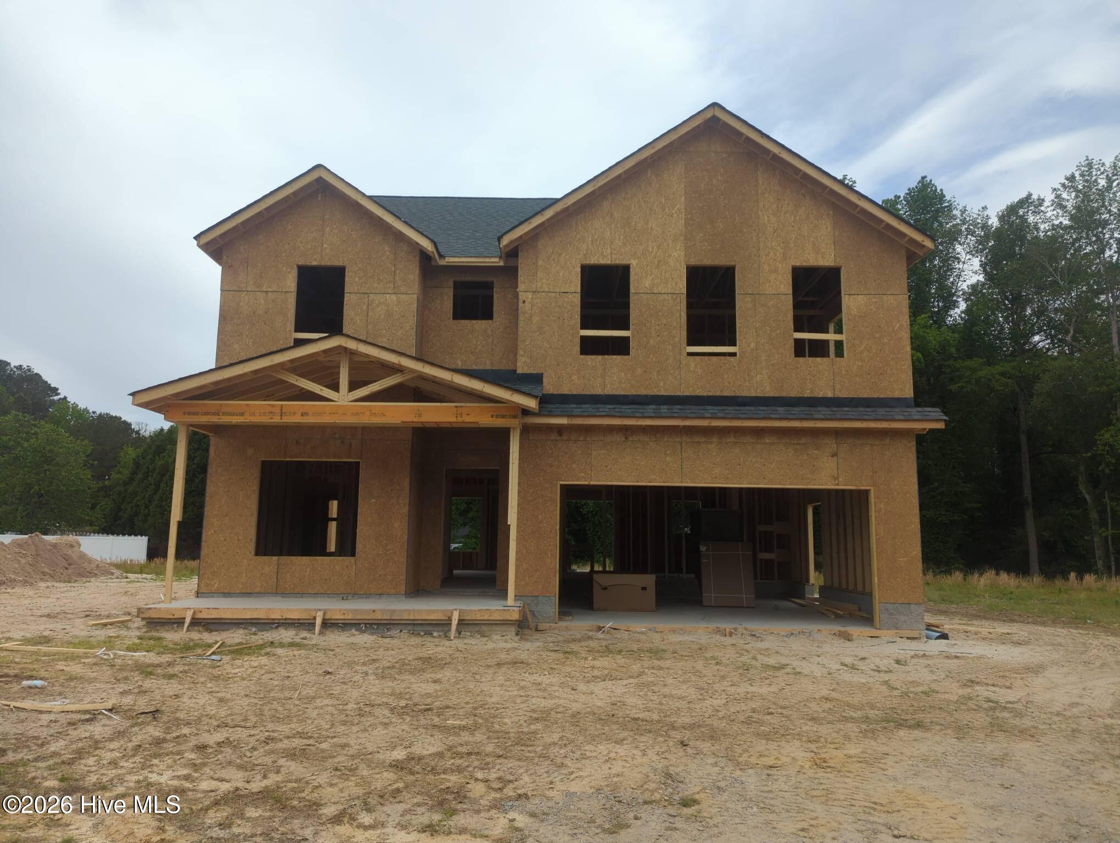
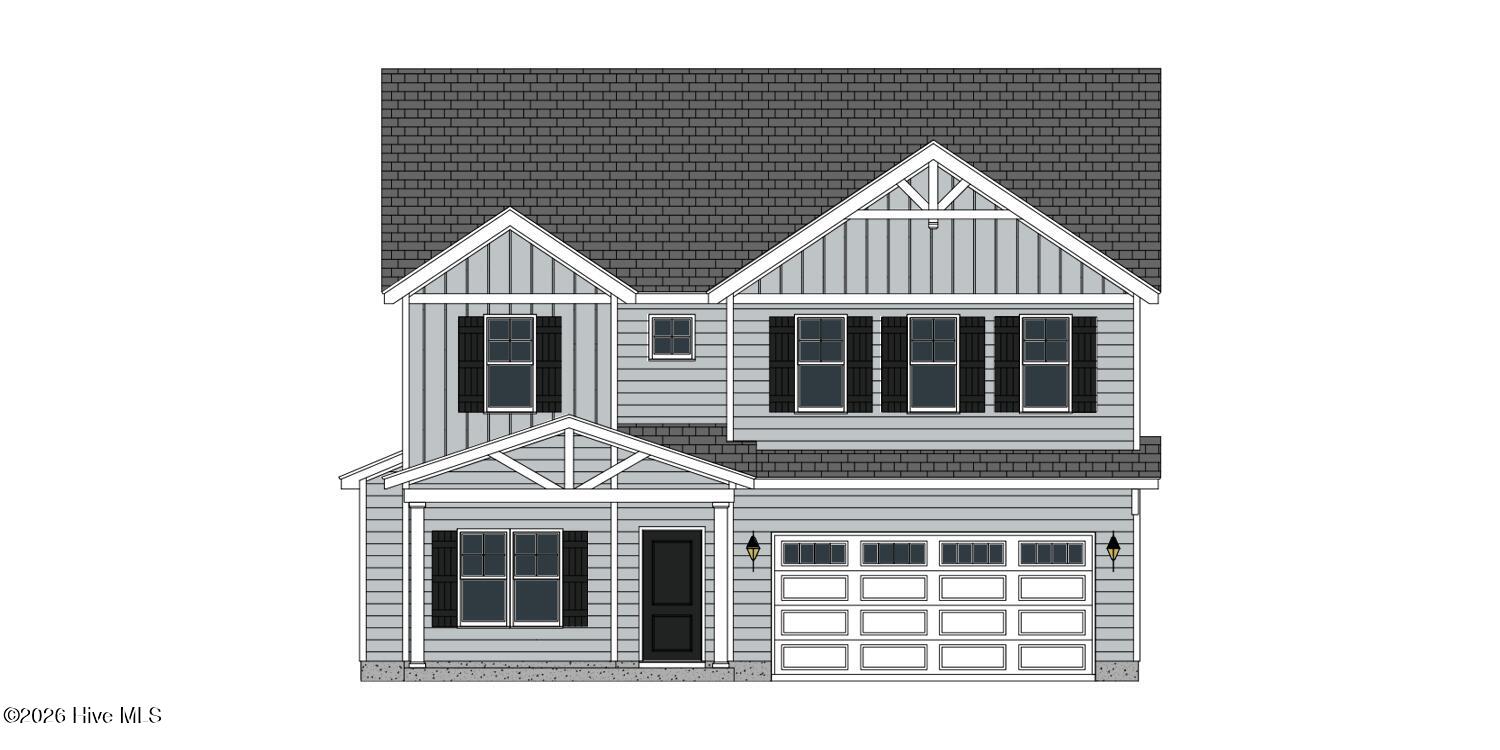
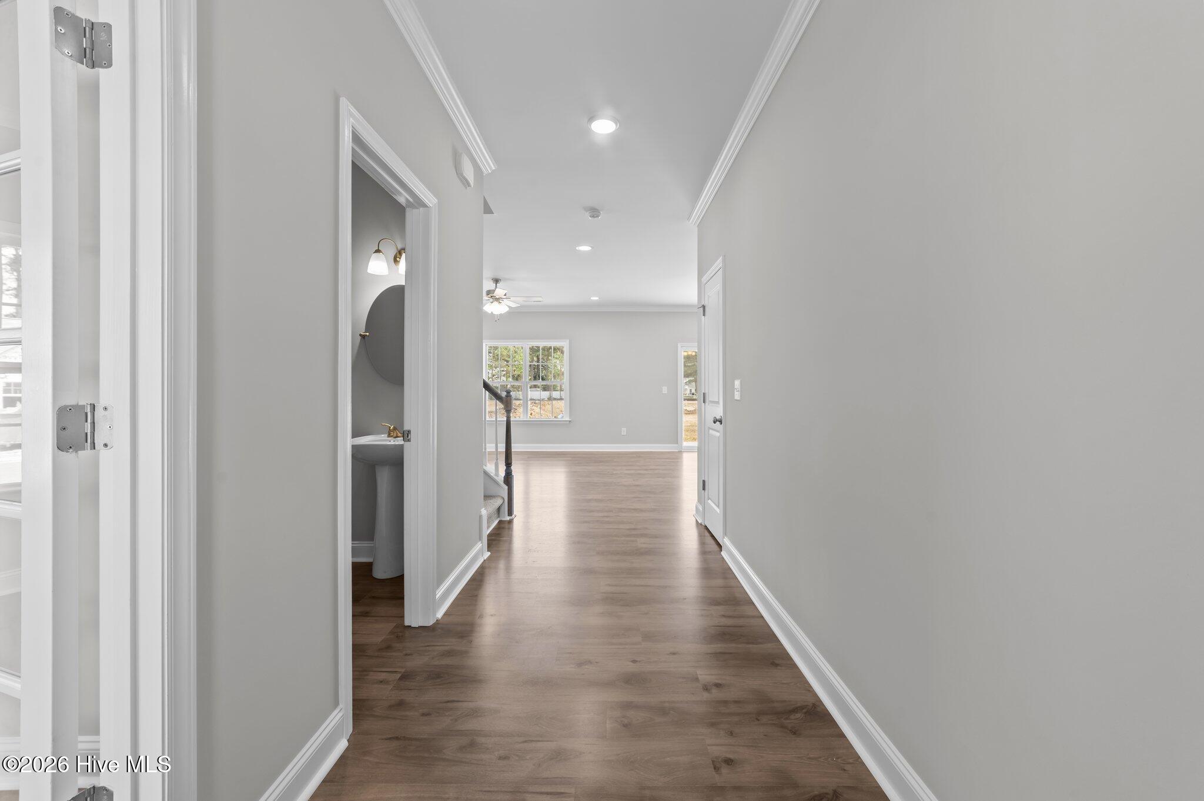


Discover the Turner plan–designed for modern living! Enjoy a spacious open-concept layout with a chef-inspired kitchen, stylish center island, versatile den or office, and three inviting bedrooms. Relax in your screened porch or the large bonus room. The luxurious owner’s suite boasts a spa-like tile shower, separate soaking tub, double vanities with quartz countertops, and a generous walk-in closet. Upscale finishes include energy-efficient LED recessed lighting, elegant crown molding, durable laminate flooring in common areas, stunning 36” white cabinets, premium level 2 quartz kitchen counters, and an eye-catching level 4 tile backsplash.
Experience ultimate peace of mind and effortless convenience with cutting-edge smart home features: a Ring Doorbell Camera, two outdoor POE cameras, a LiftMaster Smart Garage Door Opener, a Honeywell T6 Z-Wave Smart Thermostat, and a Home Connect Smart Keypad Door Lock–all seamlessly managed from your favorite apps. Live beautifully at Turner–where comfort meets innovation!
- Vinyl Siding
- Wood Frame
- City Street
- State Road
- Maintenance Common Areas
- Management
- Master Insure
- Screened
- Patio
- Heat Pump
- Electric
- Carpet
- Laminate
- Tile
- Built-In Microwave
- Dishwasher
- ENERGY STAR Qualifie
- Walk-in Closet(s)
- Entrance Foyer
- Solid Surface
- Kit
