



Property Description
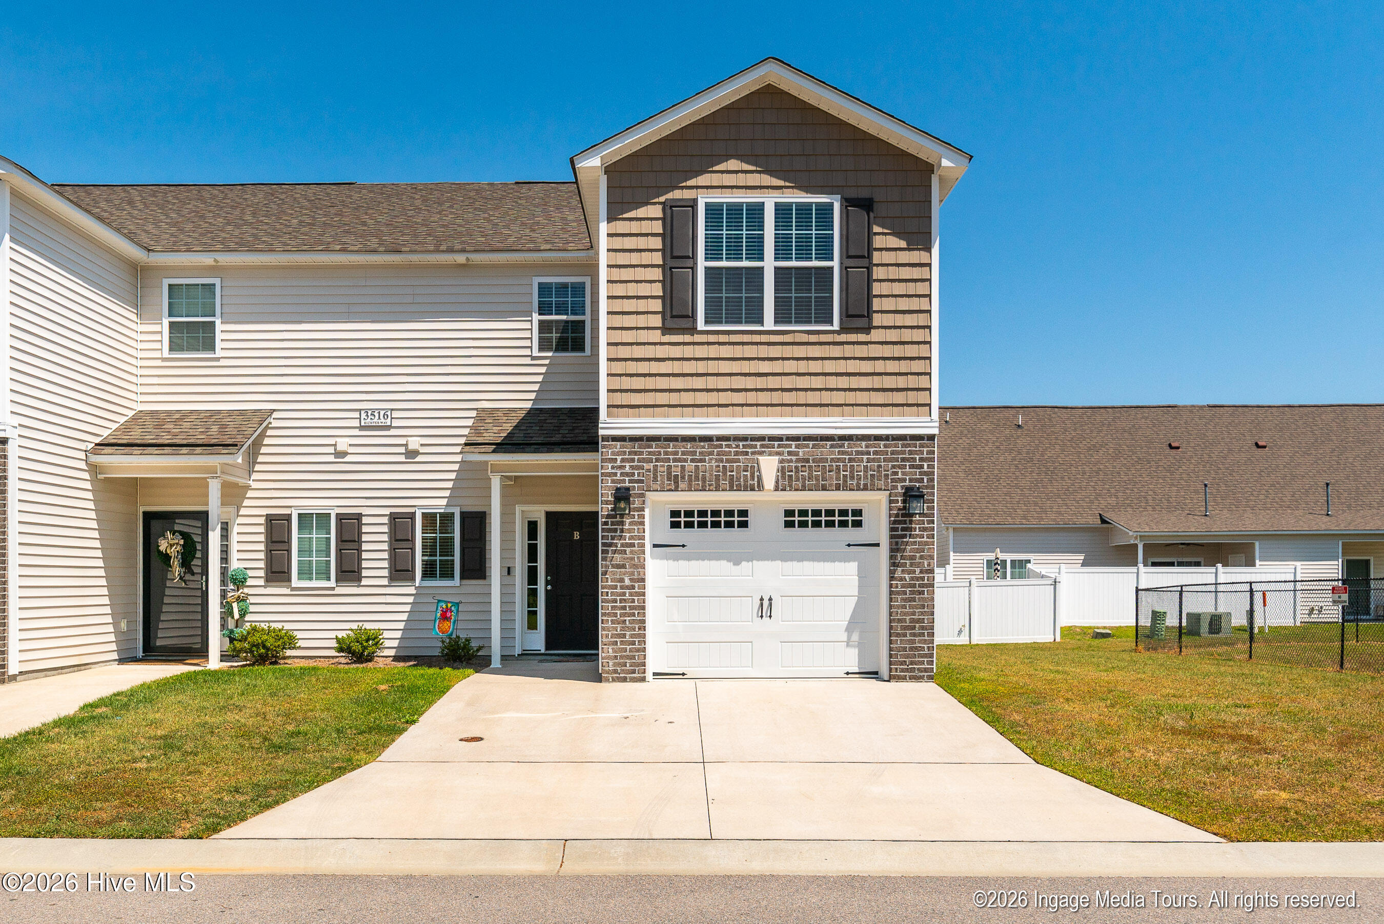
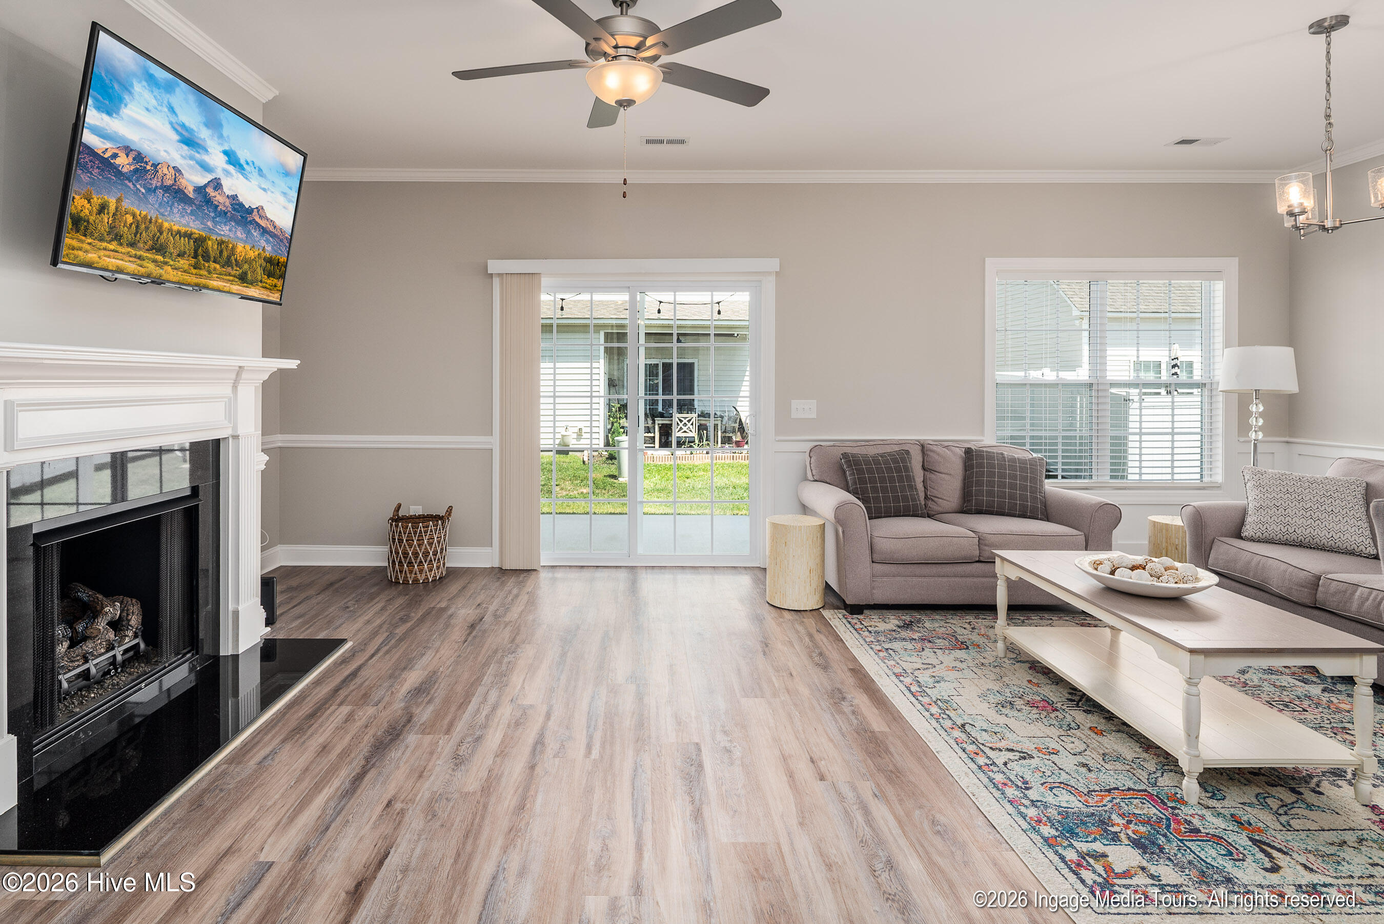
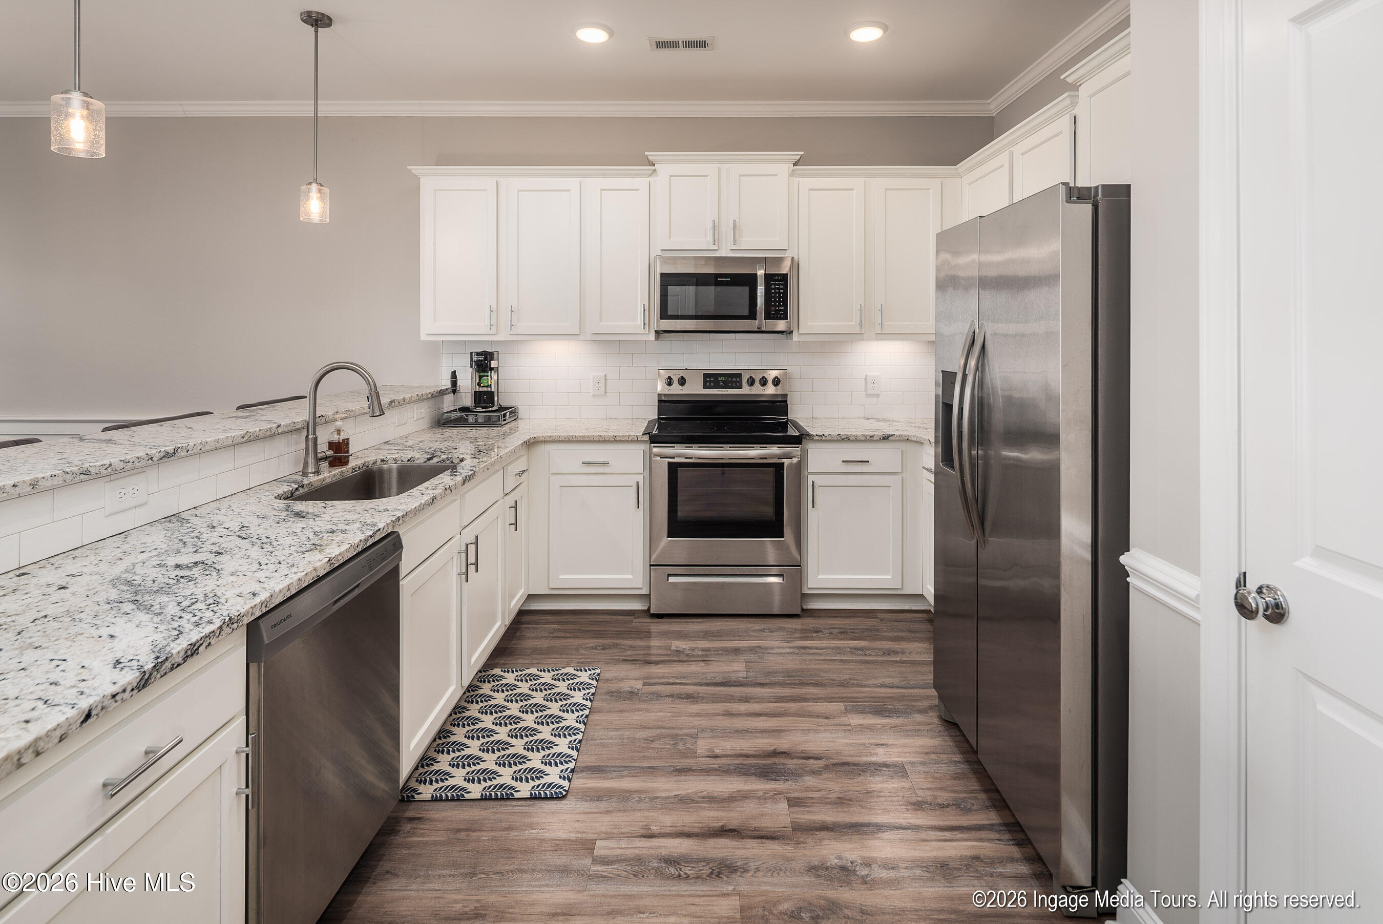
This end-unit townhome offers a 3-bedroom, 2.5-bath layout with a clean, practical setup. The main level is open, with the kitchen and living area connected in a way that makes everyday use straightforward. The kitchen includes granite countertops, tile backsplash, a pantry, and nearby storage. There’s also a half bath and direct access to the one-car garage, which is wired for an electric vehicle.
Upstairs, all three bedrooms are on the second level. The primary suite includes its own bathroom with a double vanity, soaking tub, and separate shower. Two additional bedrooms, a full bath, and a dedicated laundry room. Please see property video and 3-D Virtual Tour.
Property Info
Status: Active
Property Type: Residential
Lot Size: 3,920 Acres
Bedrooms: 3
Home Style/Type:
- Brick
- Vinyl Siding
- Wood Frame
- Brick
- Vinyl Siding
- Wood Frame
Year Built: 2022
MLS Number: 100569555
Property Sub Type: Townhouse
Price: $255,000
Waterfront: No
Bathrooms: 3
Half Baths: 1
Location Details
Community: Kinsey Creek
Road Frontage:
- Private Road
- Paved
- Private Road
- Paved
Community Amenities:
- Maintenance Common Areas
- Maintenance Grounds
- Management
- Maintenance Roads
- Maintenance Structure
- Master Insure
- Pest Control
- Maintenance Common Areas
- Maintenance Grounds
- Management
- Maintenance Roads
- Maintenance Structure
- Master Insure
- Pest Control
County: Pitt
City: Greenville
Postal Code: 27834
Property Features
Garage: Yes
Porch/Deck:
- Covered
- Patio
- Covered
- Patio
Heating:
- Heat Pump
- Natural Gas
- Forced Ai
- Heat Pump
- Natural Gas
- Forced Ai
Fireplaces: Gas Log
Floors:
- LVT/LVP
- Carpet
- Tile
- LVT/LVP
- Carpet
- Tile
Water/Sewer: Municipal Sewer
Roof: Shingle
Fence: No
Appliances:
- Electric Oven
- Built-In Microwave
- Refrigerator
- Disp
- Electric Oven
- Built-In Microwave
- Refrigerator
- Disp
Interior Features:
- Solid Surface
- Ceiling Fan(s)
- Pantry
- Blinds/Shades
- Solid Surface
- Ceiling Fan(s)
- Pantry
- Blinds/Shades
Exterior Features: Thermal Doors
Cooling System:
- Central Air
- Heat Pump
- Central Air
- Heat Pump
MLS Addon
Office Name: eXp Realty
