

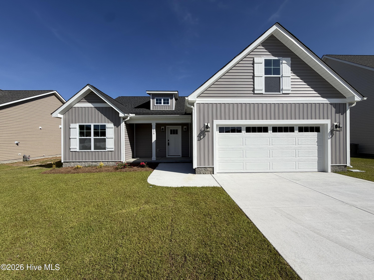
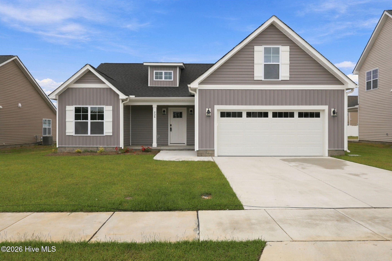
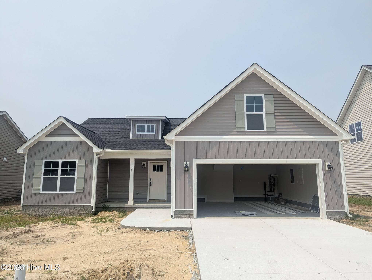
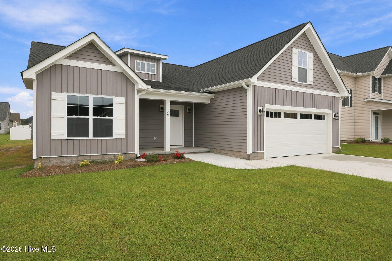
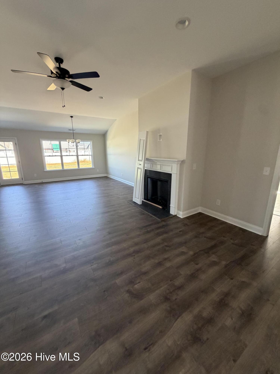
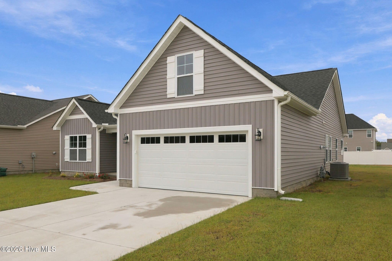
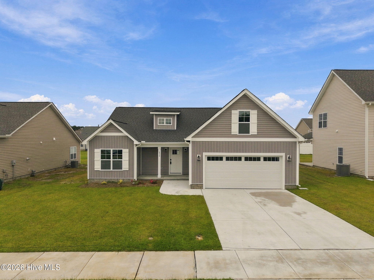
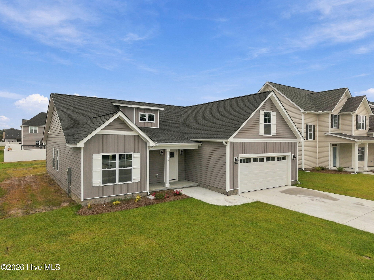




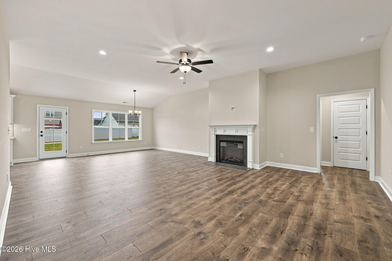

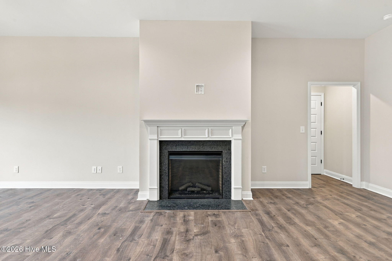


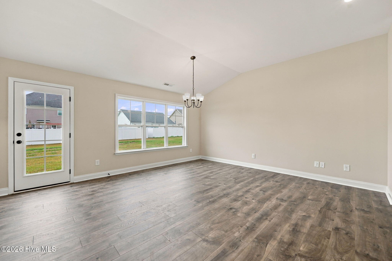





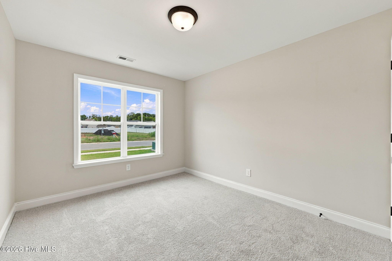

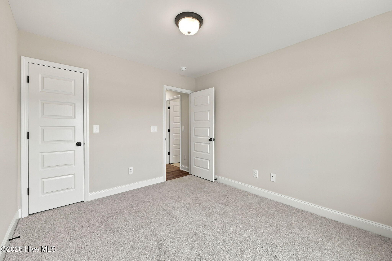

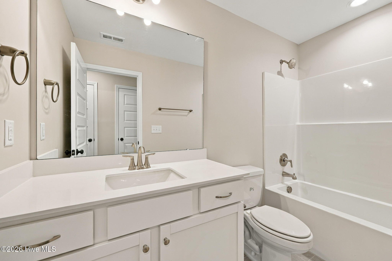


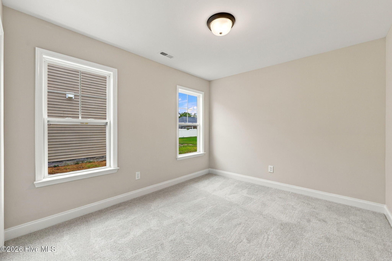
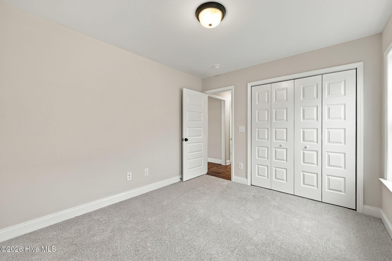

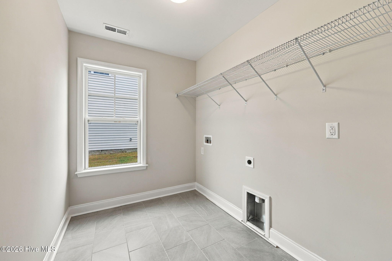

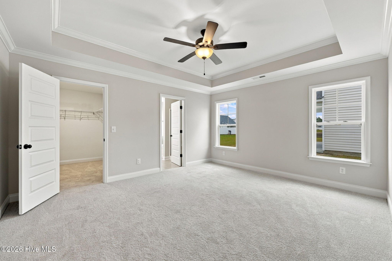


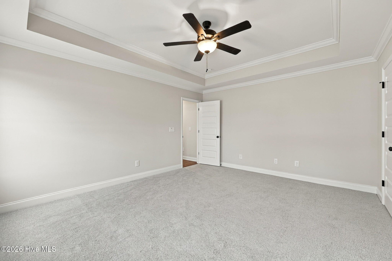








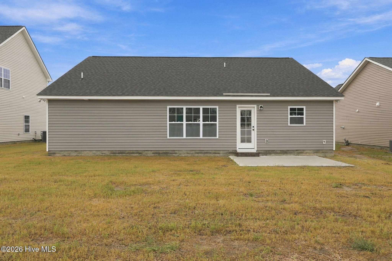


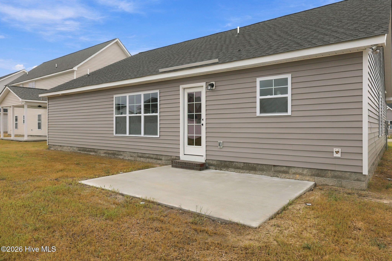

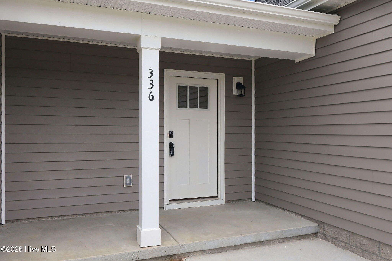

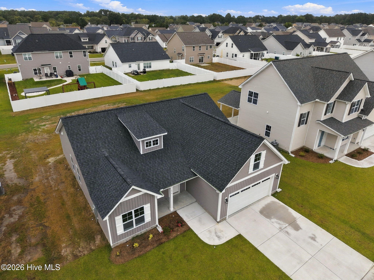

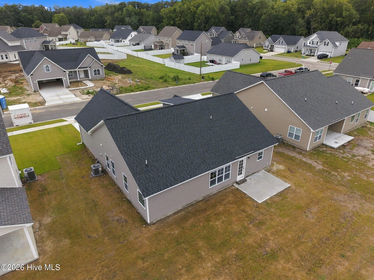

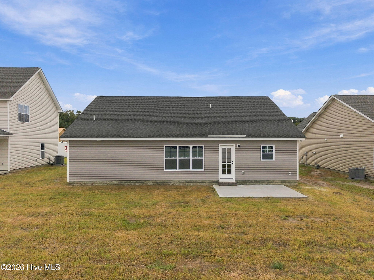
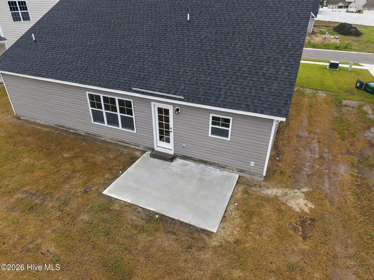

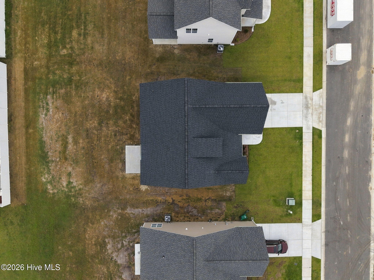

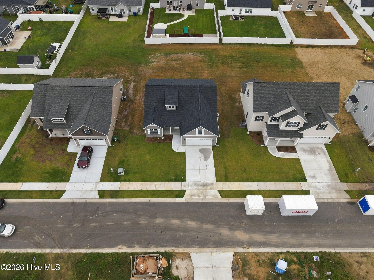
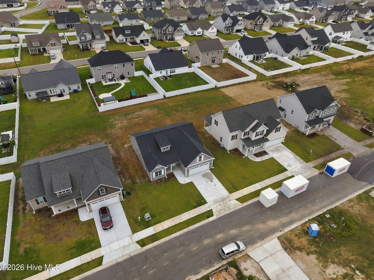
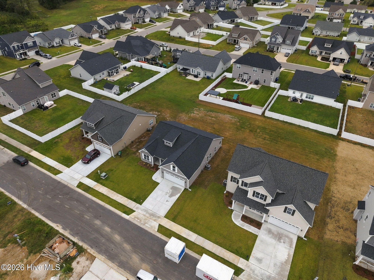
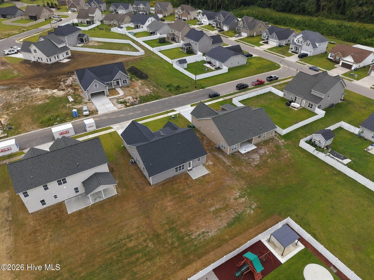
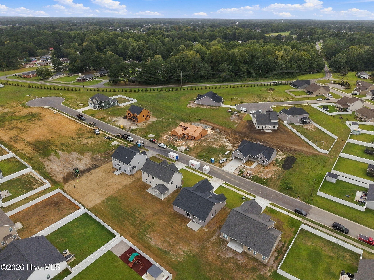
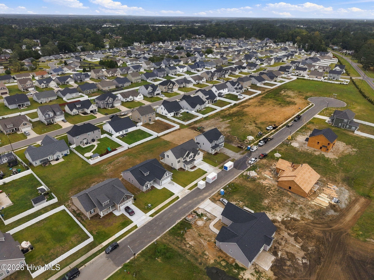
Welcome to the Sumner — a stylish and versatile home built for the way you live.
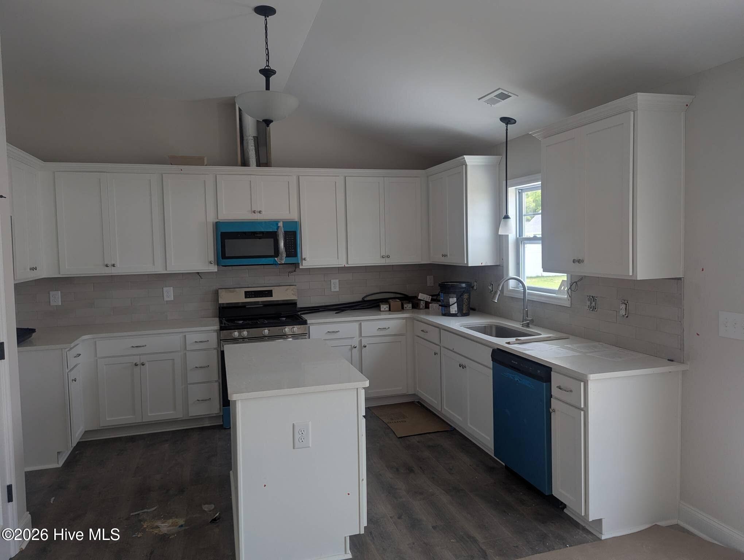
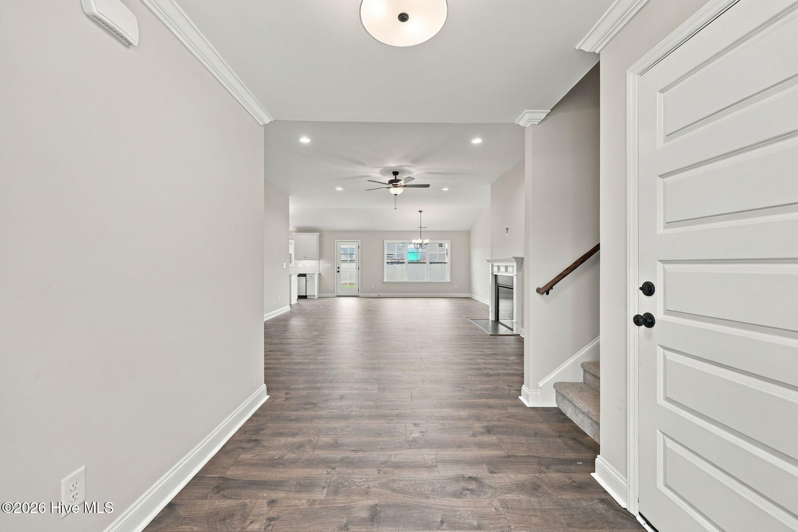
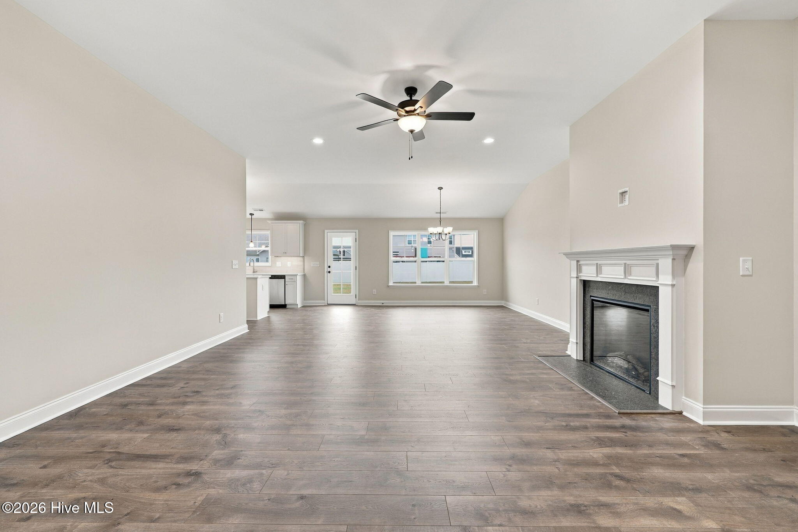
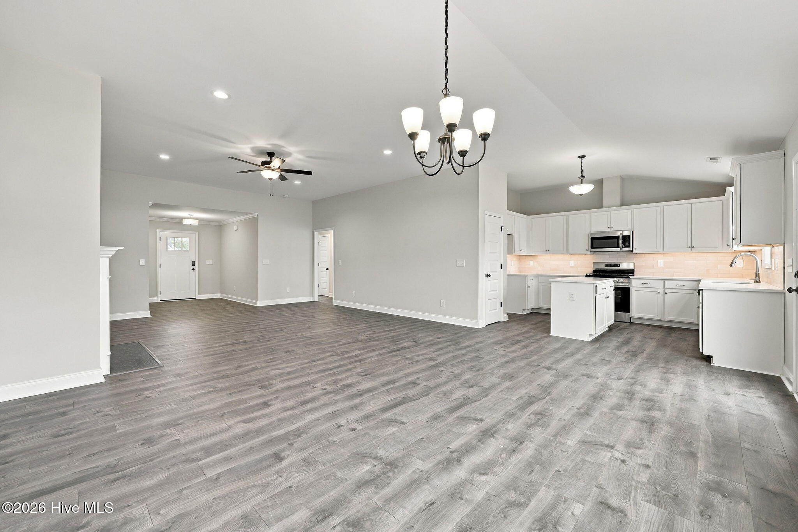
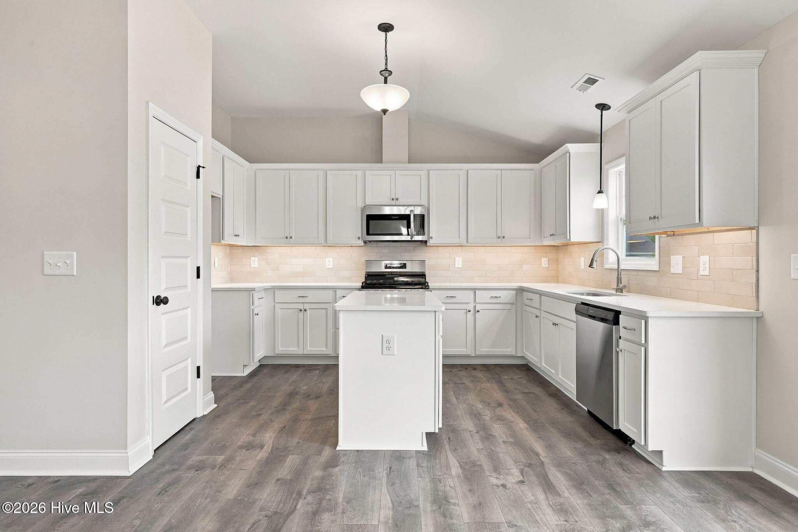
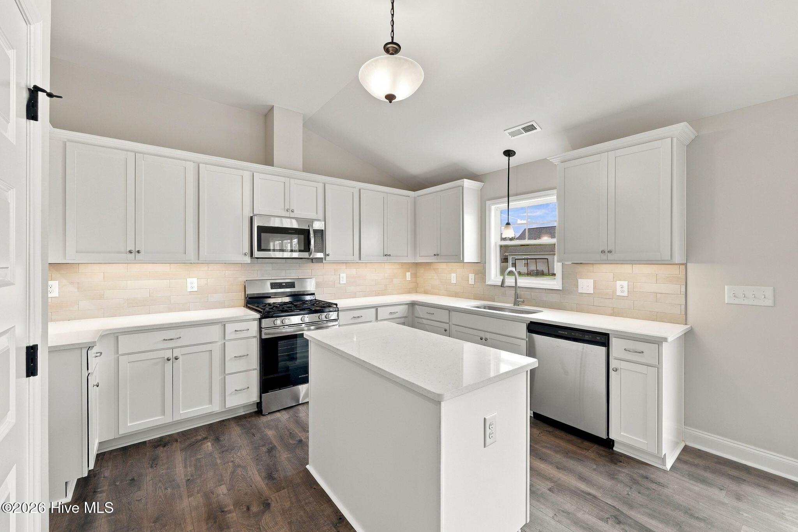
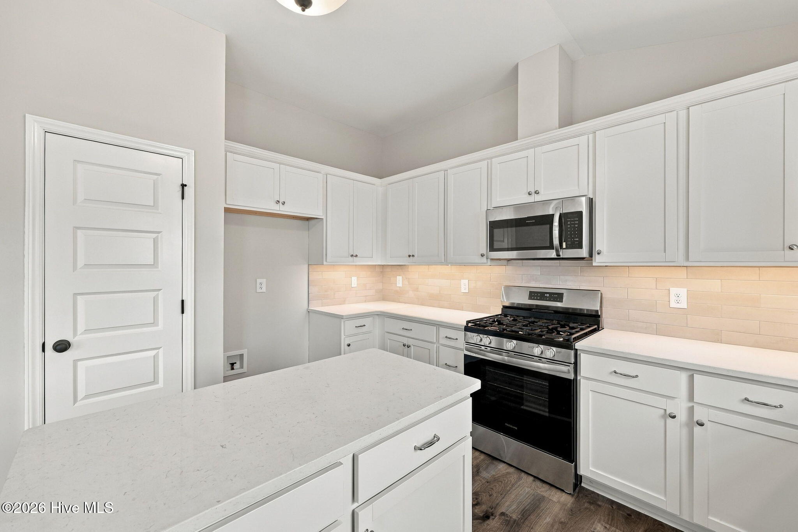
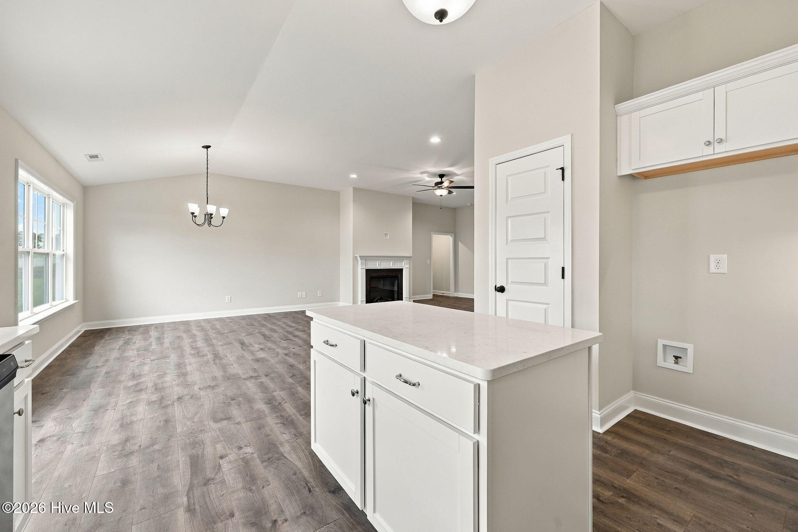
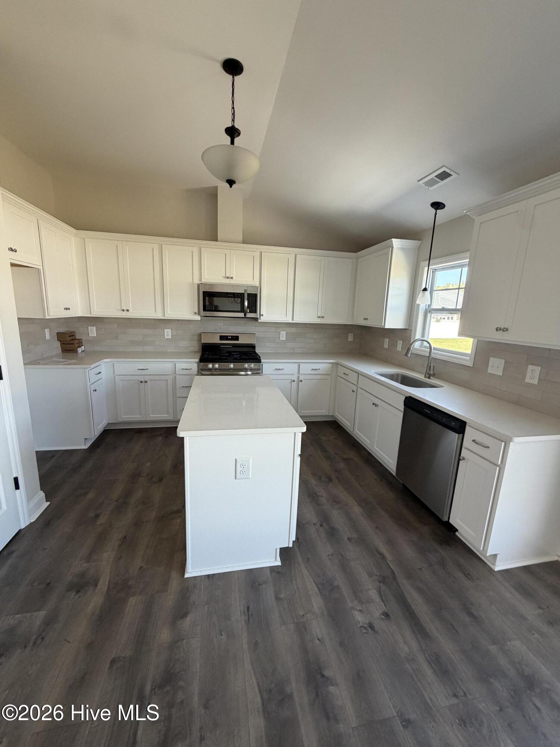
SPACIOUS, OPEN-CONCEPT FLOOR PLAN The Sumner plan offers a bright, open layout perfect for entertaining and everyday living. The chef-inspired kitchen features quartz countertops, white cabinetry, a large island, and a pantry, complemented by a formal dining room, a casual breakfast nook, and a relaxing porch.
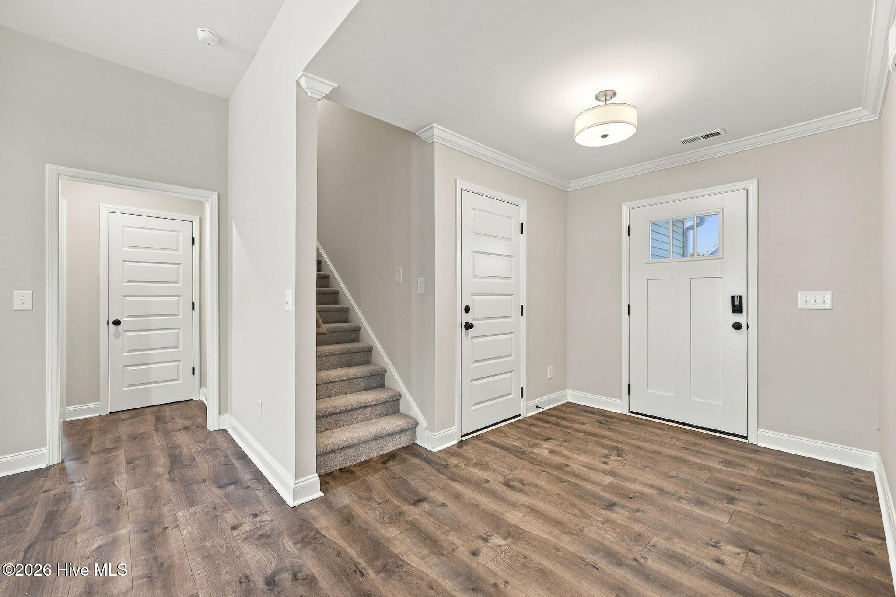
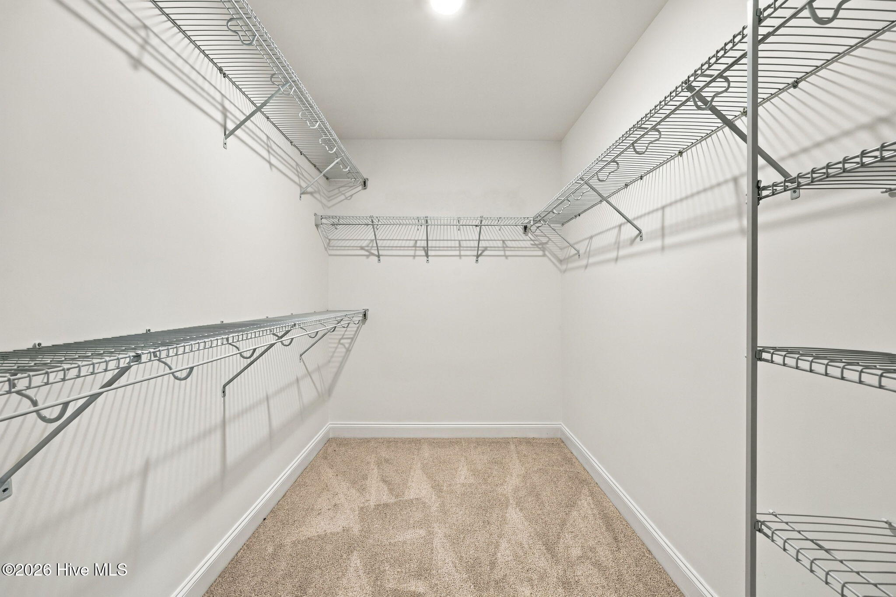
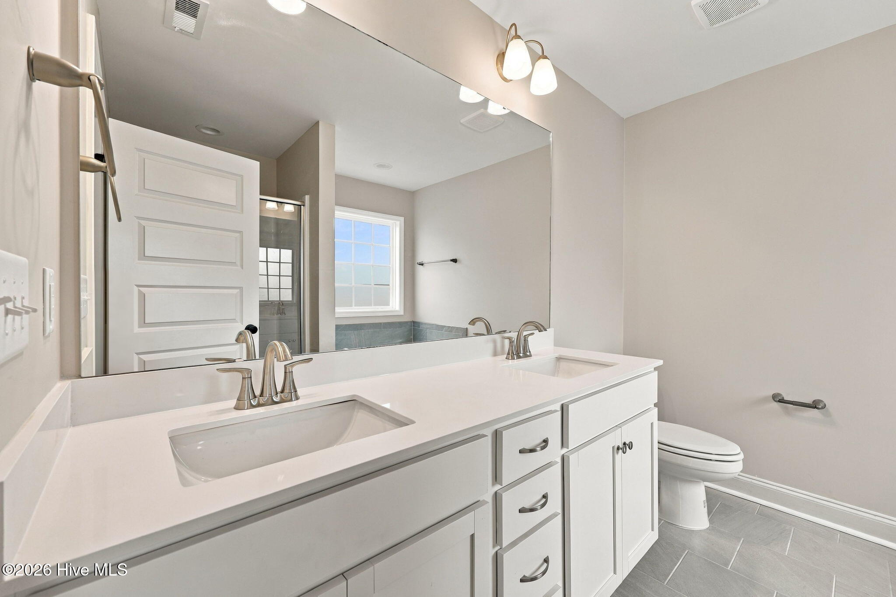
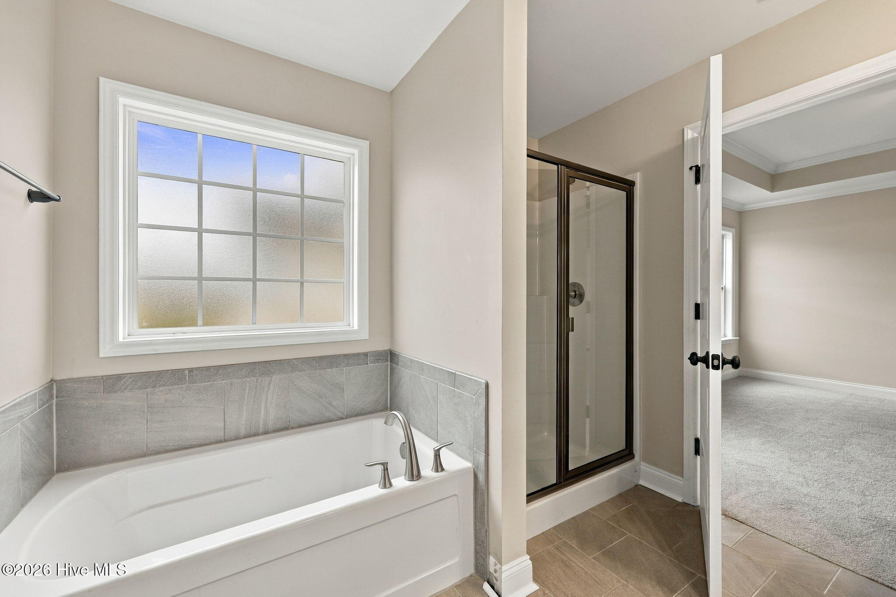
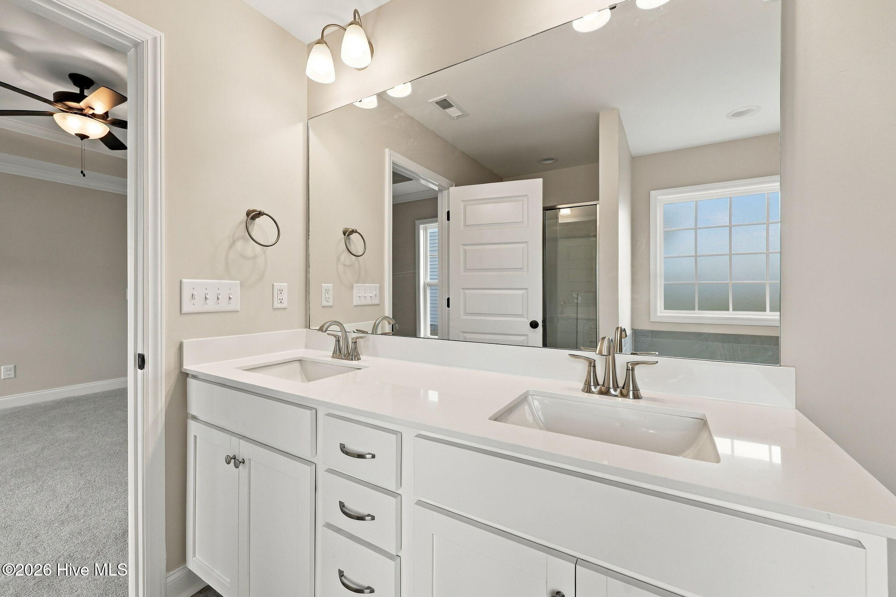
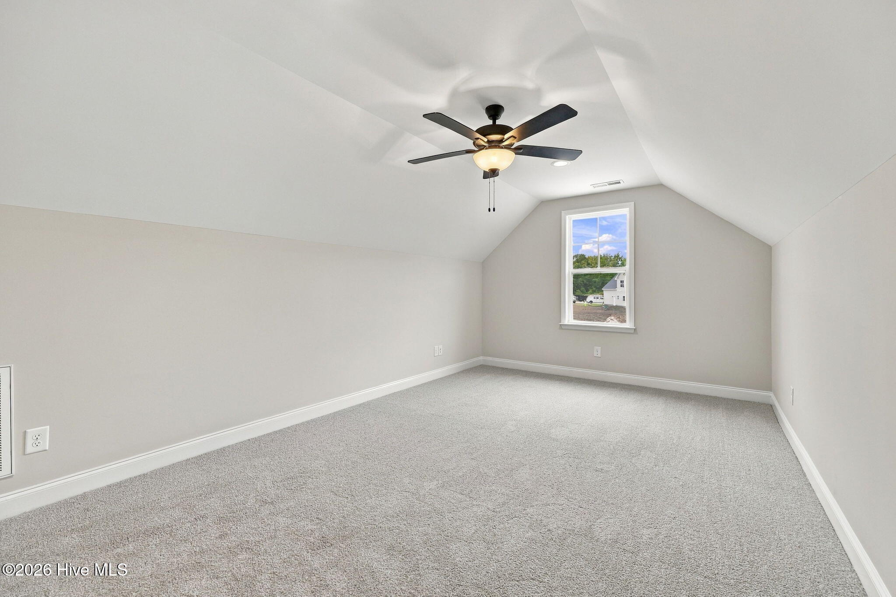
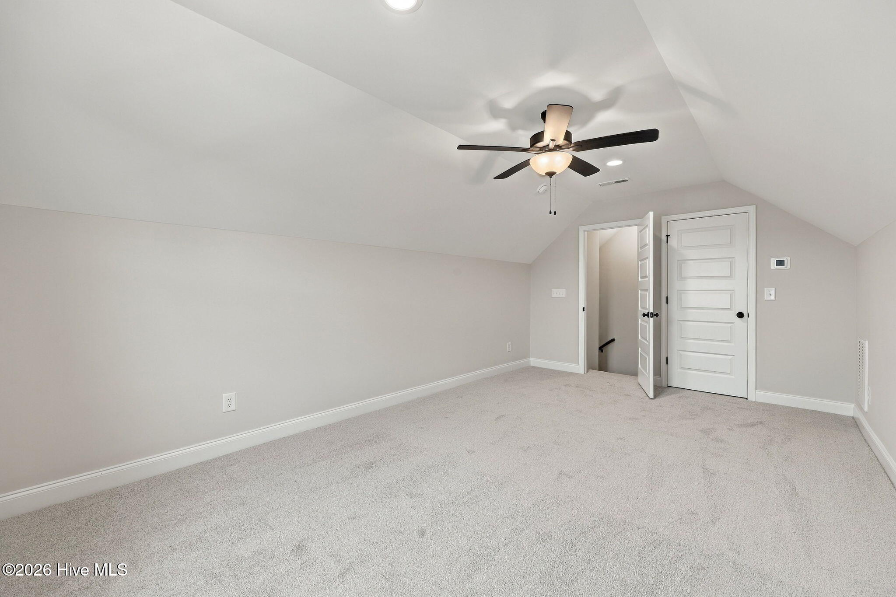
3 Bedrooms | 2 Bathrooms | Finished Bonus Room The finished bonus room with closet offers flexible space — ideal as a home office, playroom, or guest suite. The owner’s suite is a true retreat, featuring a separate soaking tub and a walk-in shower. Elegant finishes throughout include crown molding and 5¼” baseboards.
SMART HOME PACKAGE INCLUDED This home comes fully equipped with a premium smart home system:
• Skybell Video Doorbell • Z-Wave Smart Door Lock • T6 Z-Wave Smart Thermostat • Touch Screen Panel (prepped for wireless security) • 12 months of free home automation service through Alarm.com • Safe Home Ready Package pre-wiring included
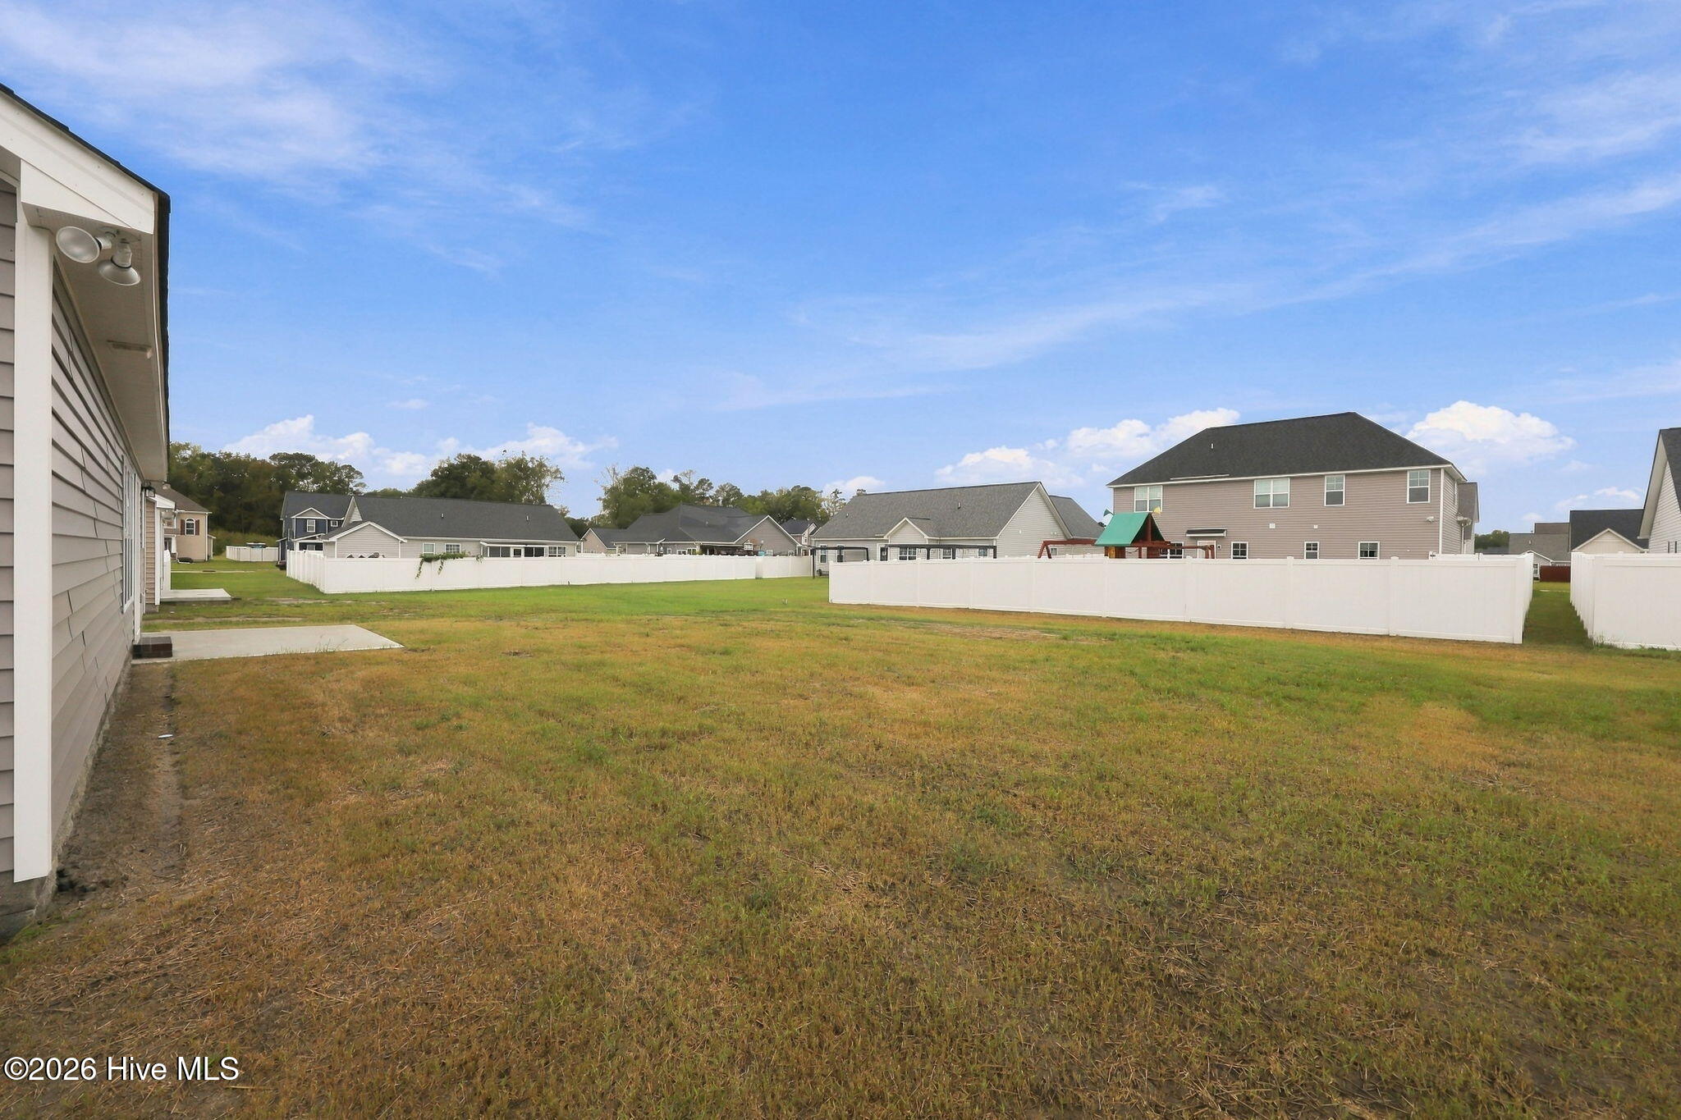
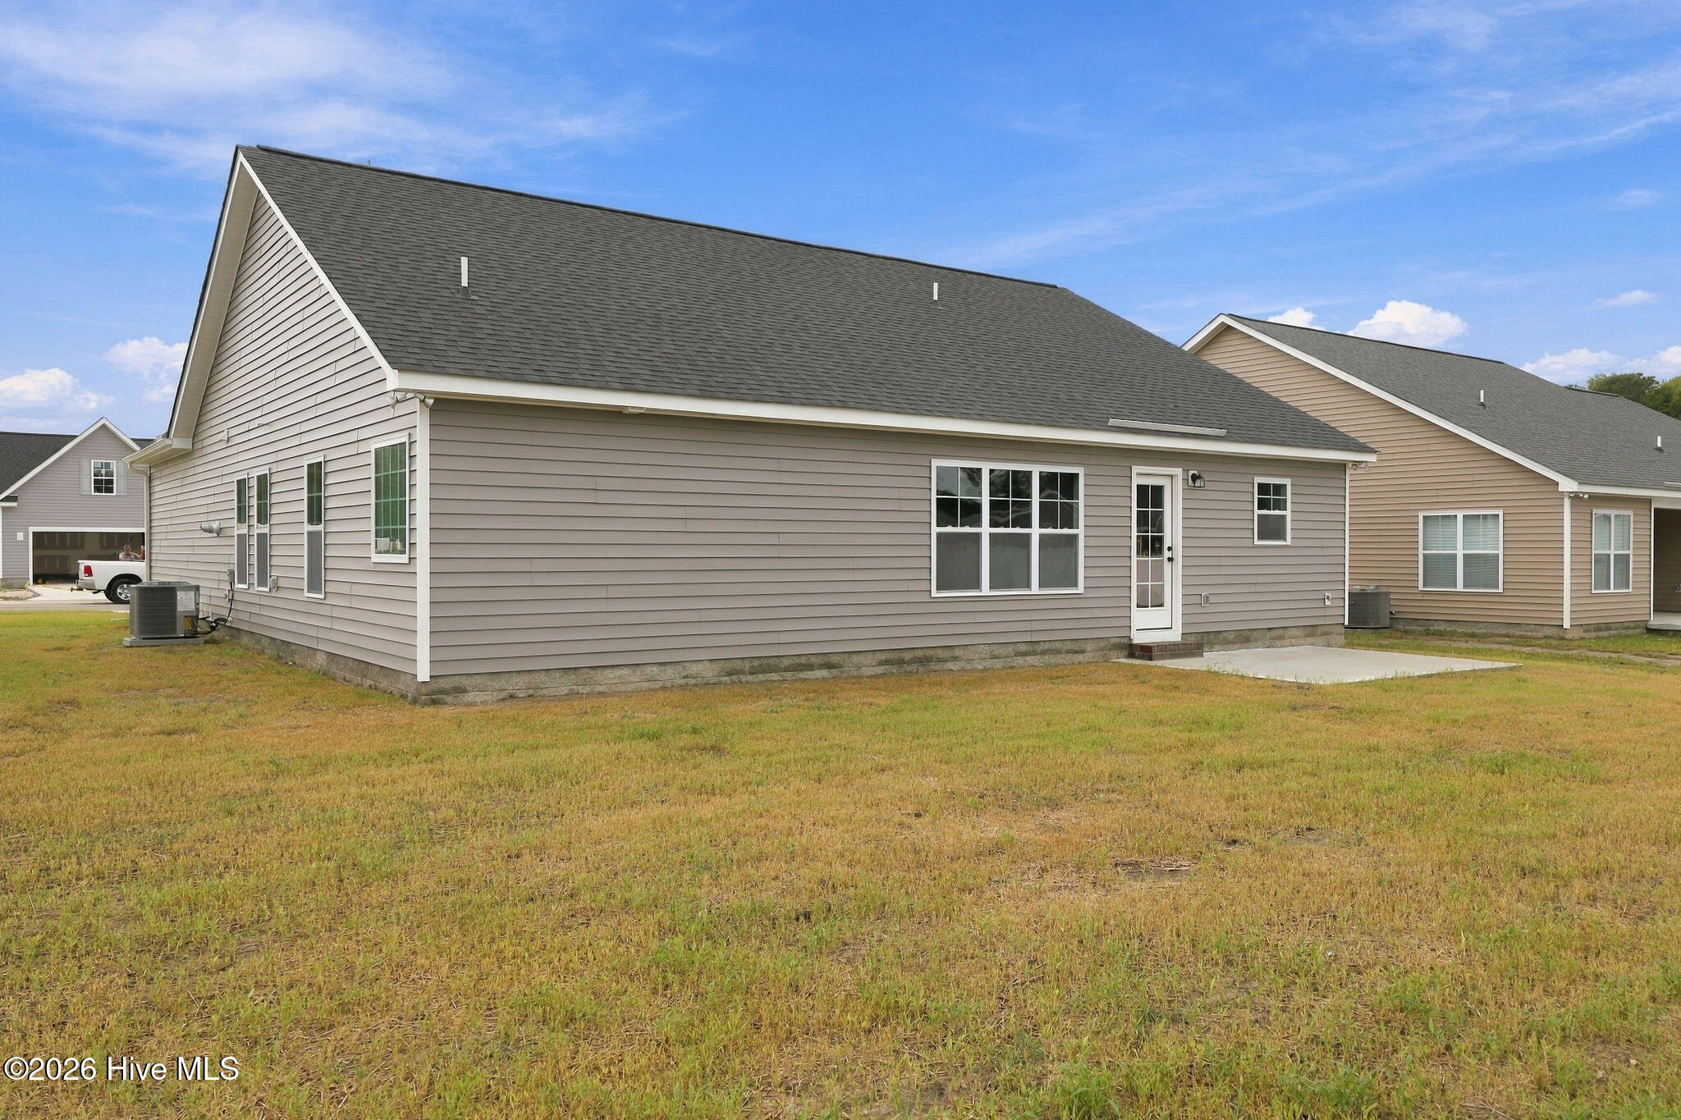
- Vinyl Siding
- Wood Frame
- City Street
- State Road
- Maintenance Common Areas
- Management
- Master Insure
- Heat Pump
- Electric
- Vinyl
- Carpet
- Laminate
- Tile
- Built-In Microwave
- Disposal
- Dishwasher
- Tankless Wa
- Master Downstairs
- Walk-in Closet(s)
- Tray Ceiling(s
