


Property Description
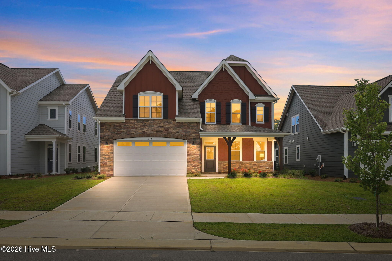
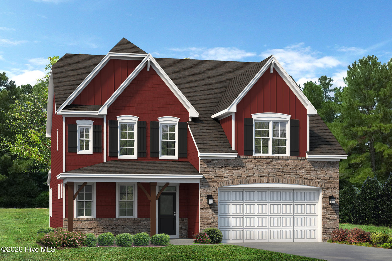
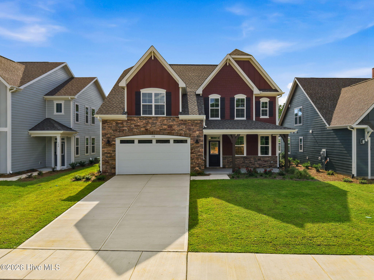
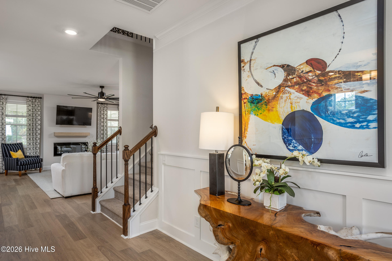
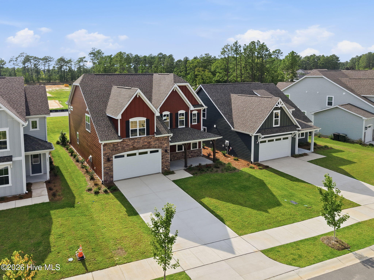
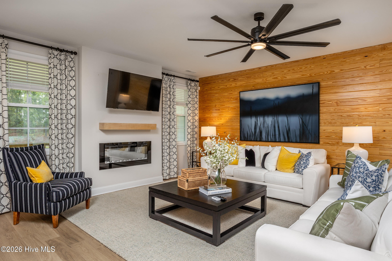
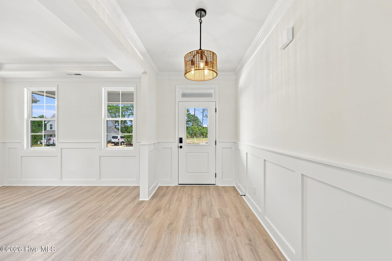
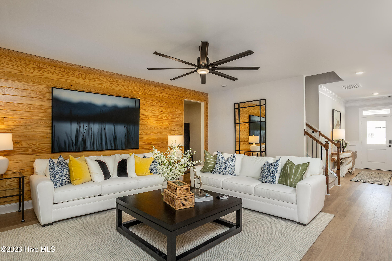
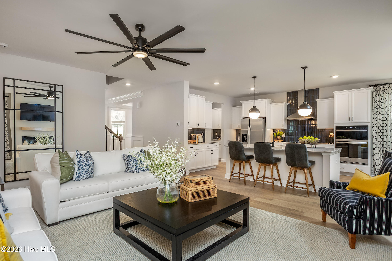
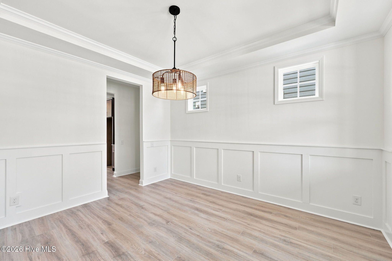
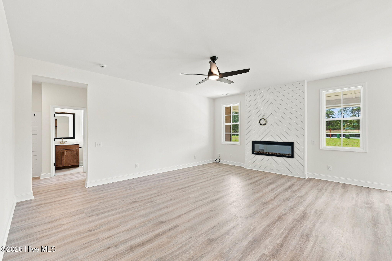
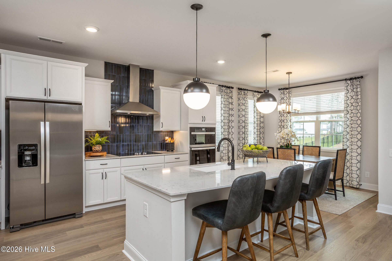
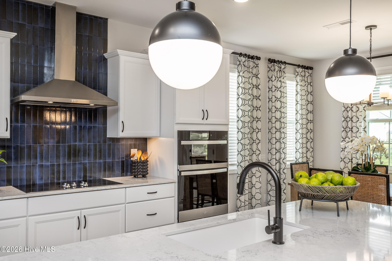
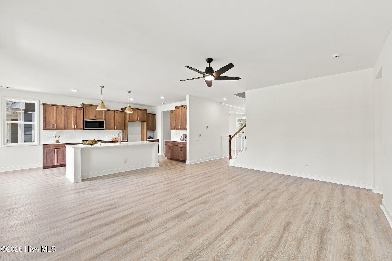
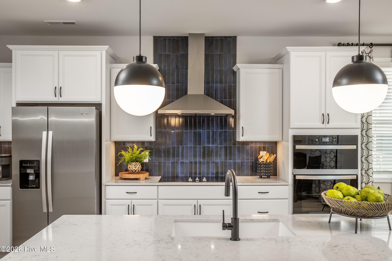
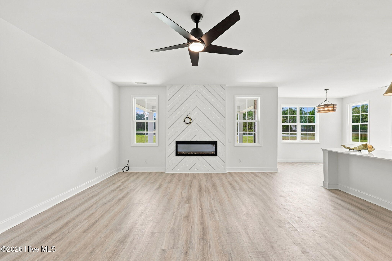
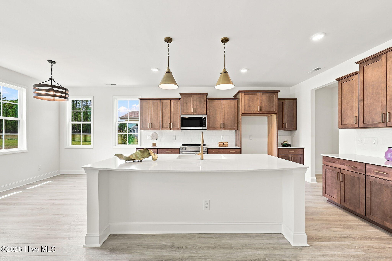
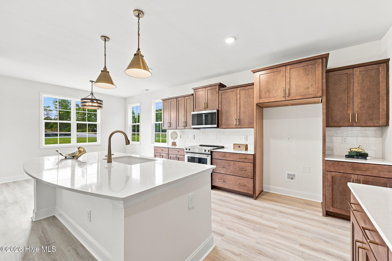
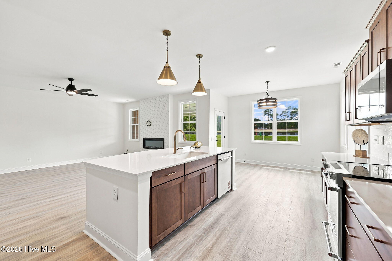
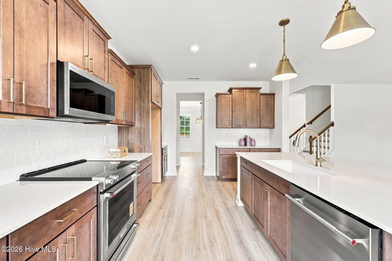
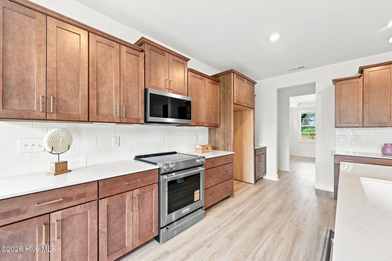
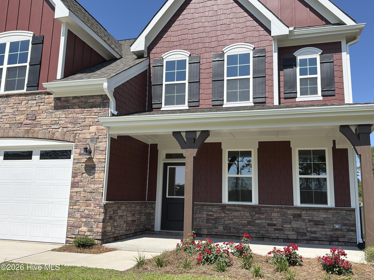
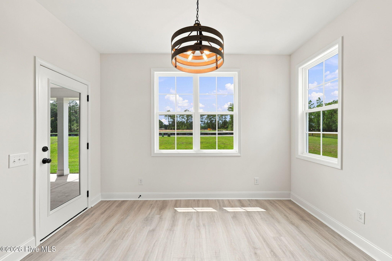
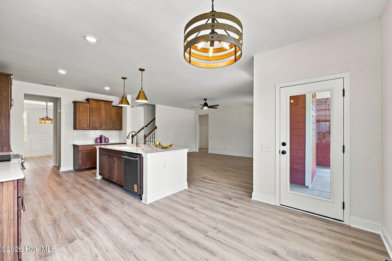
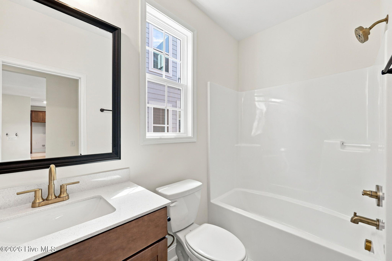
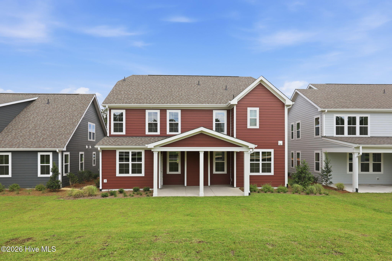
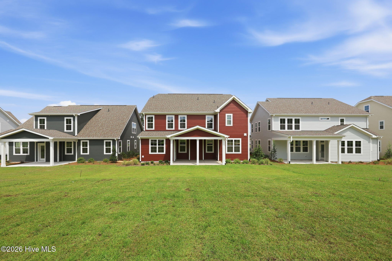
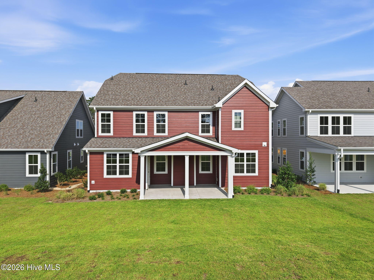
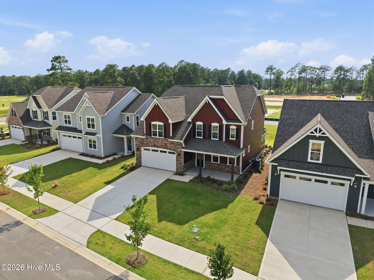
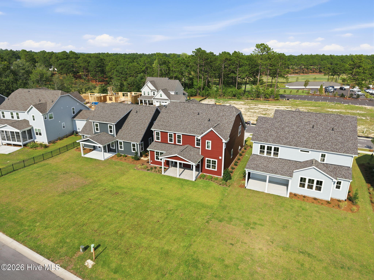
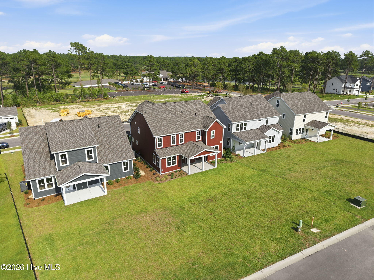
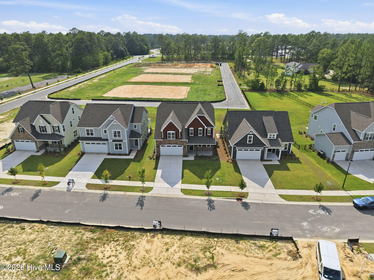
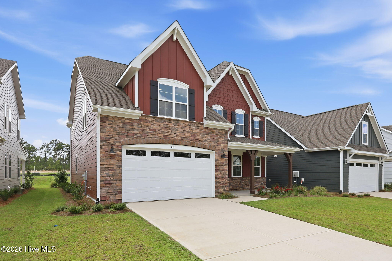
McKee Homes presents the Brooks floorplan with open-concept living area, kitchen and formal dining room on the first level as well as a guest suite with full bath. The dining room can also function as a flex room and be used as an office, study, den, playroom or whatever suits your family’s lifestyle.
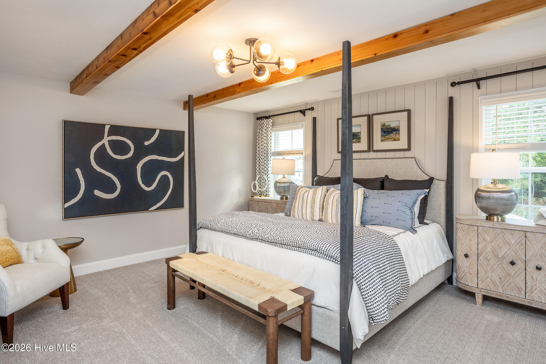
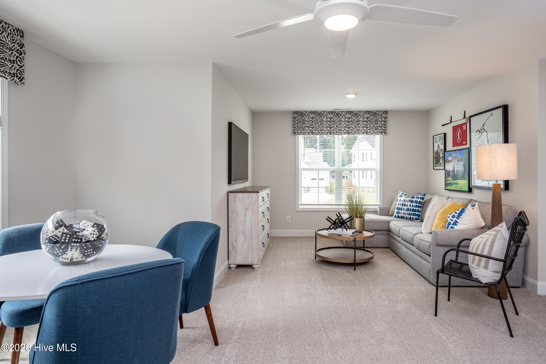
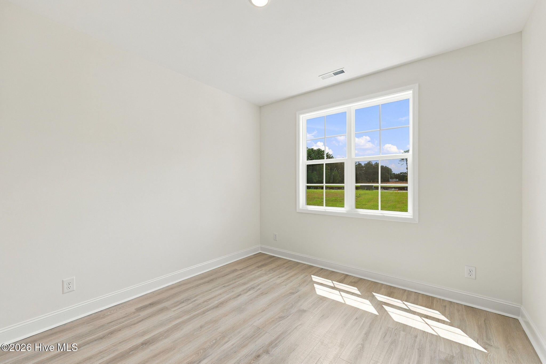
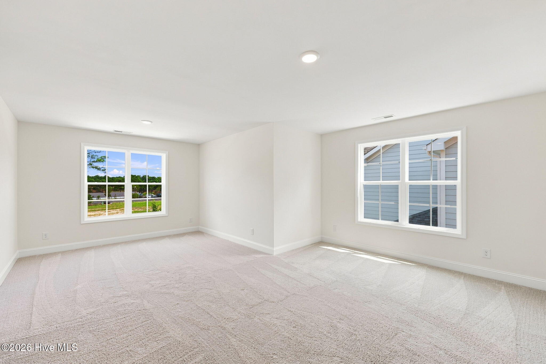
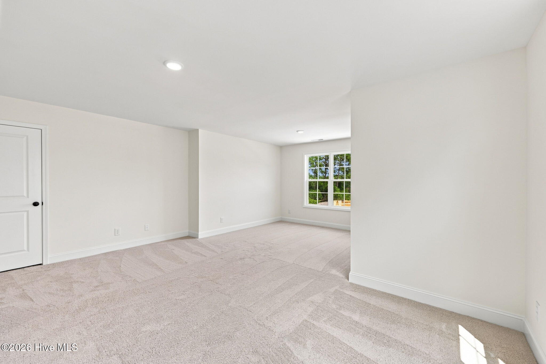
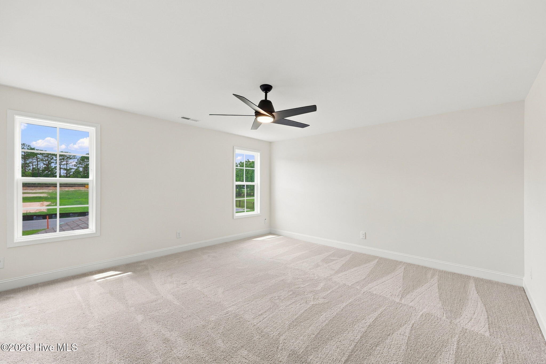
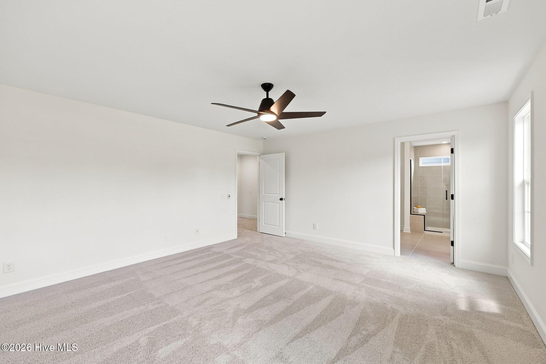
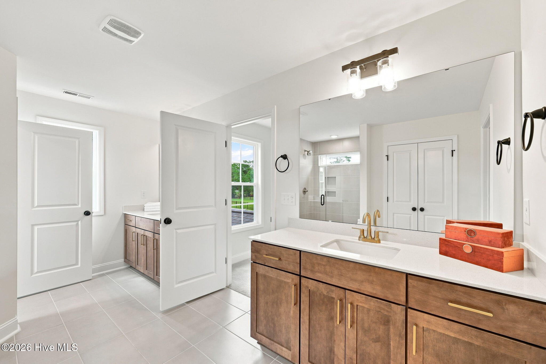
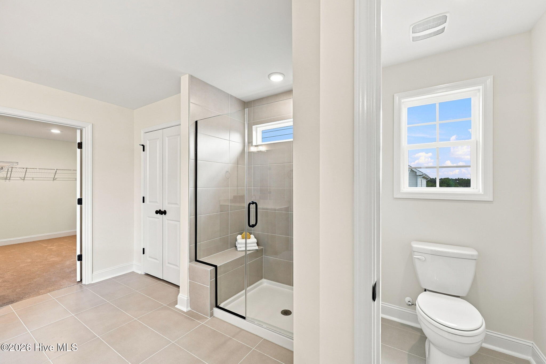
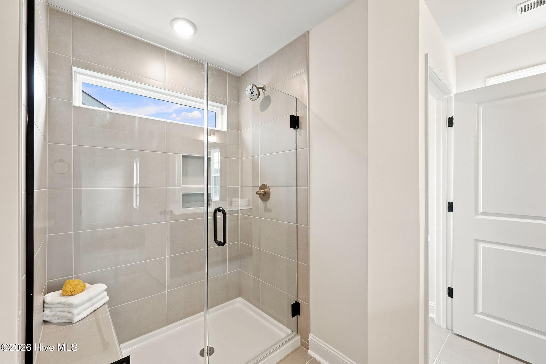
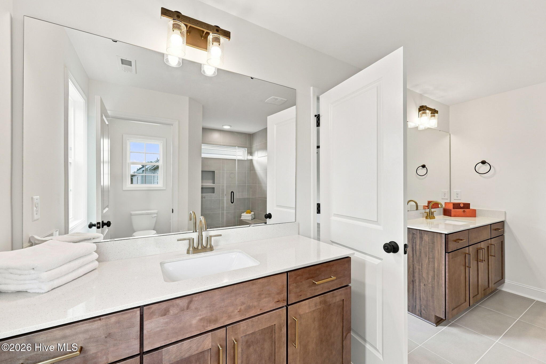
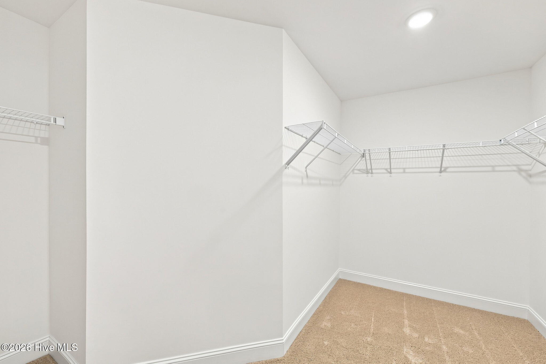
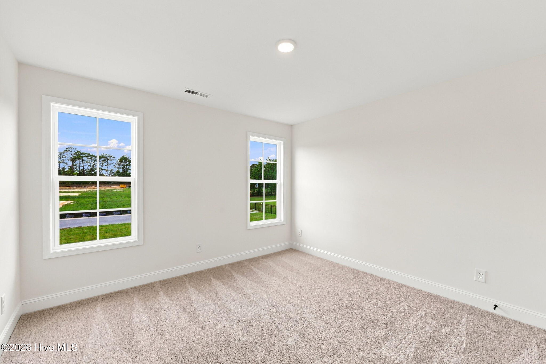
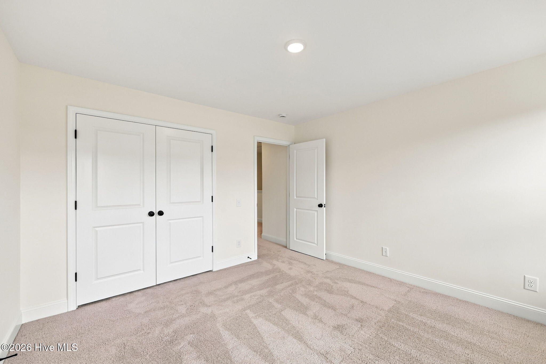
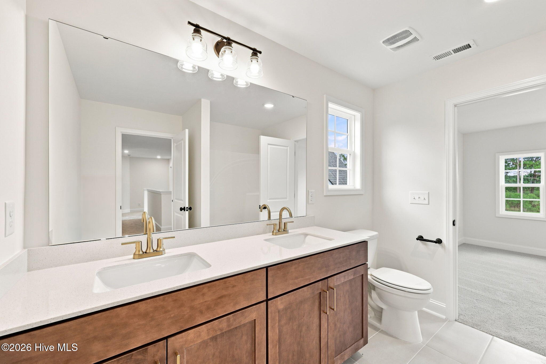
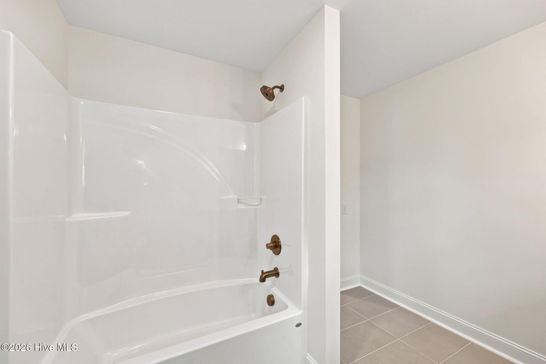
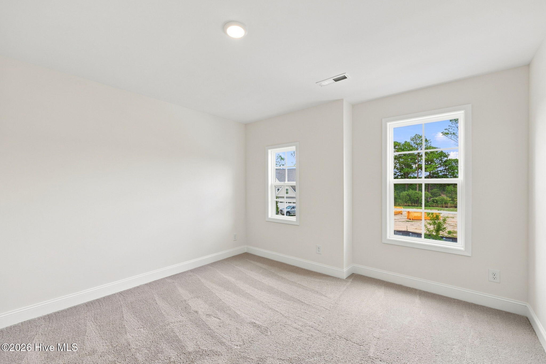
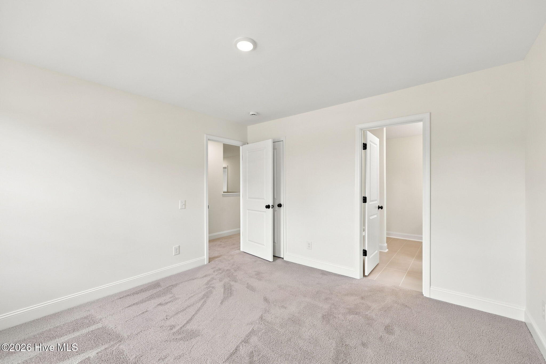
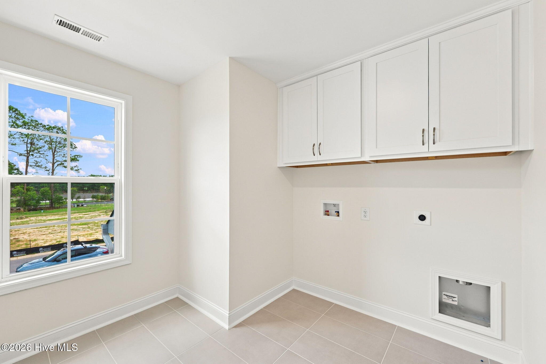
The second floor boasts a beautifully appointed owner’s suite with a large walk-in closet and private bath with dual sinks and large shower with seat. This lovely home also features two additional bedrooms upstairs along with a huge game room and large laundry room. [Legacy Lakes] [Brooks]
Property Info
Status: Active
Property Type: Residential
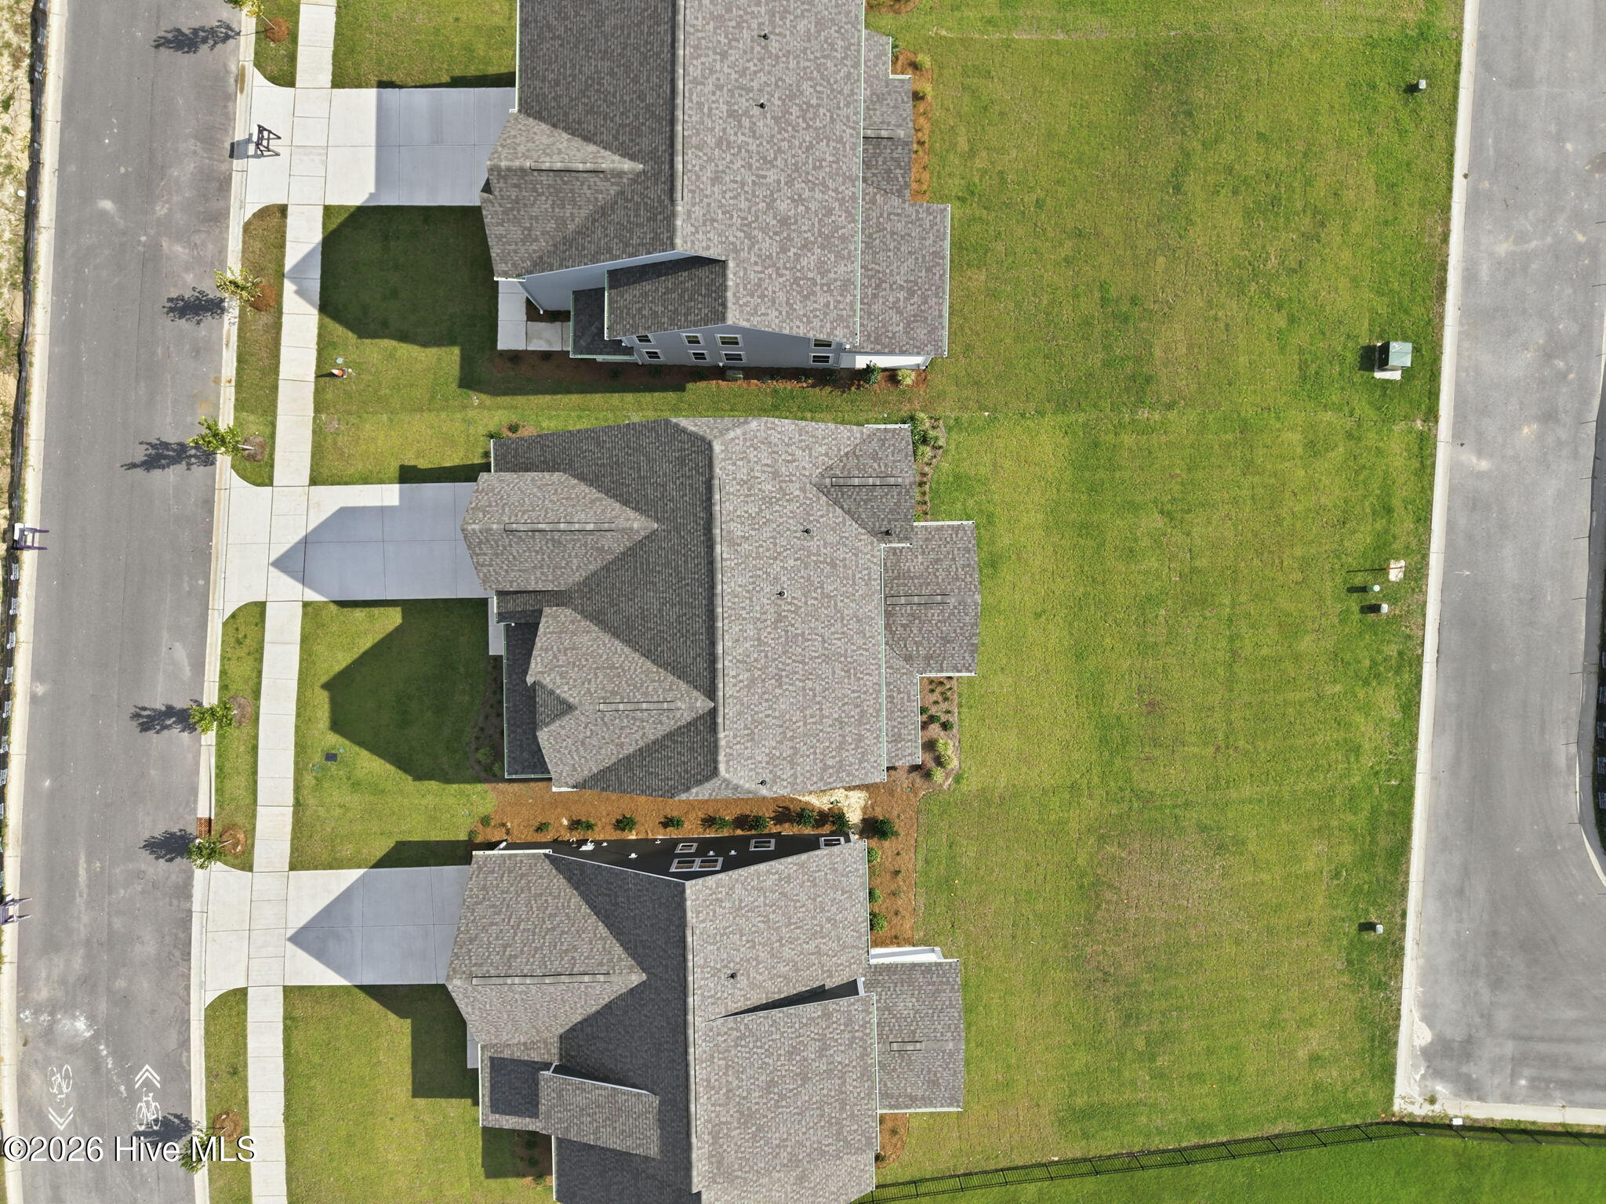
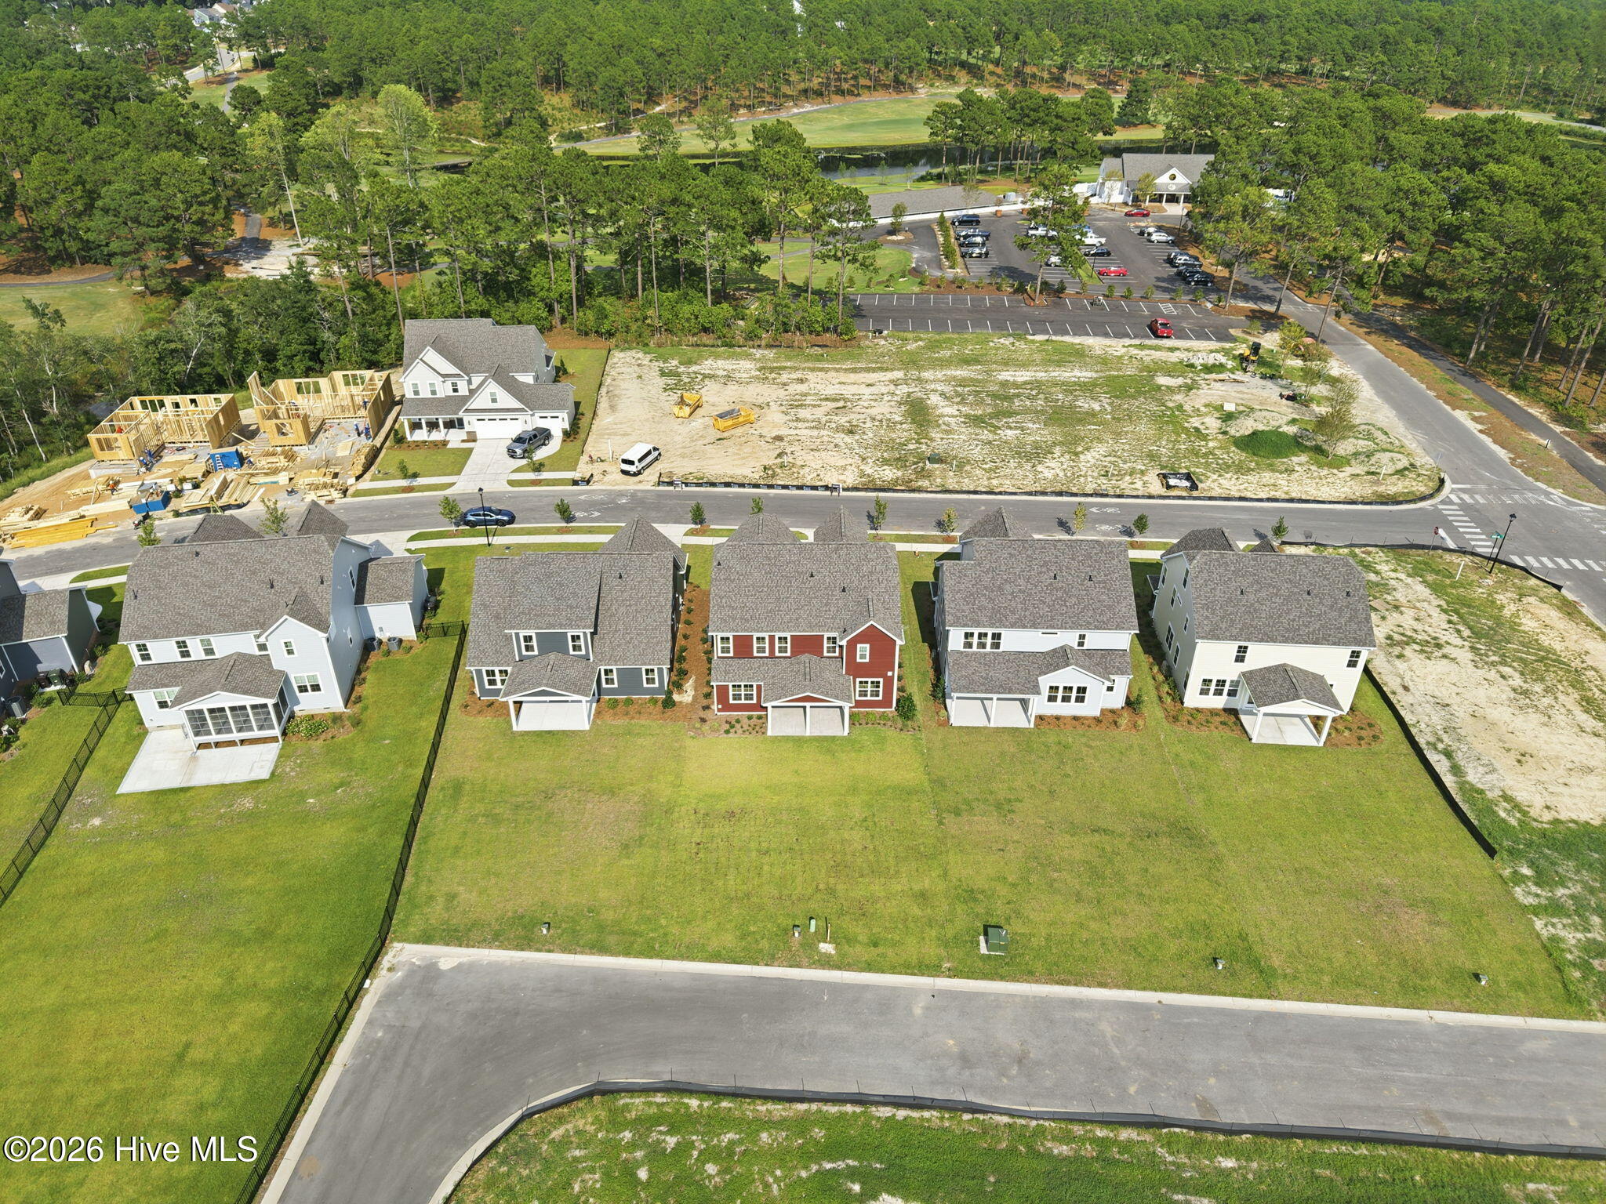
Lot Size: 0.18 Acres
Bedrooms: 5
Home Style/Type:
- Fiber Cement
- Wood Frame
- Fiber Cement
- Wood Frame
Year Built: 2026
MLS Number: 100566615
Property Sub Type: Single family residence
Price: $569,000
Waterfront: No
Bathrooms: 3
Location Details
Community: Legacy Lakes
Road Frontage:
- City Street
- State Road
- Paved
- City Street
- State Road
- Paved
Community Amenities:
- Clubhouse
- Playground
- Fitness Center
- Community Pool
- Maintenance Common Areas
- Tennis Court(s)
- Clubhouse
- Playground
- Fitness Center
- Community Pool
- Maintenance Common Areas
- Tennis Court(s)
County: Moore
City: Aberdeen
Postal Code: 28315
Street Suffix: Lane
Property Features
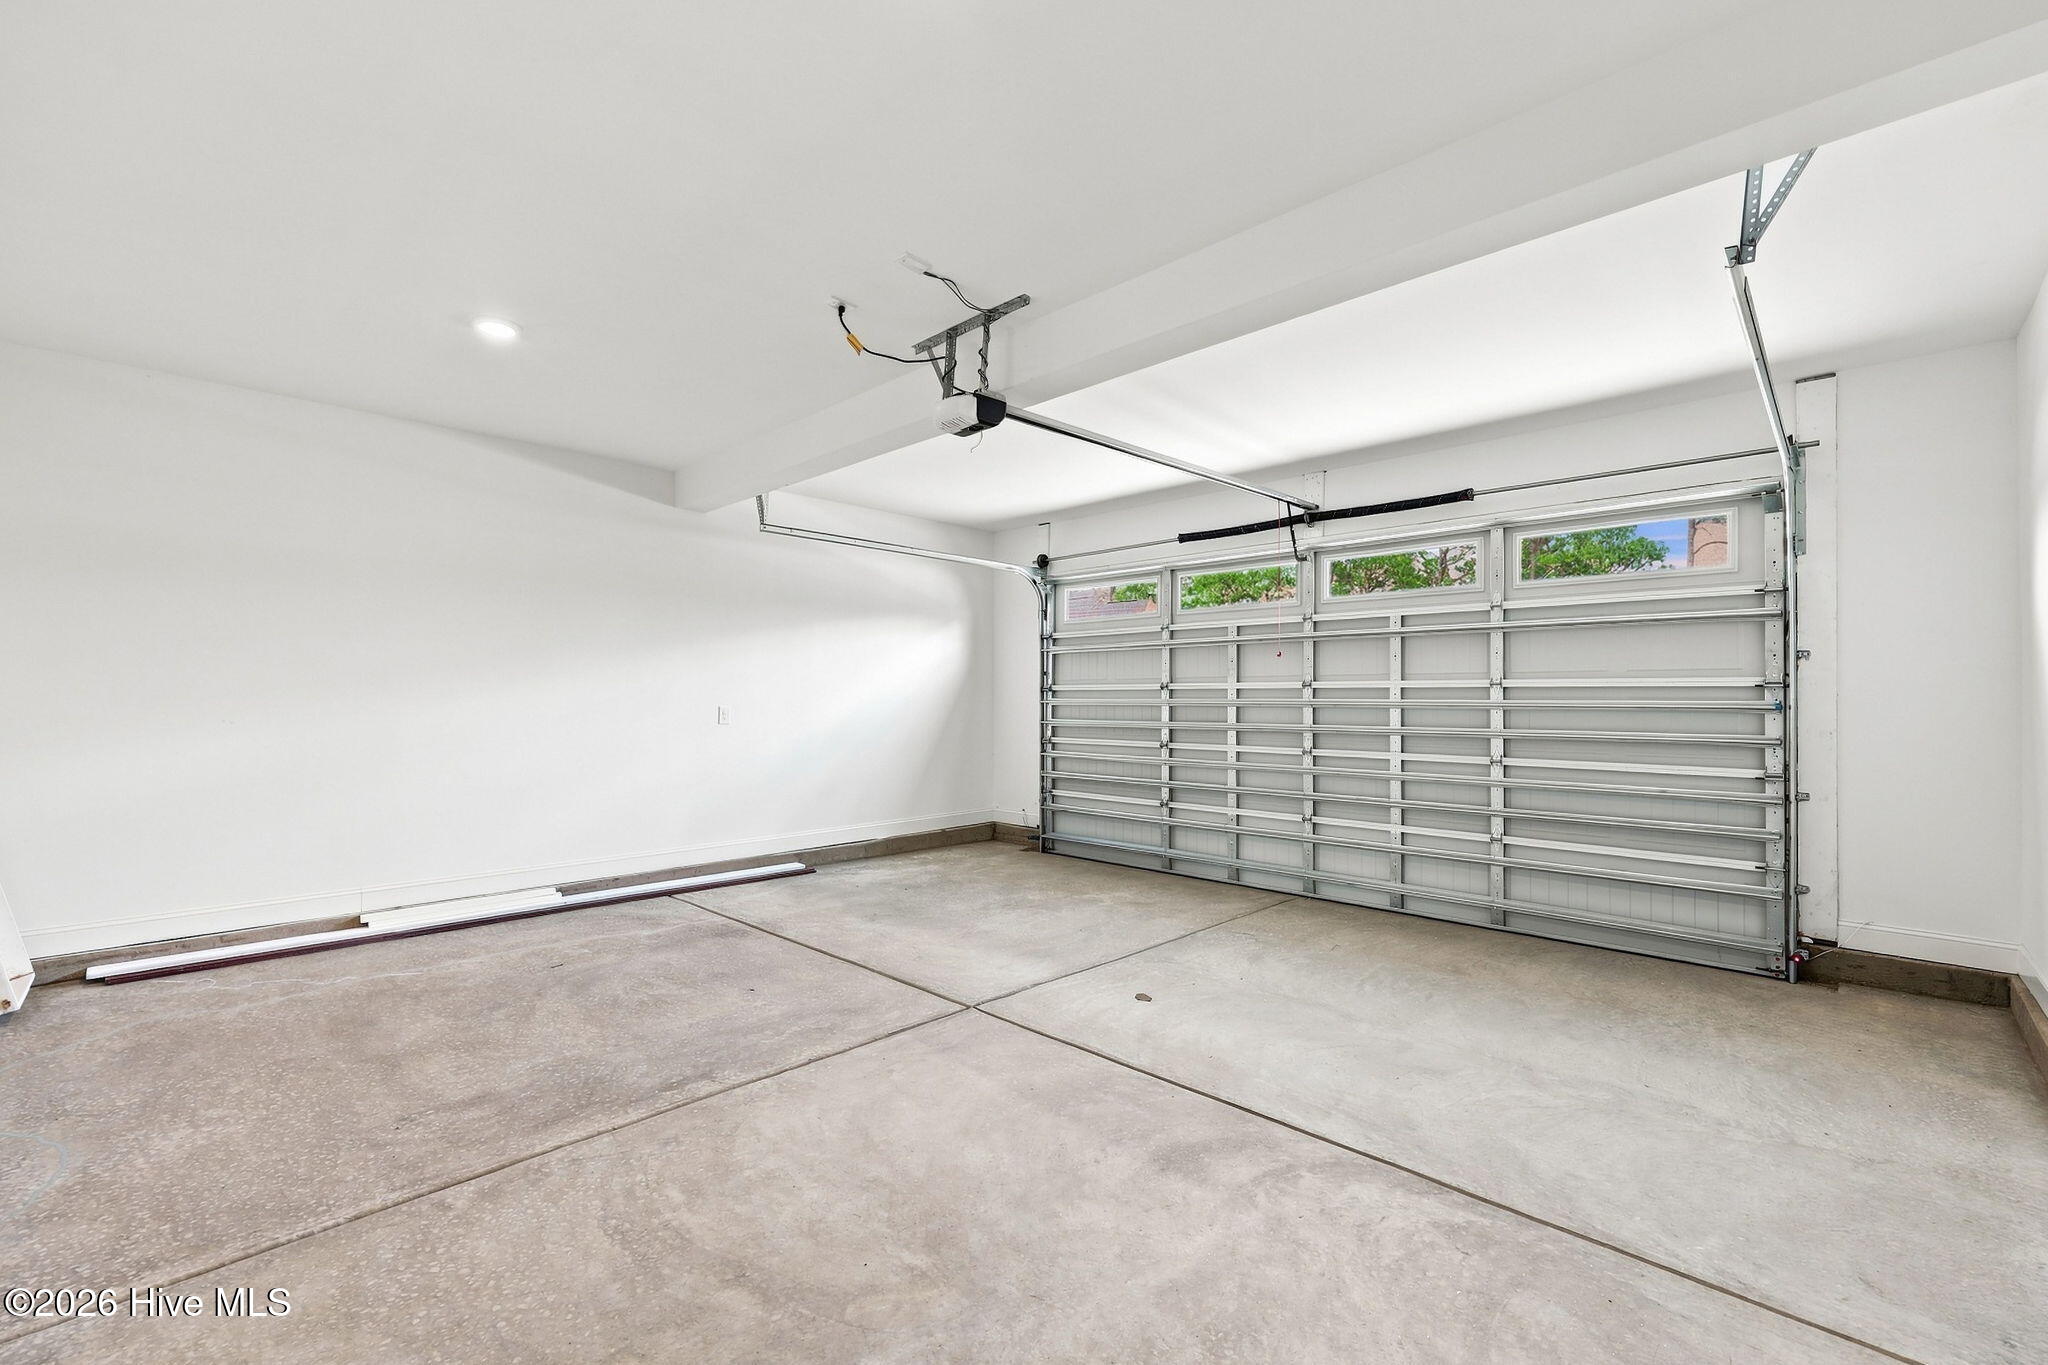
Garage: 2
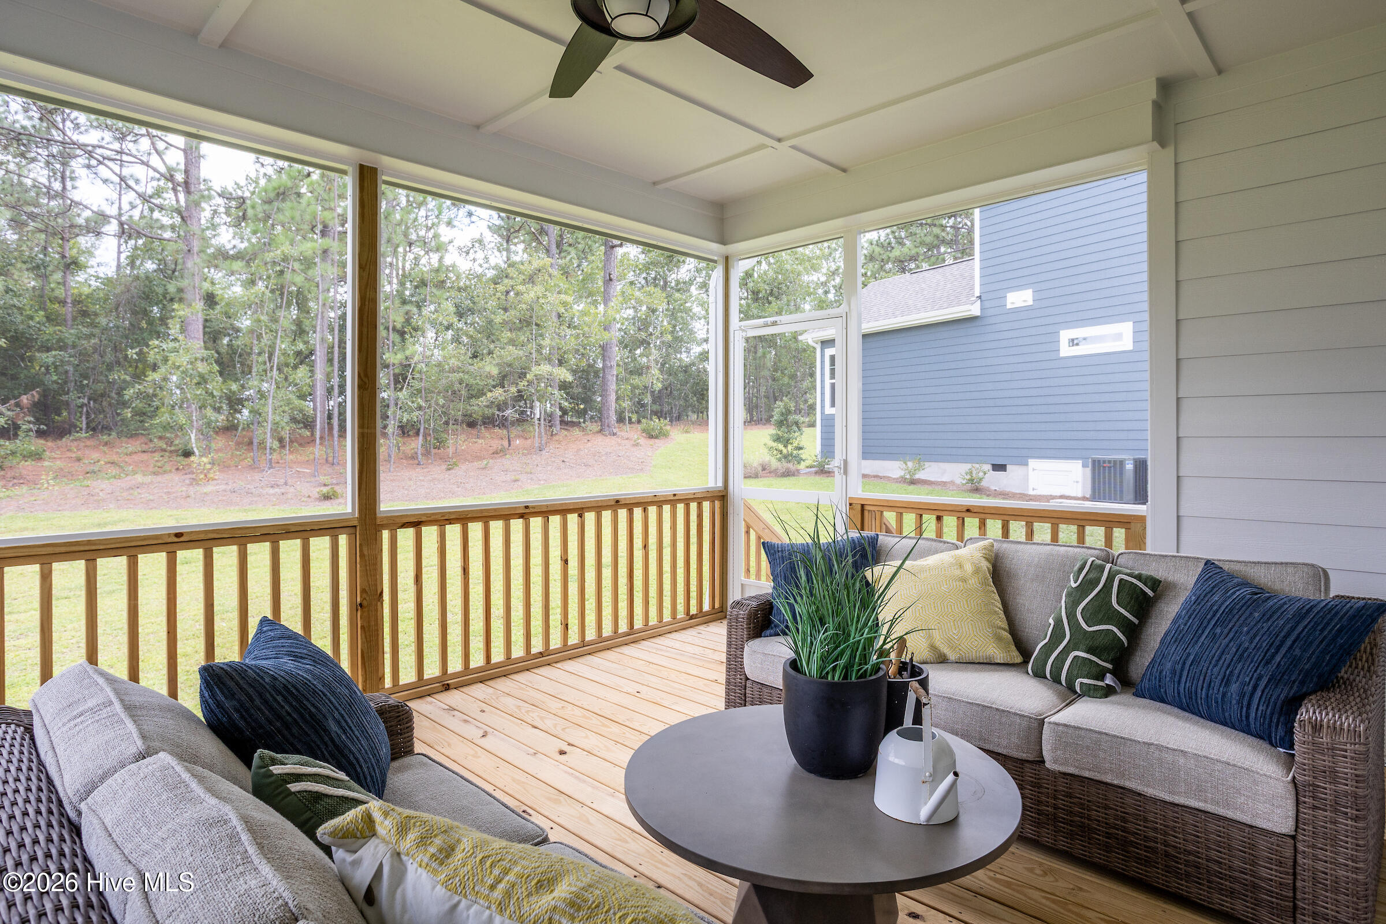
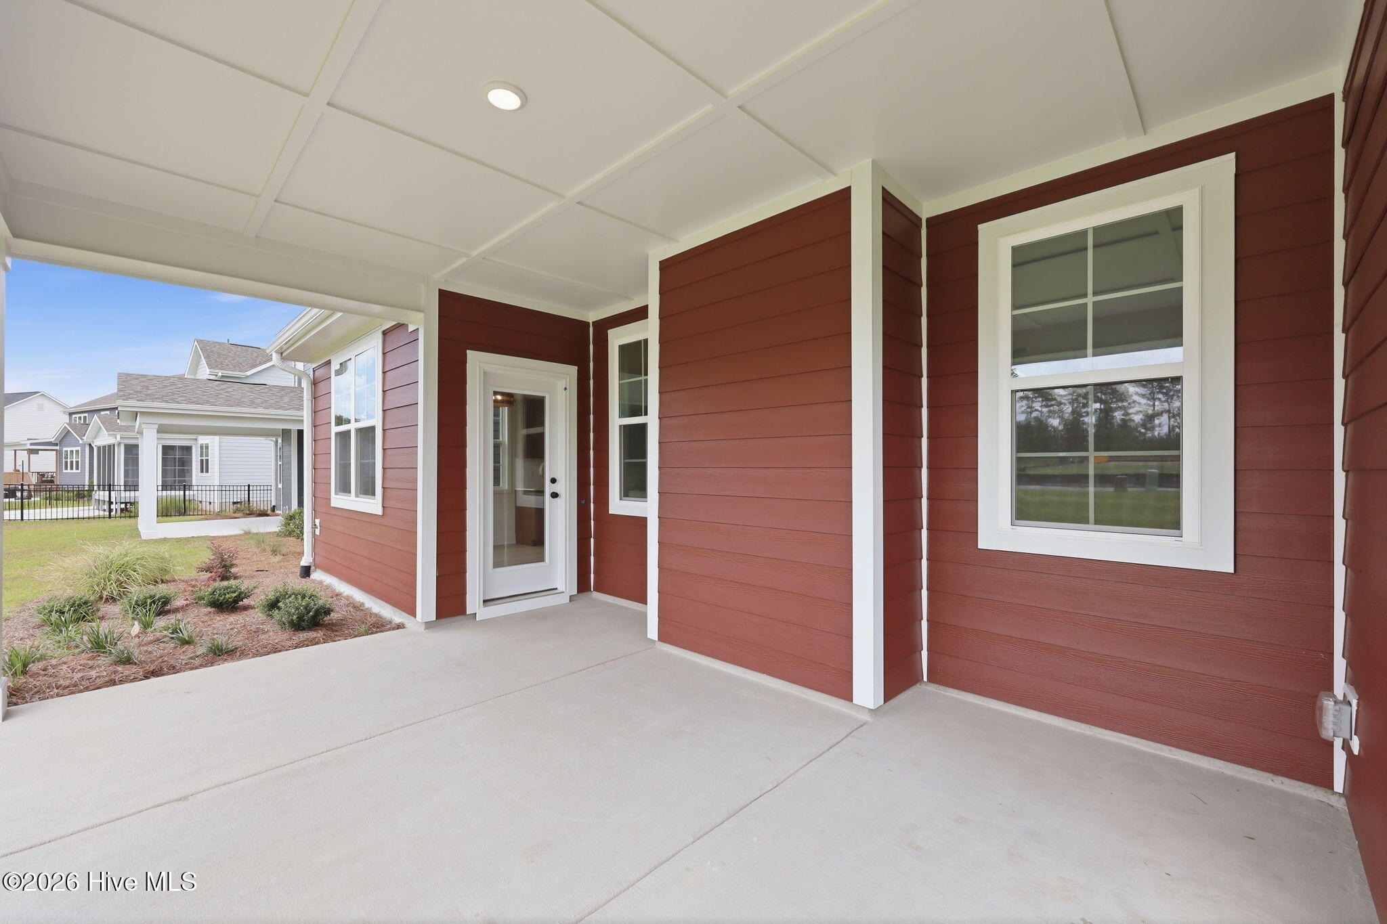
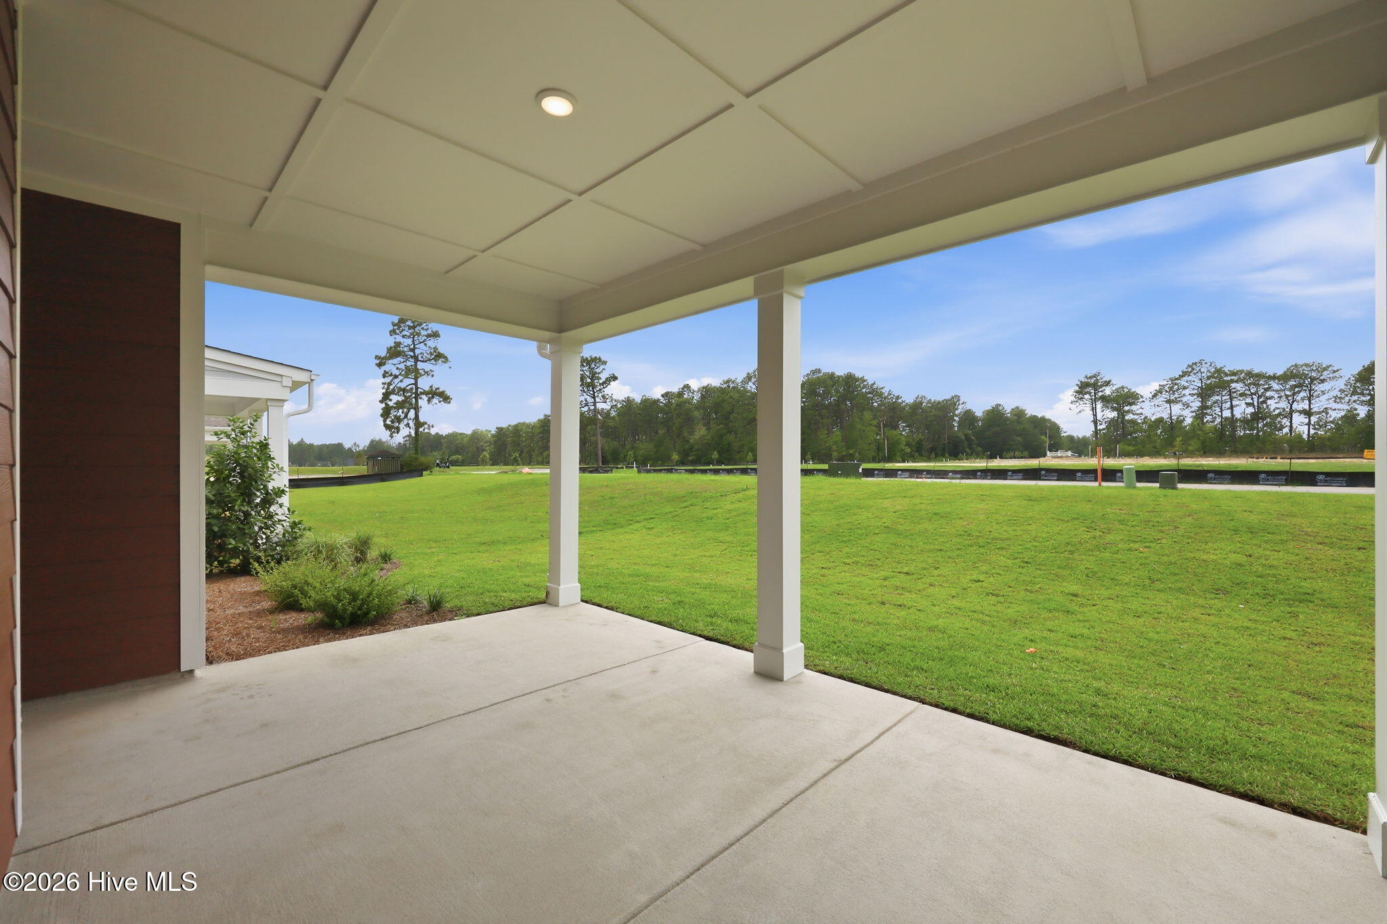
Porch/Deck:
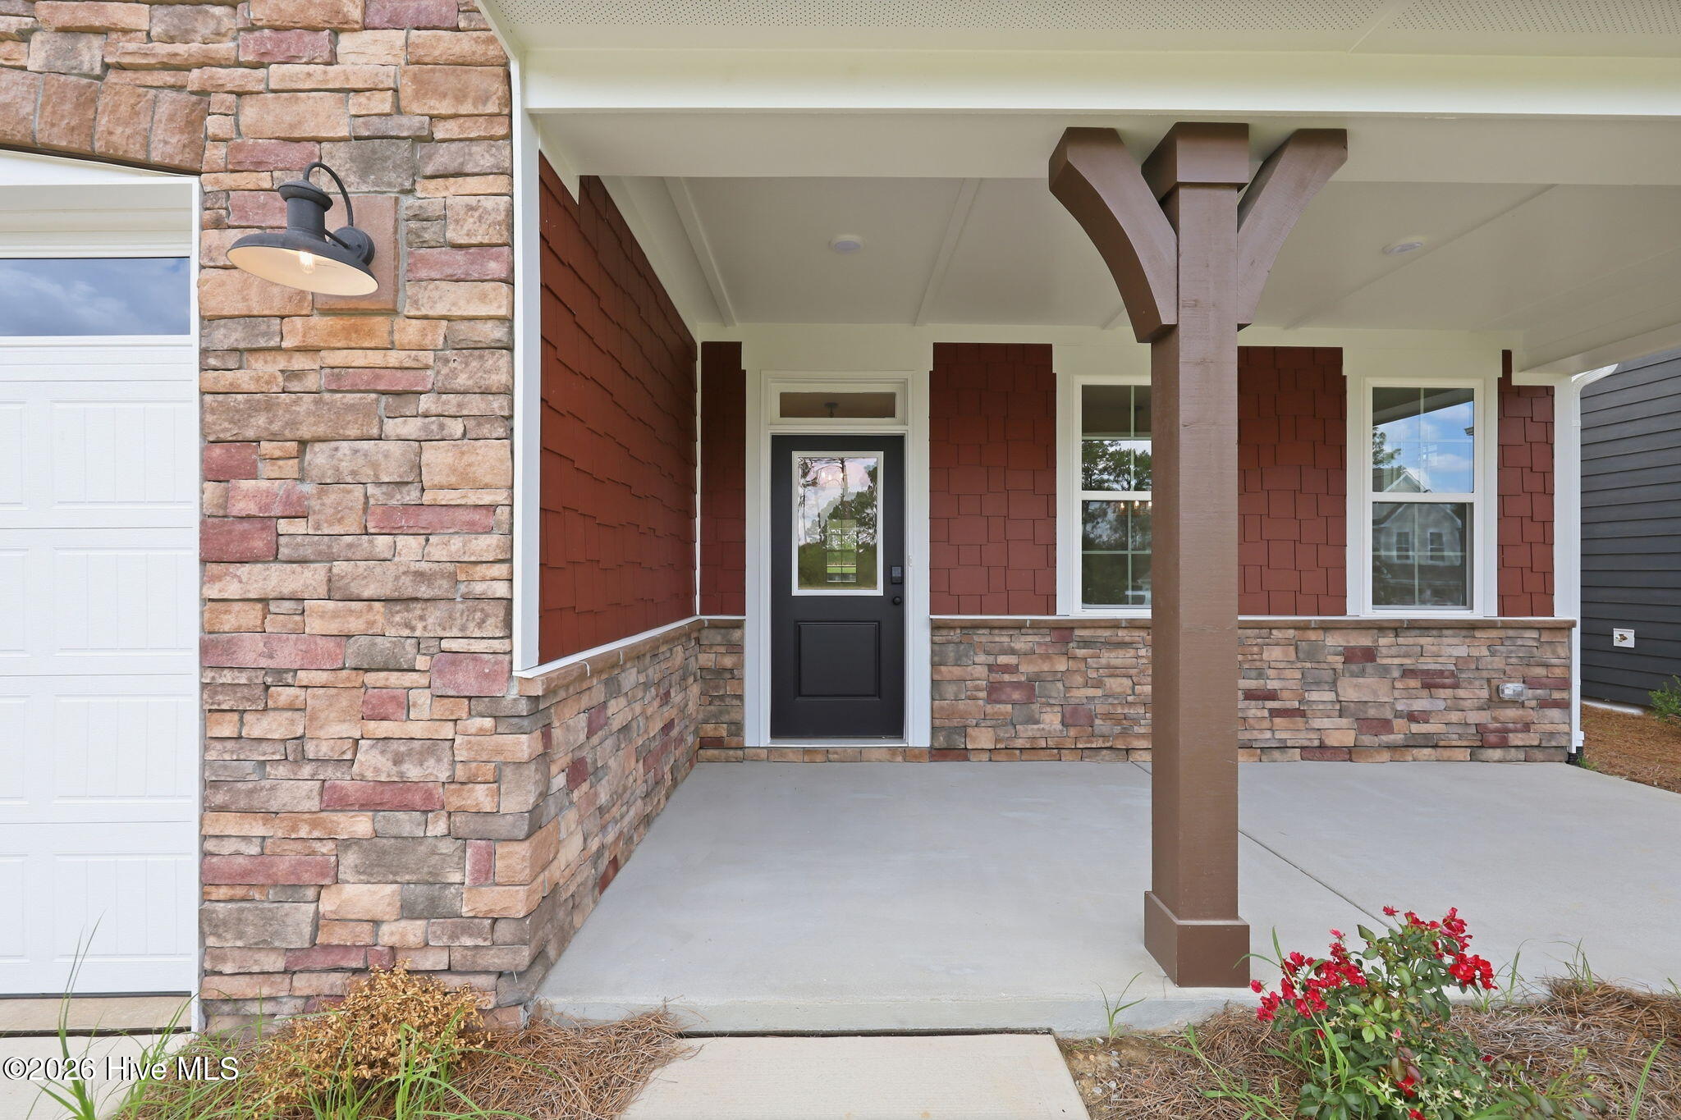
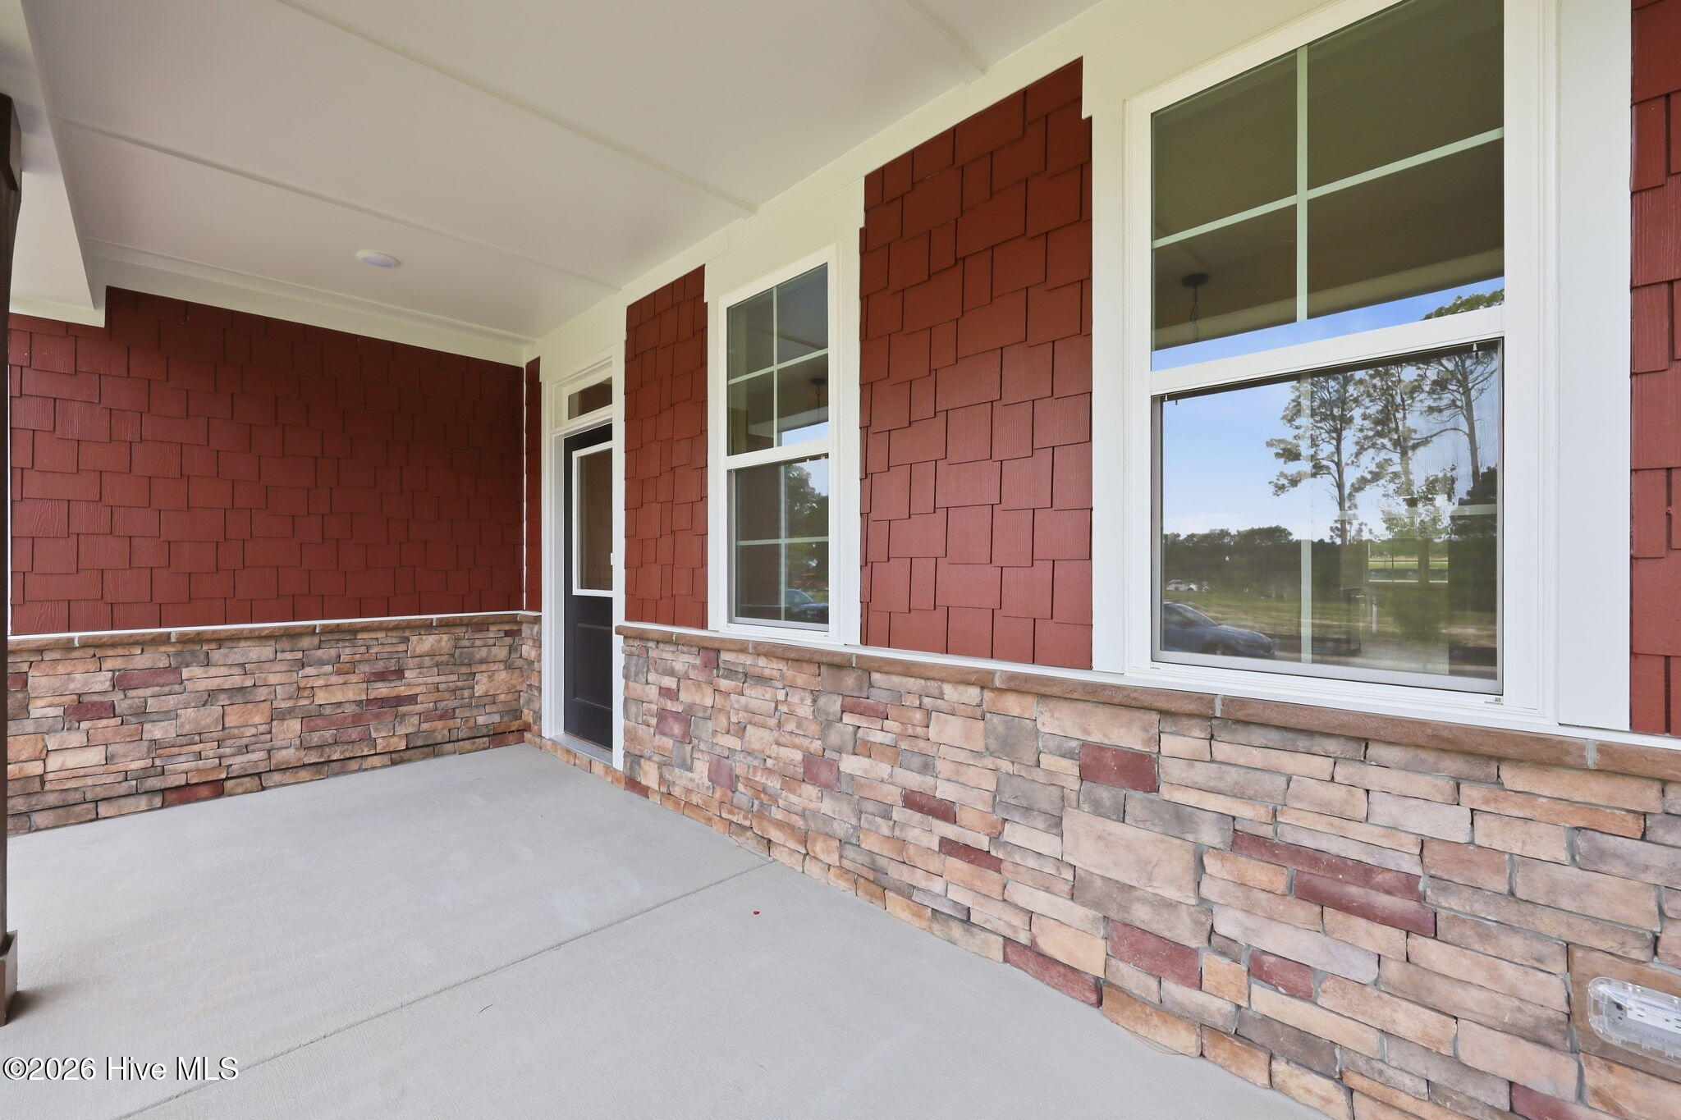
- Covered
- Porch
- Patio
- Covered
- Porch
- Patio
Attic: Pull-Down Stairs
Appliances:
- Built-In Microwave
- Range
- Disposal
- Dishwasher
- Built-In Microwave
- Range
- Disposal
- Dishwasher
Floors:
- LVT/LVP
- Carpet
- Tile
- LVT/LVP
- Carpet
- Tile
Cooling System: Heat Pump
Roof: Architectural Shingle
Fence: No
Heating:
- Heat Pump
- Electric
- Heat Pump
- Electric
Interior Features:
- Walk-in Closet(s)
- Tray Ceiling(s)
- High Ceilings
- En
- Walk-in Closet(s)
- Tray Ceiling(s)
- High Ceilings
- En
Exterior Features: Irrigation System
MLS Addon
Office Name: Realty World Properties of the Pines
