

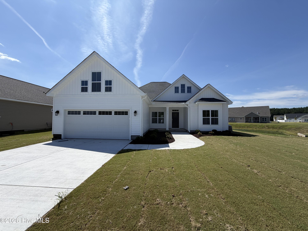
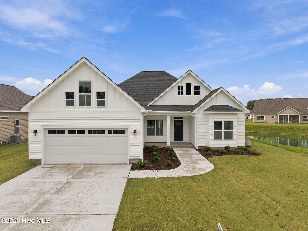
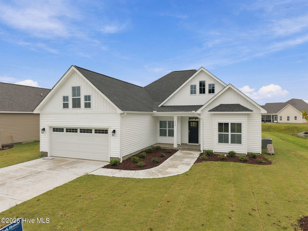
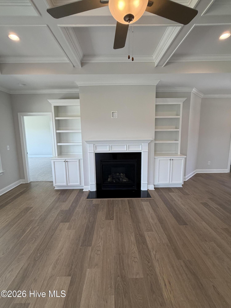
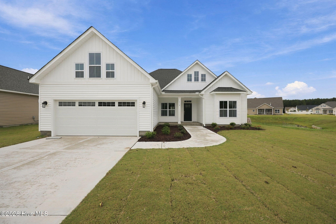
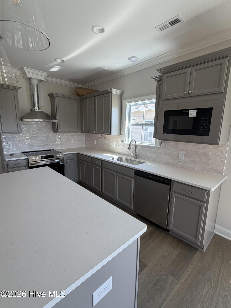
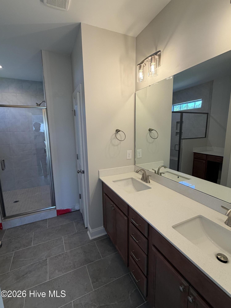
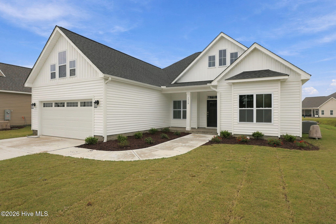
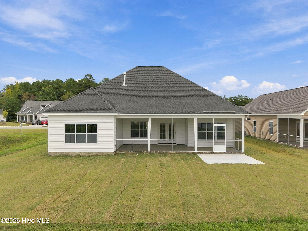
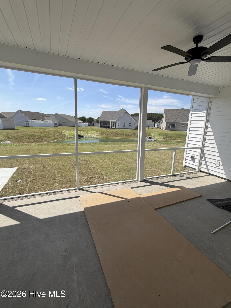
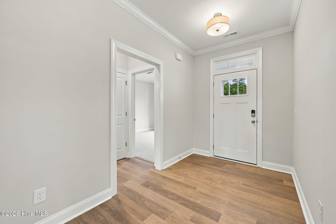
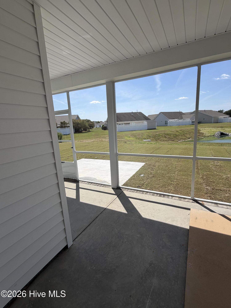

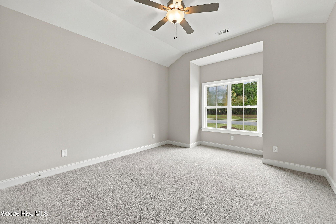
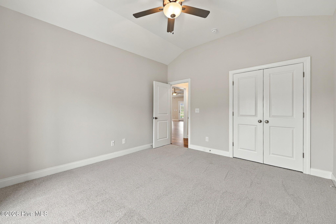

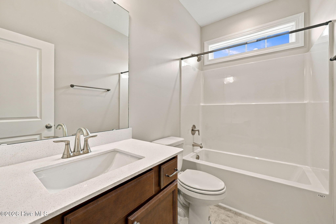


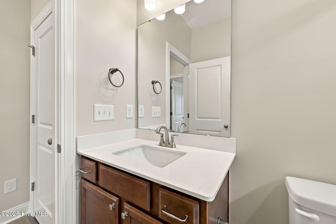

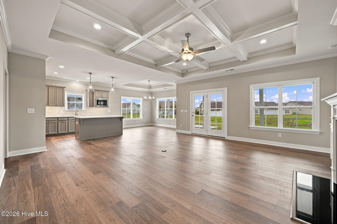

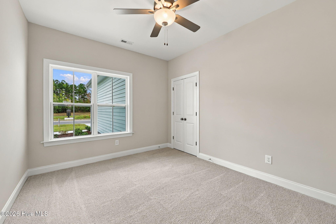

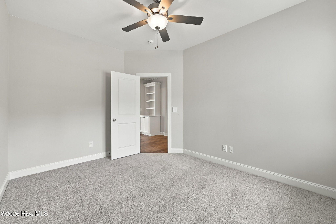

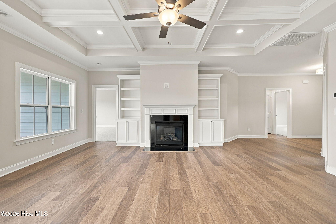
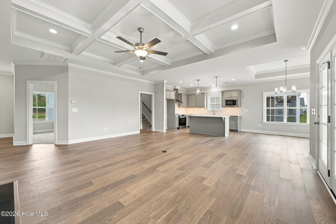

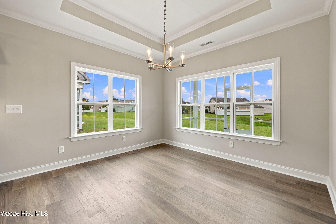

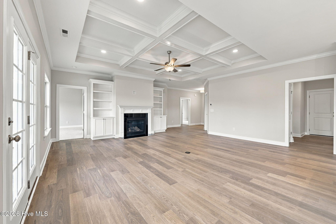


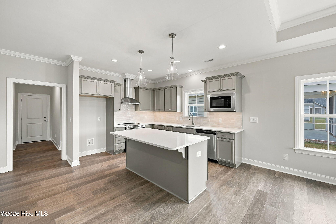

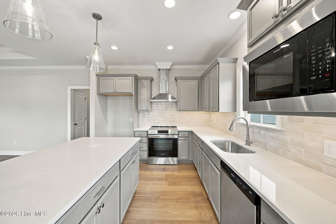

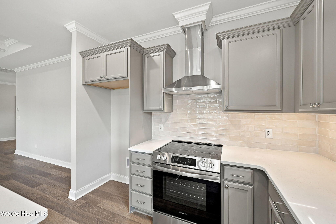

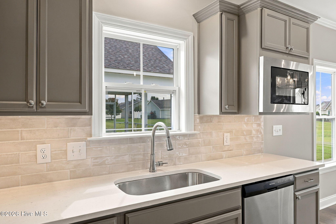

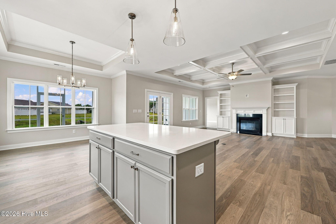
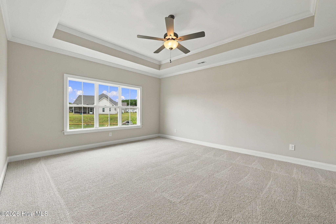

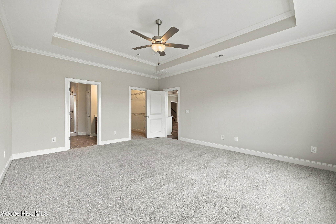


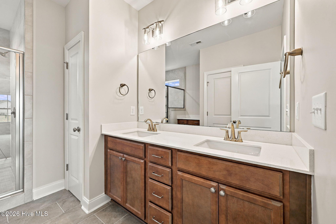
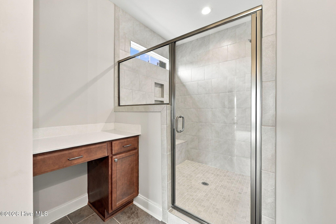


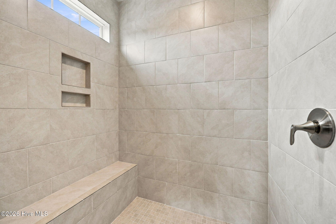
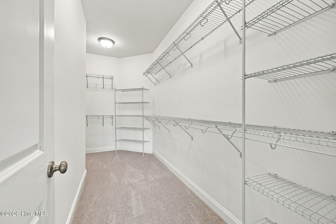


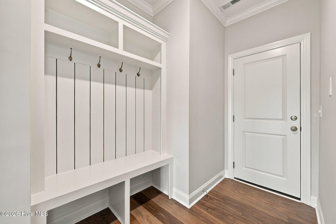

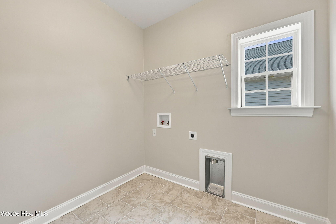

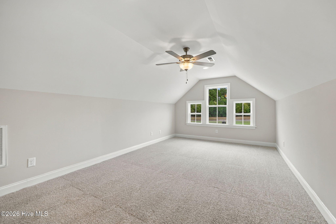
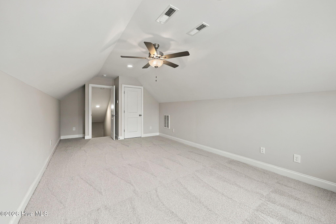


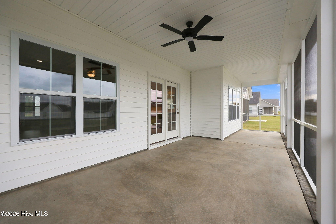
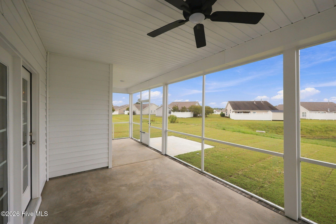

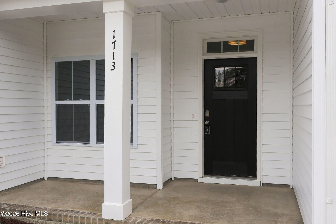

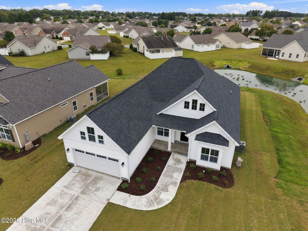

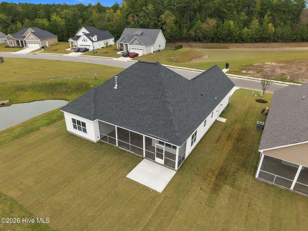

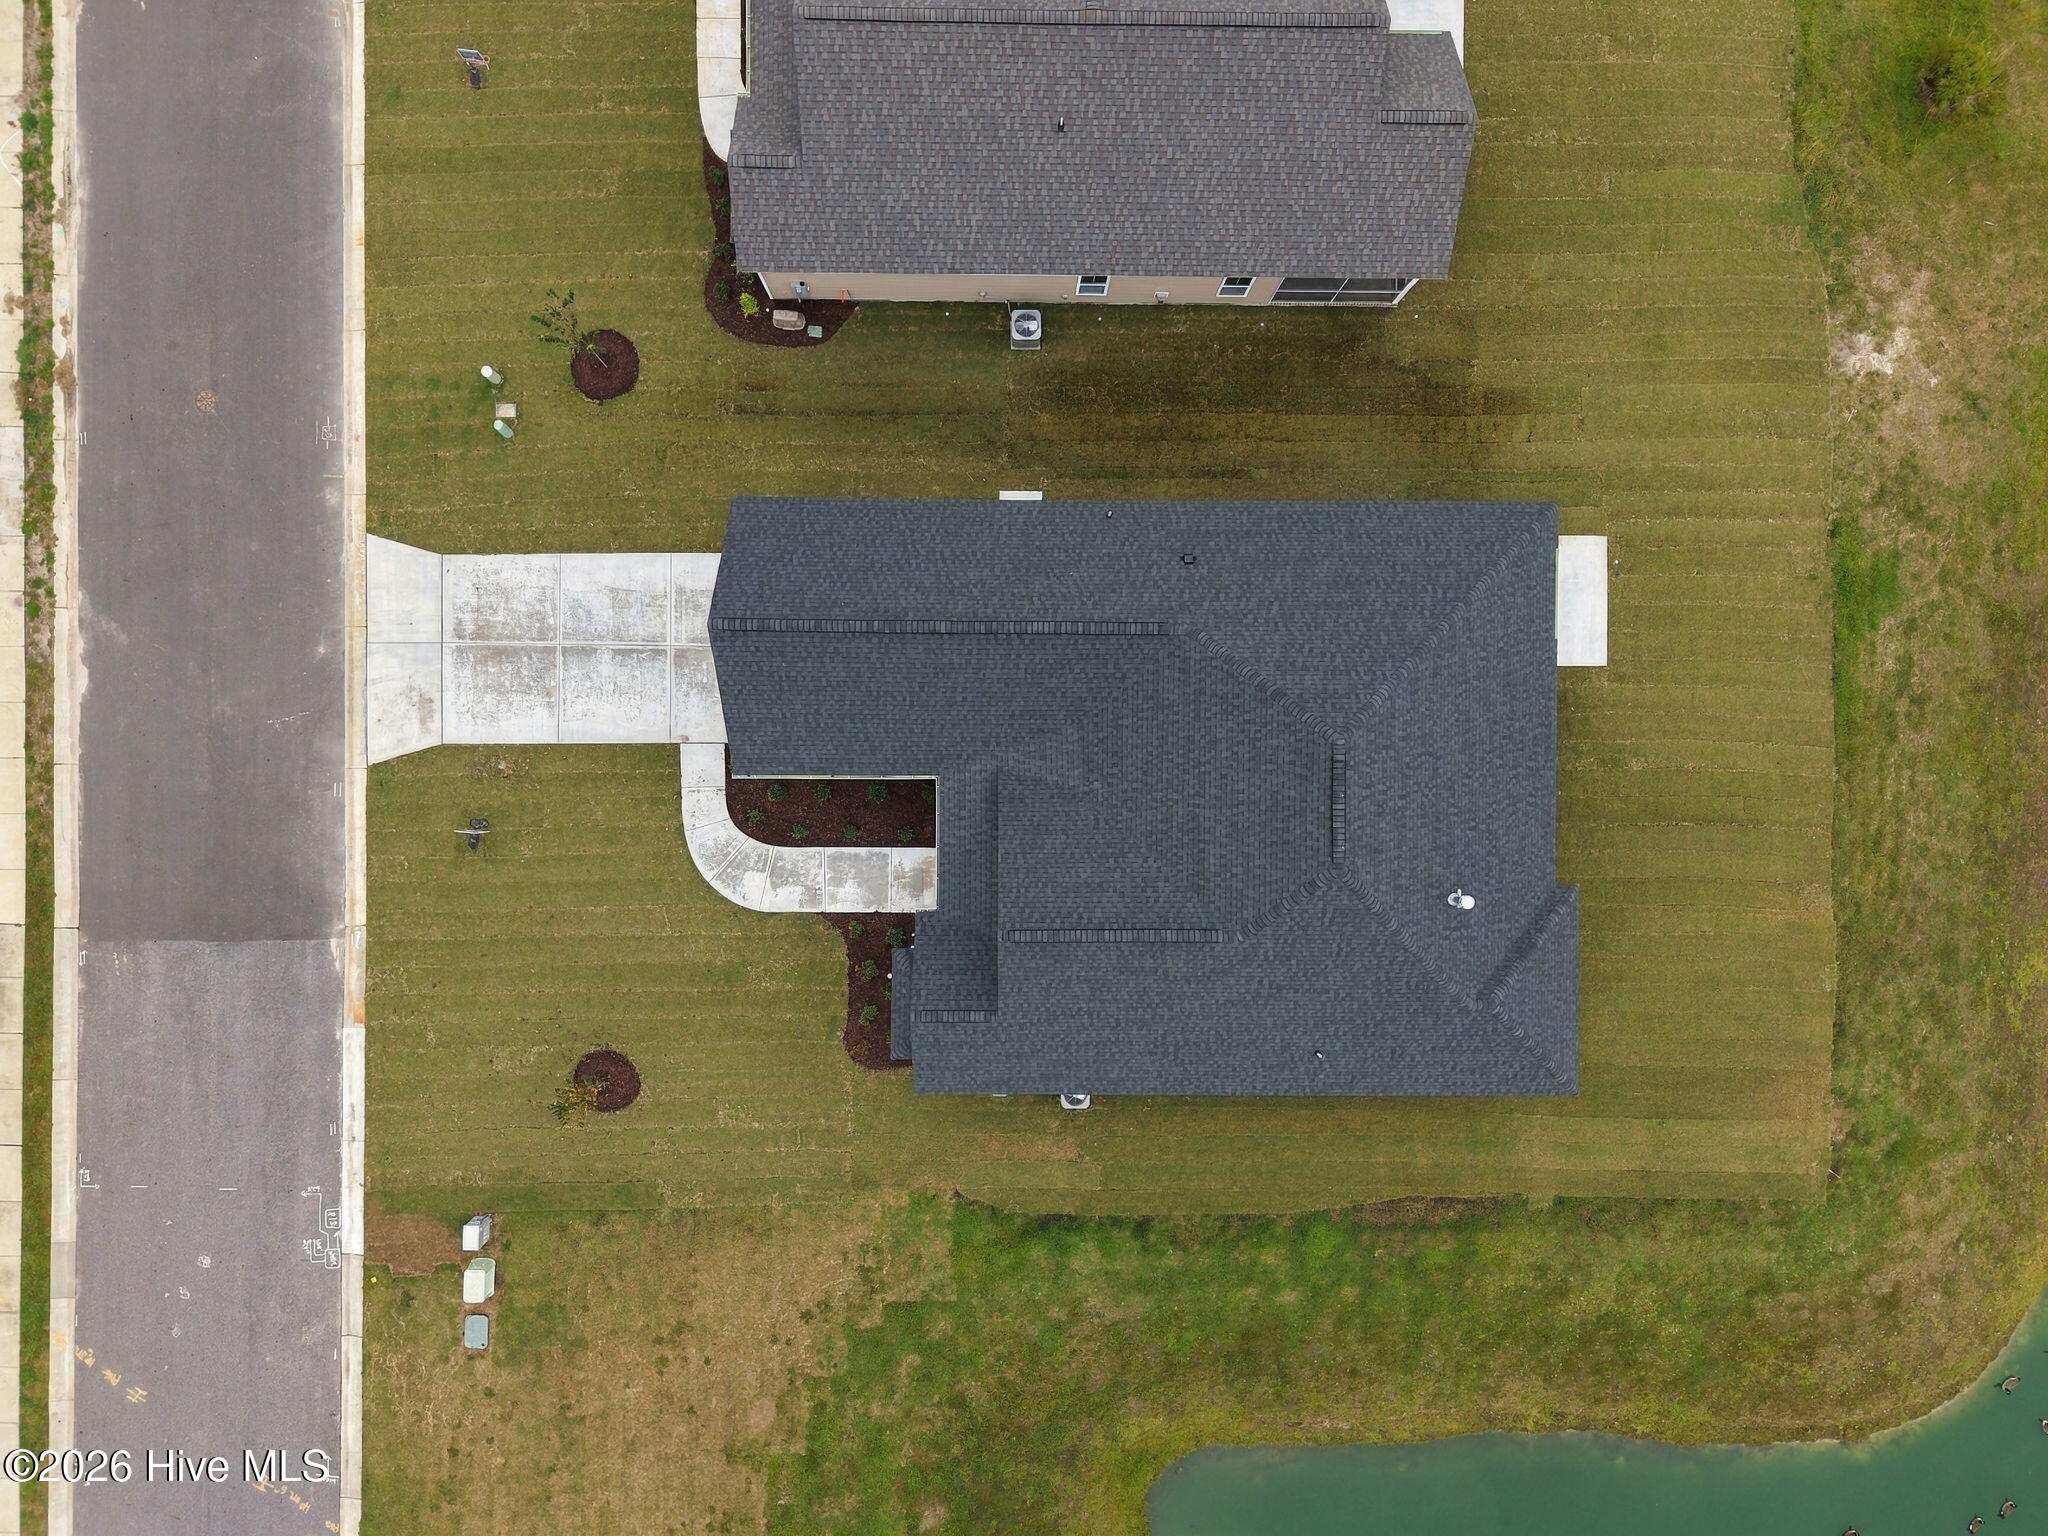

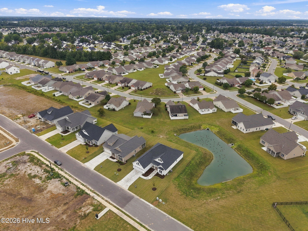


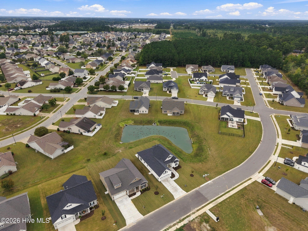
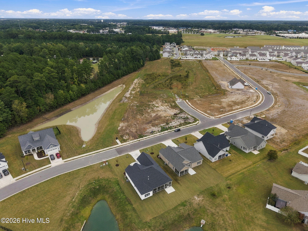


Discover the remarkable Anson plan, where luxury meets practicality in a stylish open layout. This stunning home features three inviting bedrooms, two elegant bathrooms, and a versatile bonus room, all complemented by a delightful screened patio. Enjoy exquisite details like the tray ceiling in the owner’s suite and coffered ceilings in the Great Room. The Chef’s kitchen dazzles with LED under-cabinet lighting, sleek quartz countertops, and custom cabinetry designed for culinary excellence. Retreat to the owner’s suite, offering a spa-like walk-in tile shower, double vanity, and dressing table. Benefit from advanced technology, including a touch-screen panel for wireless security, a secure Z-Wave lock, a T6 Z-Wave thermostat, and a SkyBell video doorbell, along with a complimentary 12-month subscription to Alarm.com automation service. Experience the perfect blend of comfort and security in your new home!
- Vinyl Siding
- Wood Frame
- City Street
- State Road
- Community Pool
- Maintenance Common Areas
- Maintenance Grounds
- Management
- Master Insure
- Screened
- Patio
- Built-In Microwave
- Range
- Disposal
- Dishwasher
- Tankl
- Master Downstairs
- Walk-in Closet(s)
- Tray Ceiling(s
- Heat Pump
- Electric
- Natural Gas
- Fireplace Insert
- Carpet
- Laminate
- Tile
- Ceiling Fan(s)
- Heat Pump
