

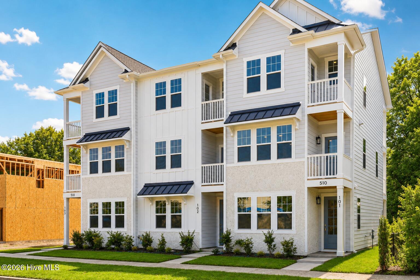

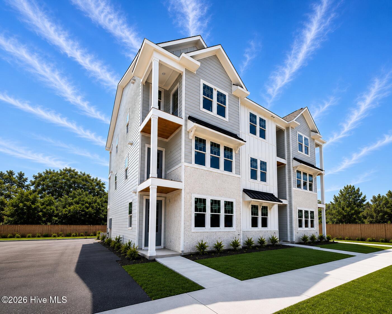
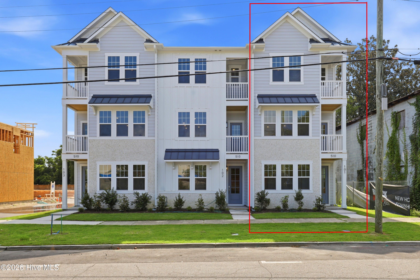
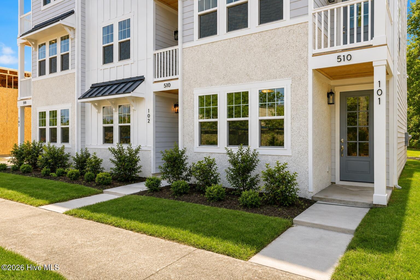


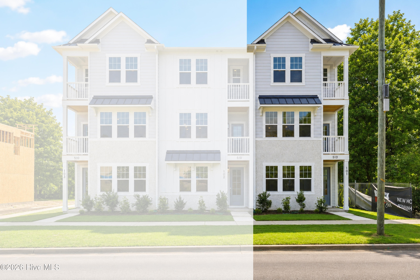





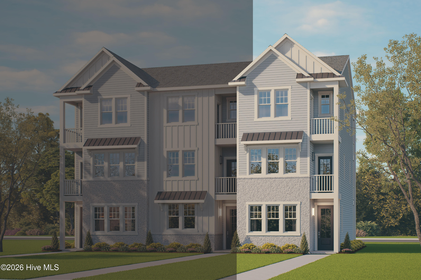






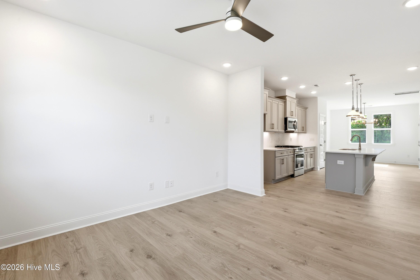


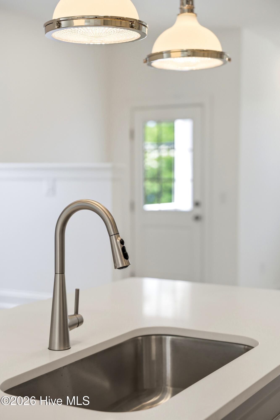



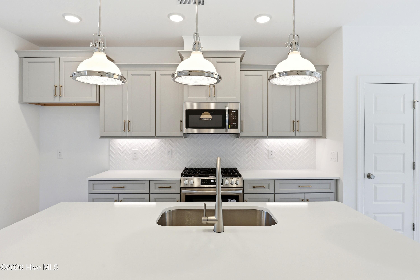






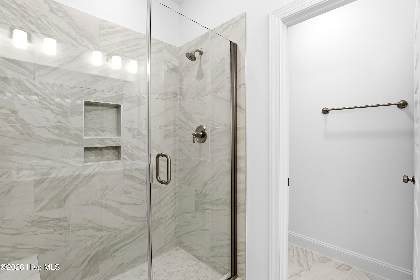

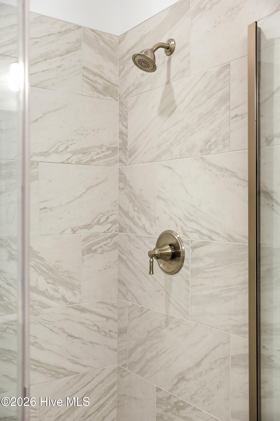

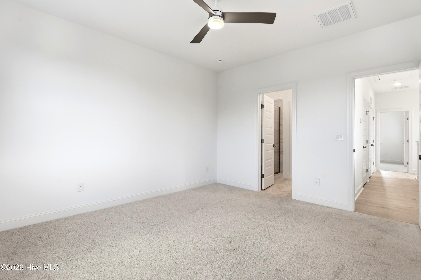

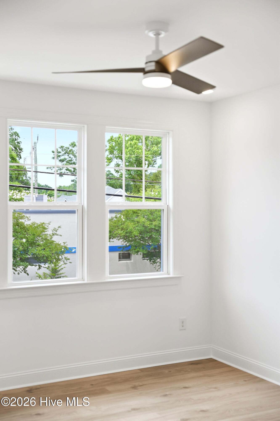
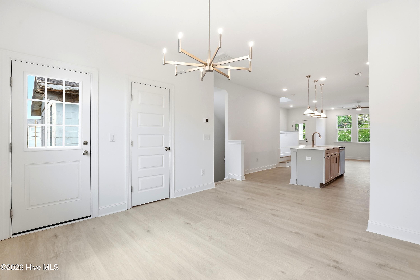
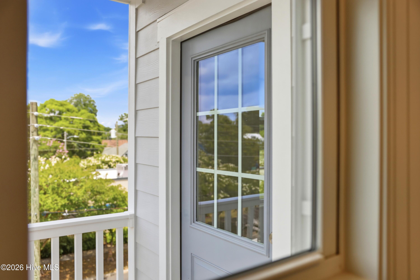
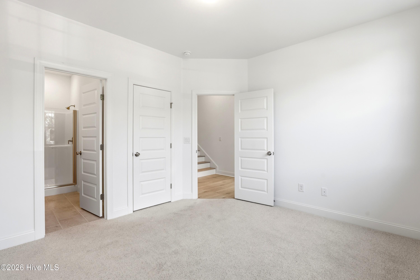
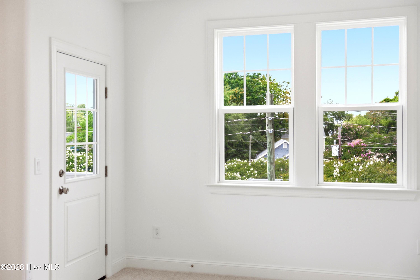
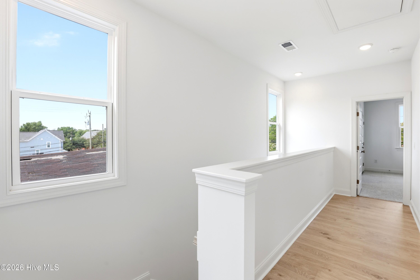
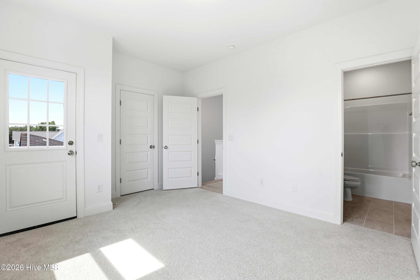
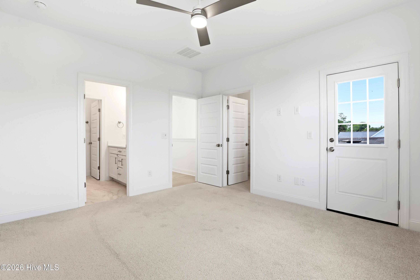
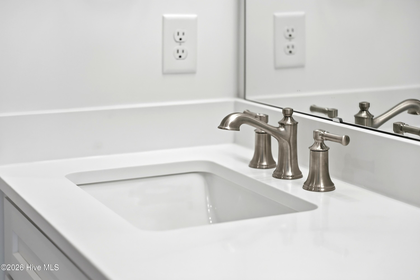
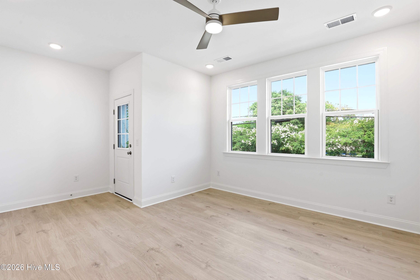
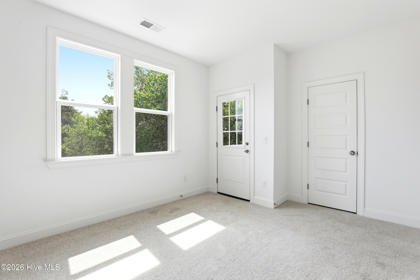
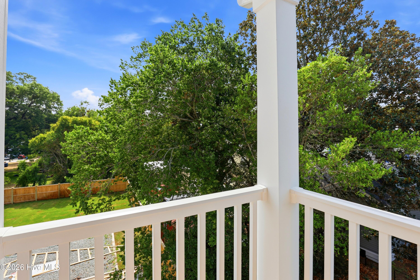
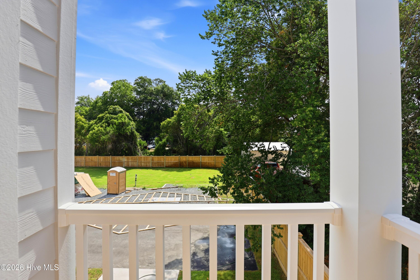
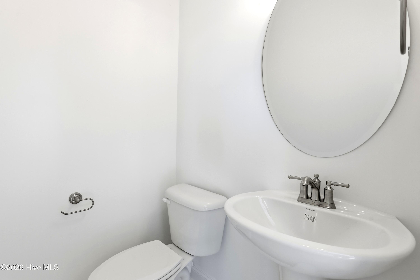
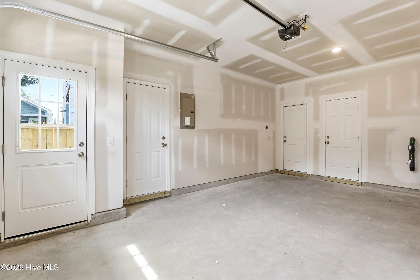
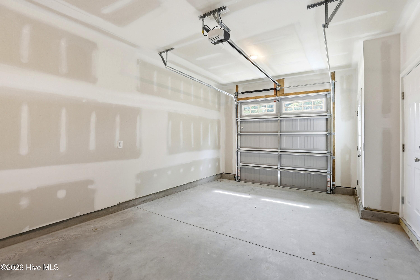
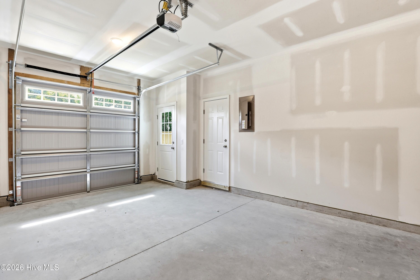
INCREDIBLE NEW PRICE + SPECIAL FINANCING INCENTIVES! There has never been a better opportunity to own a brand-new townhome in downtown Wilmington! Introducing the Lofton plan at the Downtown Wilmington Collective by Robuck Homes. This desirable end-unit townhome offers an appealing combination of style, versatility, and low-maintenance living in a fantastic downtown location.
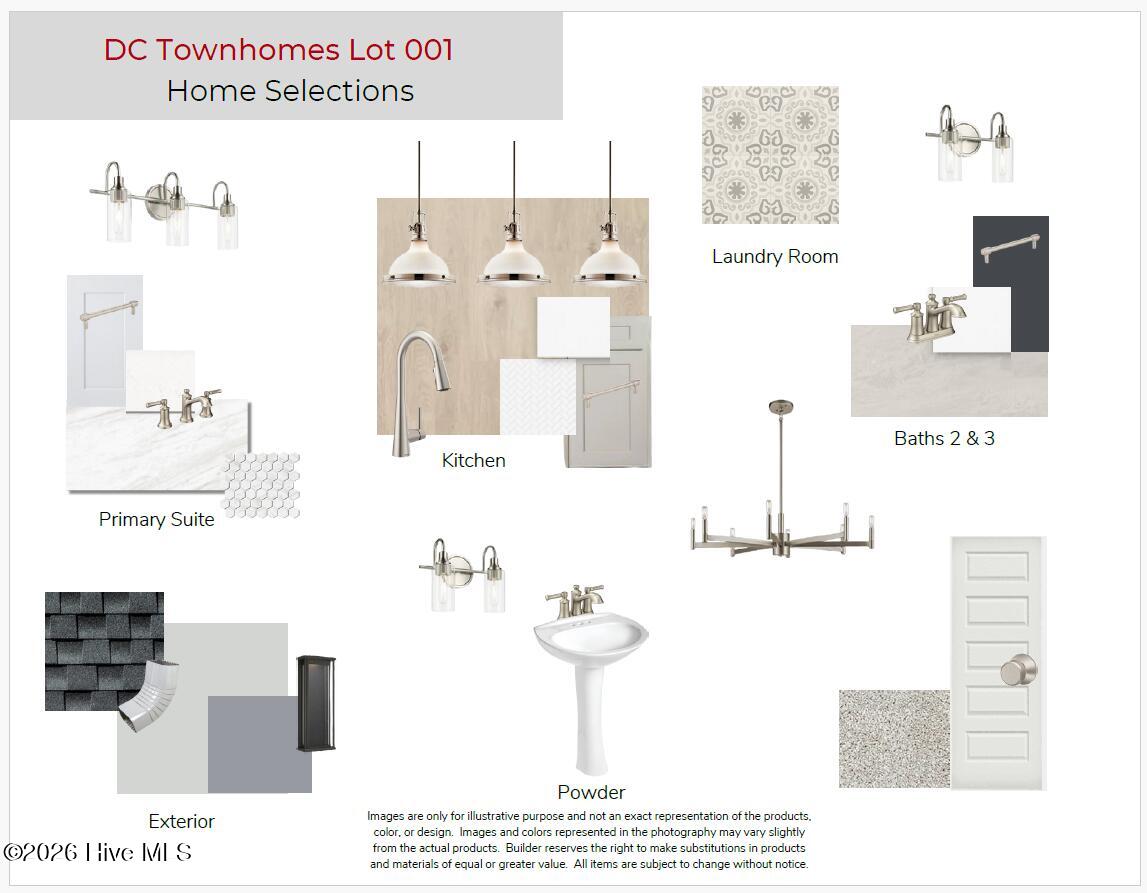
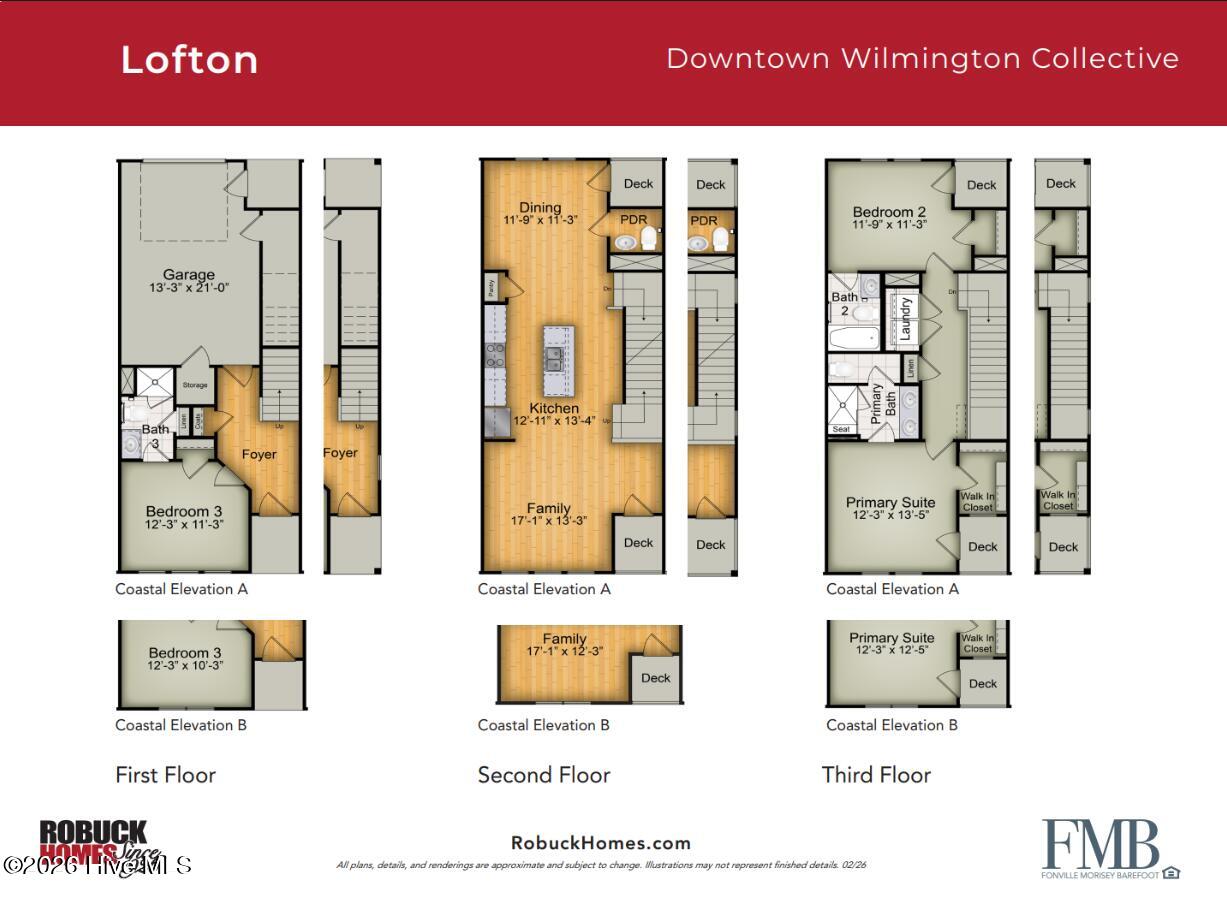
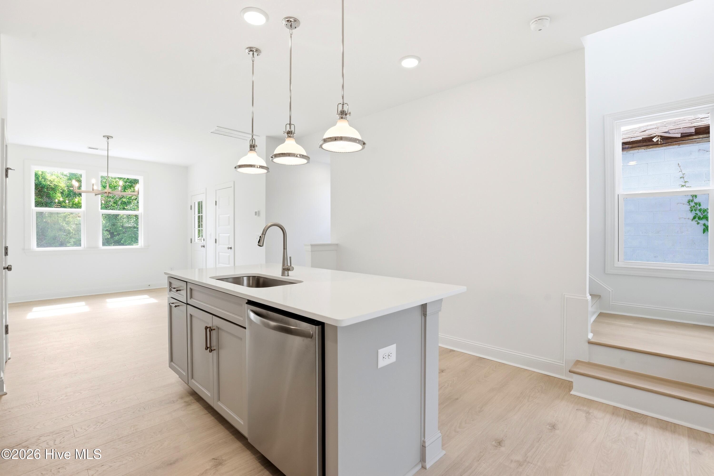
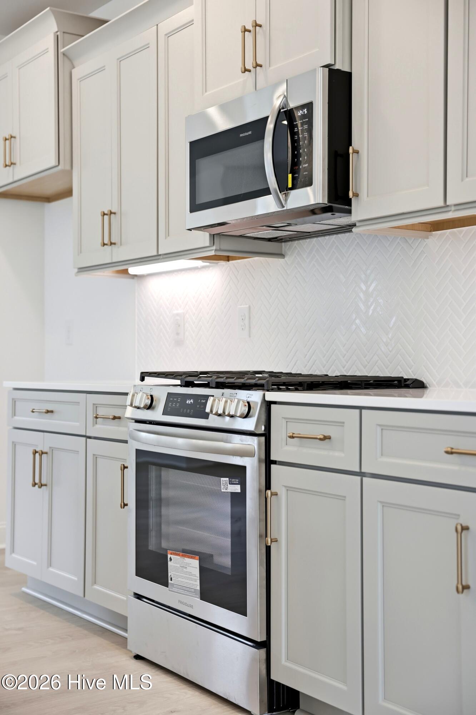
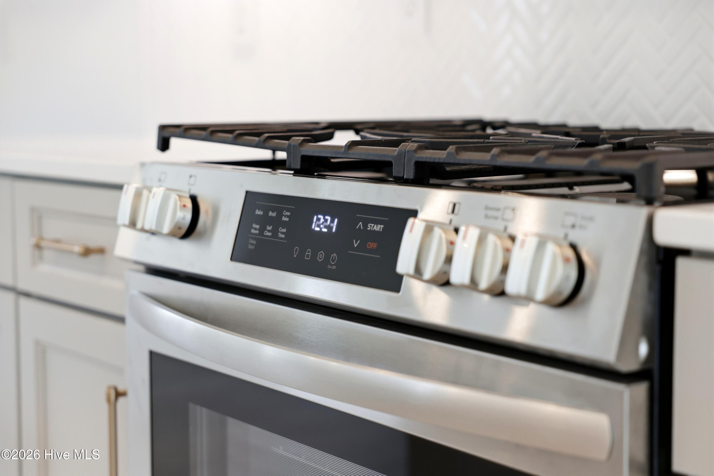
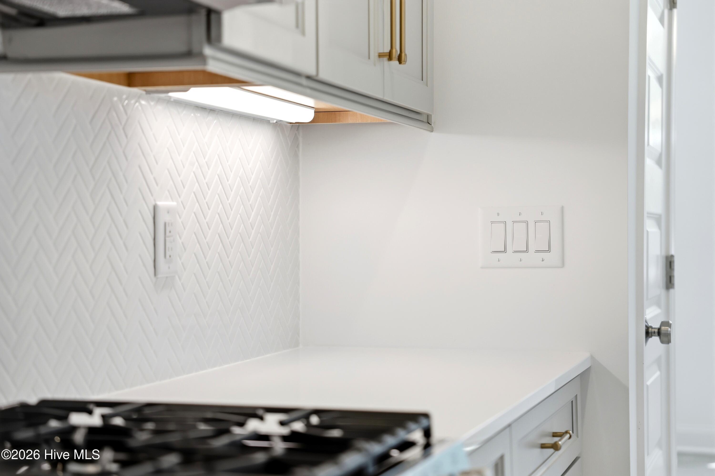
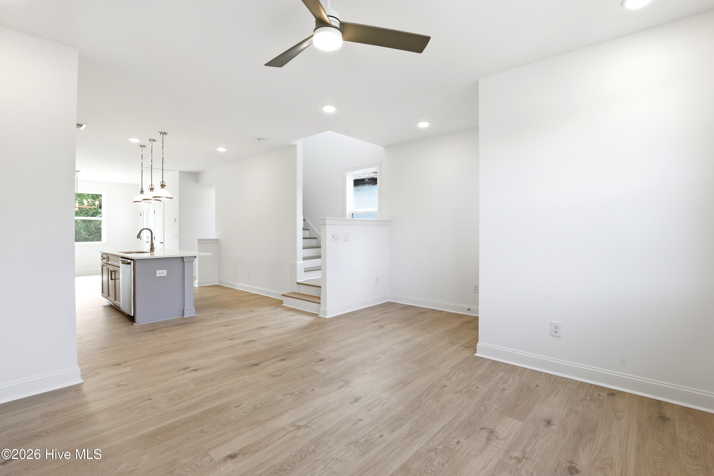
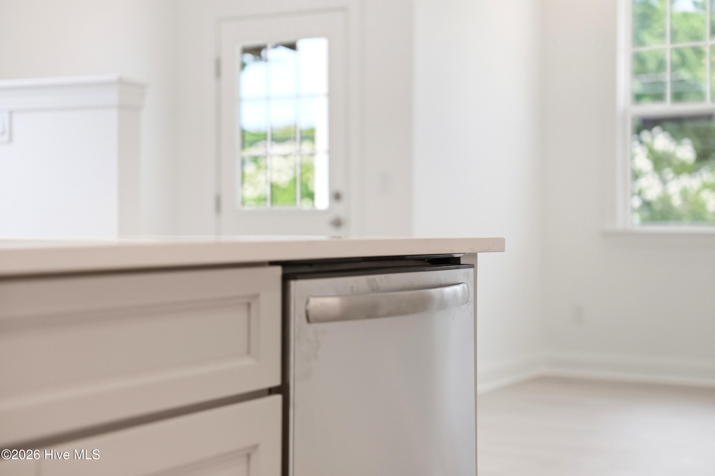
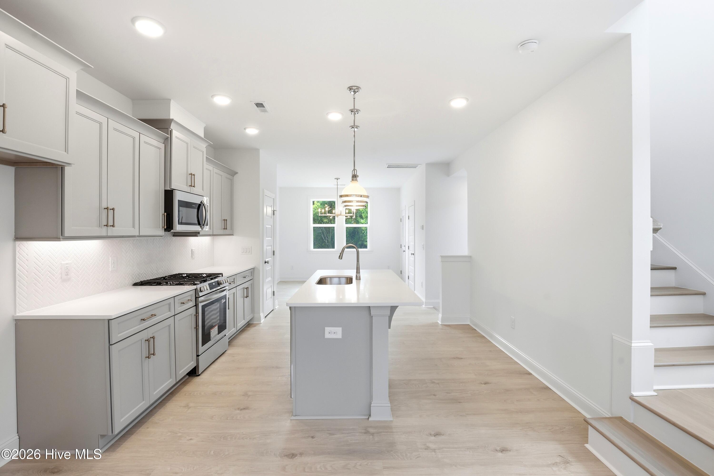
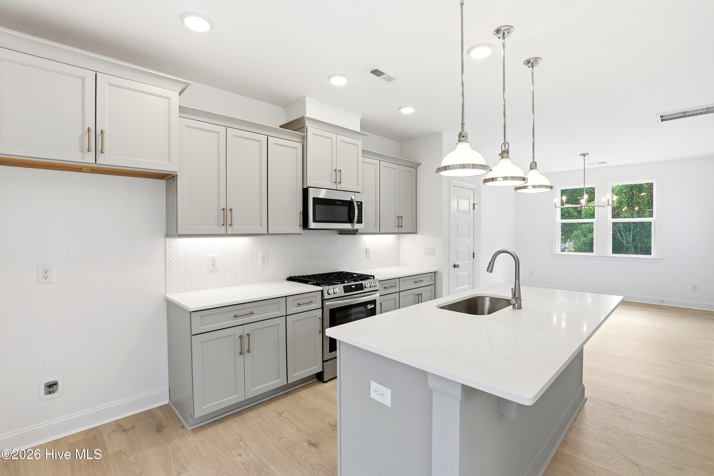
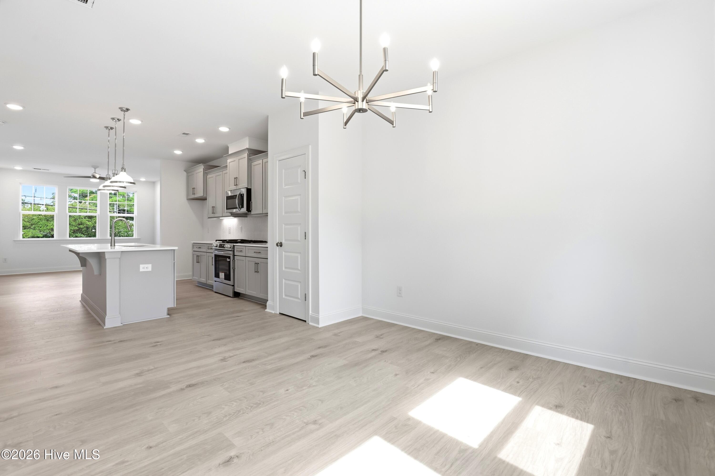
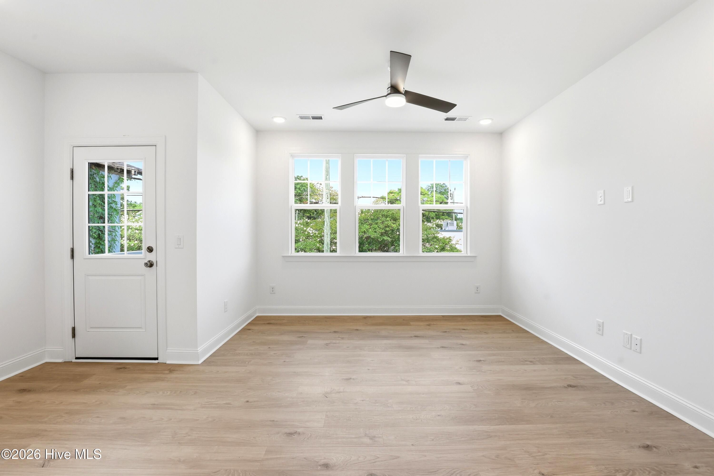
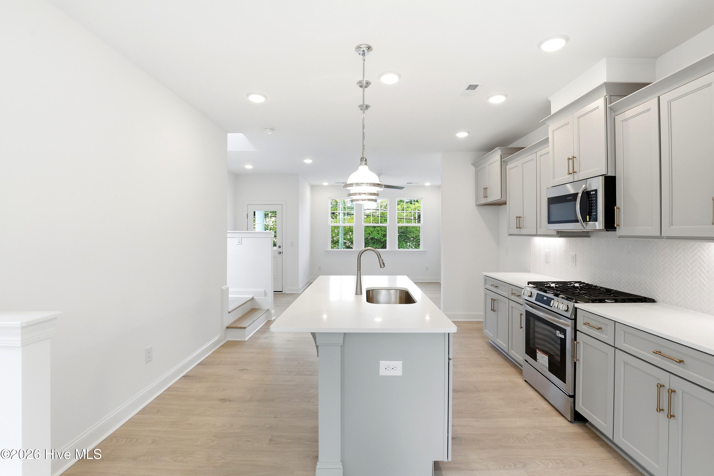
Designed with everyday comfort in mind, this multi-level home features 9-foot ceilings, abundant natural light, and an inviting open-concept layout. The kitchen is beautifully appointed with stainless steel appliances, quartz countertops, soft-close cabinetry, and a spacious island that seamlessly connects to the living area.
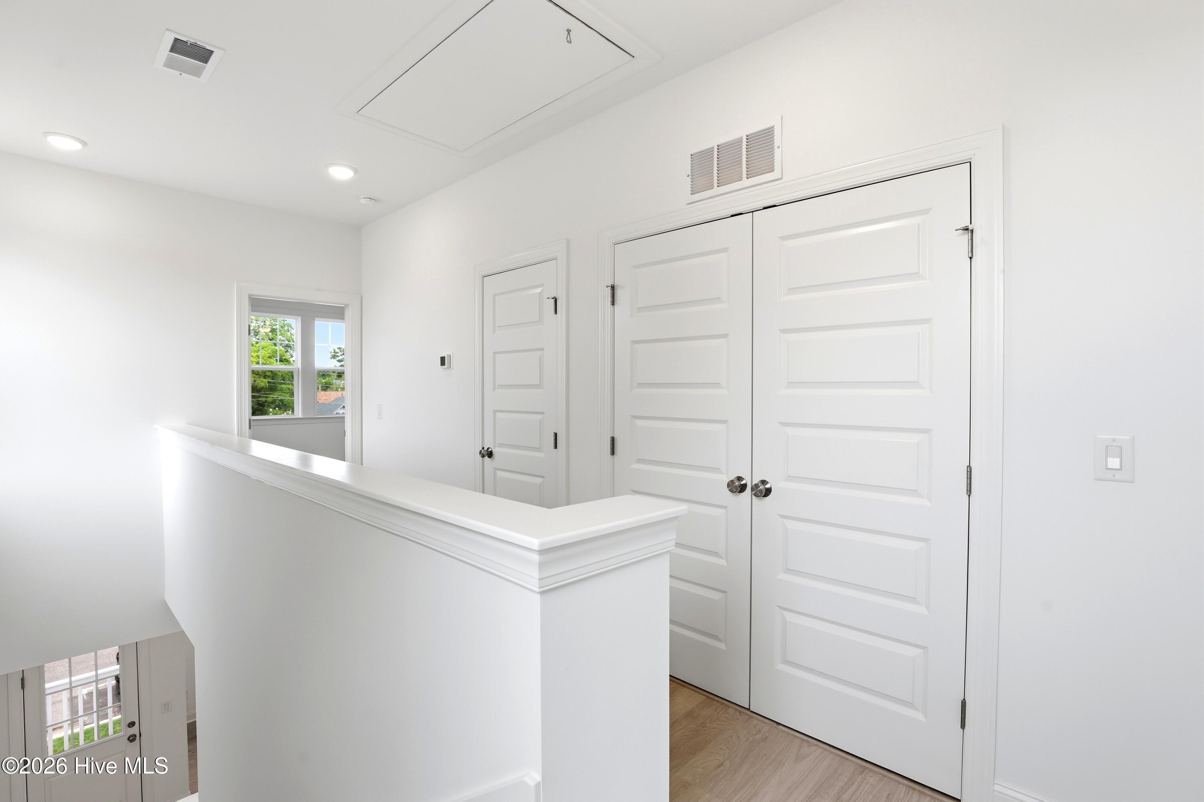
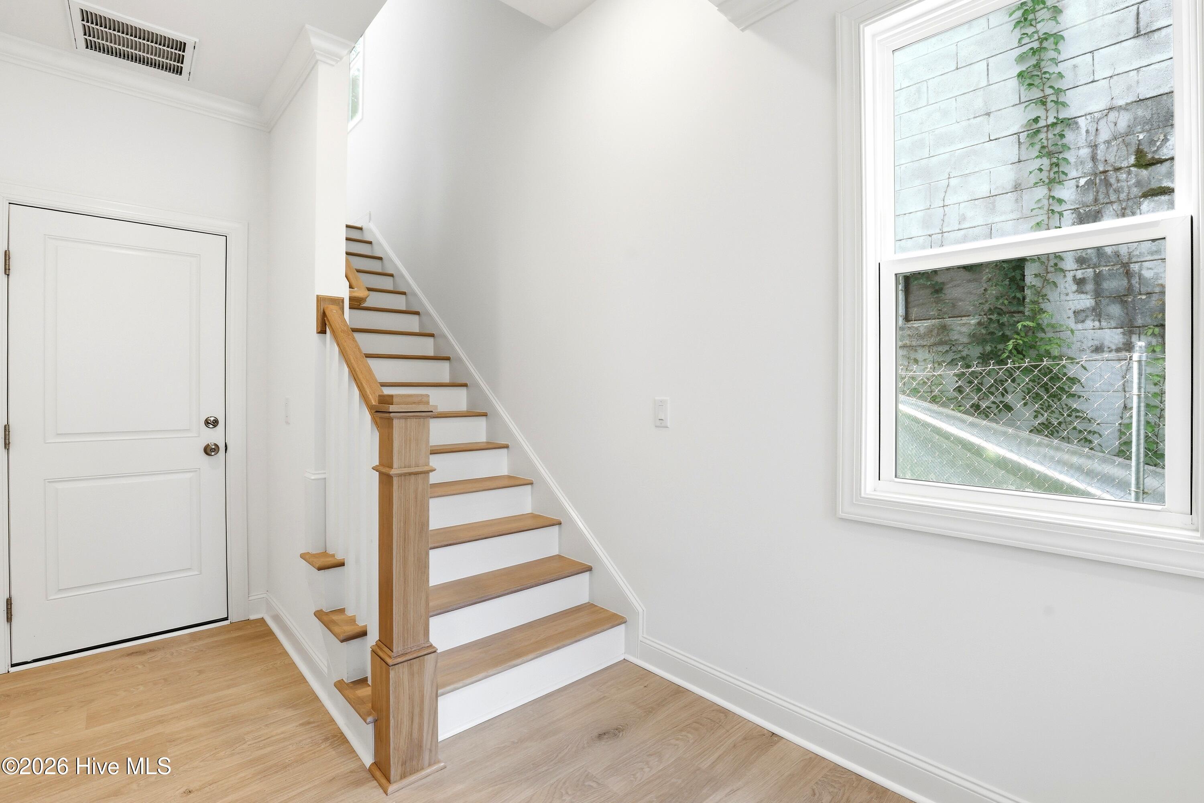
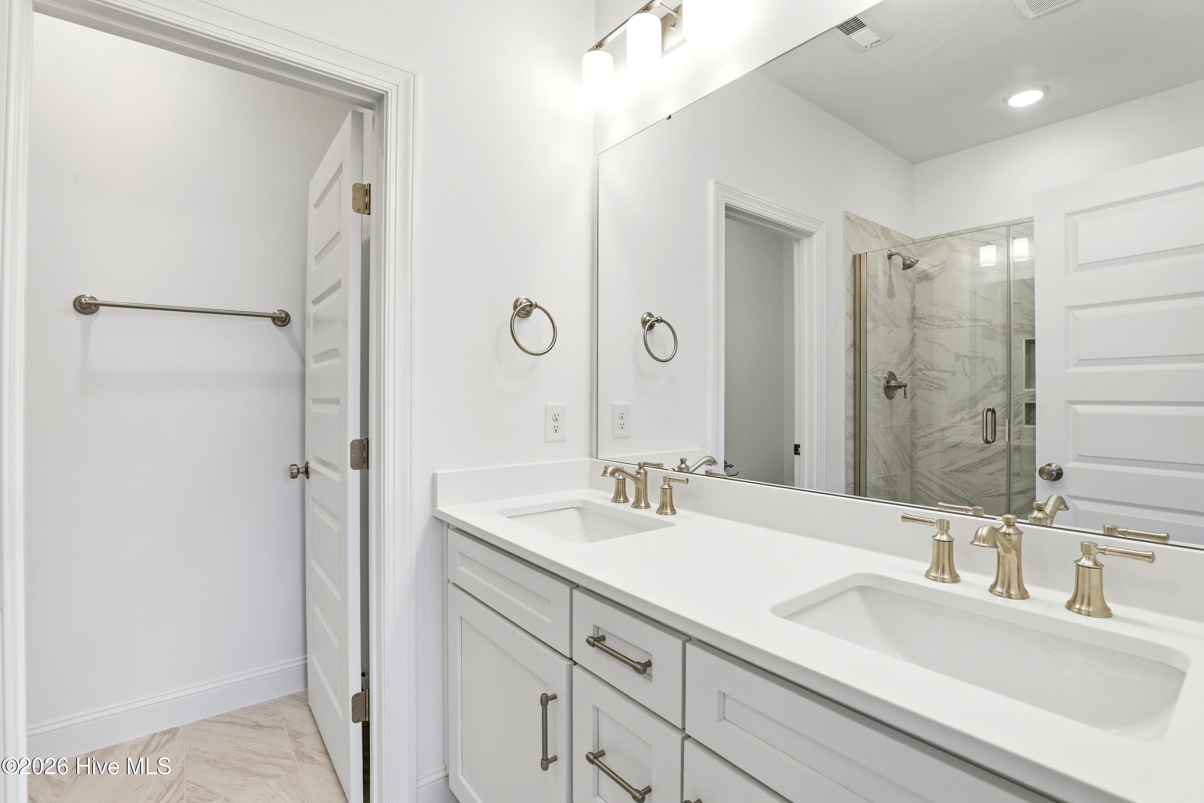
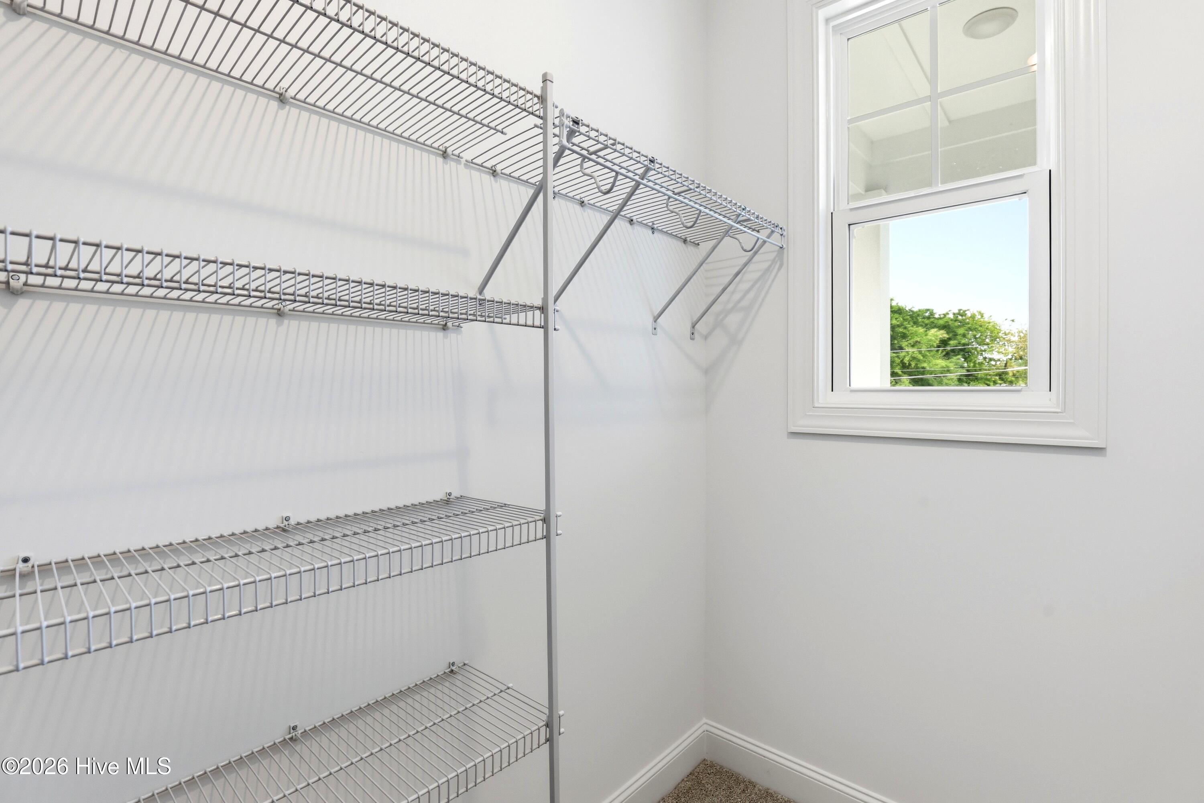
The first floor offers an oversized one-car garage with additional storage, a private guest bedroom, and a full bath. Upstairs, the second-floor living space provides the perfect setting for entertaining or relaxing at home. The third floor features a spacious primary suite with a walk-in closet, along with an additional bedroom and full bath.
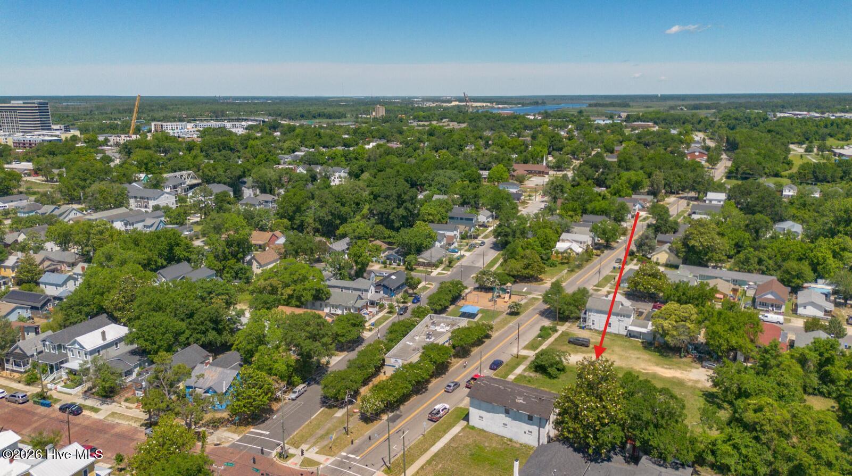
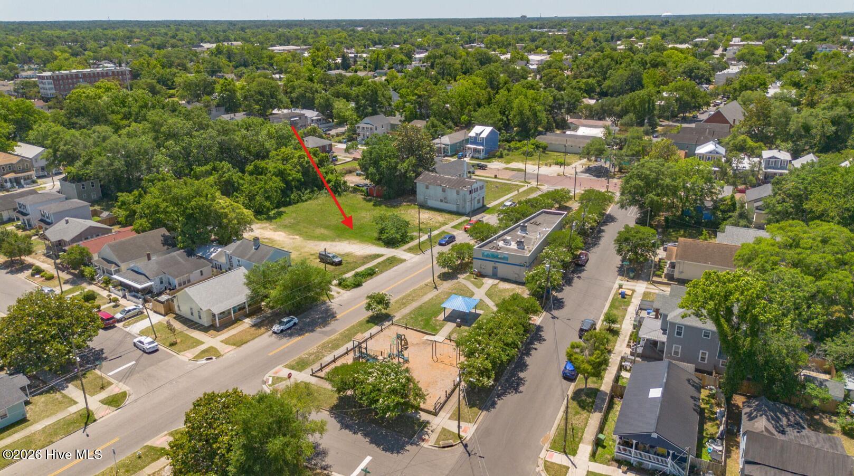
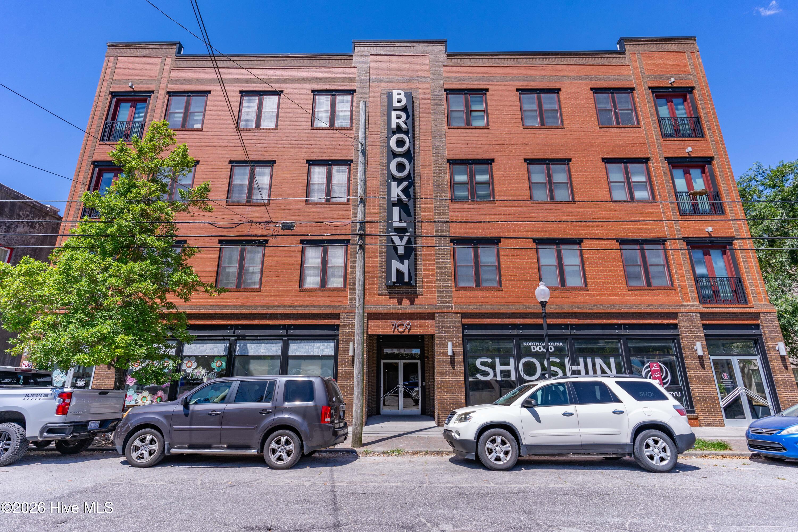
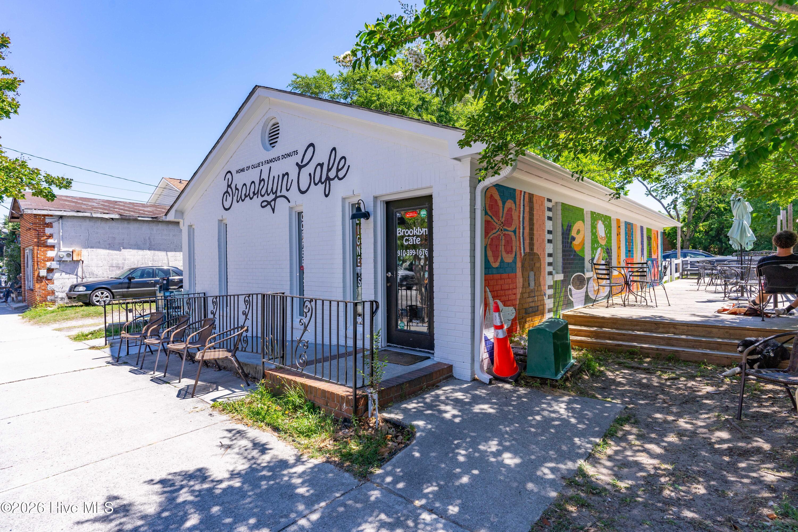
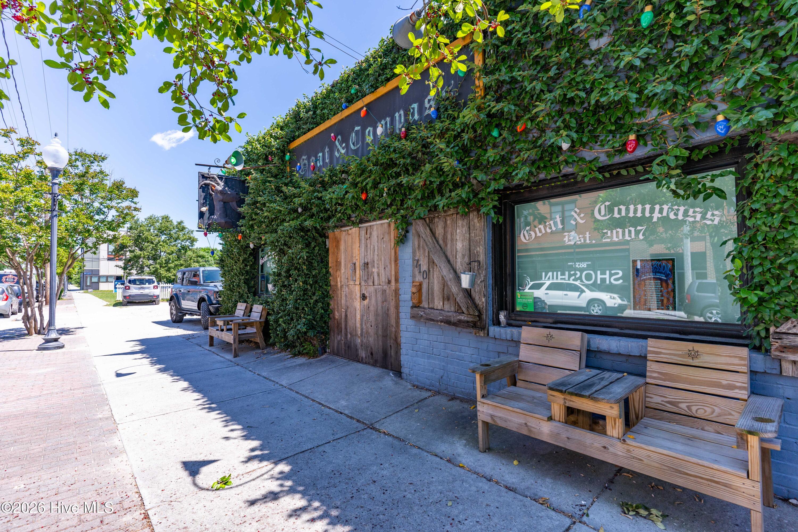
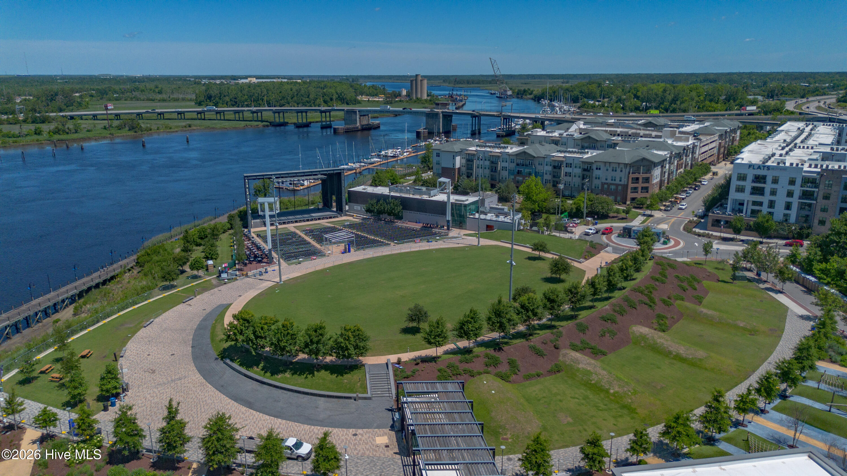
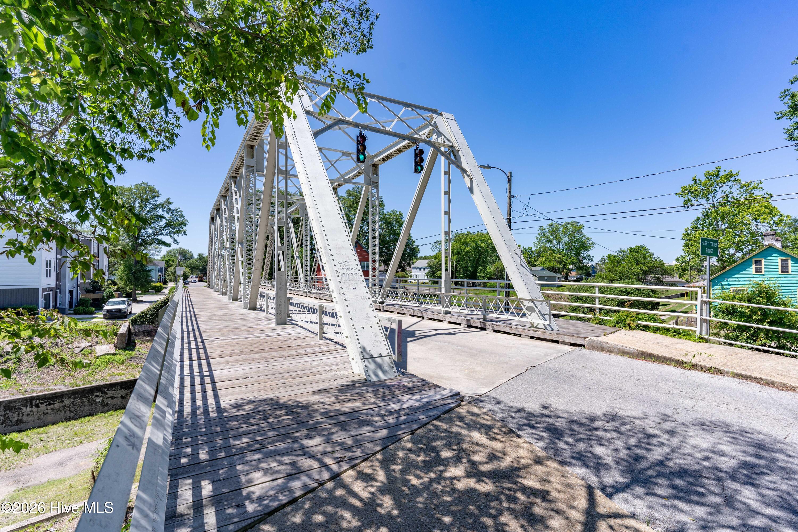
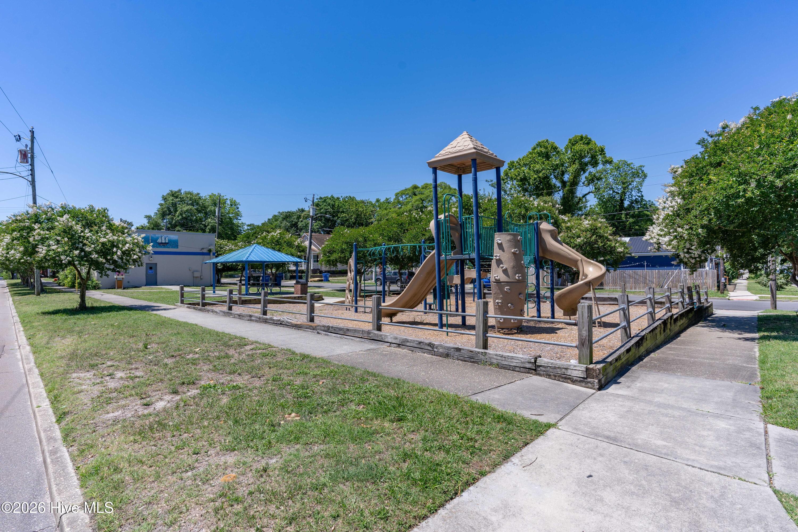
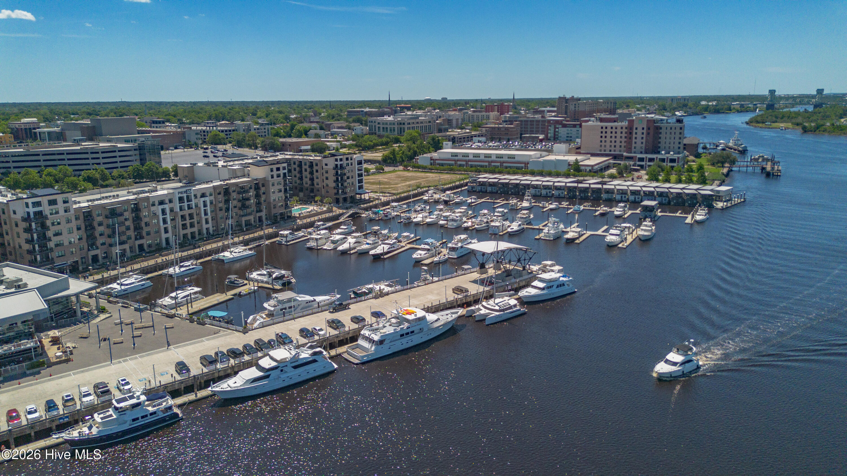
Enjoy the added convenience of HOA-managed exterior maintenance and master insurance coverage for a more carefree ownership experience. Located within walking distance of the Soda Pop District and Brooklyn Arts District, you’ll be close to Wilmington’s local restaurants, shops, and entertainment.
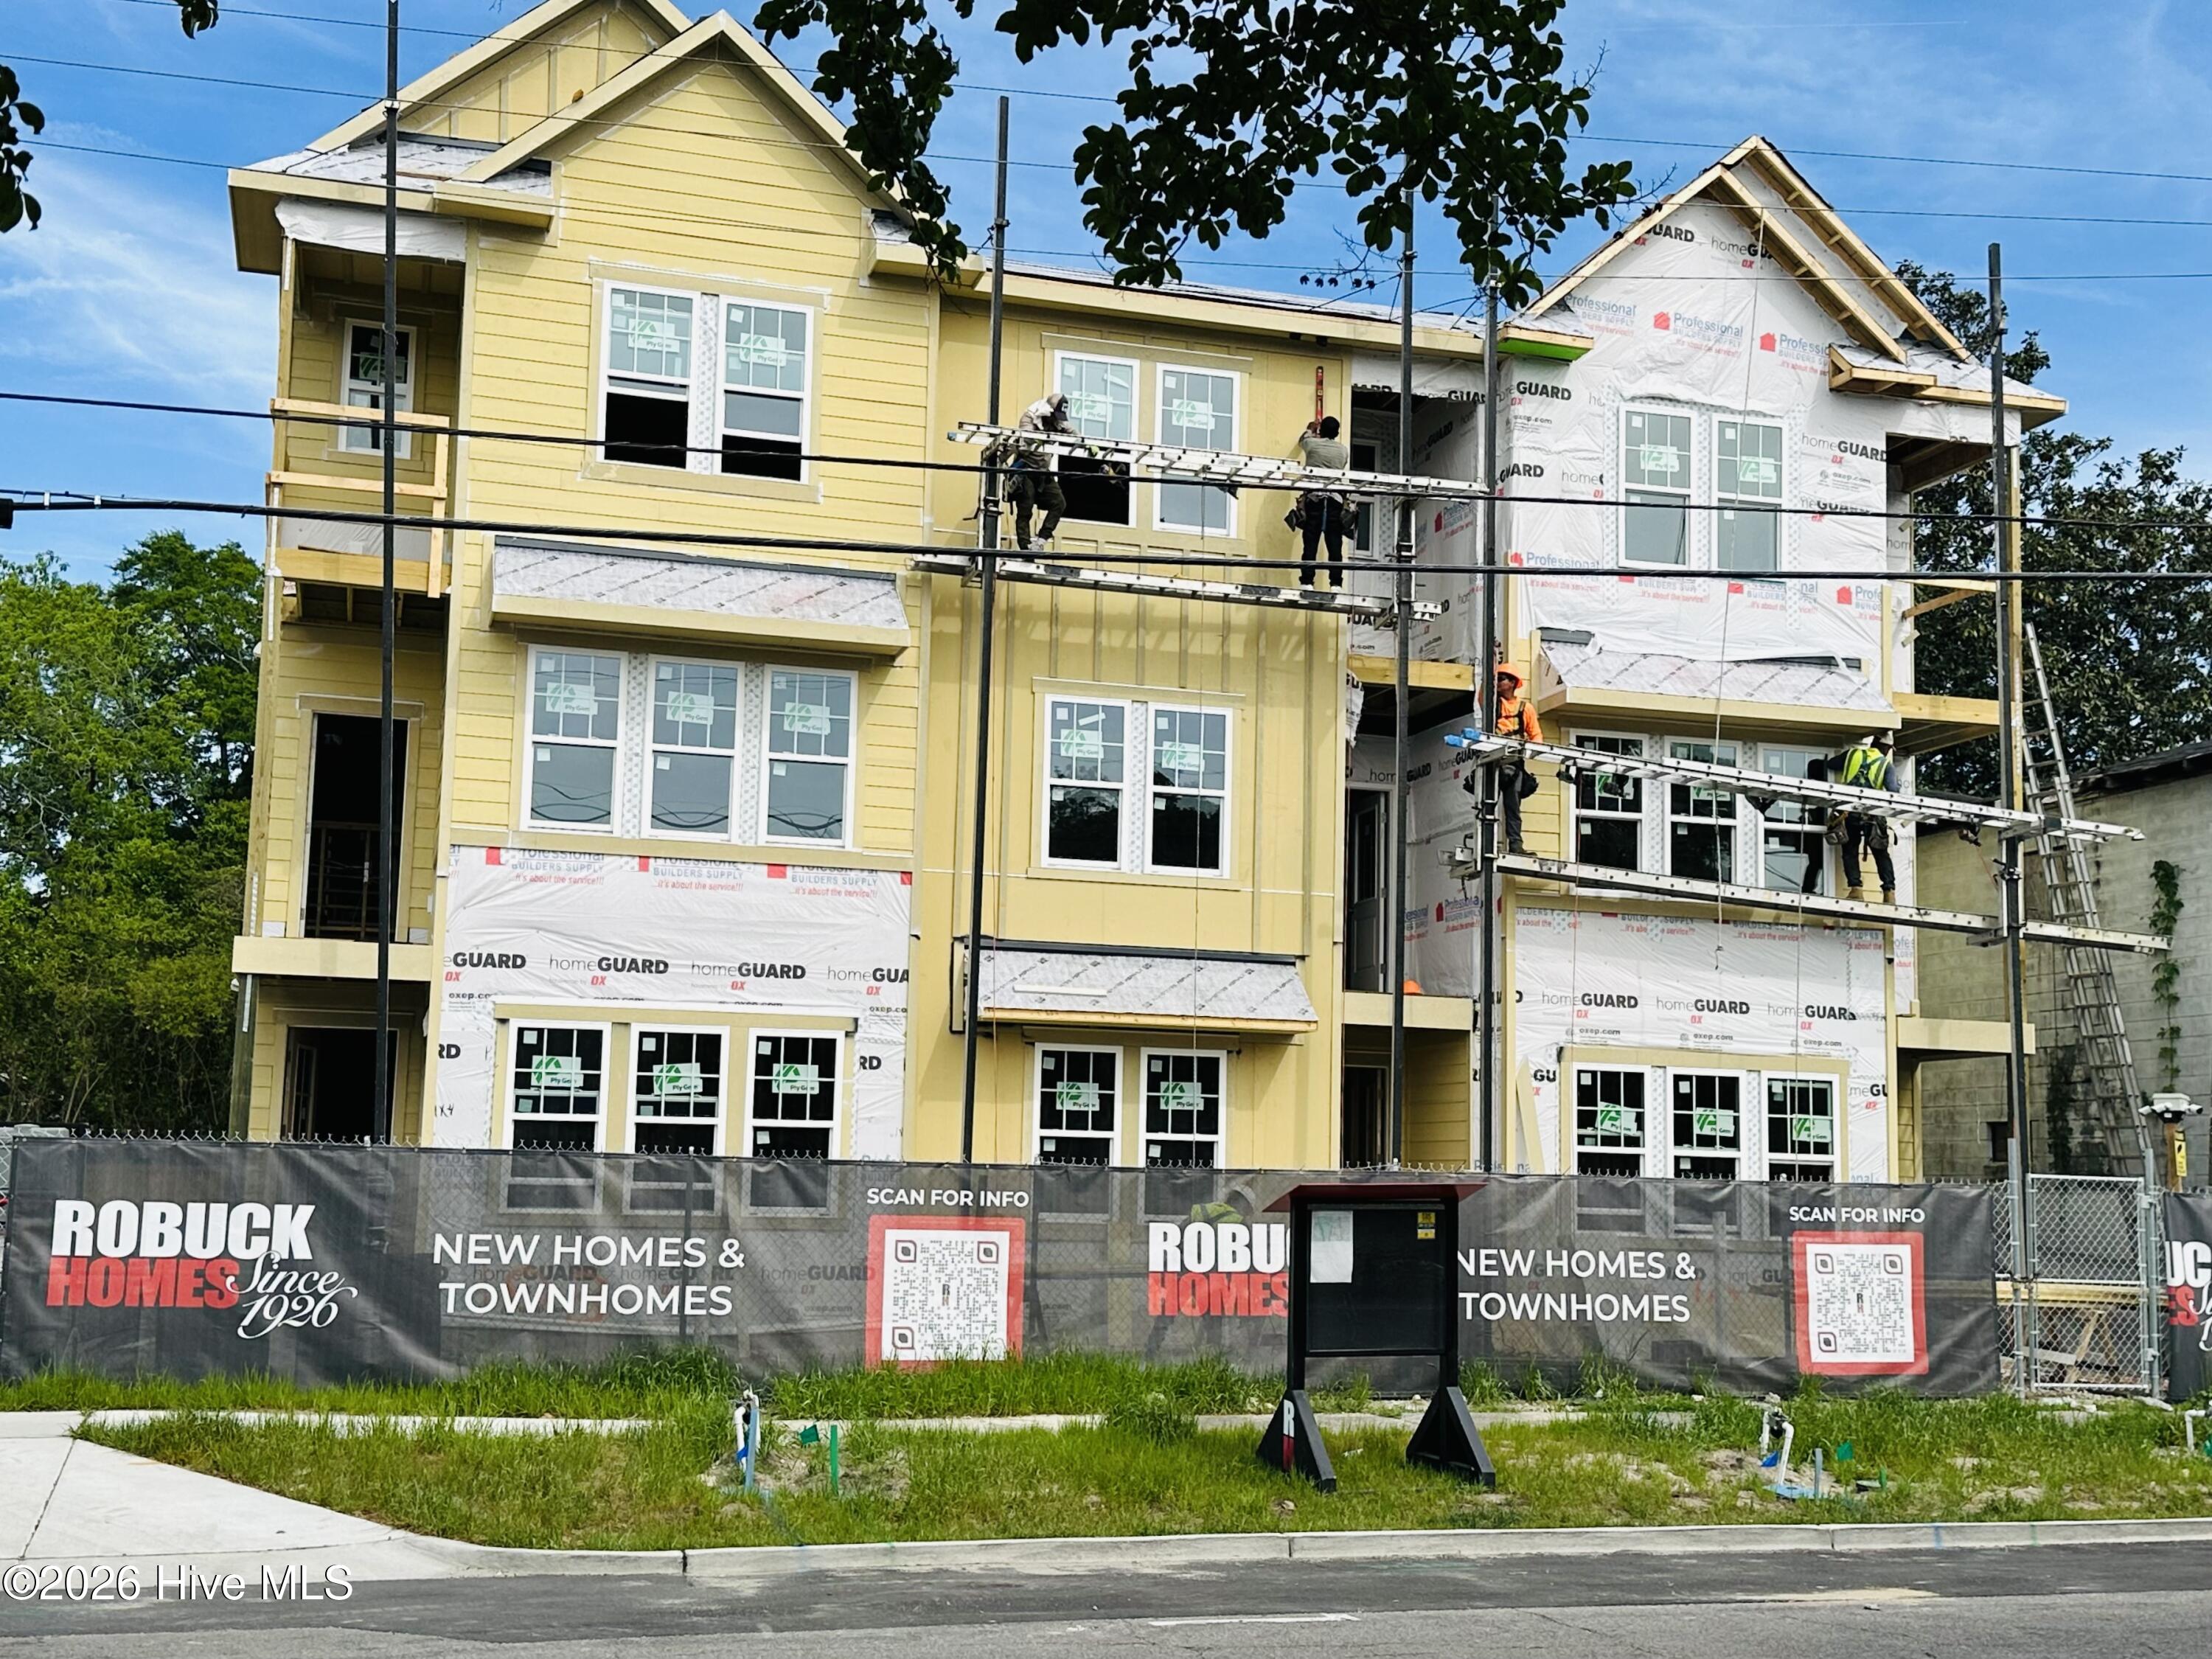
Built by Robuck Homes, a trusted North Carolina builder since 1926, the Downtown Wilmington Collective presents an exciting opportunity to enjoy new construction in the heart of the city.
- Fiber Cement
- Wood Frame
- Maintenance Common Areas
- Maintenance Grounds
- Management
- Master Insure
- Covered
- Porch
- Balcony
- Vented Exhaust Fan
- Gas Oven
- Gas Cooktop
- Built-In M
- LVT/LVP
- Carpet
- Ceramic Tile
- Public Sewer
- Cape Fear Public Utility Authority
- Ceiling Fan(s)
- Central Ai
- Metal/Ornamental
- Wood
- Heat Pump
- Electric
- Zoned
- Walk-in Closet(s)
- Entrance Foyer
- Kitchen Island
- Ce
- None
- Cluster Mailboxes
