

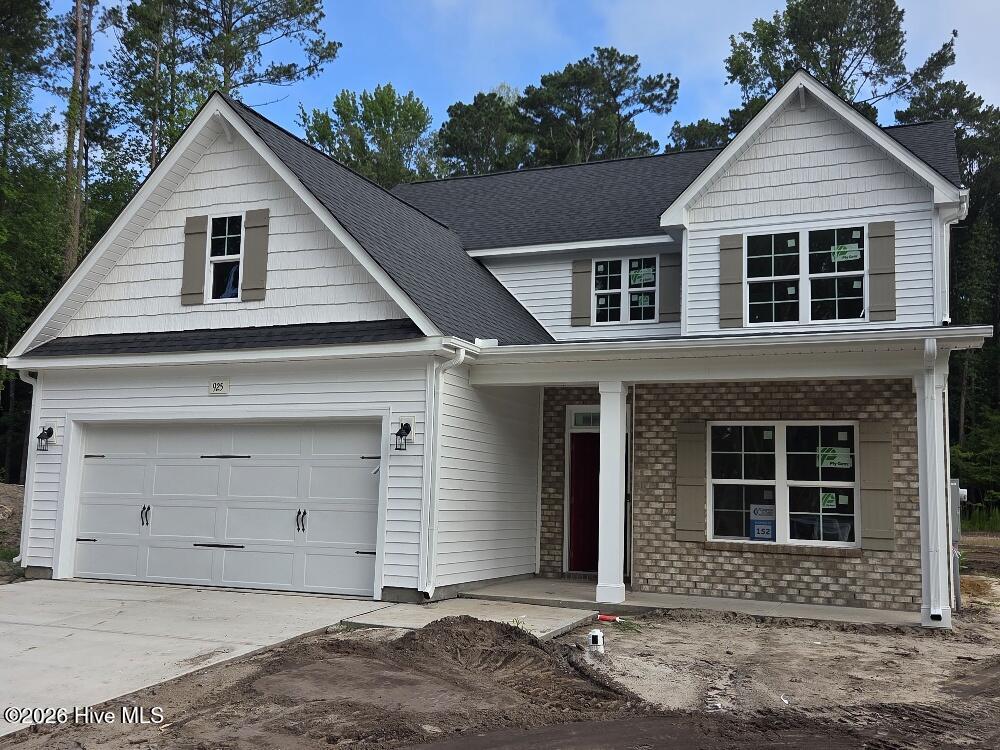
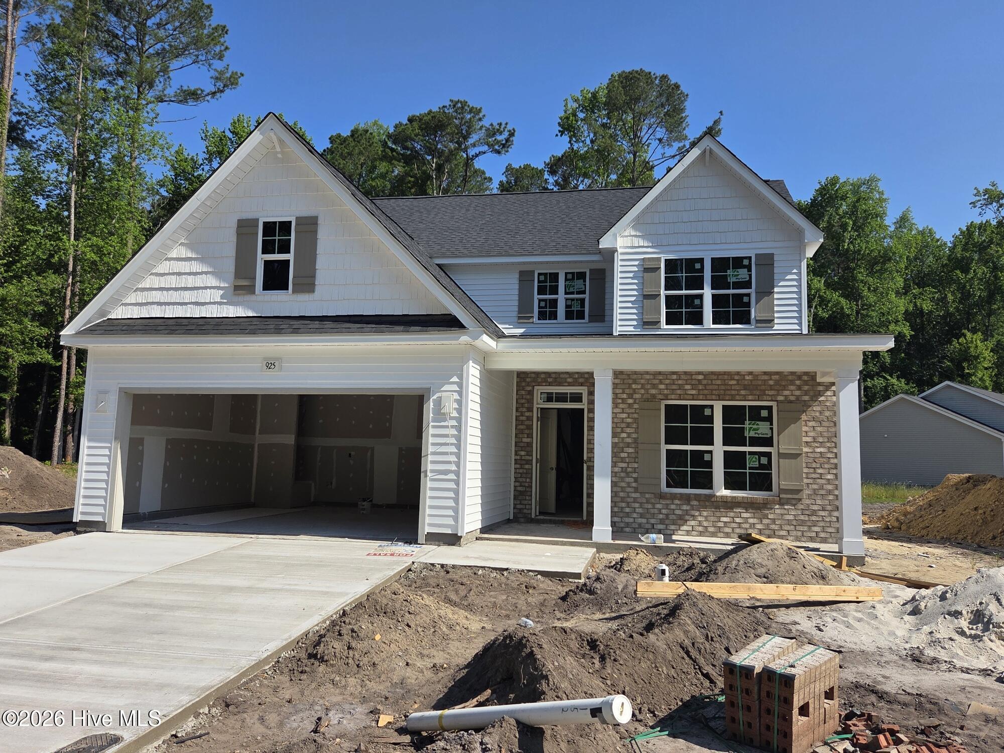
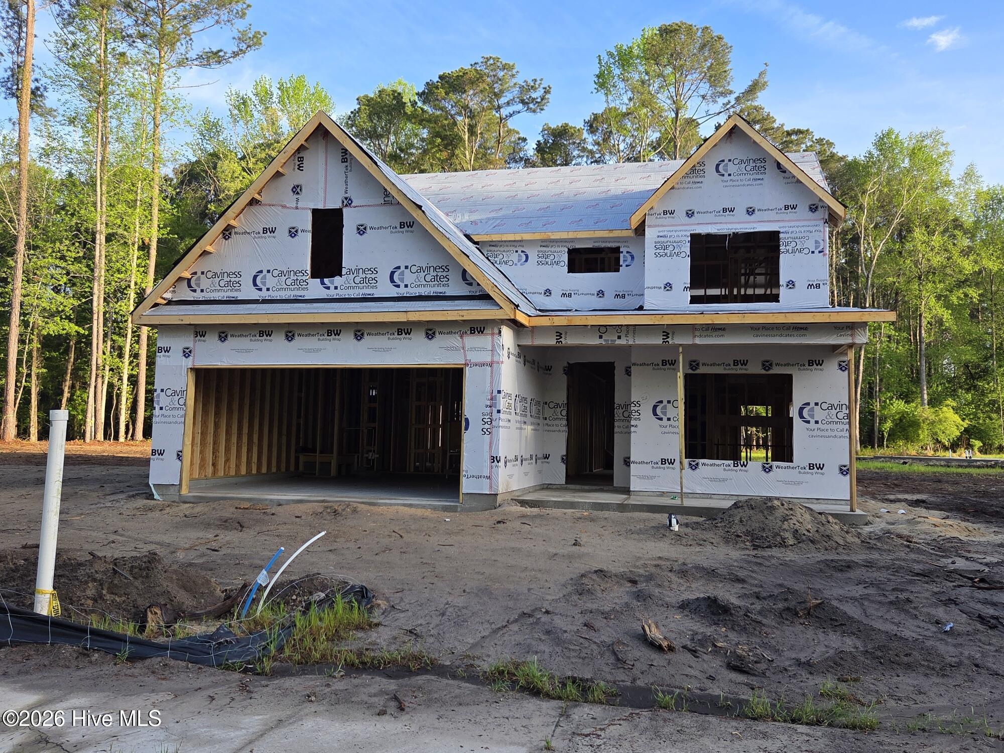
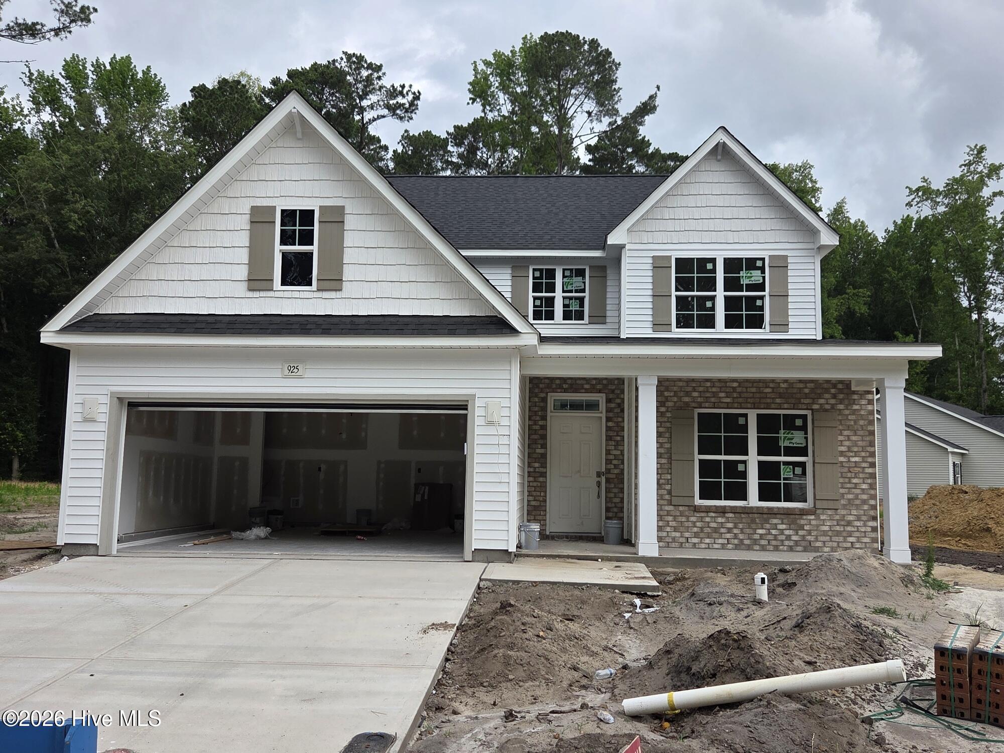
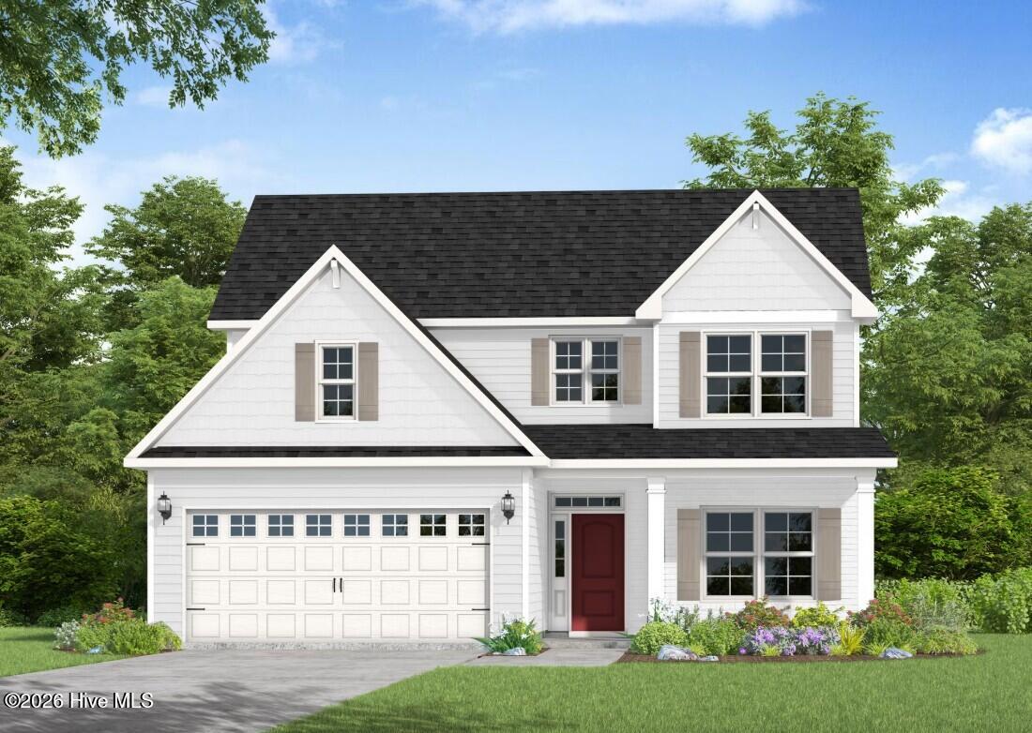
Camellia Plan. $25,000 builder incentive with use of First Point Home Loans to be applied towards closing costs, rate lock/buy down, or a credit at closing. Upon entry, the foyer leads to a formal dining room with an accent square panel wall painted in SW ”Mega Greige”. Off the foyer, a laundry room offers a stacked washer/dryer, cabinetry, and access to a half-bath. The kitchen boasts quartz countertops in
”Trigato”, a sink overlooking the great room, bar seating, white shaker cabinets, a pantry, herringbone backsplash, and stainless-steel appliances, including a microwave, dishwasher, and gas range. The open great room features a gas log fireplace with a black granite surround and a mantel, and access to a rear grill patio. Off the great room, the spacious first-floor primary suite offers a tray ceiling with crown molding and an en-suite bathroom with a white dual quartz sink vanity, private water closet, linen closet, walk-in shower, and a spacious walk-in closet. Upstairs offers a spacious loft with a linen closet, three bedrooms, a second laundry room, and a full bathroom. The exterior boasts low-maintenance vinyl siding with shake accents, a painted brick facade, dimensional roof shingles, a spacious front porch, and smart keypad entry with a SW ”Poinsettia” front door. Other highlights include a two-car garage, Energy Plus certification, and a 1-2-10 builder in-house warranty.
- 12
- 197 Acres
- Vinyl Siding
- Wood Frame
- Management
- Maintenance Roads
- Master Insure
- Gas Oven
- Gas Cooktop
- Built-In Microwave
- Dishwasher
- Master Downstairs
- Walk-in Closet(s)
- Tray Ceiling(s
- Cluster Mailboxes
- Thermal Doors
- Heat Pump
- Electric
- LVT/LVP
- Carpet
