






















Property Description
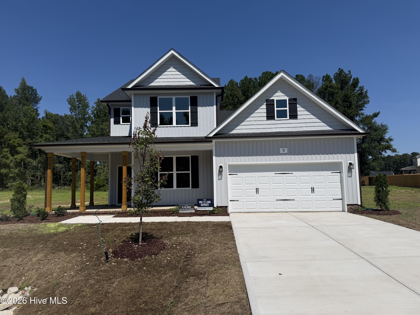
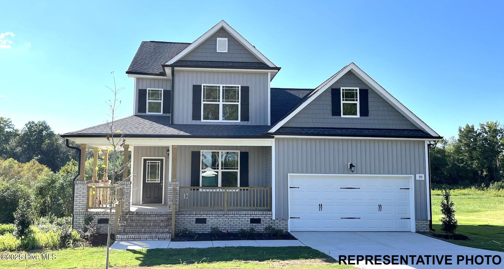
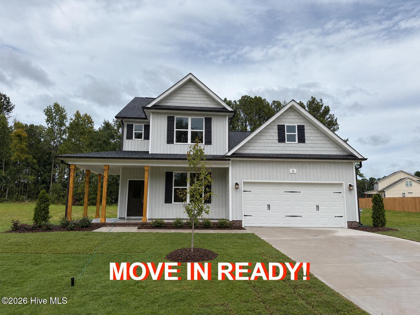
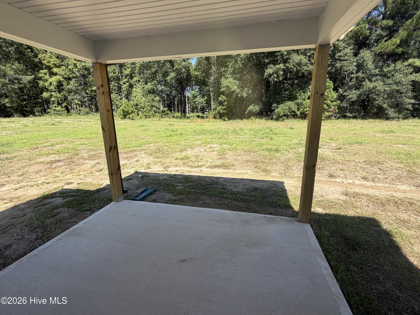
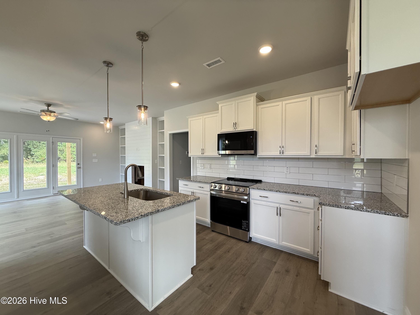
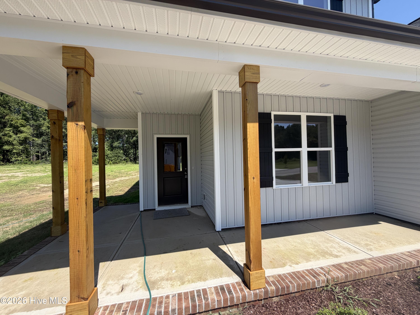
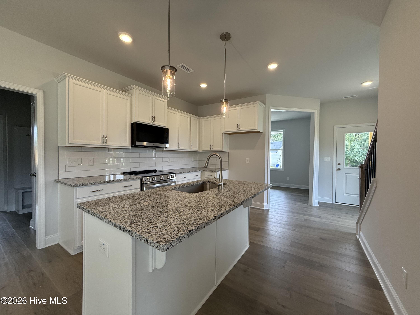
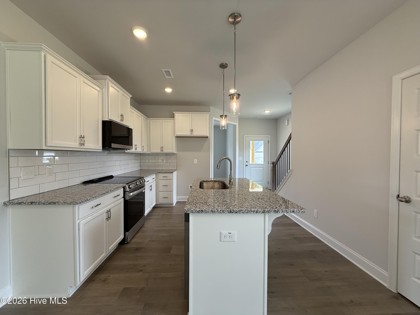
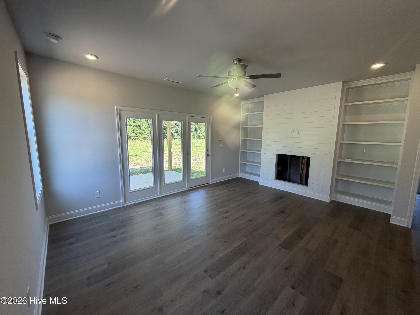
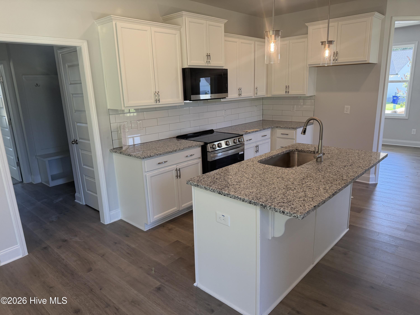
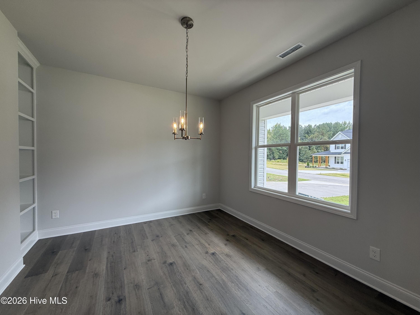
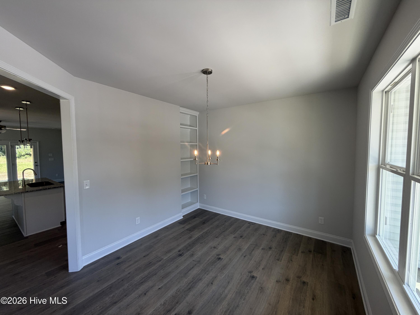
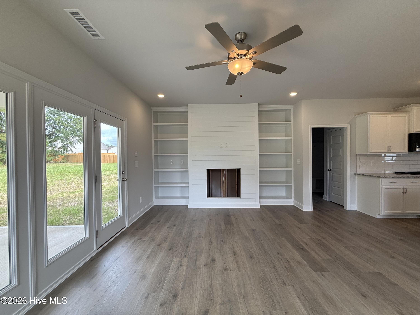
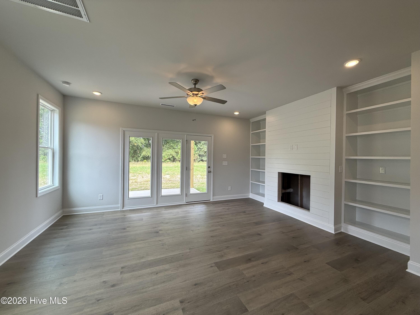
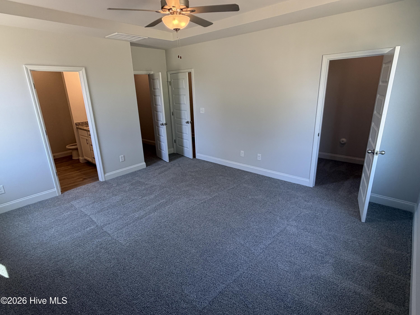
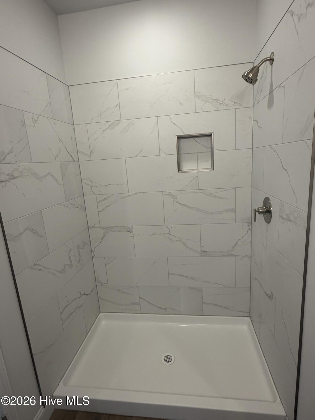
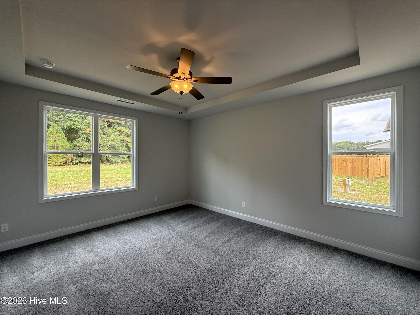
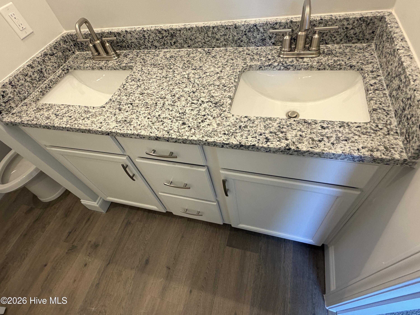
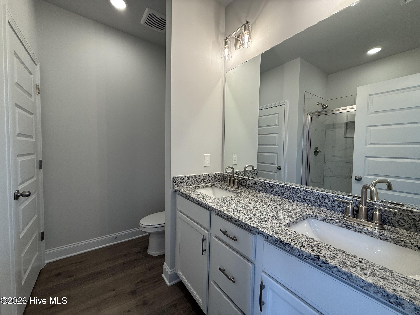
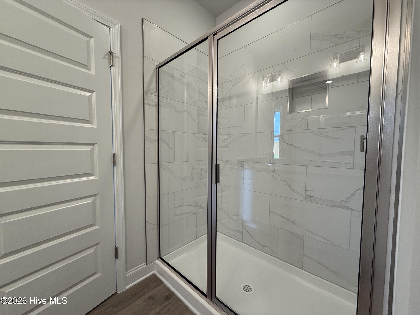
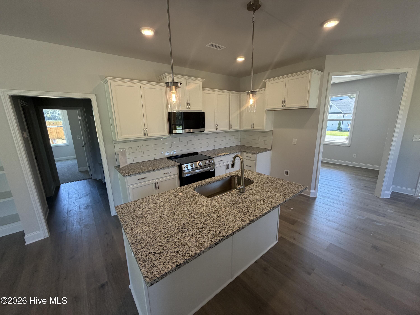
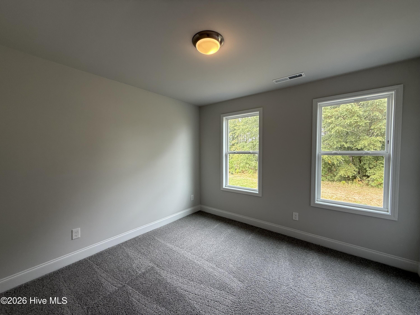
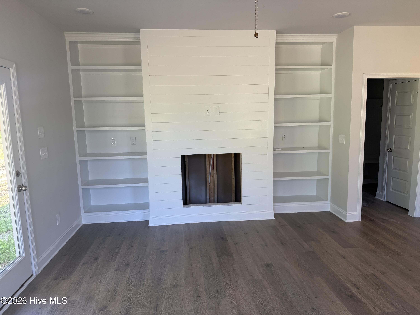
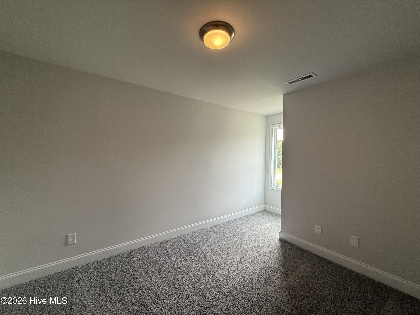
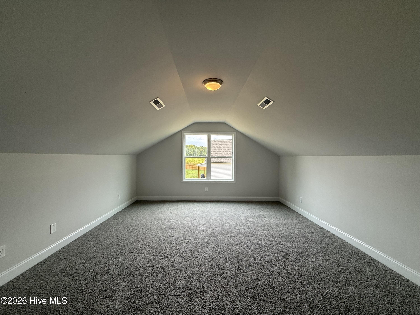
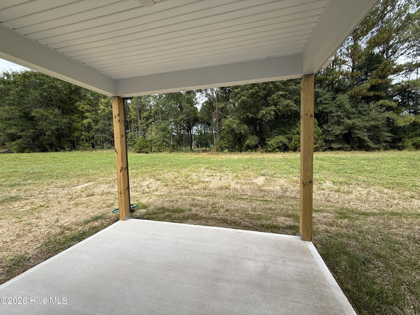
Fall in love with the Furyk floor plan! 1st floor main suite with tray ceiling, double walk in closets & 5ft tile shower. Kitchen showcases gorgeous cabinets, granite countertops, tile backsplash, stainless steel appliances & island w/seating. Additional features include living room with cozy fireplace and built-in bookshelves, separate dining room, large bonus room plus covered front & back porches! Act fast! Photos of similar homes and cut sheets are for representation only and may include options, upgrades or elevations not included in this home.
Property Info
Status: Active
Property Type: Residential
Lot Size: 0.47 Acres
Bedrooms: 3
Home Style/Type:
- Shake Siding
- Brick
- Vinyl Siding
- Wood Frame
- Shake Siding
- Brick
- Vinyl Siding
- Wood Frame
Year Built: 2026
MLS Number: 100562273
Property Sub Type: Single family residence
Price: $369,900
Waterfront: No
Bathrooms: 3
Half Baths: 1
Location Details
Community: Riverside
Road Frontage: Paved
Community Amenities: No
County: Johnston
City: Zebulon
Postal Code: 27597
Street Suffix: Court
Property Features
Garage: 2
Porch/Deck:
- Covered
- Porch
- Covered
- Porch
Heating:
- Heat Pump
- Electric
- Zoned
- Heat Pump
- Electric
- Zoned
Interior Features:
- Master Downstairs
- Walk-in Closet(s)
- Bookcases
- Kitc
- Master Downstairs
- Walk-in Closet(s)
- Bookcases
- Kitc
Water/Sewer: Septic Tank
Roof: Shingle
Fence: No
Appliances:
- Built-In Microwave
- Self Cleaning Oven
- Dishwasher
- Built-In Microwave
- Self Cleaning Oven
- Dishwasher
Floors:
- Carpet
- Laminate
- Carpet
- Laminate
Cooling System:
- Central Air
- Zoned
- Central Air
- Zoned
MLS Addon
Office Name: HomeTowne Realty
