

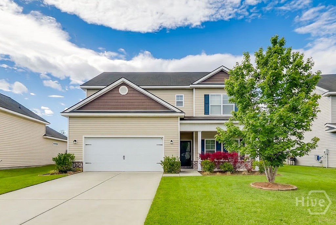
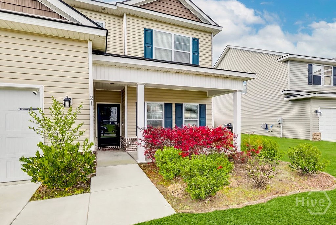
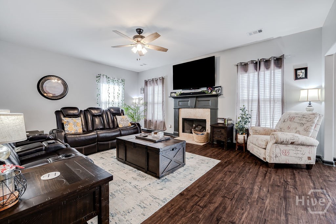
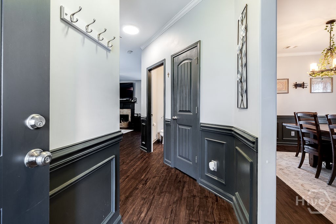
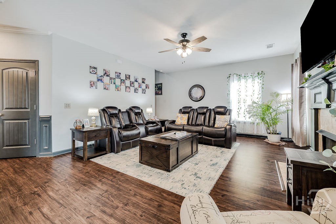
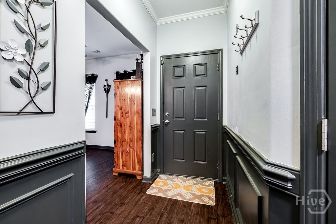
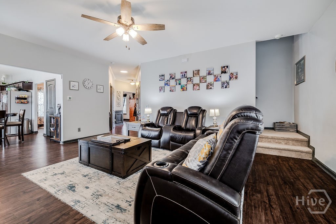
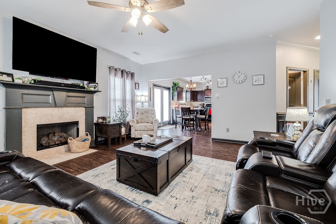
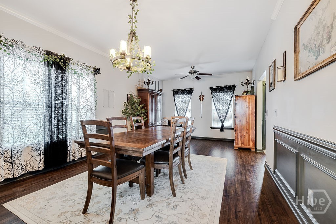
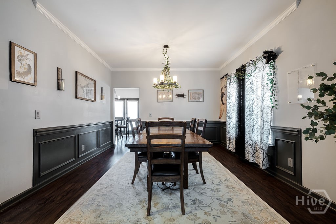
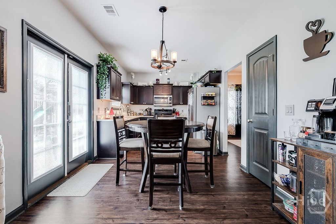
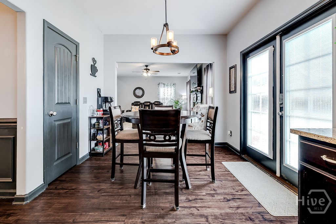
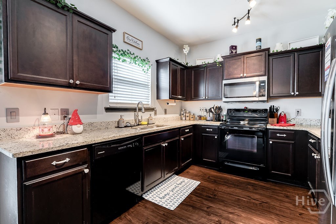
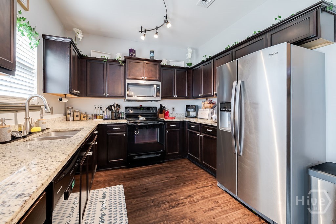
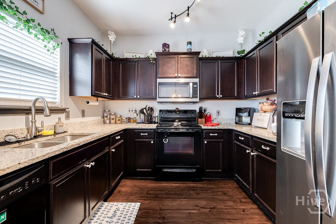
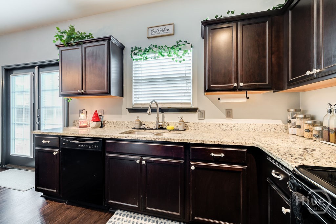
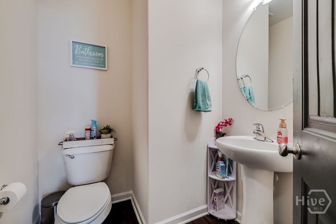
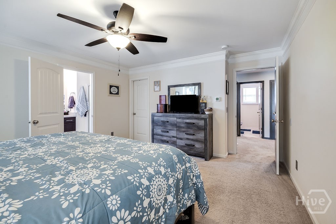
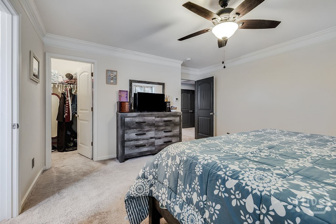
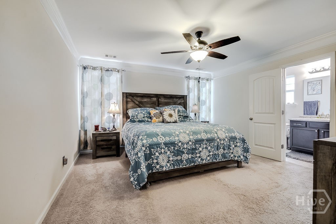
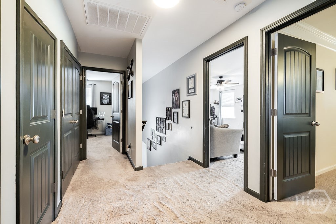
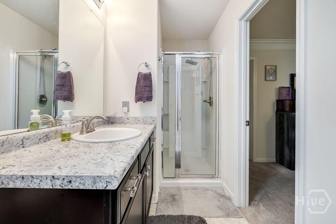
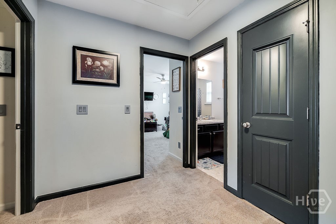
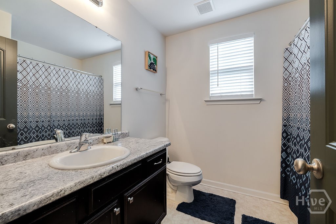
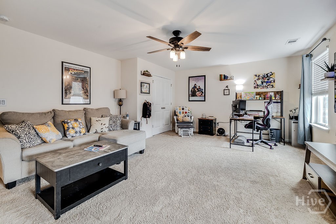
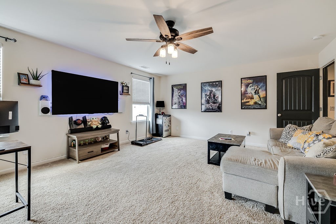
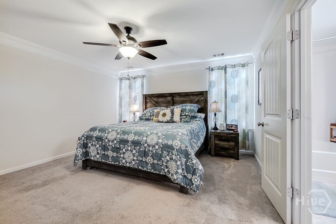
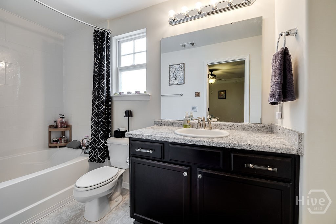
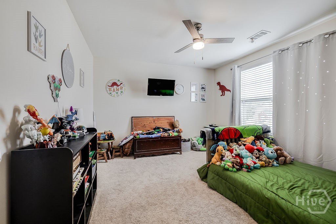
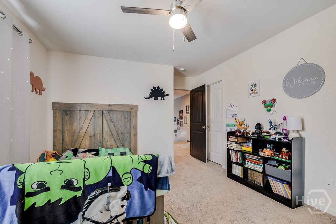
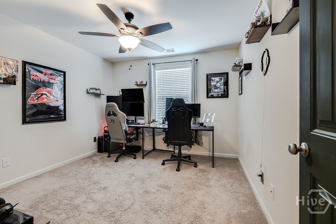
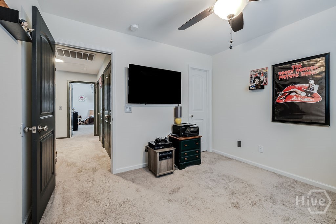
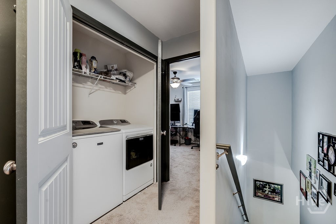
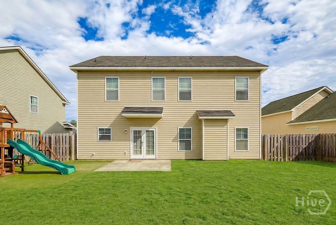
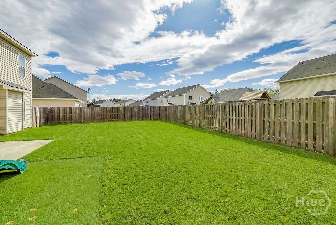
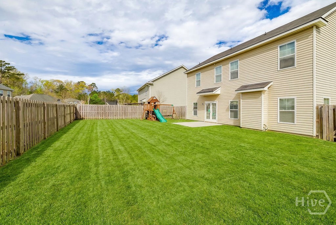
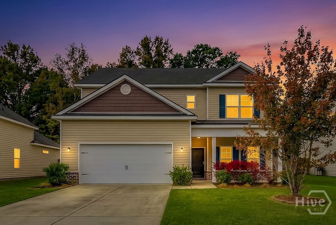
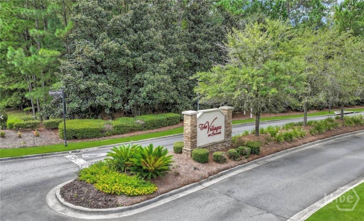
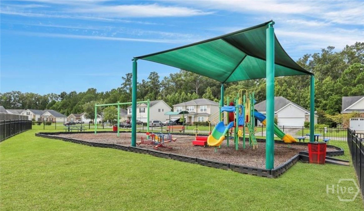
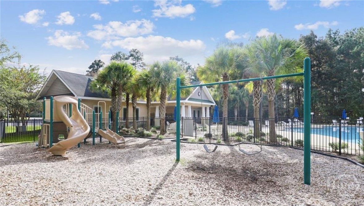
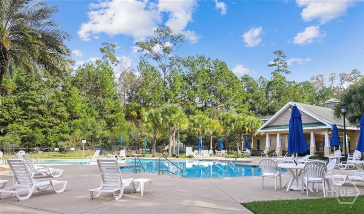
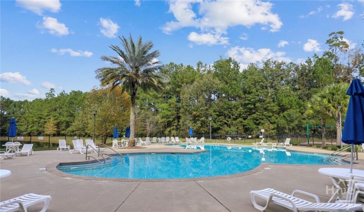
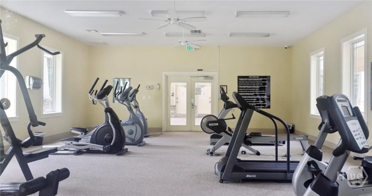
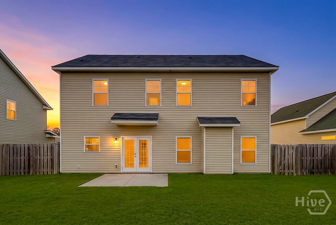
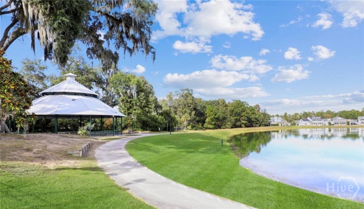
This well-appointed home hosts a ton of upgrades to include Luxury Vinyl Plank flooring throughout the downstairs, granite countertops, upgraded lighting fixtures, trim finishings. The downstairs is a semi-open floor plan with an enormous dedicated dining room with flex space for an office, a spacious living room with gas fireplace, a tucked away powder room and a kitchen where the sink overlooks the back yard, with tons of cabinet and countertop space, eat-in breakfast area and pantry. Upstairs you’ll find the owner’s ensuite and 3 additional bedrooms, a full guest bathroom and a laundry closet. All the rooms are spacious. Other features include spray foam insulation, a privacy fenced back yard, 2-car garage, and a community filled with ameneties to include pool, fitness center, clubhouse, playgrounds and more.
- Porch
- Patio
- Heat Pump
- Electric
- Living Room
- Gas
- Central Air
- Electric
- Wood
- Privacy
- Yard Fenced
- Dishwasher
- Electric Water Heater
- Disposal
- Microwav
- Breakfast Area
- Ceiling Fan(s)
- Primary Suite
- Pantry
