




































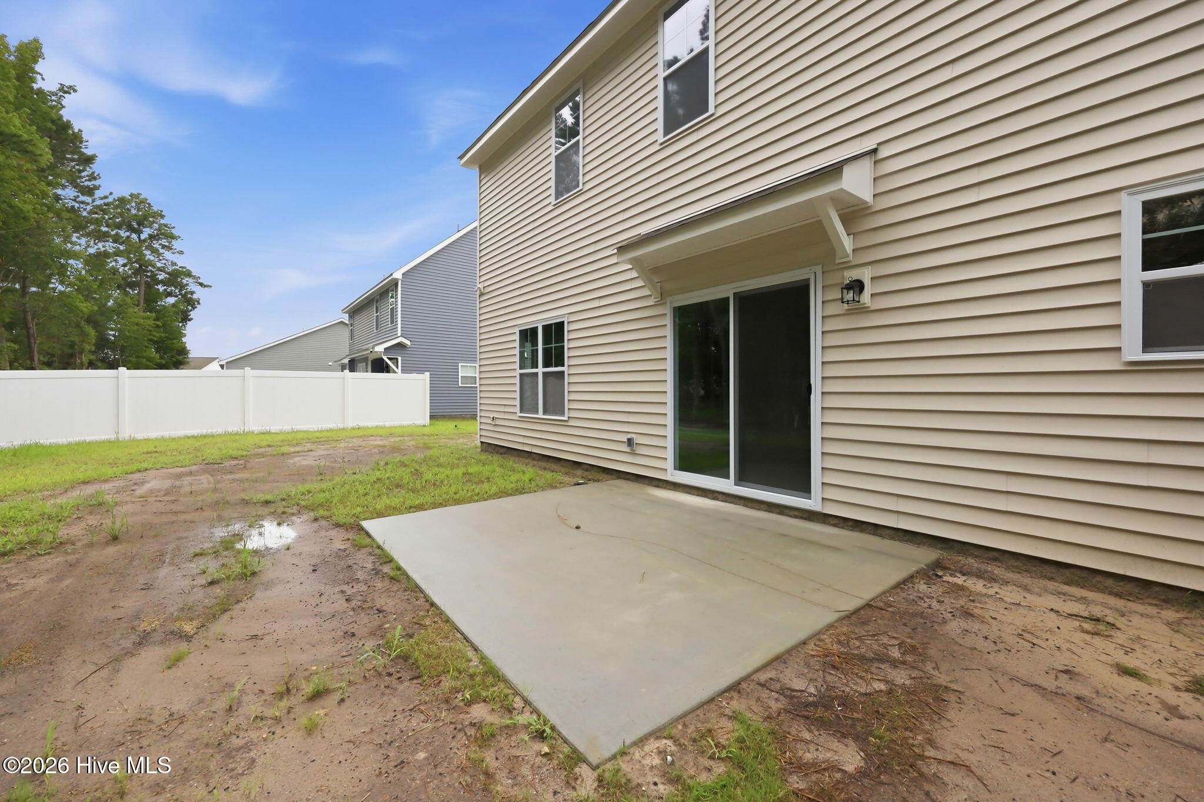

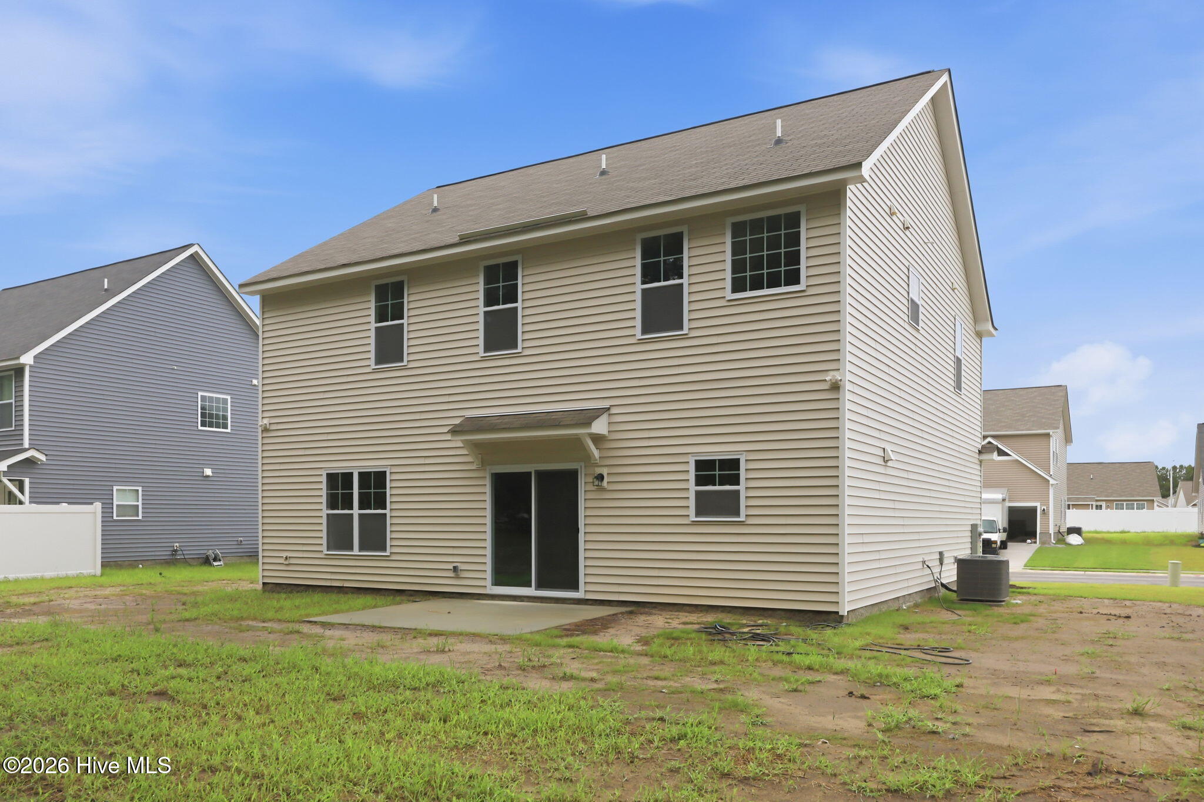


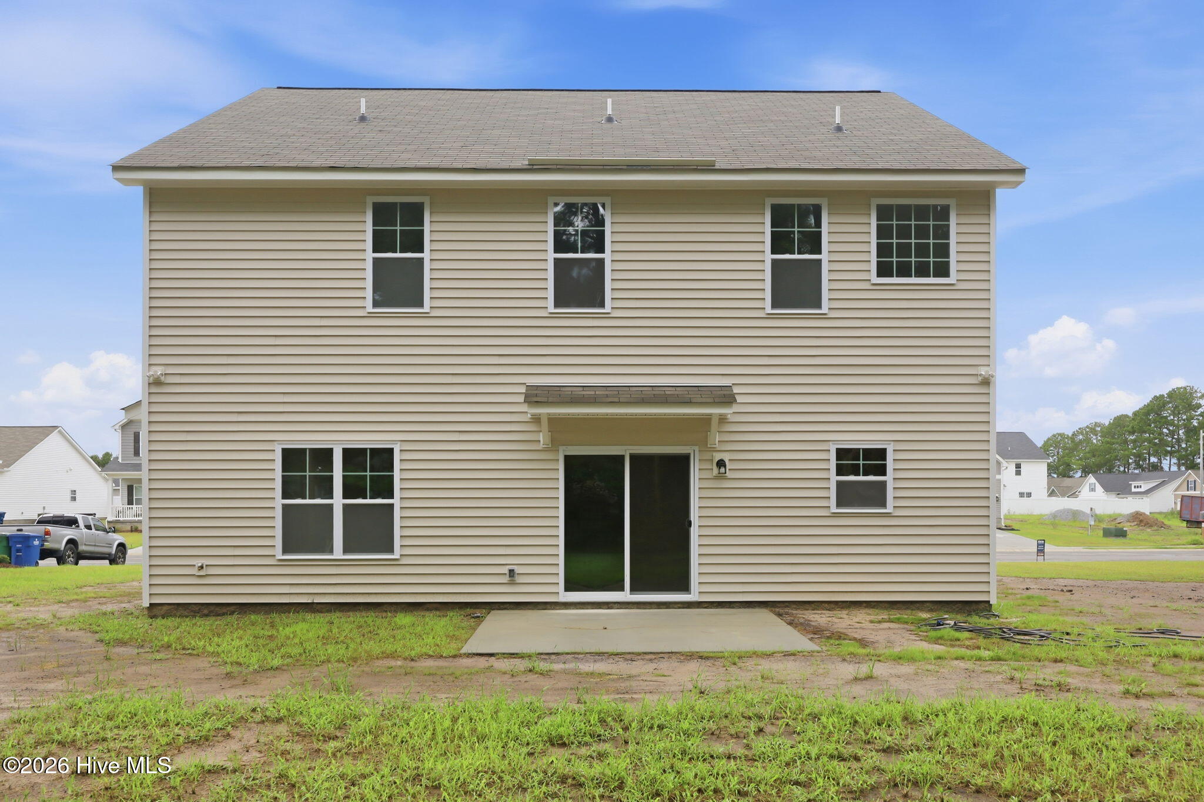

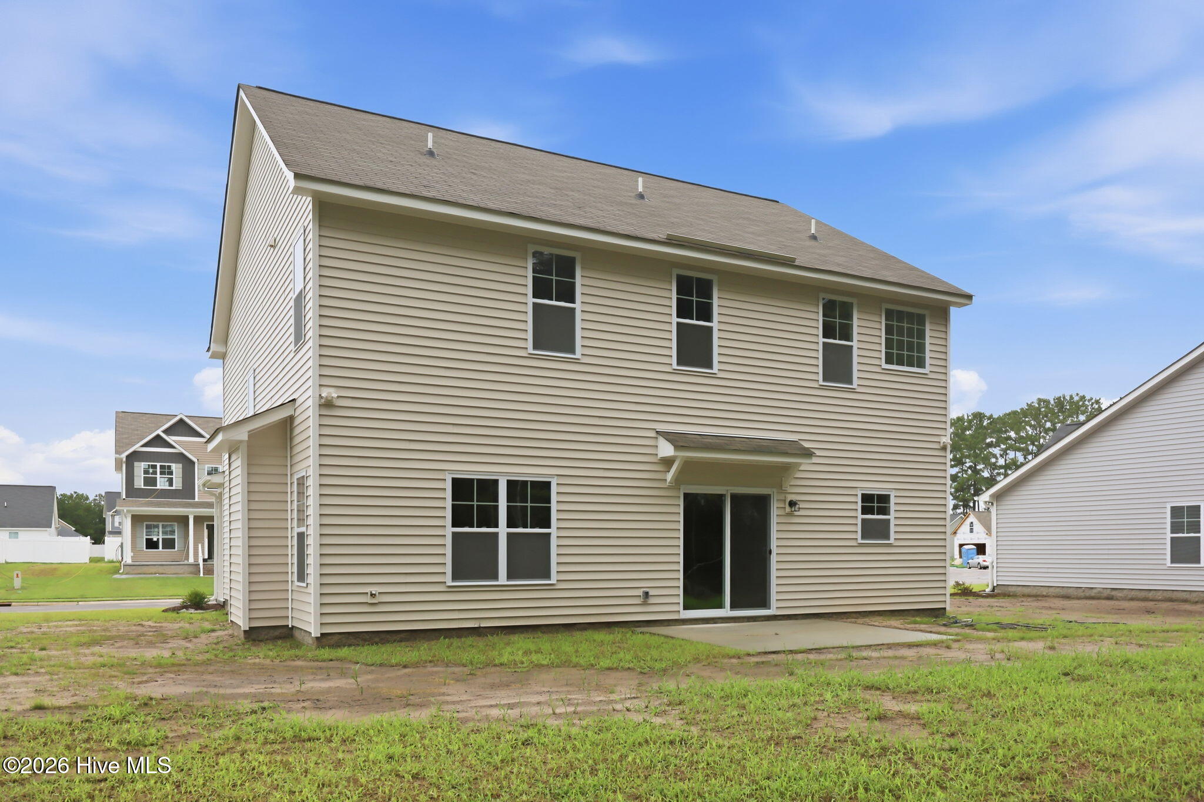
Property Description
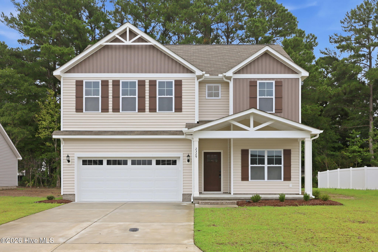
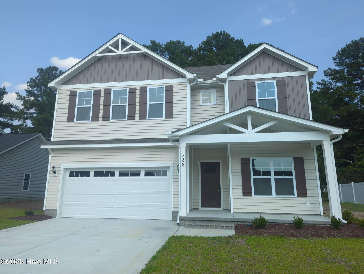
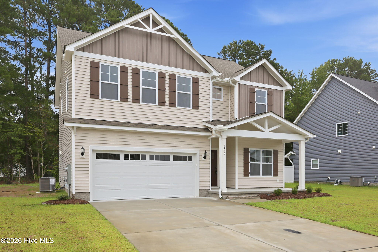
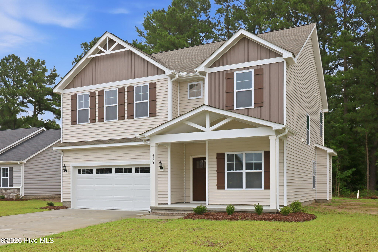
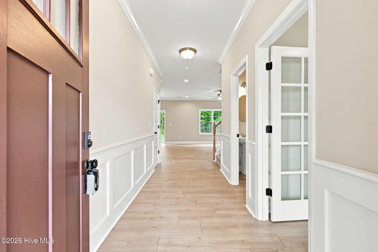
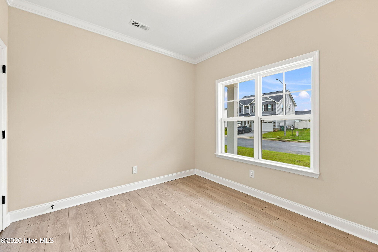
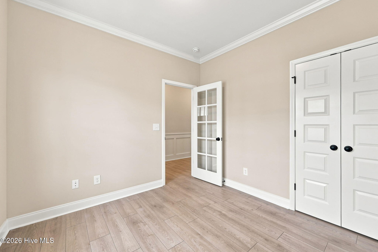
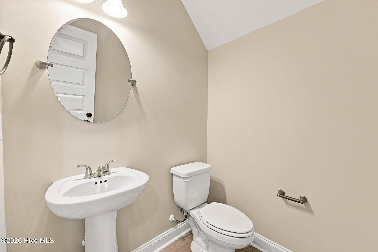
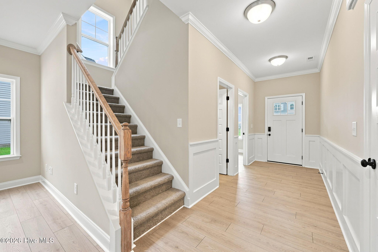
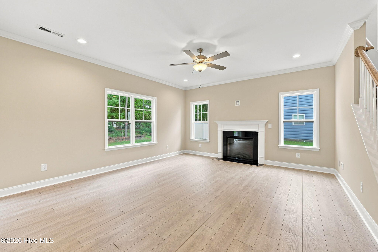
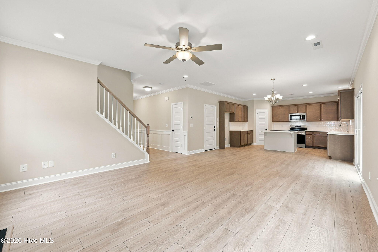
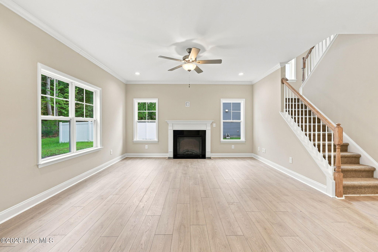
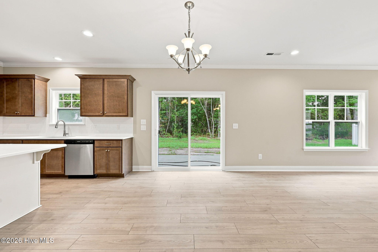
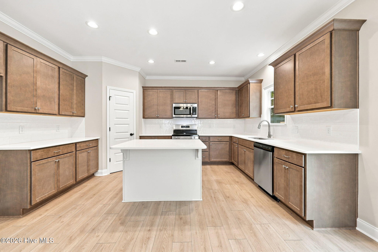
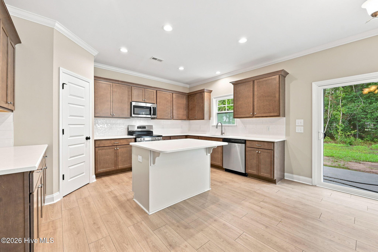
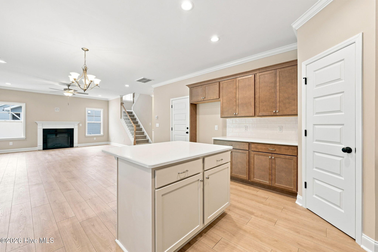
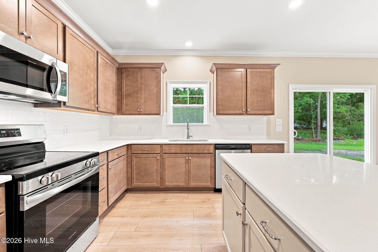
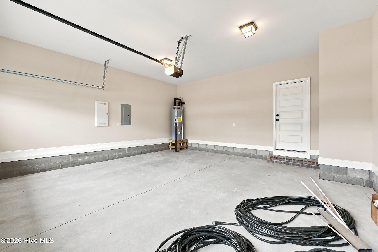
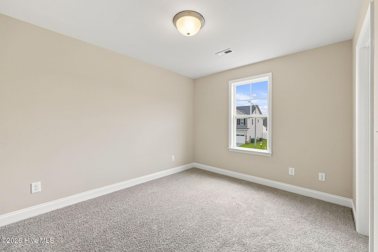
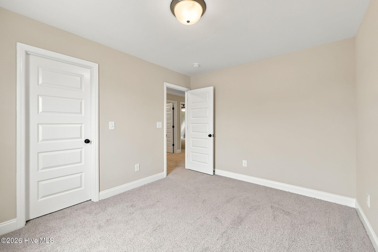
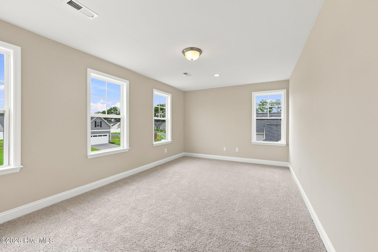
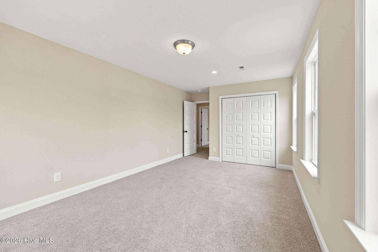
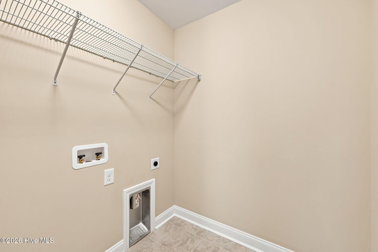
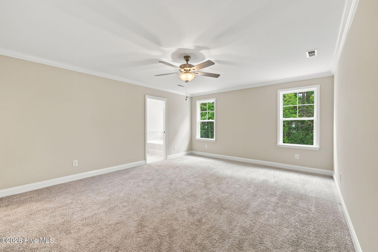
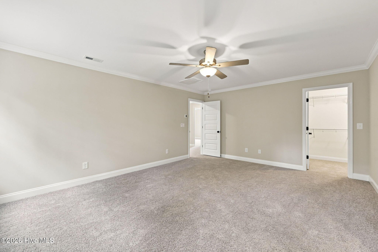
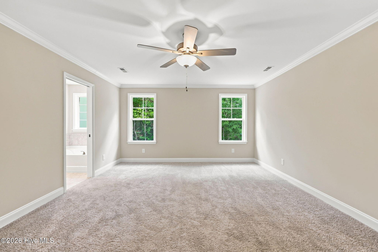
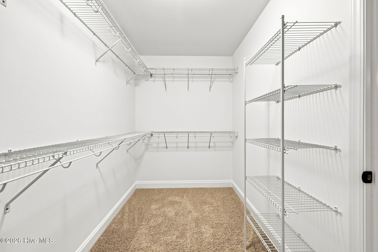
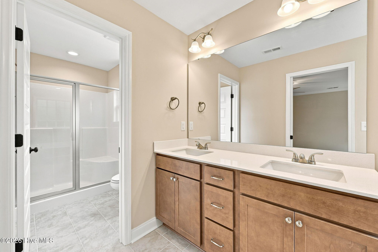
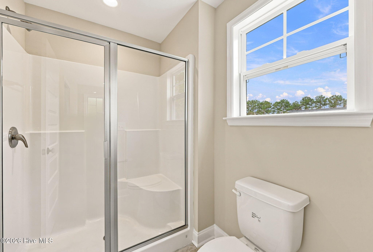
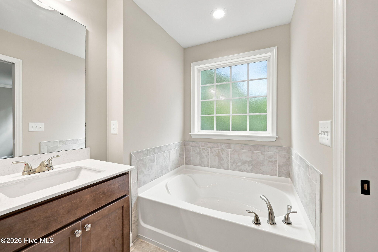
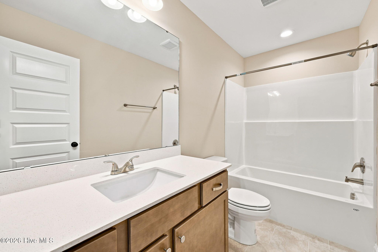
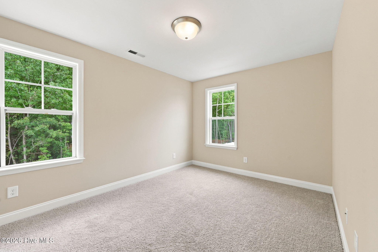
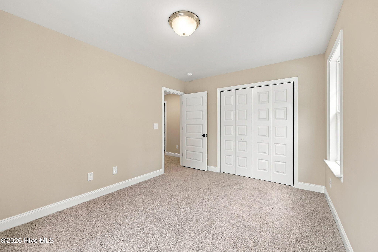
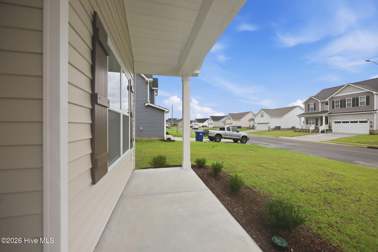
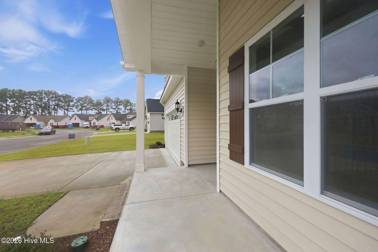
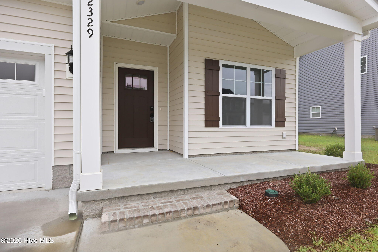
The Turner Plan features an open layout that connects the dining room, kitchen with an island, and living areas. This home features a private office, three bedrooms, 2.5 bathrooms, and a flexible bonus room with a closet. You’ll find LED recessed lighting, durable laminate floors in the main areas, tile in the bathrooms and laundry tile in wet rooms, crown molding, and 5 1/4-inch baseboards. The kitchen includes granite countertops, a level 4 tile backsplash, and stainless steel appliances. The owner’s suite h a separate tub and a walk-in shower. For added convenience, there is a Ring Doorbell Camera, Ring PoE Outdoor Cameras, and a LiftMaster Garage Door that works with the myQ app. The home also includes an HVAC T6 Z-Wave Thermostat.
Property Info
Status: Active
Property Type: Residential
Lot Size: 6,970 Acres
Bedrooms: 3
Home Style/Type:
- Vinyl Siding
- Wood Frame
- Vinyl Siding
- Wood Frame
Year Built: 2026
MLS Number: 100556589
Property Sub Type: Single family residence
Price: $347,100
Waterfront: No
Bathrooms: 3
Half Baths: 1
Location Details
Community: Davenport Farms at Emerald Park
Road Frontage:
- Maintained
- City Street
- State Road
- Maintained
- City Street
- State Road
Community Amenities:
- Playground
- Community Pool
- Maintenance Common Areas
- Management
- Trail(s)
- Master Insure
- Playground
- Community Pool
- Maintenance Common Areas
- Management
- Trail(s)
- Master Insure
County: Pitt
City: Winterville
Postal Code: 28590
Property Features
Garage: 2
Porch/Deck: Patio
Heating:
- Heat Pump
- Electric
- Heat Pump
- Electric
Interior Features:
- Entrance Foyer
- Solid Surface
- Kitchen Island
- Ceilin
- Entrance Foyer
- Solid Surface
- Kitchen Island
- Ceilin
Cooling System: Central Ai
Roof: Shingle
Fence: No
Appliances:
- Built-In Microwave
- Disposal
- Dishwasher
- Electric Ra
- Built-In Microwave
- Disposal
- Dishwasher
- Electric Ra
Floors:
- Carpet
- Laminate
- Tile
- Carpet
- Laminate
- Tile
MLS Addon
Office Name: Carolyn McLawhorn Realty
