

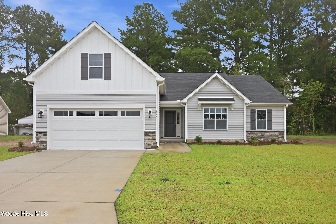
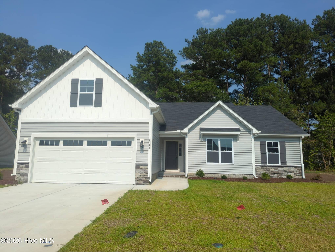

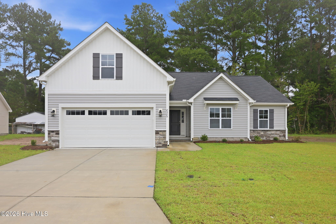

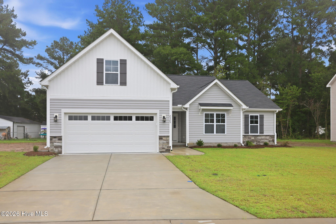
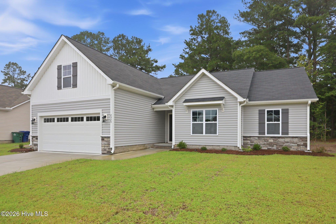


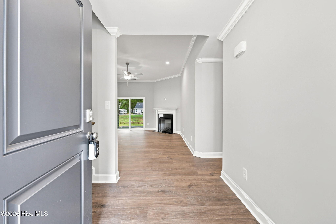
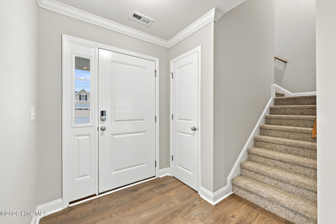


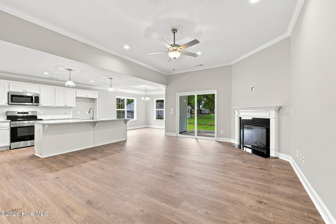

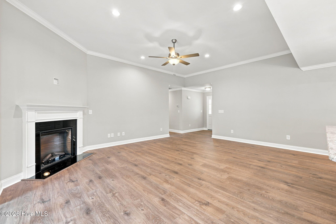
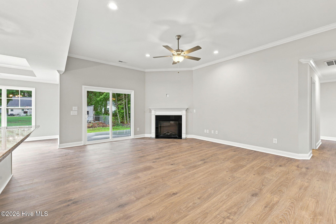


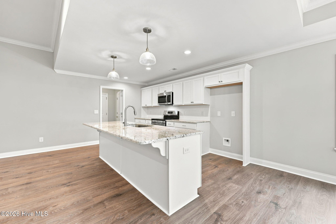
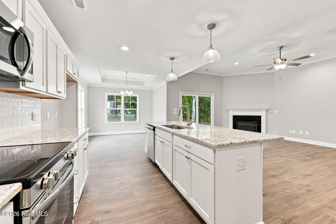


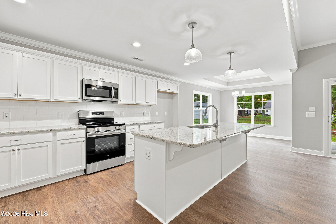
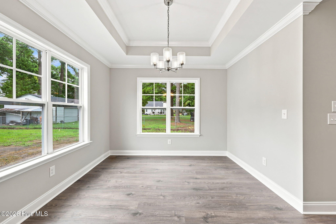


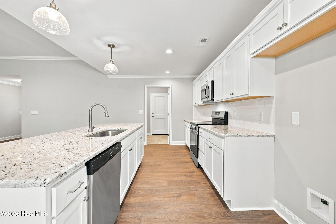

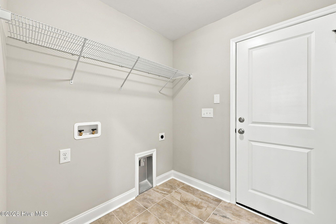

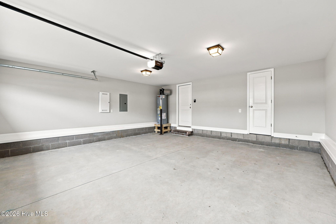

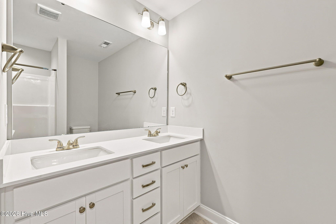
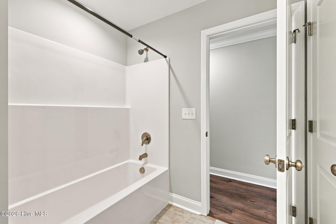

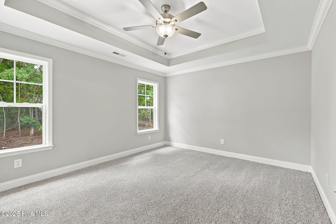


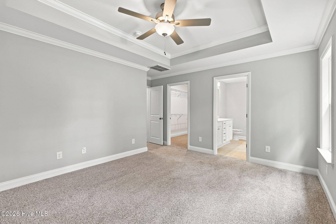
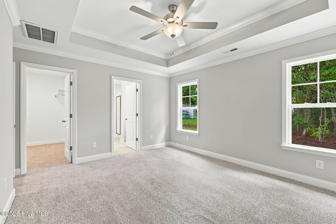


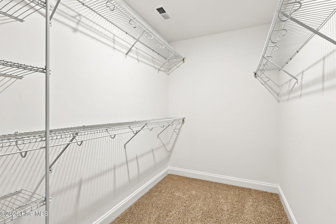

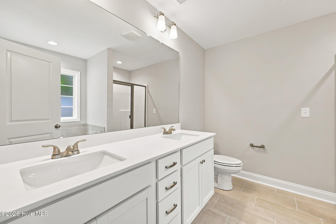

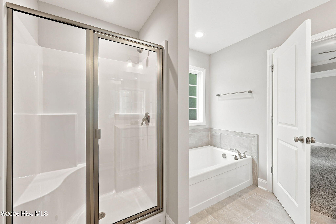

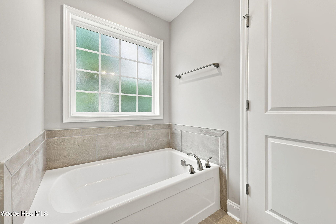

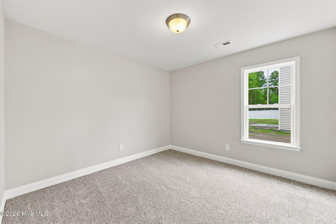
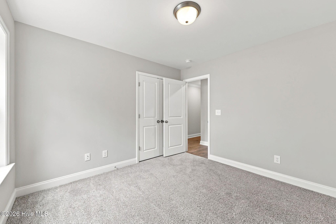


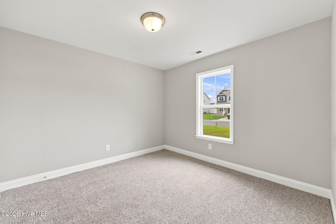
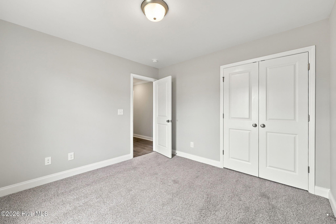


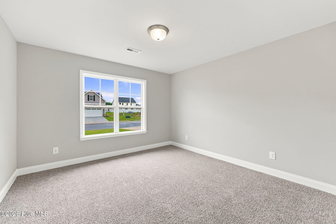


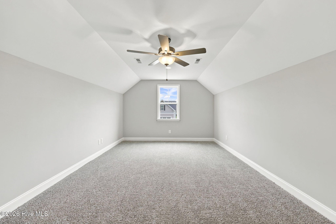

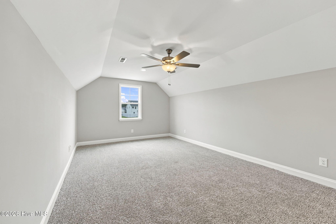

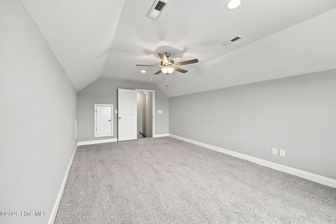
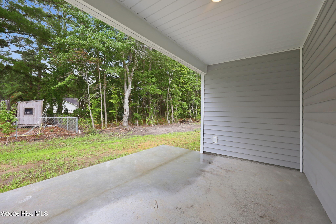
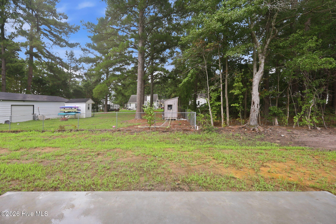
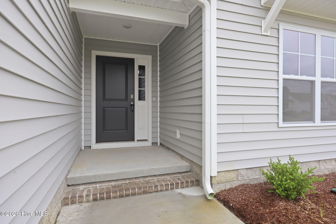
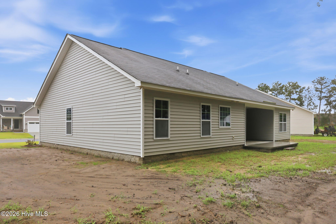
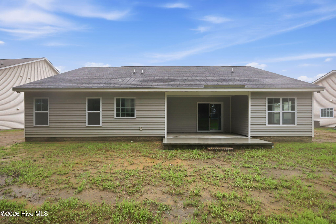
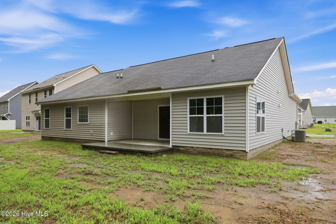
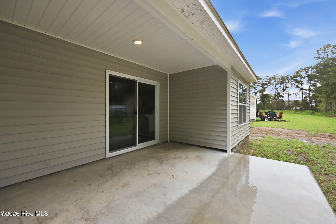
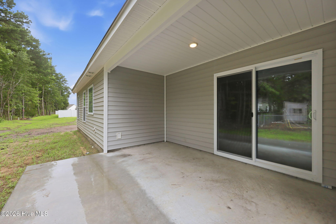
The Ivy Plan features an open layout that connects the dining room, kitchen with an island, and living areas. This home features four bedrooms, two bathrooms, a flexible bonus room, and a covered patio. You’ll find LED recessed lighting, durable laminate floors in the main areas, tile in the bathrooms, and laundry tile in wet rooms, crown molding, and 5 1/4-inch baseboards. The kitchen includes quartz countertops, a level 4 tile backsplash, and stainless steel appliances. The owner’s suite h a separate tub and a walk-in shower. For added convenience, there is a Ring Doorbell Camera, Ring PoE Outdoor Cameras, and a LiftMaster Garage Door that works with the myQ app. The home also includes an HVAC T6 Z-Wave Thermostat and 6′ White Vinyl Privacy Fence
- Vinyl Siding
- Wood Frame
- Maintained
- City Street
- State Road
- Playground
- Community Pool
- Maintenance Common Areas
- Management
- Trail(s)
- Master Insure
- Covered
- Patio
- Heat Pump
- Electric
- Master Downstairs
- Walk-in Closet(s)
- Tray Ceiling(s
- Built-In Microwave
- Disposal
- Dishwasher
- Electric Ra
- Carpet
- Laminate
- Tile
