

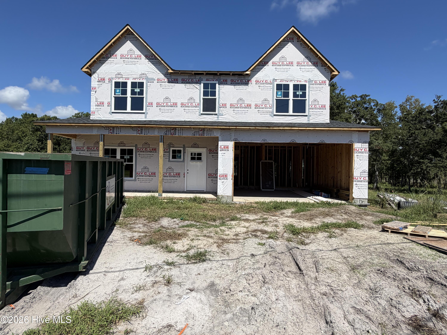
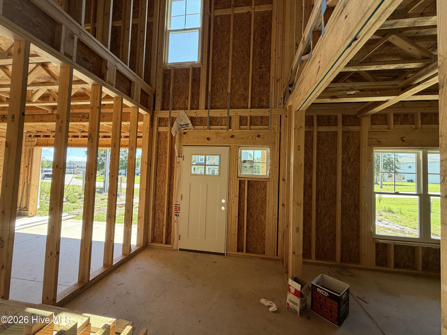
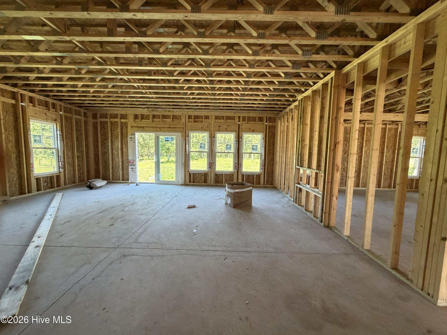
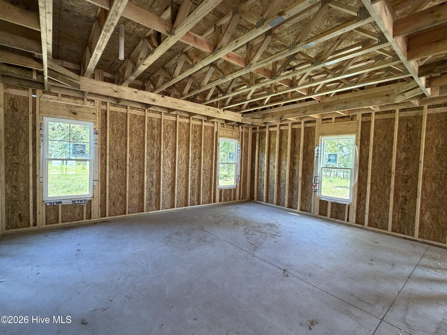
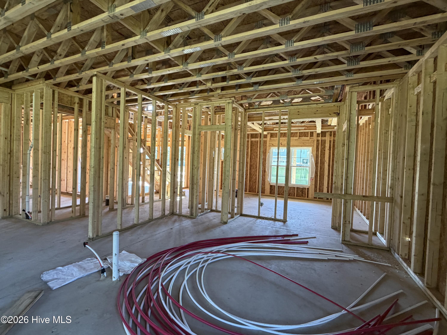
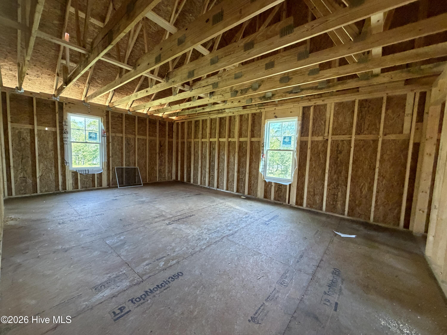
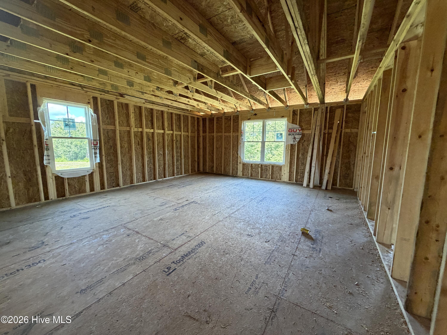
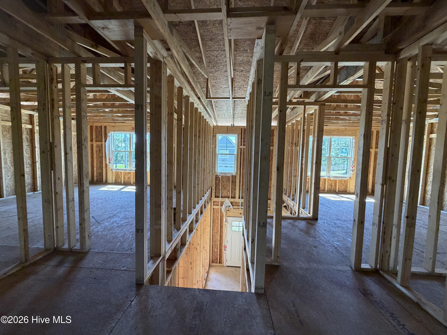
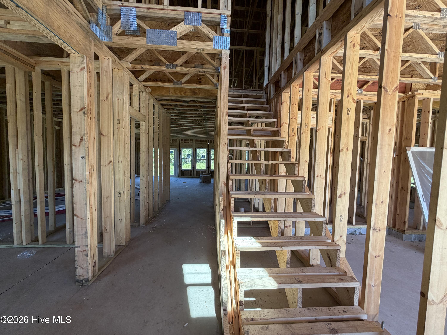
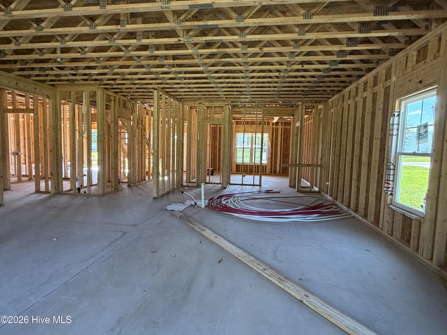
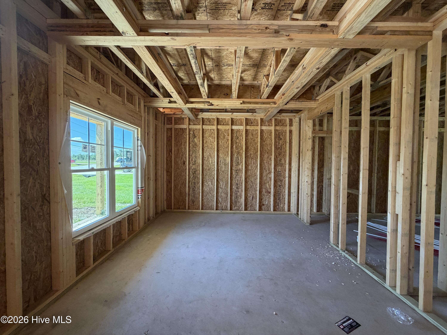
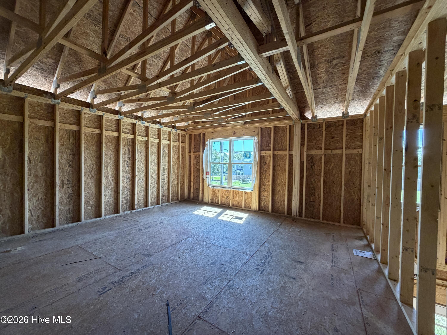
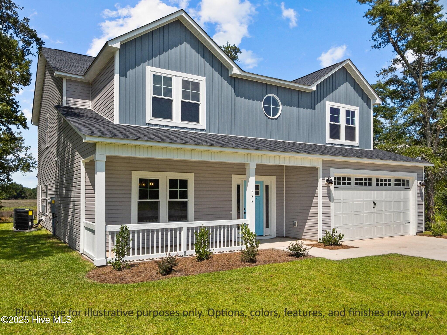
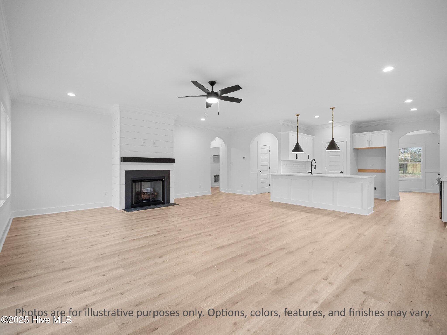

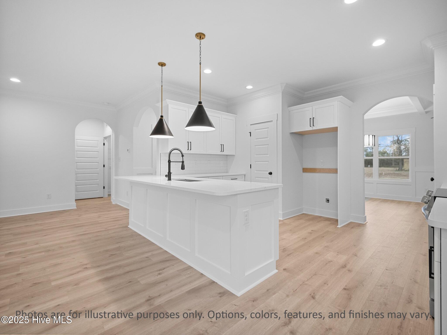
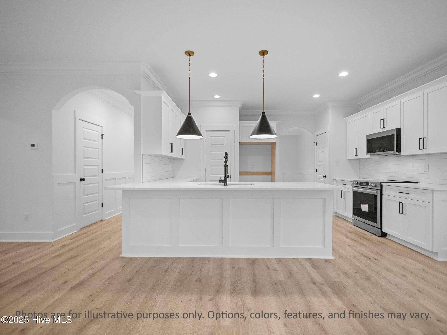
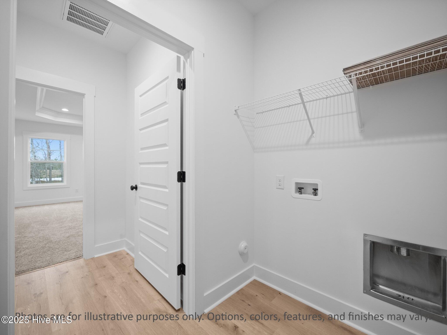
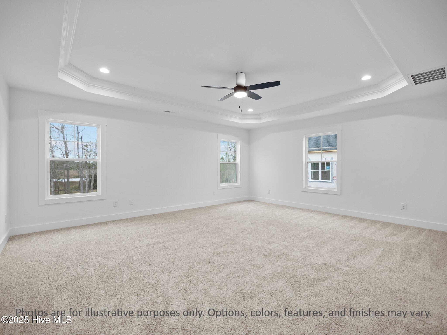
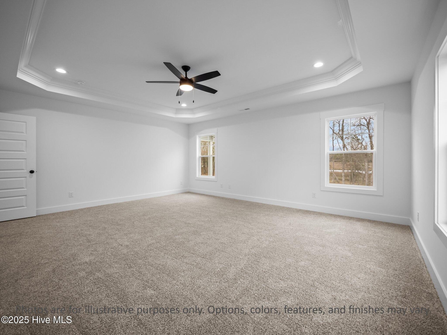
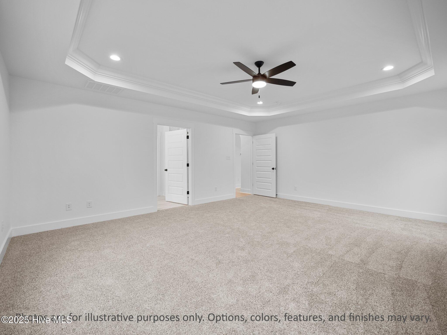
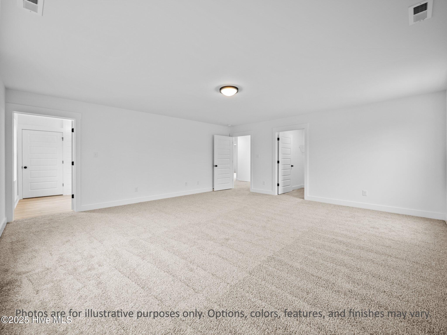
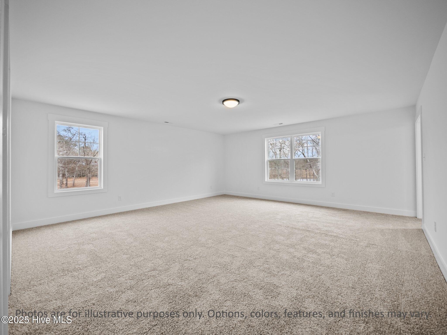
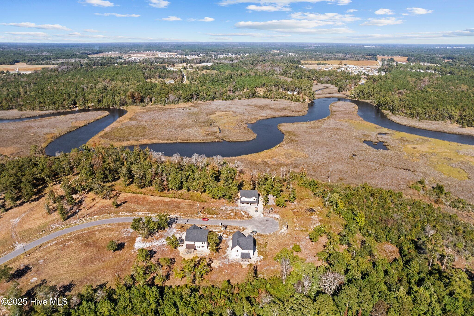
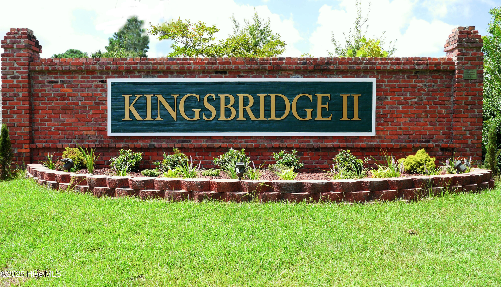
Welcome to the Hampton floor plan by the builder Holbrook Homes, a stunning waterfront design in the highly desirable Kingsbridge II community. Offering approximately 3,475 square feet of thoughtfully crafted living space, this home blends elegance, functionality, and comfort.
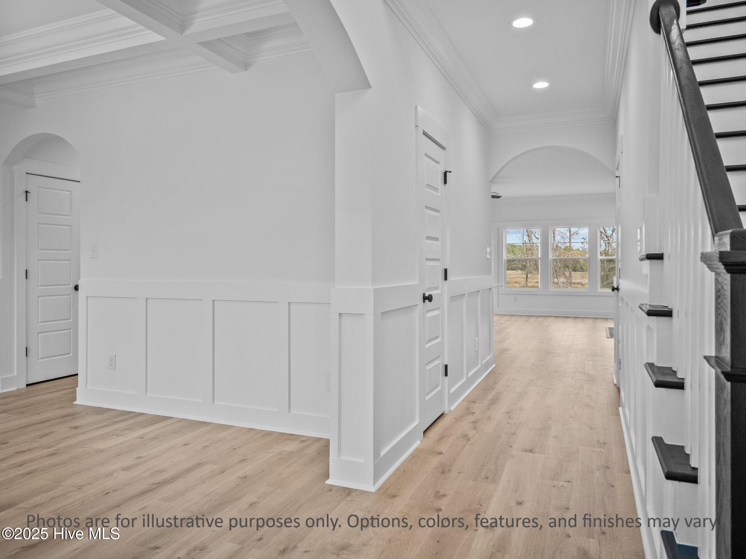
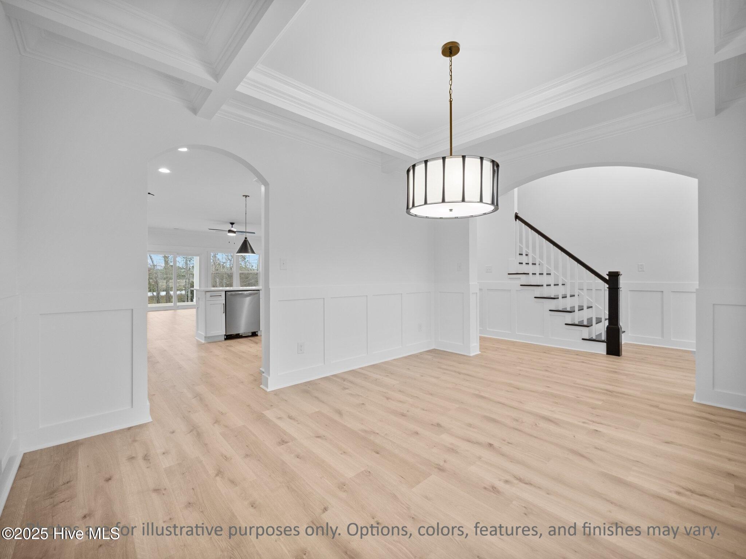
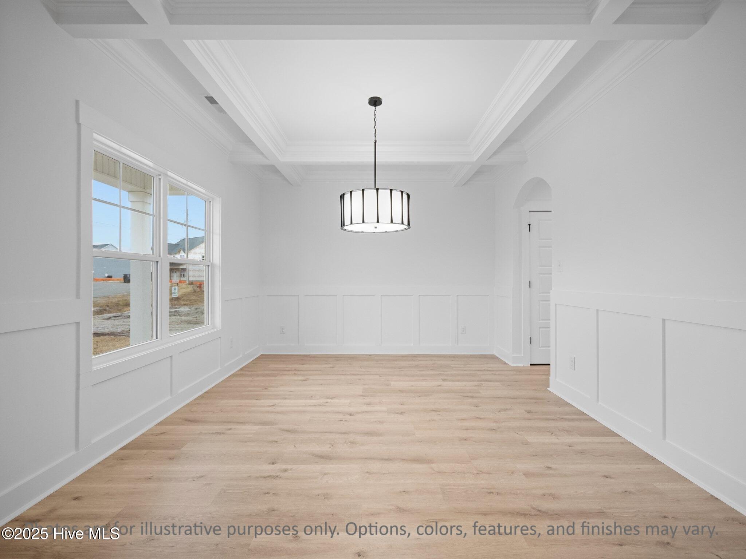
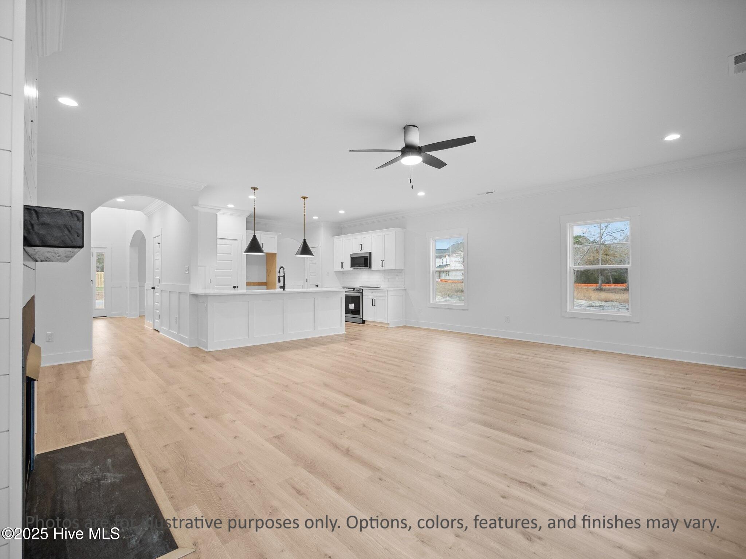
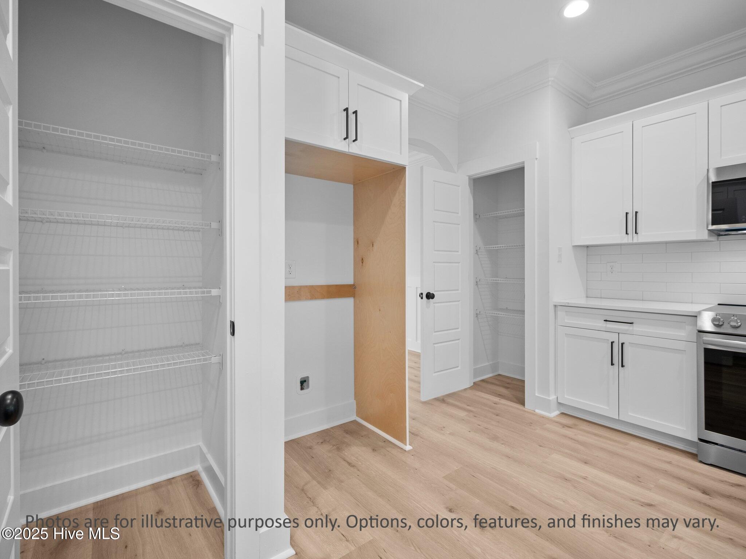
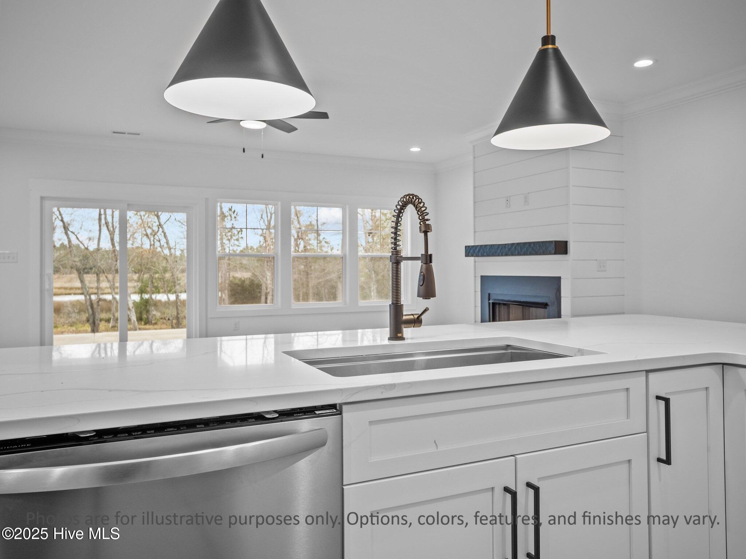
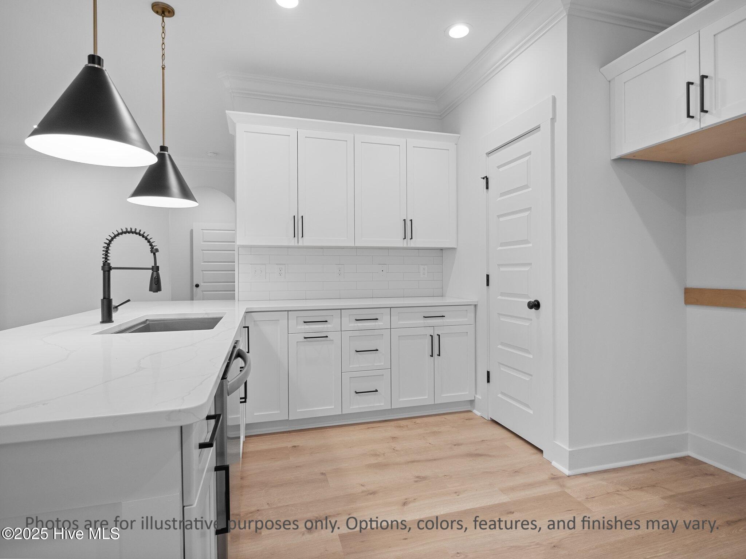
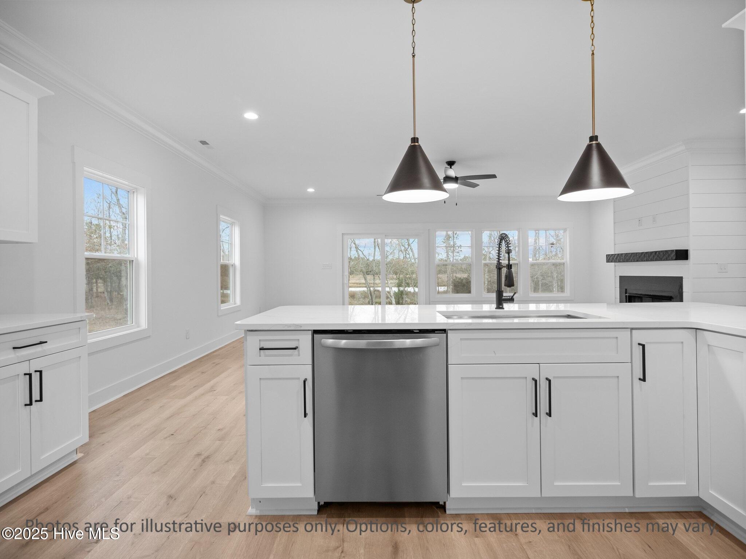
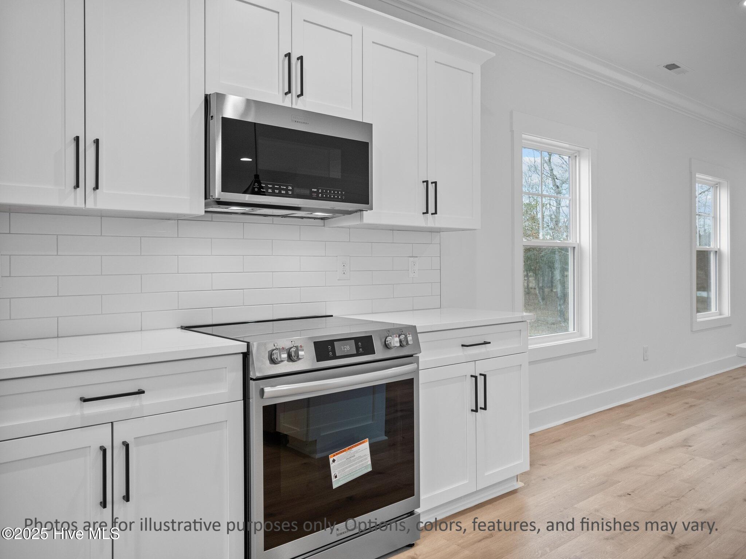

The open-concept main living area is perfect for entertaining, featuring a gas fireplace with a beautiful slate surround and floating mantle. The gourmet kitchen showcases soft-close custom cabinetry, granite countertops, a tile backsplash, stainless steel appliances, and a spacious pantry. A formal dining room with wainscoting and a coffered ceiling adds timeless charm to every gathering.
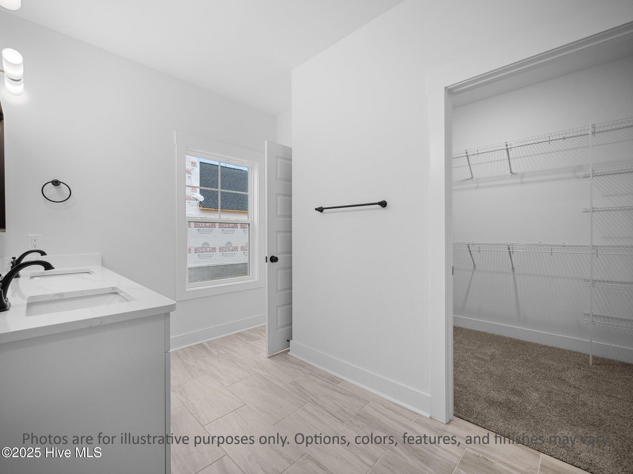


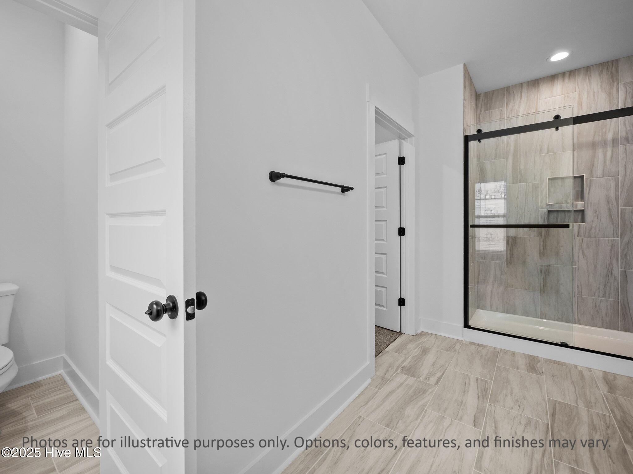
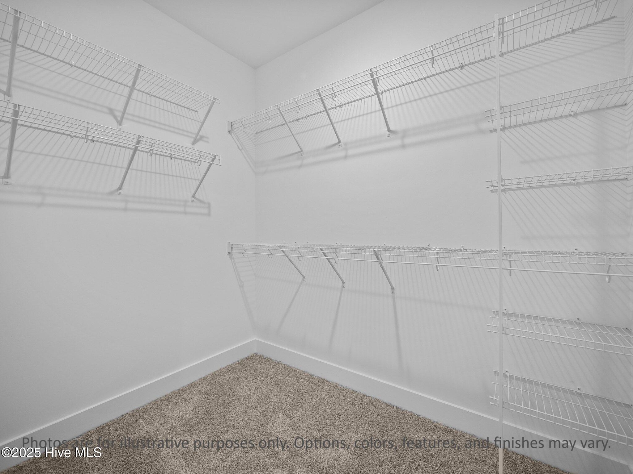

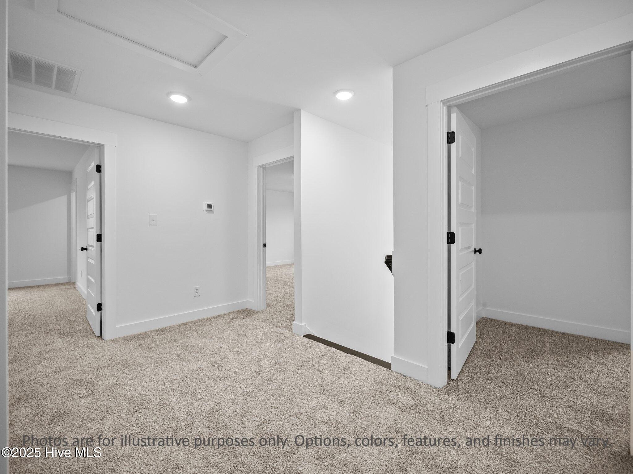
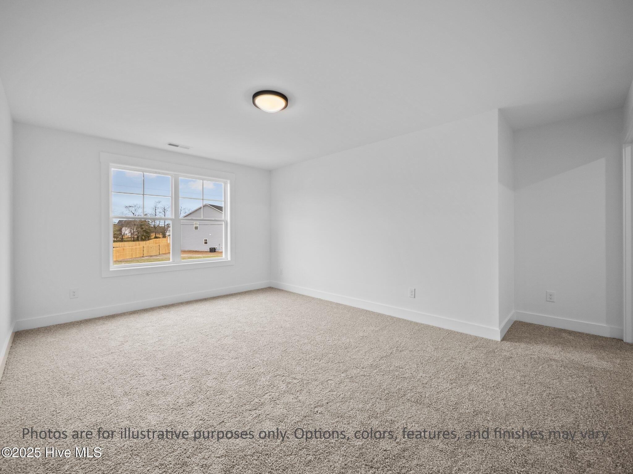
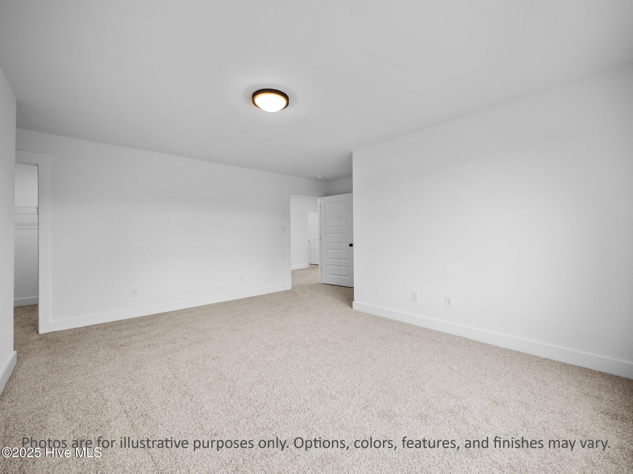
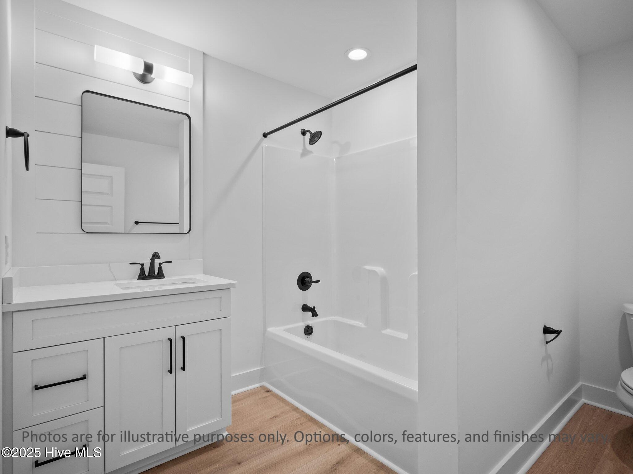
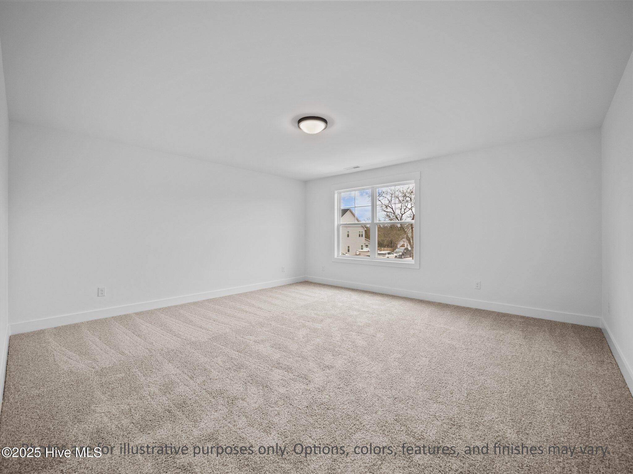

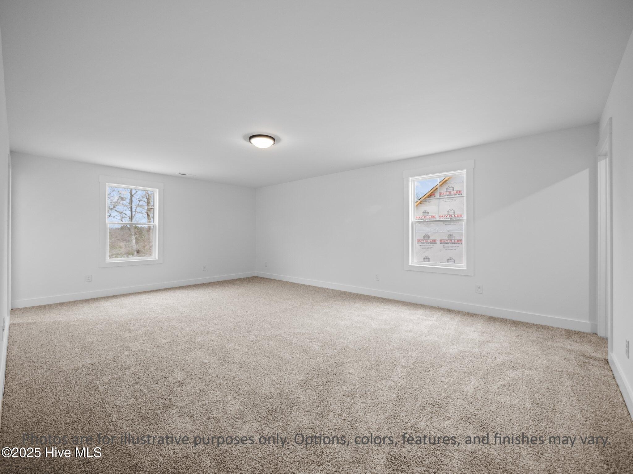
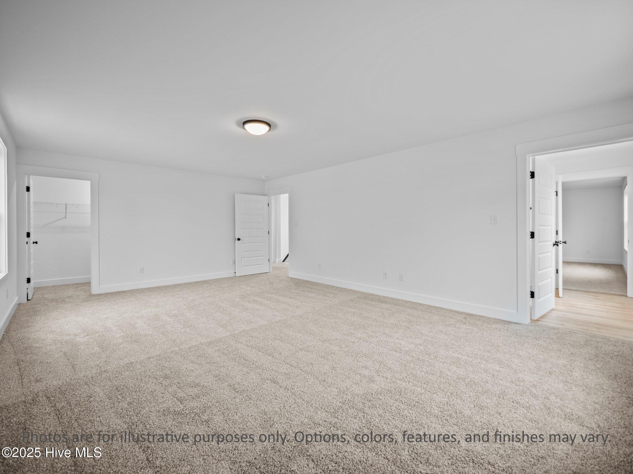
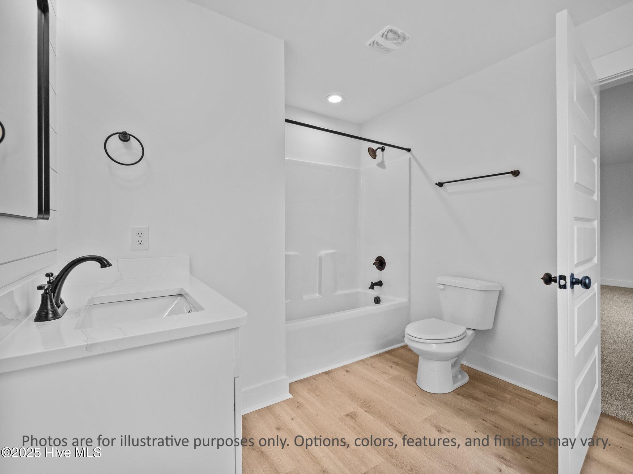
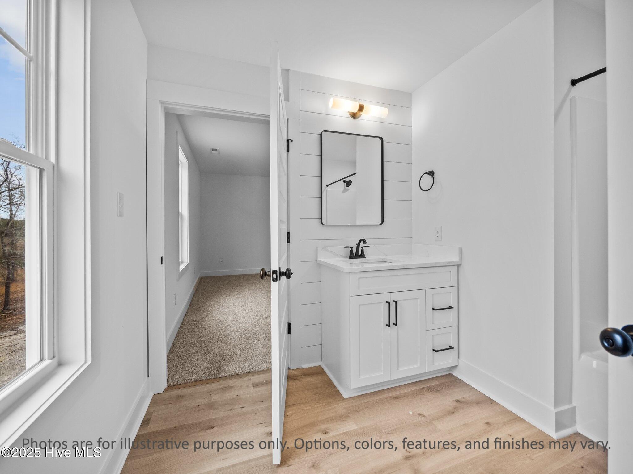
The owner’s suite on the main level offers a luxurious retreat with a tiled walk-in shower, dual vanity, and expansive walk-in closet. Upstairs, you’ll find three additional bedrooms, each with its own walk-in closet, two full bathrooms, and a versatile bonus room ideal for a playroom, home office, or media space.
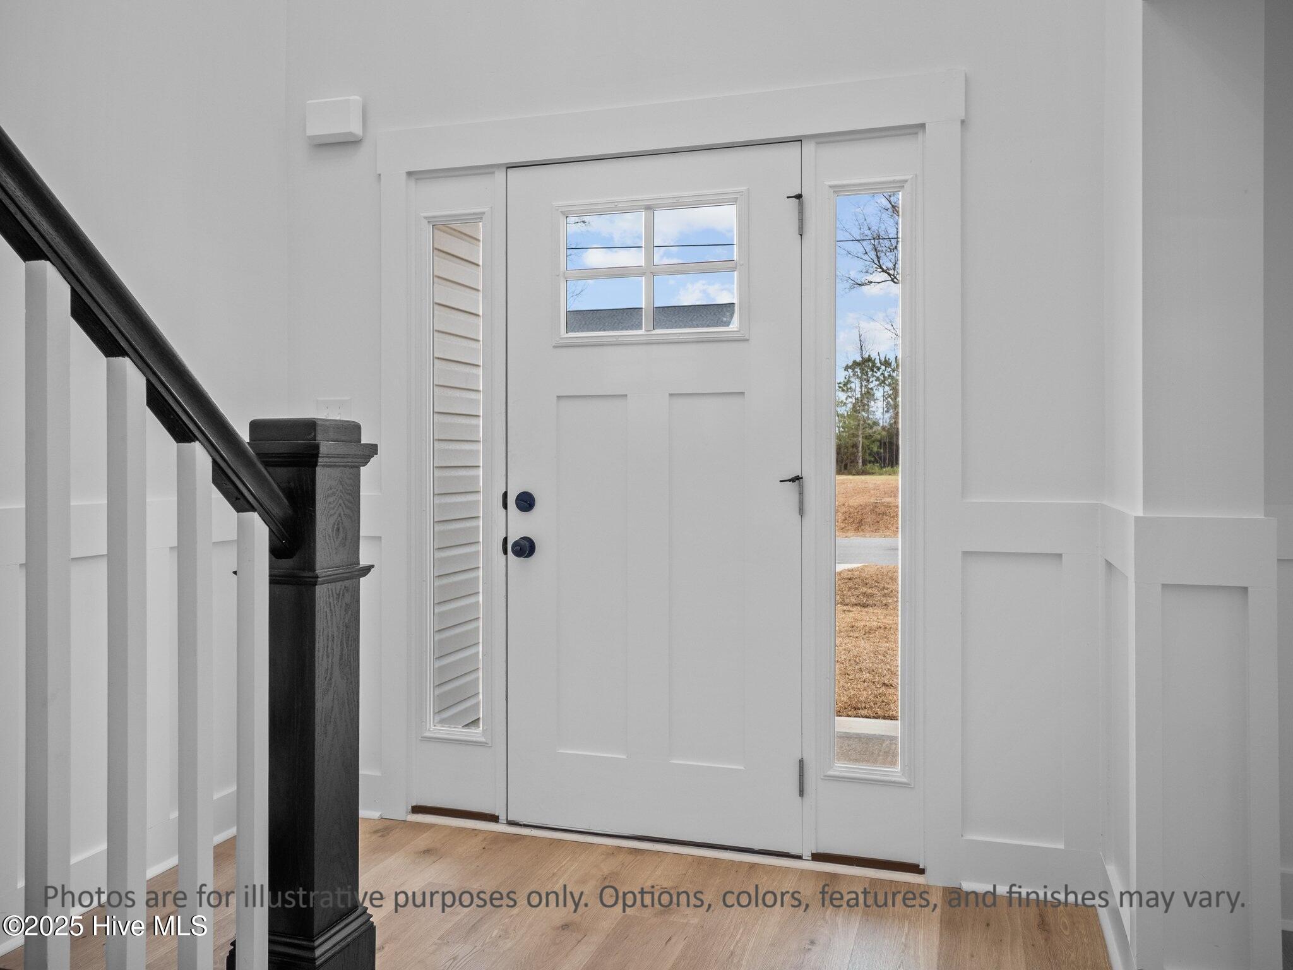
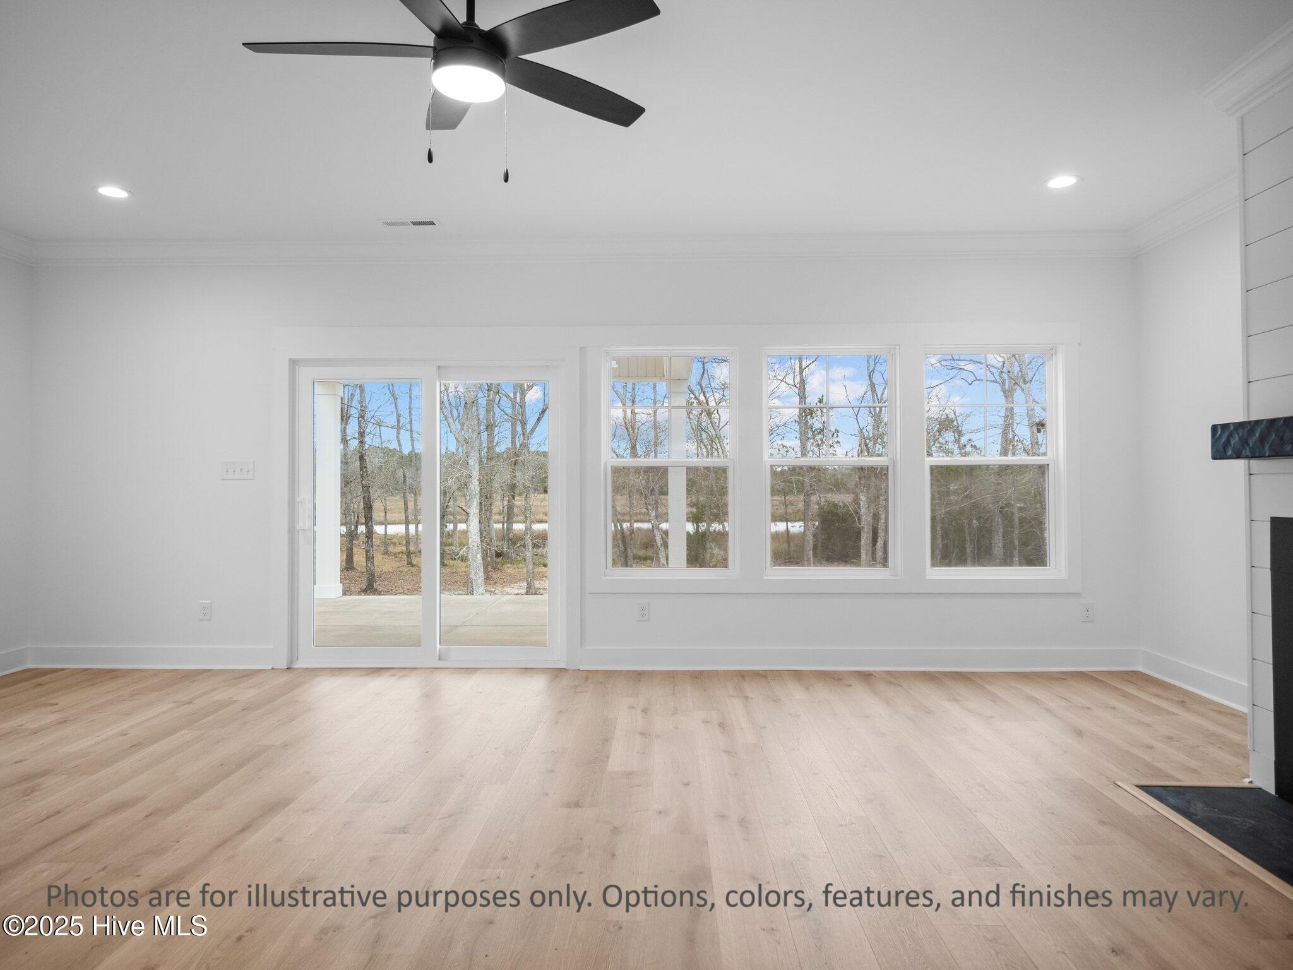
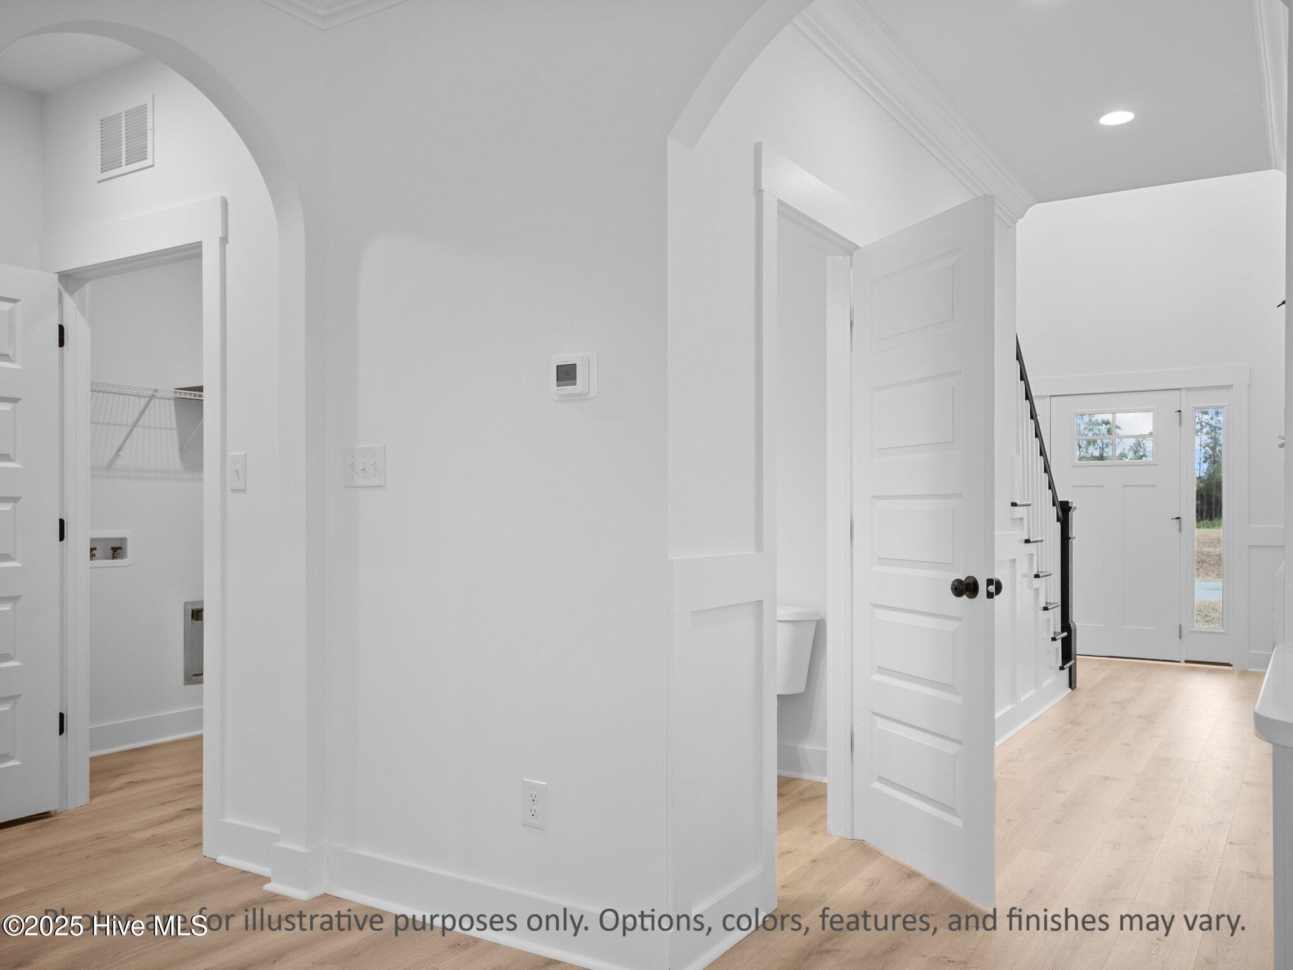
Elegant details throughout include crown molding, luxury vinyl plank and tile flooring, and recessed lighting, all carefully chosen to enhance the home’s coastal-inspired style.
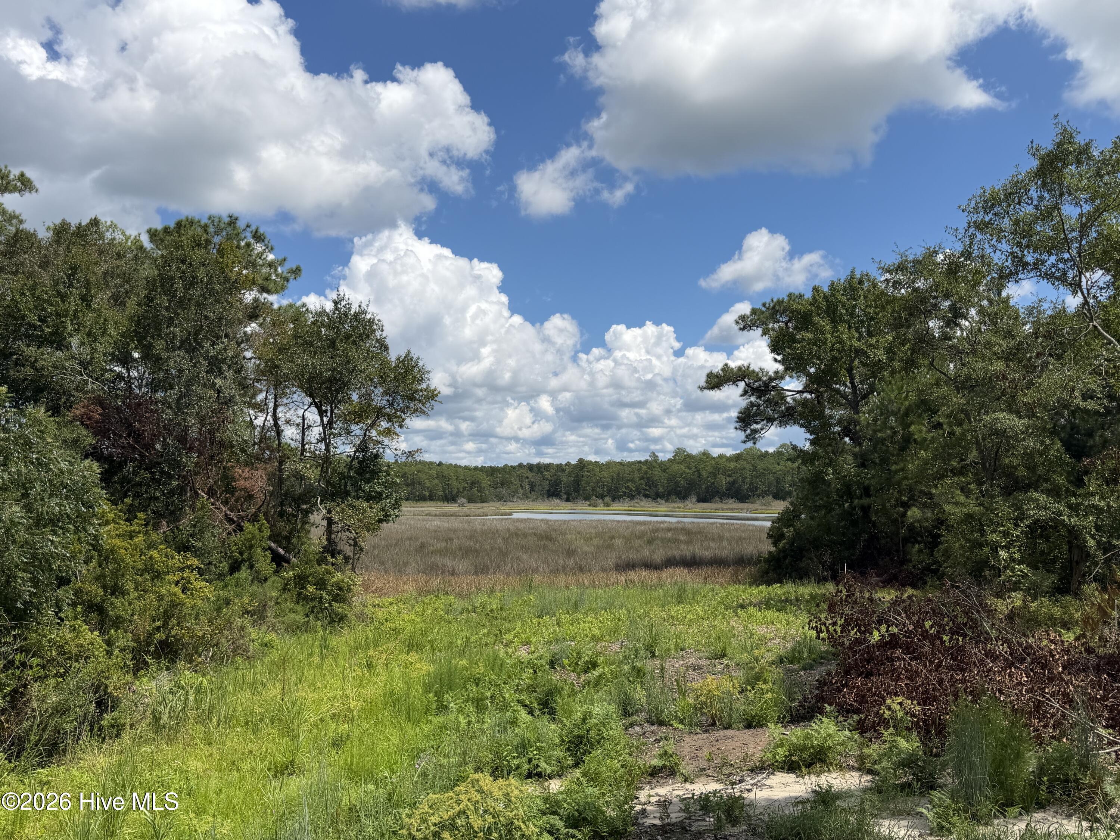
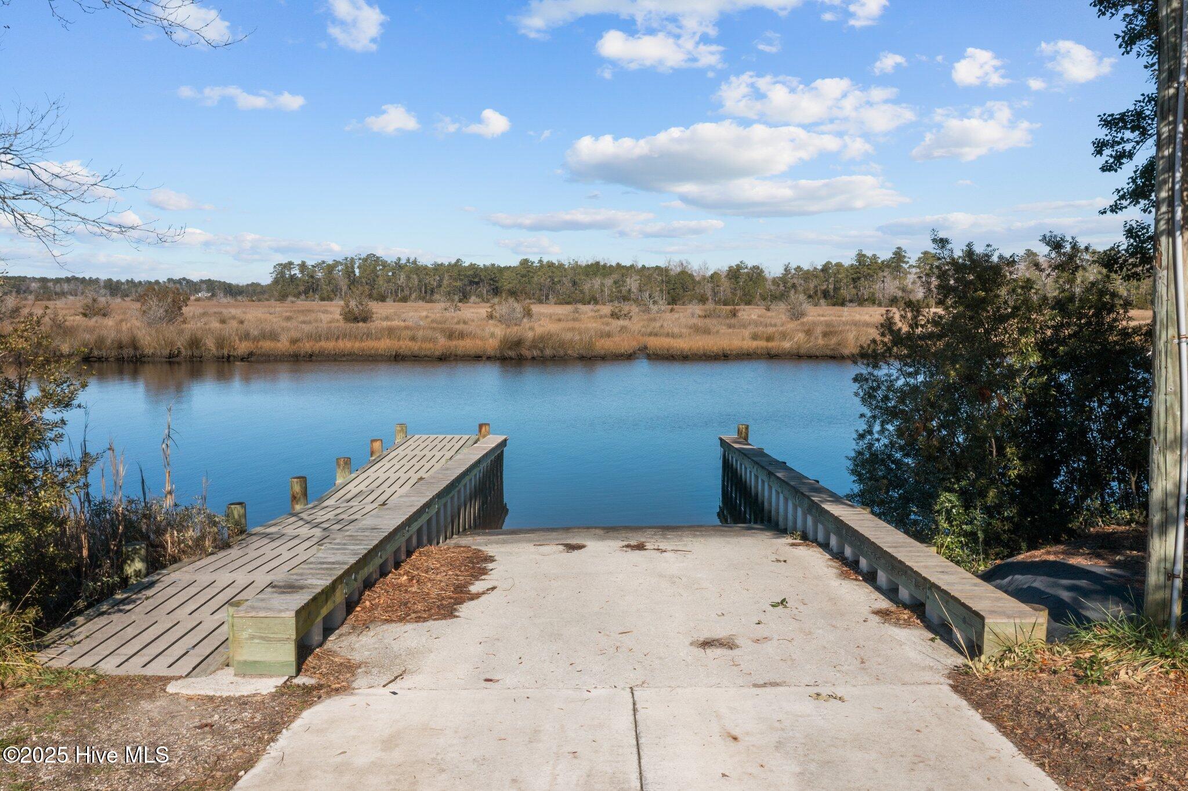
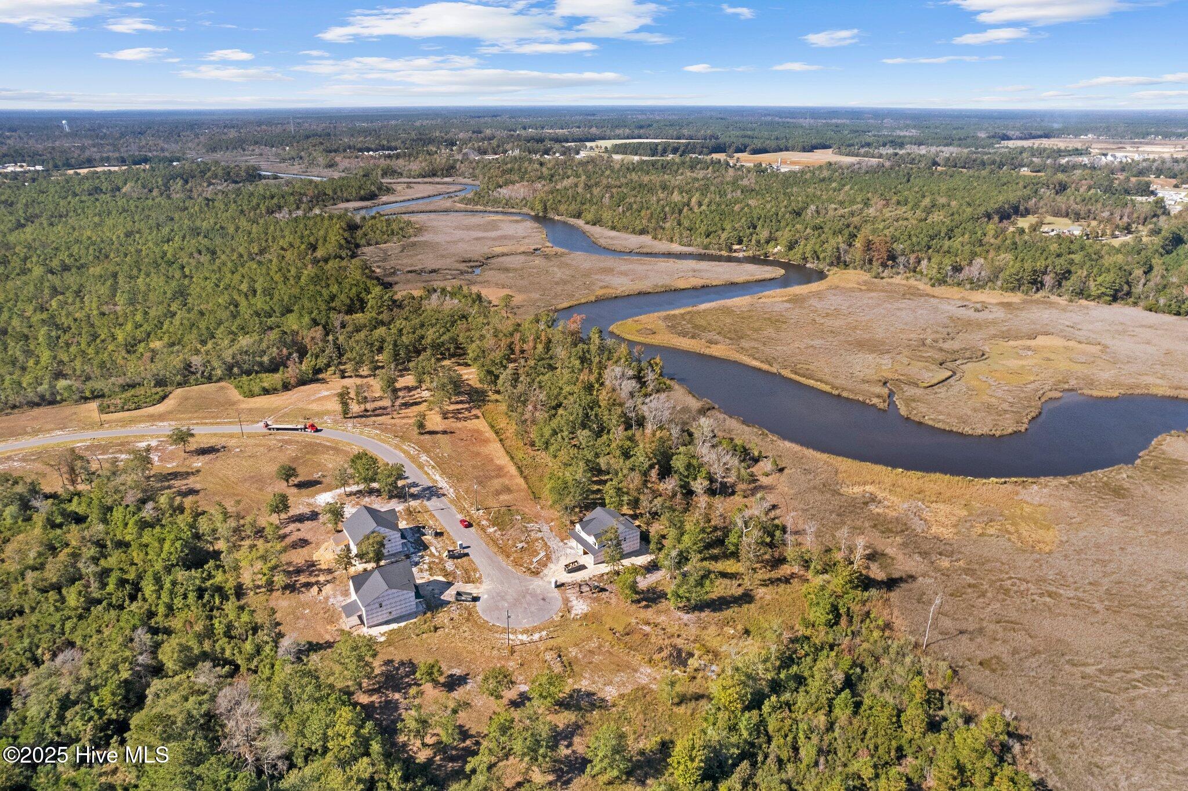
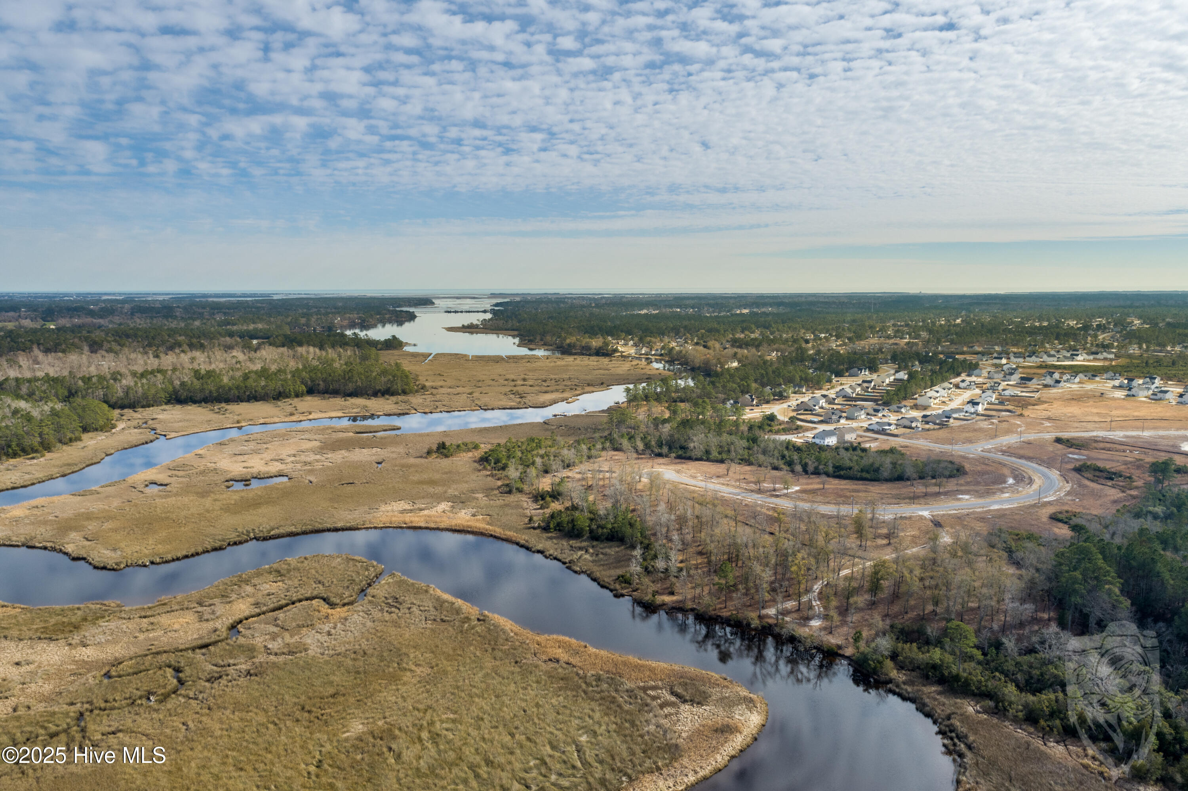
Situated on a waterfront lot overlooking Queens Creek, the home invites you to relax and enjoy peaceful water views. With its modern design, quality craftsmanship, and sought-after location, this home delivers the best of luxury and coastal living.
Disclaimer: Photos are for illustrative purposes only and depict the floor plan. Options, colors, features, and finishes may vary. Square footage and dimensions are approximate and subject to change.
- 61
- 855 Acres
- Vinyl Siding
- Wood Frame
- Private Road
- Maintained
- Paved
- Ramp
- Maintenance Roads
- Waterfront Community
- Deck
- Front Porch
- Heat Pump
- Electric
- LVT/LVP
- Carpet
- Tile
- Electric Oven
- Built-In Microwave
- Dishwasher
- Master Downstairs
- Walk-in Closet(s)
- Tray Ceiling(s
- None
- Cluster Mailboxes
