

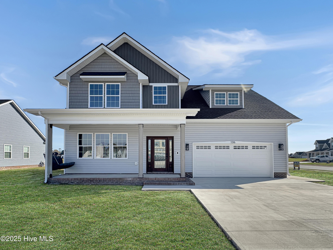
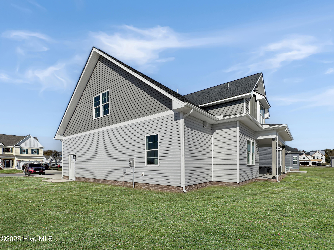
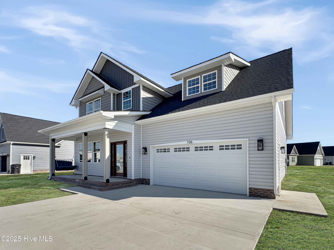
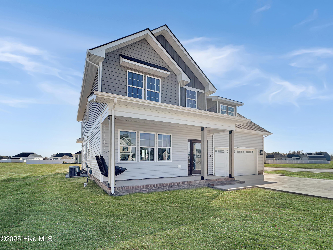
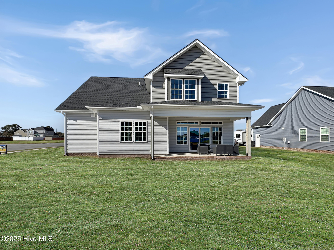
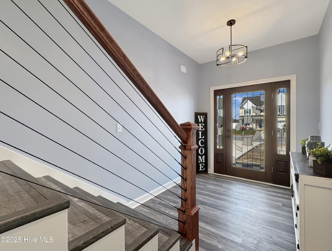
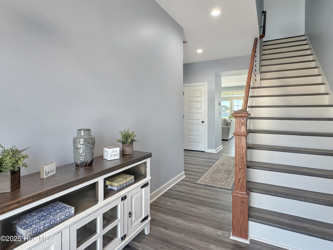
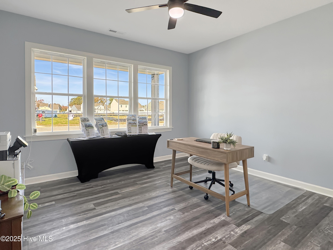
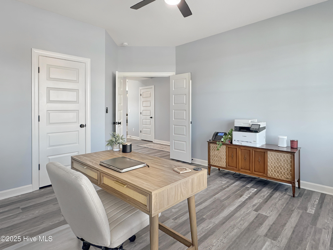
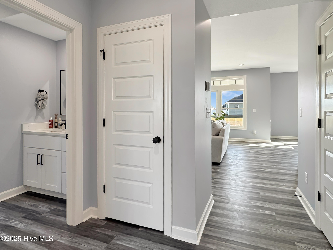
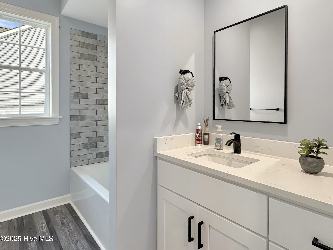
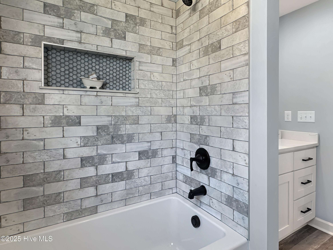
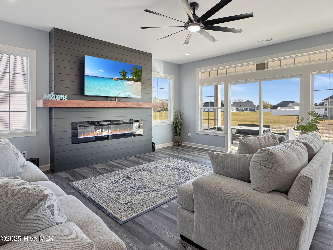
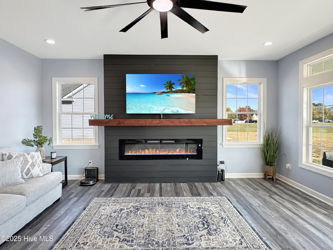
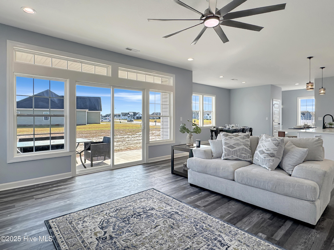
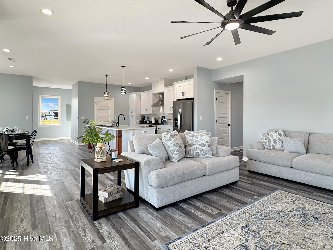
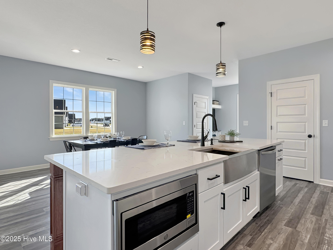
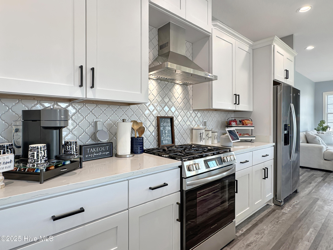
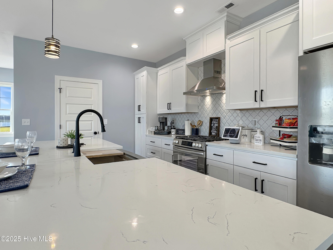
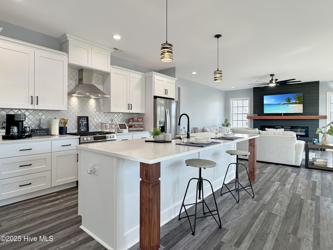
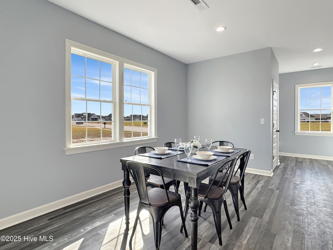
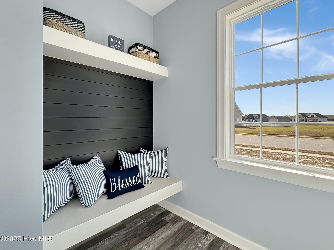
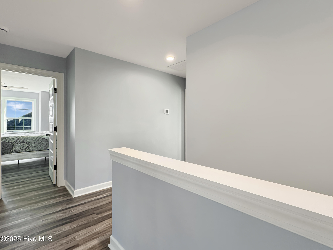
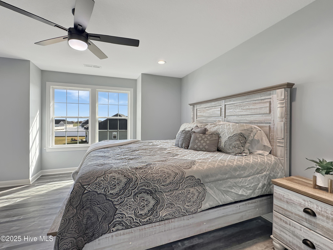
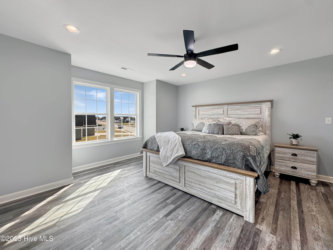
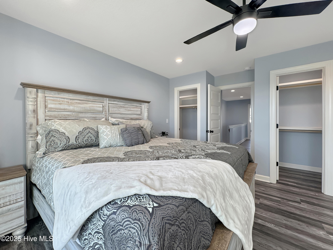
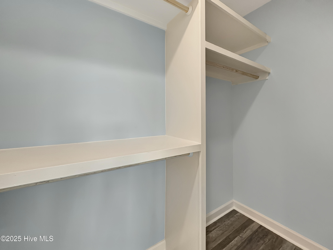
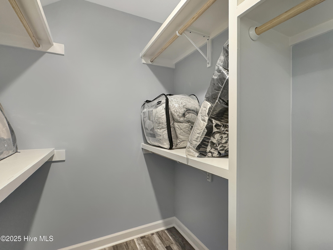
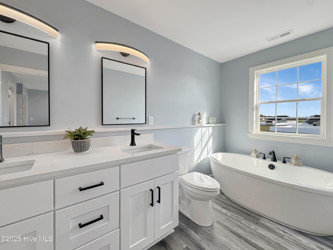
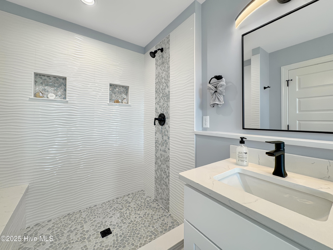
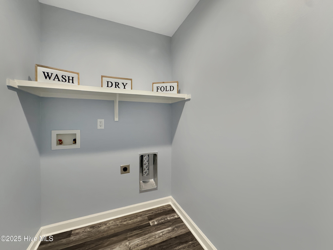
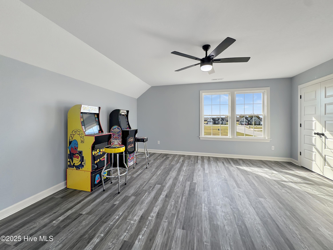
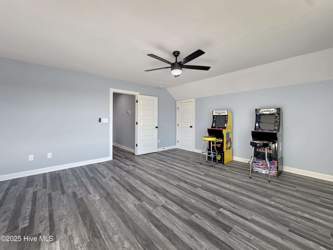
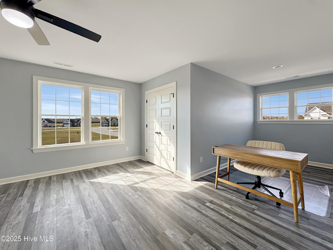
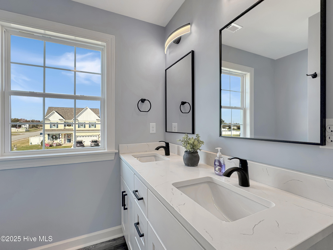
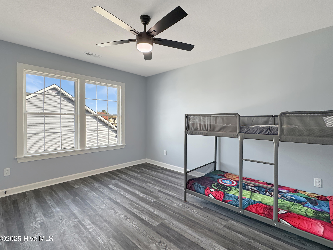
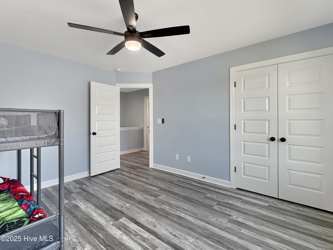
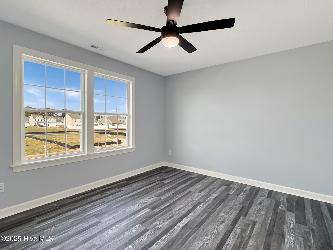
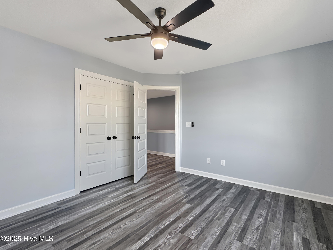
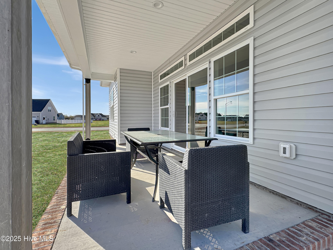
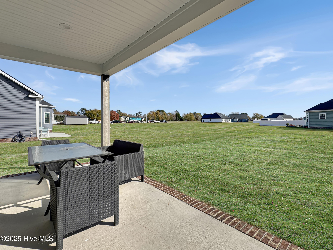
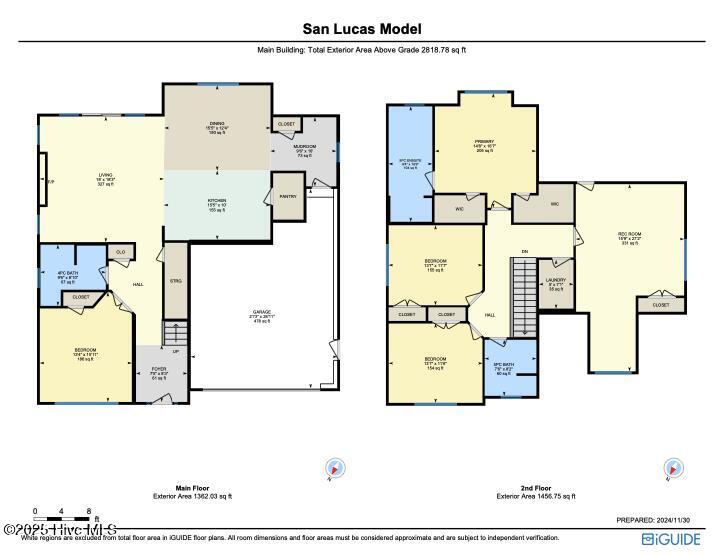
Check out the newest model the San Lucas. This stunning home boasts an open floorplan that creates an amazing living space. Upon entry, you’ll be greeted with a charming foyer that leads to an open and flexible Living Room/Dining Room and Kitchen area, complete with a beautiful island and bar that allows natural light to filter in from the large sliding doors and windows. The kitchen features luxurious granite countertops, stainless appliances, slow-close cabinets, and a walk-in pantry. The owner’s retreat is a true oasis, featuring a spacious en-suite bathroom with dual vanity sinks, a walk-in shower, and walk-in closet. The remaining bedrooms offer ample space and double door closets. Downstairs Flex Room can be an office or bedroom affording you 5 full bedrooms. Don’t miss your chance to experience the Tooley Harbor difference. Fixtures, finishes and upgrades can vary from model to model and build to build.
- 14
- 810 Acres
- Block
- Vinyl Siding
- Wood Frame
- Private Road
- Maintained
- Ramp
- Security
- Maintenance Common Areas
- Sidewalks
- Maintenance Roads
- Street Lights
- Covered
- Porch
- Patio
- Floored
- Walk-In
- Gas Cooktop
- Electric Cooktop
- Built-In Microwave
- Di
- LVT/LVP
- Carpet
- Municipal Sewer
- City/Town
- Architectural Shingle
- Composition
- Heat Pump
- Electric
- Natural Gas
- Zoned
- Gas Pack
- Fireplace Insert
- Walk-in Closet(s)
- High Ceilings
- Mud Room
- Kitchen I
- Heat Pump
- Zoned
