

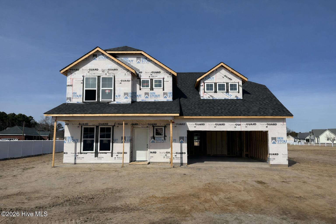
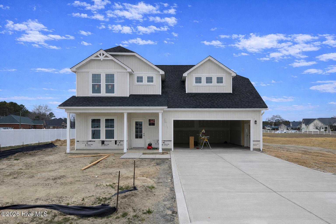
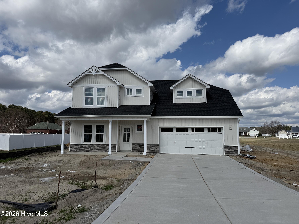
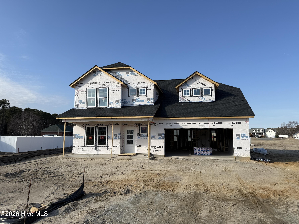
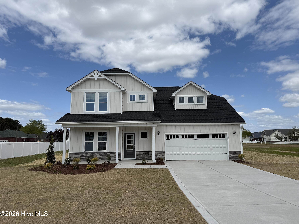
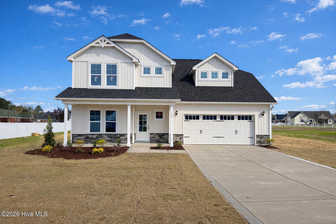
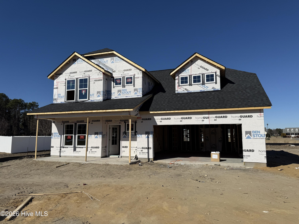
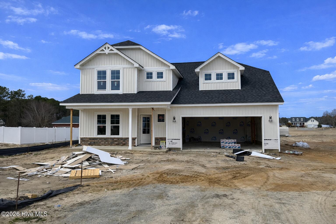
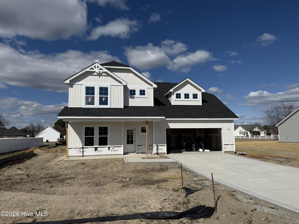
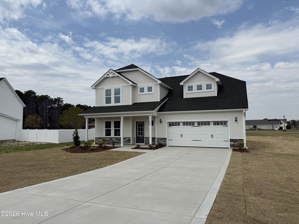
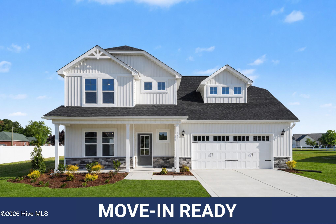
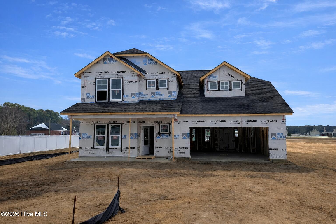
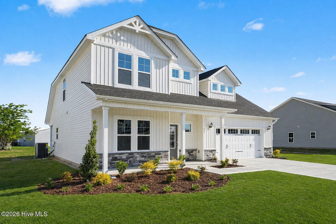
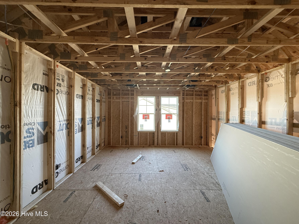
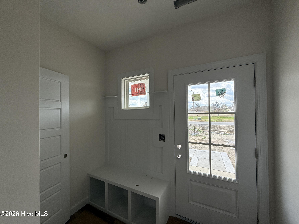
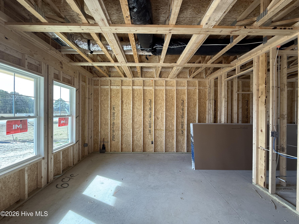
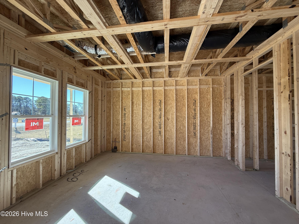
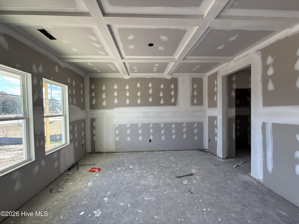
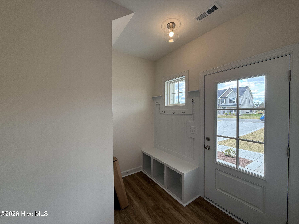
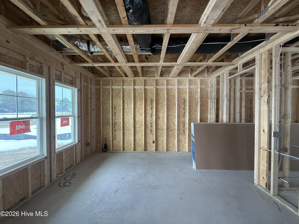
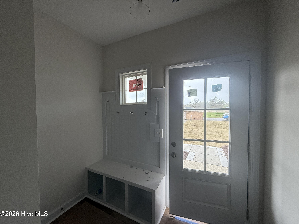
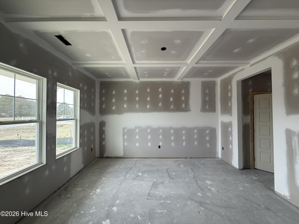
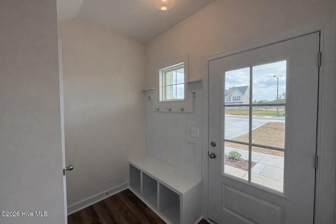
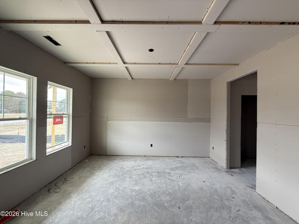
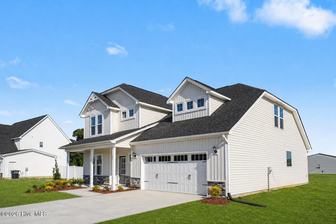
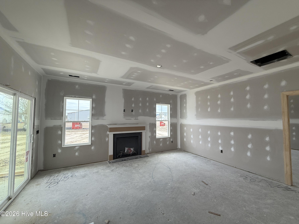
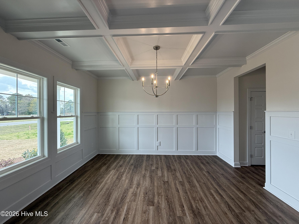
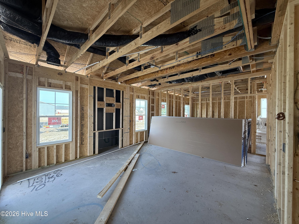
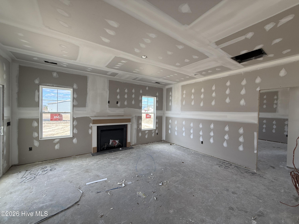
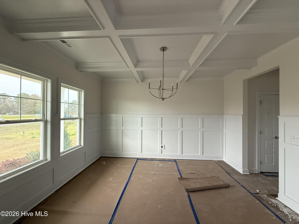
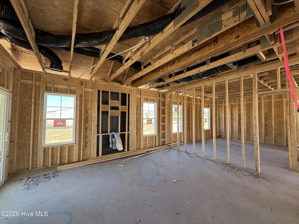
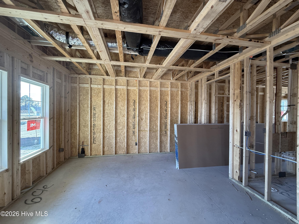
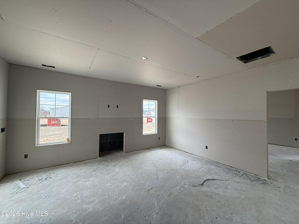
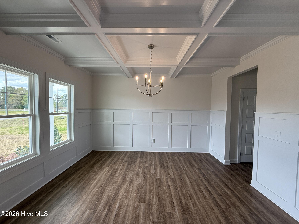
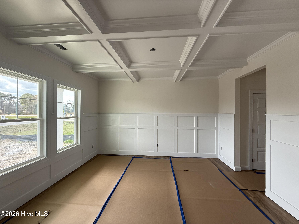
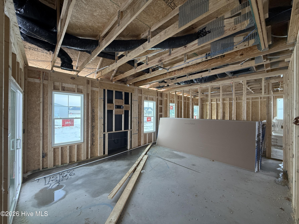

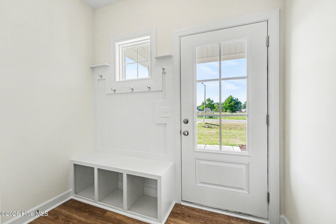
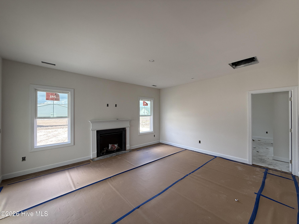
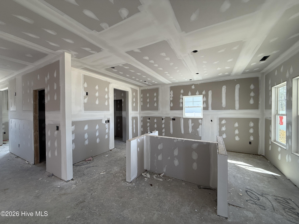
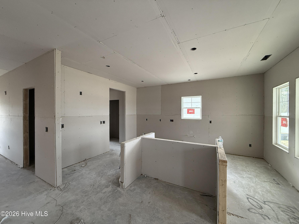
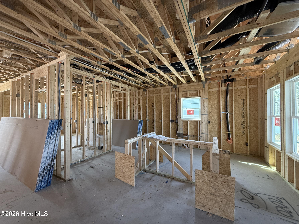
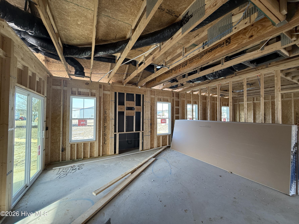
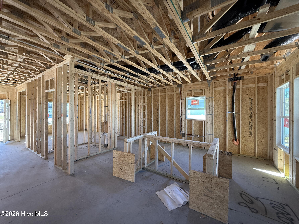
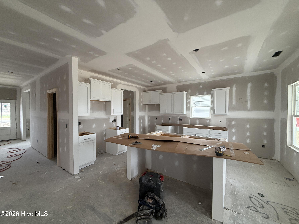
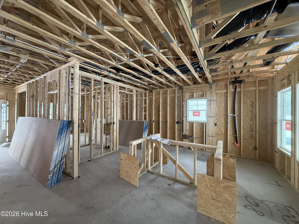
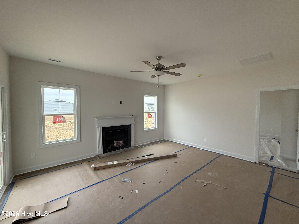
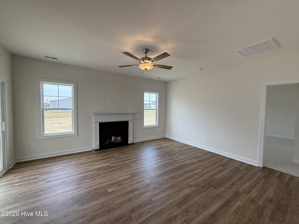
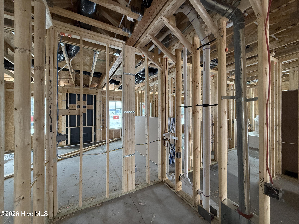
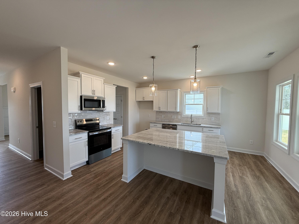
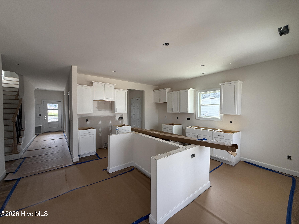
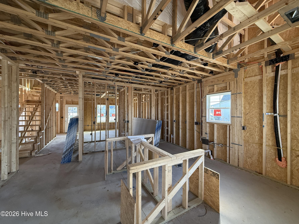
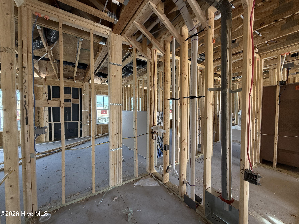
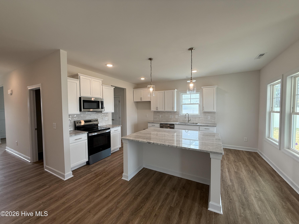
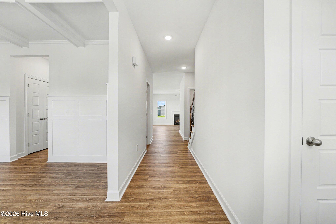
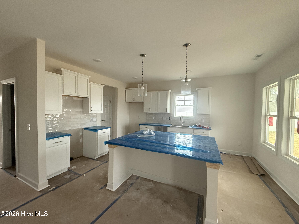
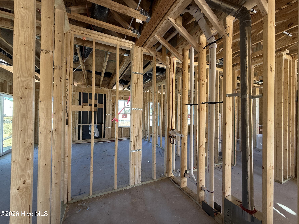
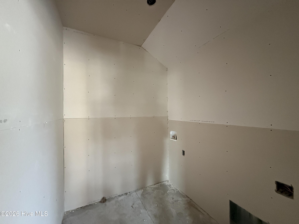
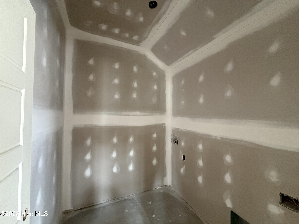
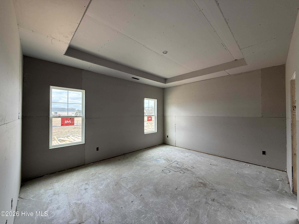
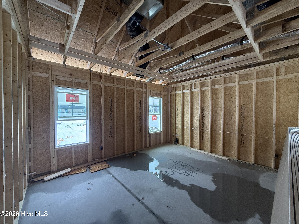
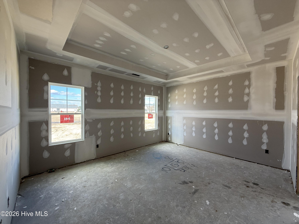
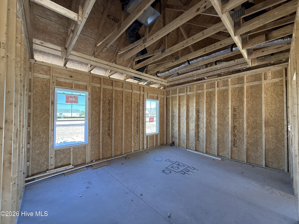

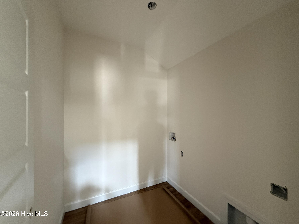
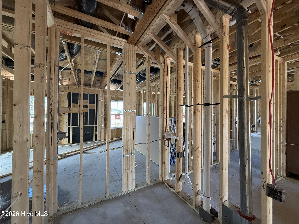
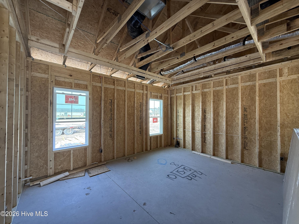
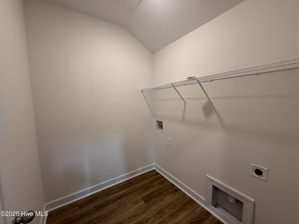
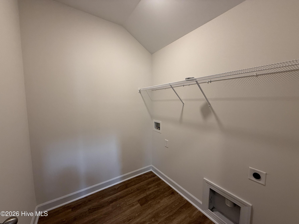
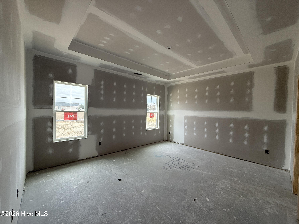
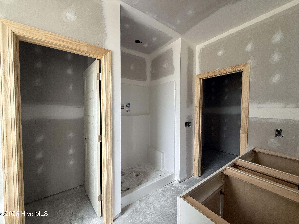
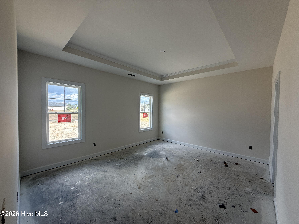
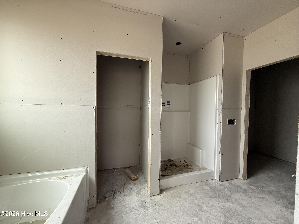
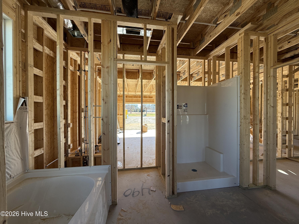
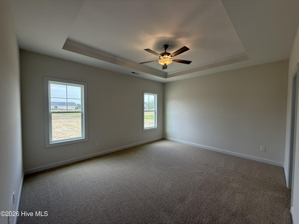

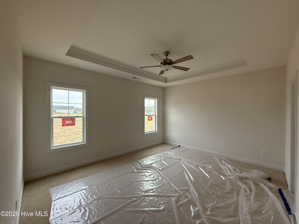
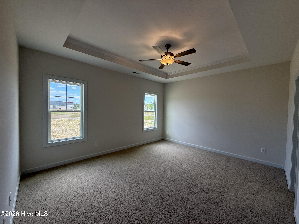
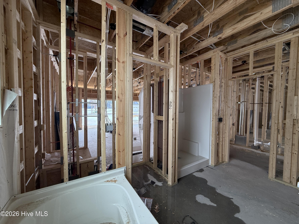
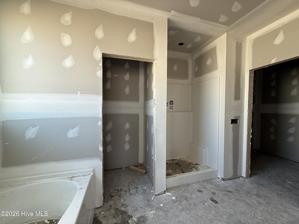
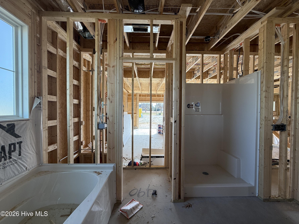
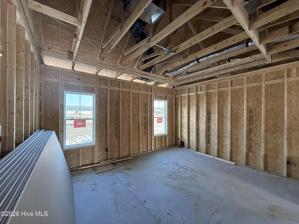
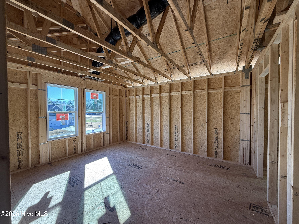
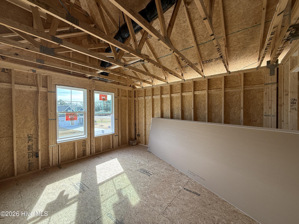

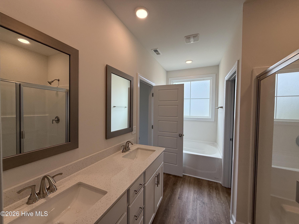
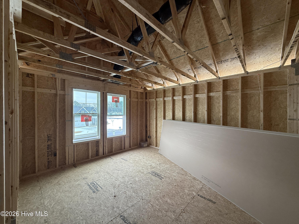
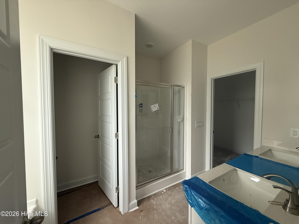
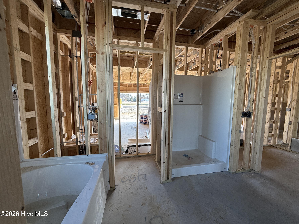
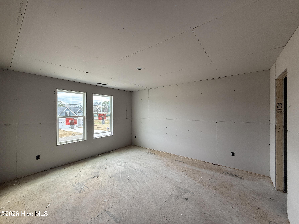
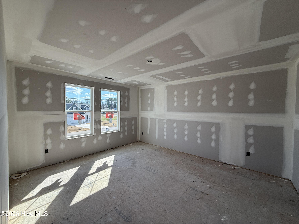
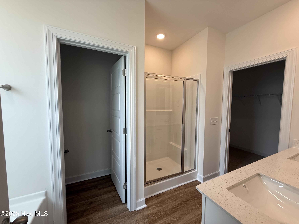
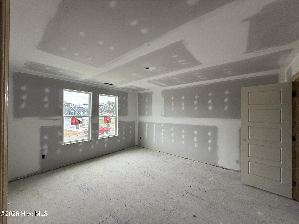
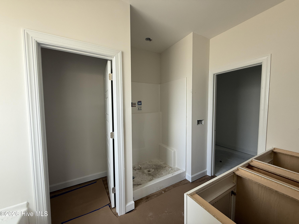
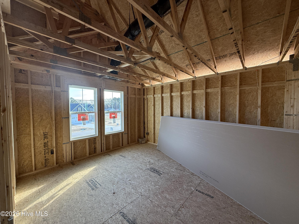
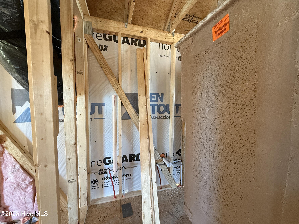
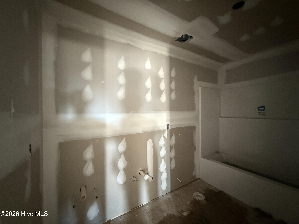
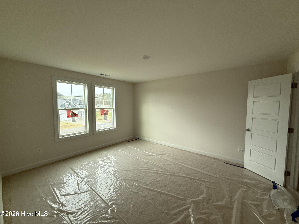
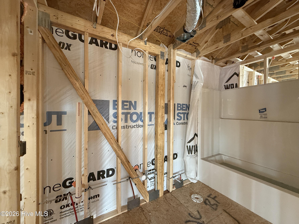
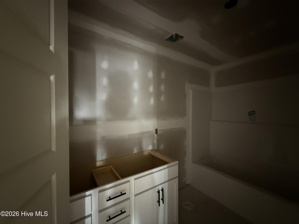
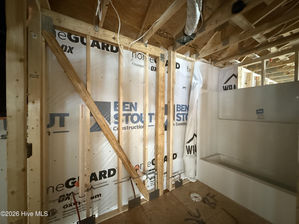

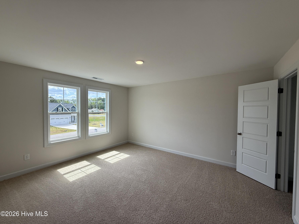
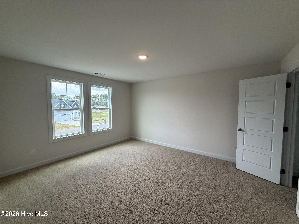
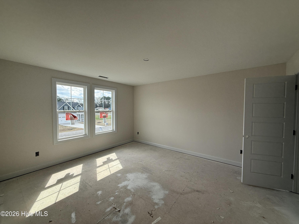


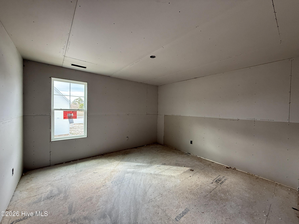
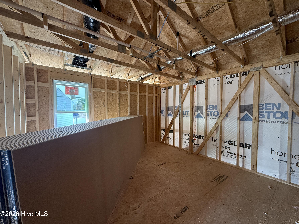
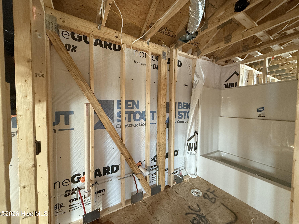
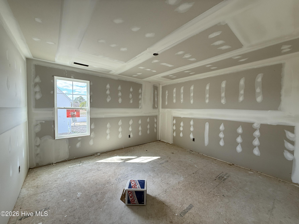
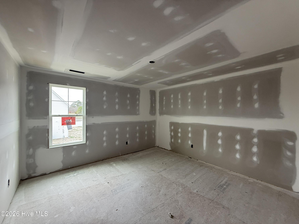
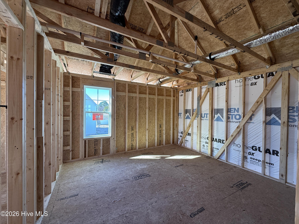
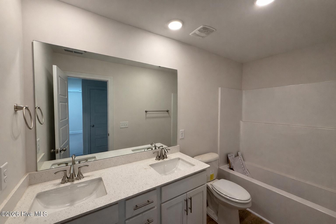
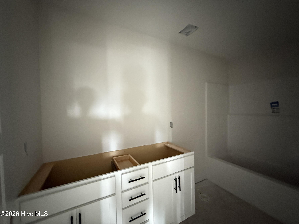
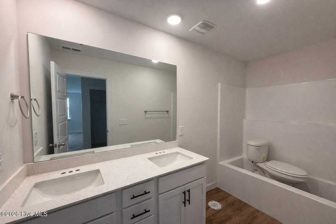
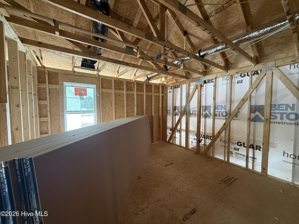
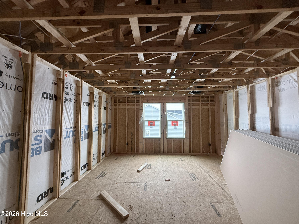

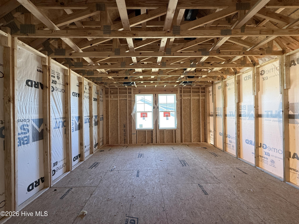
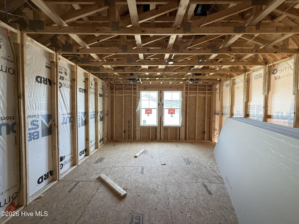
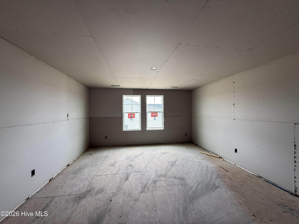
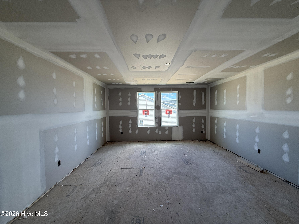
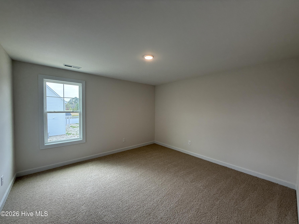
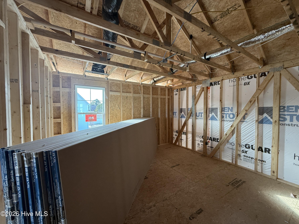
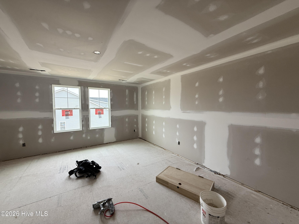
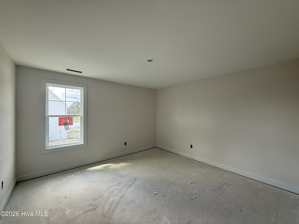
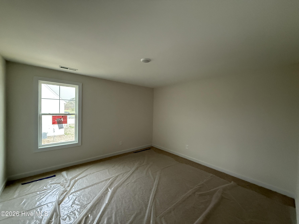
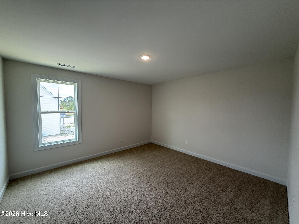
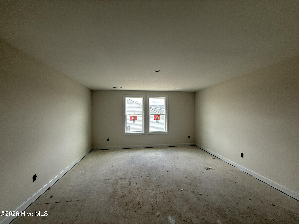
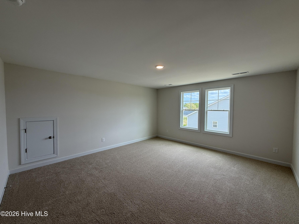
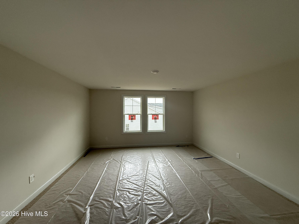
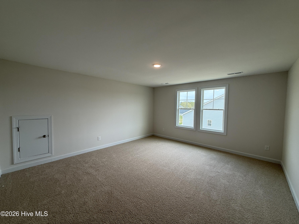


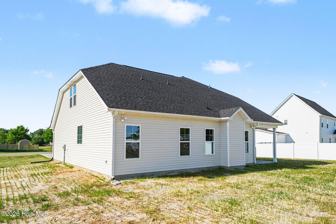
Up to 25k in concessions when using the builder owned lender! Seymour Johnson AFB Move-In Ready New Homes by Ben Stout Construction! Welcome to Hudson Village, minutes from Hwy 70 and SJAFB in the Walnut Creek area. The Kingston Floor Plan is a stunning 2-story with 4 bedrooms, 2.5 baths, in the newly established Hudson Village Subdivision. The main level of the home features a formal dining area, an open living/kitchen combo with granite countertops, walk in pantry, spacious living room with electric fireplace, and a large first-floor owner’s suite with ensuite bathroom. Laundry room and half bath complete the first floor. Upstairs, you’ll find two generously sized bedrooms and a full bath, providing ample space and comfort, as well as a spacious rec room. Call us to secure your ‘home-sweet-home’ in Hudson Village, where rural charm and urban amenity perfectly blend!
- Vinyl Siding
- Wood Frame
- Maintained
- Paved
- Covered
- Porch
- Electric Oven
- Built-In Microwave
- Dishwasher
- LVT/LVP
- Carpet
- Heat Pump
- Electric
- Master Downstairs
- Walk-in Closet(s)
- Tray Ceiling(s
