


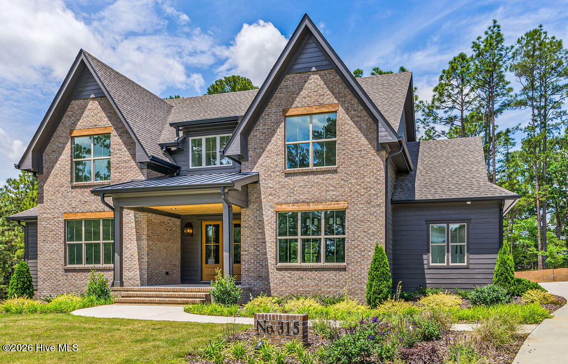
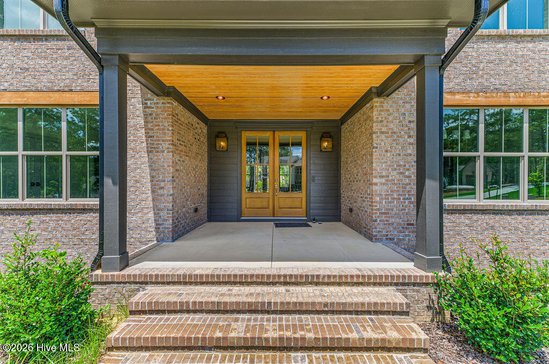
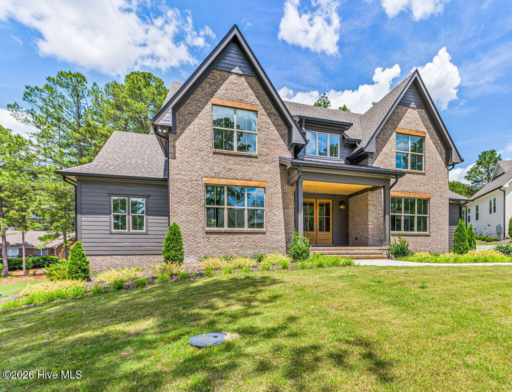


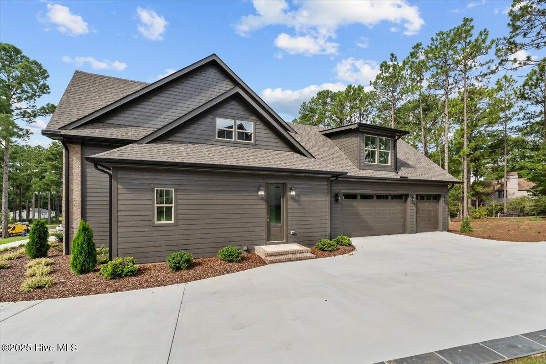


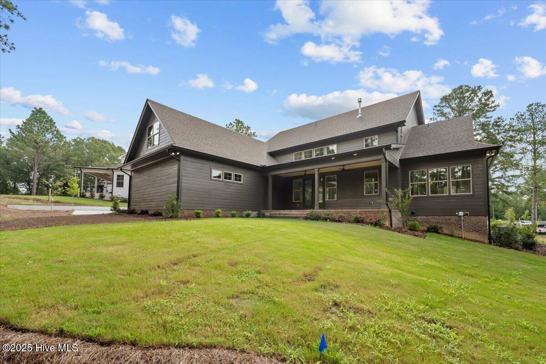


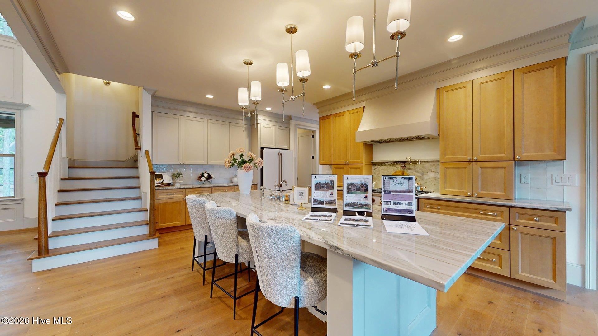


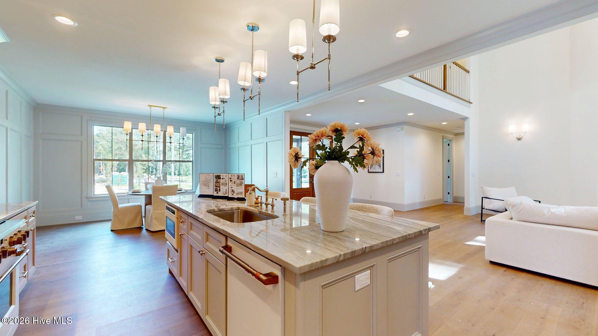
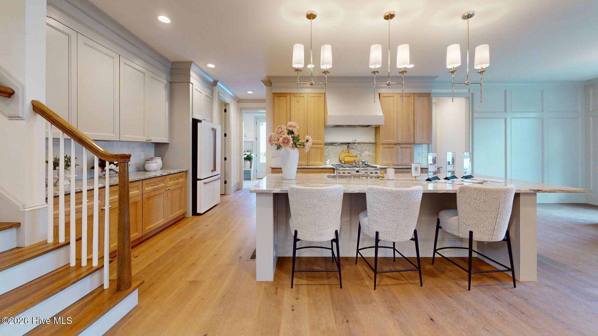

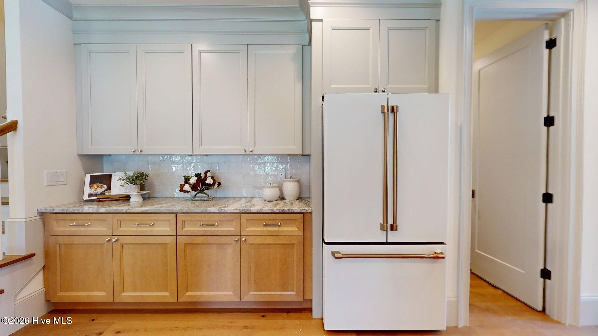


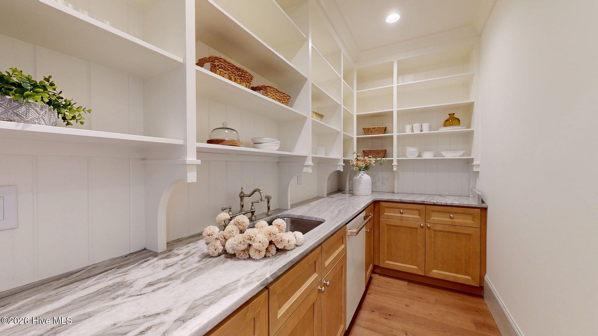


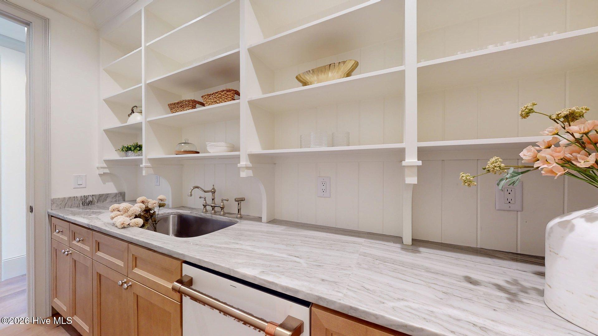


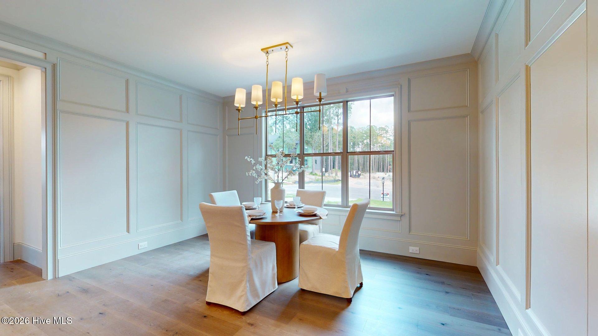


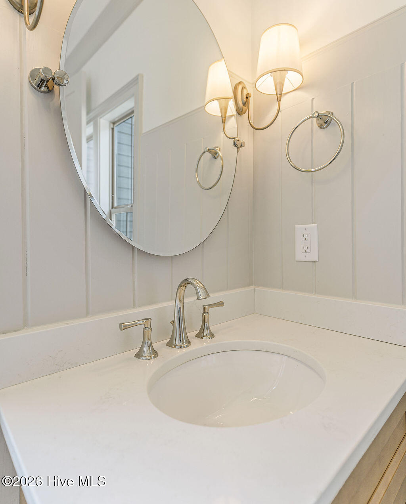


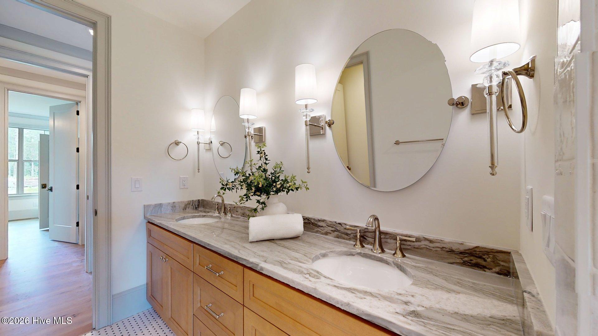


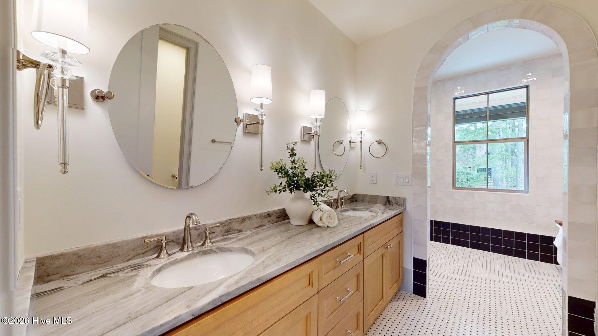


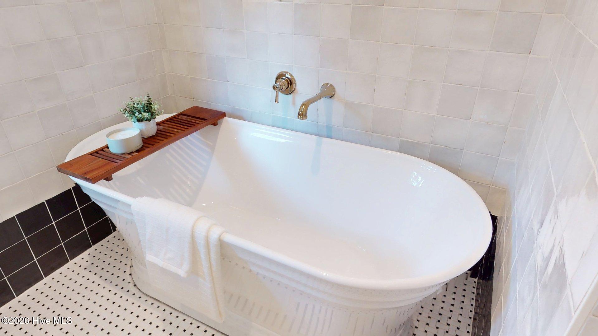


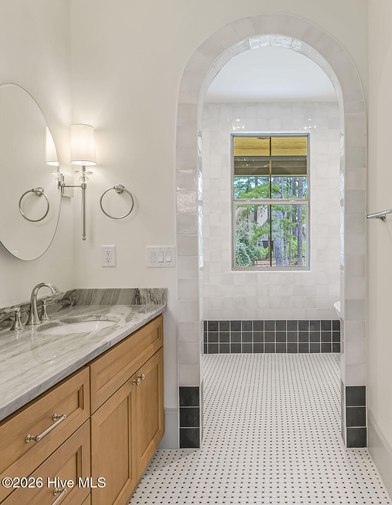


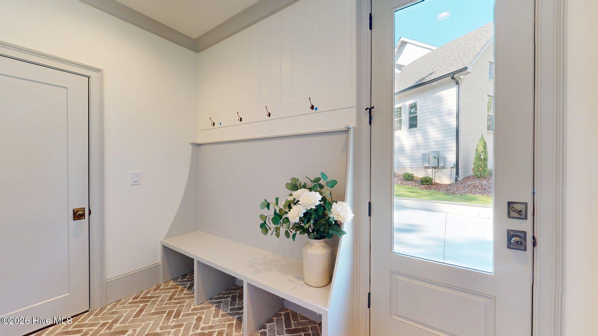


Until December 31, the builder will pay to transfer a PINEHURST SOCIAL MEMBERSHIP! This exceptional home features a two-story fireplace, open living area, and gorgeous kitchen with a large island, gas range, vented hood, pot filler, pantry prep kitchen with sink, and an additional pantry. The dining room has wainscotting wall detailing. The main level includes a primary suite with a tray ceiling and custom trimmed accent wall and window trim., custom walk-in closet, and bathroom with basket weave tile floor leading to walk-in shower and tub wet room. A second bedroom on the first floor also has a private en-suite bath. Additional features include engineered wood flooring, high ceilings, separate laundry room with cabinetry, and mudroom. Upstairs offers two bedrooms with a Jack-and-Jill bathroom, large bonus room, loft, separate reading loft, office/flex space with vaulted ceiling, and utility room with storage. Enjoy front and rear porches with tongue-and-groove wood ceilings, a three-car garage, and standing seam metal roof accents. All bathtubs have tile surrounds. NO city taxes. HOA includes a mailbox station with butterfly garden, parking, sidewalks, private streets, trash service, and lawn and common area maintenance.
- Brick Veneer
- Fiber Cement
- Wood Frame
- Private Road
- Paved
- Maintenance Common Areas
- Maintenance Grounds
- Sidewalks
- Trash
- Covered
- Porch
- Heat Pump
- Electric
- Forced Air
- Zoned
- Carpet
- Tile
- Wood
- Central Air
- Heat Pump
- Zoned
- Architectural Shingle
- Metal
- Vented Exhaust Fan
- Gas Oven
- Built-In Microwave
- Ref
- Master Downstairs
- Walk-in Closet(s)
- Tray Ceiling(s
